

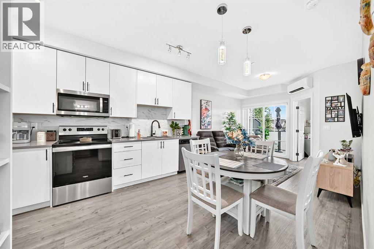
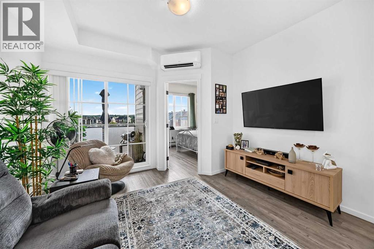
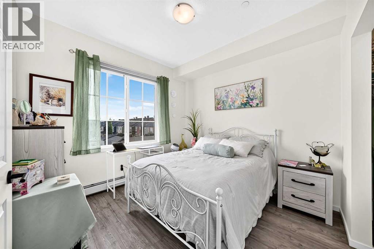
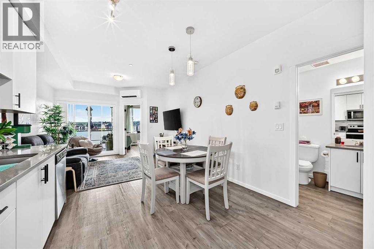
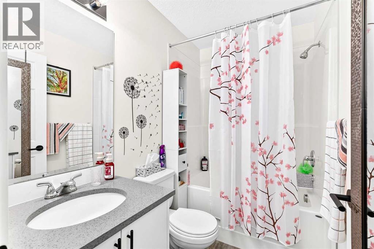
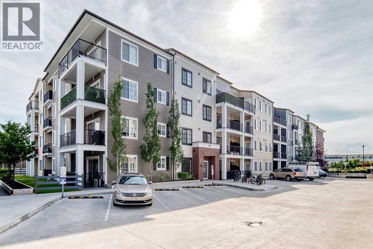
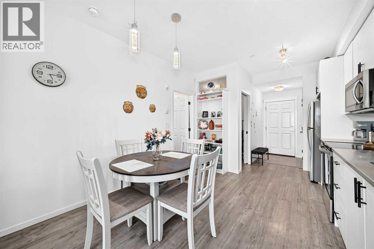
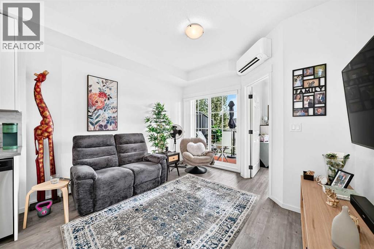
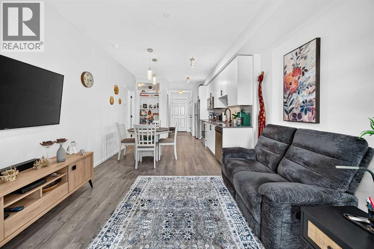
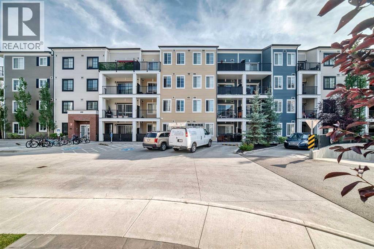
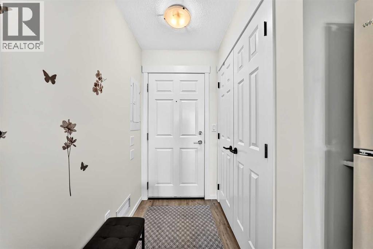
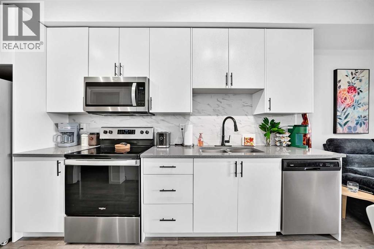
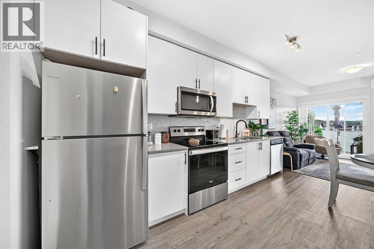
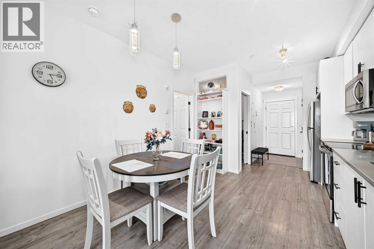
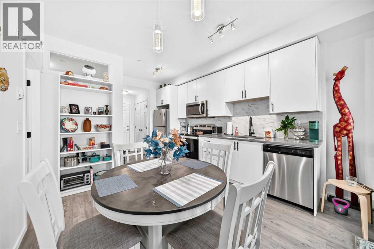
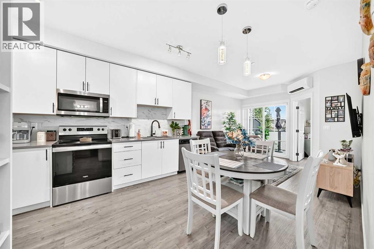
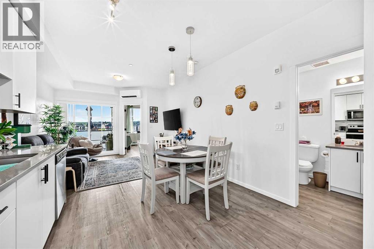
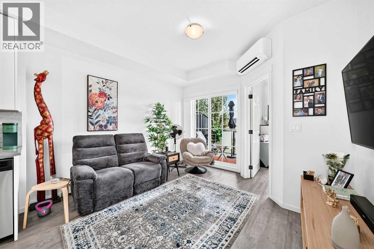
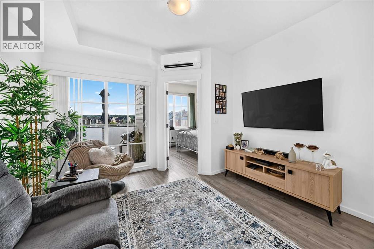
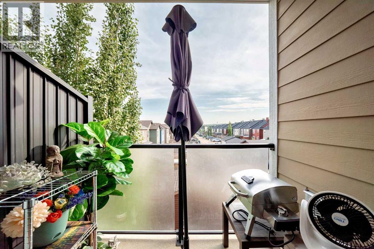
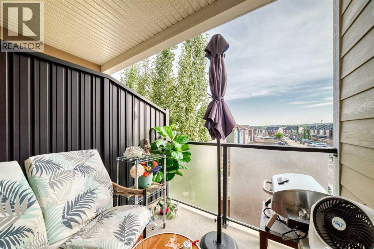
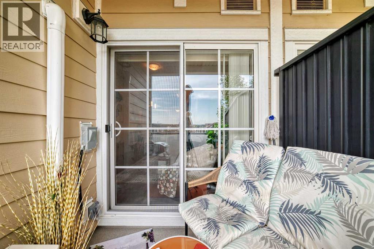
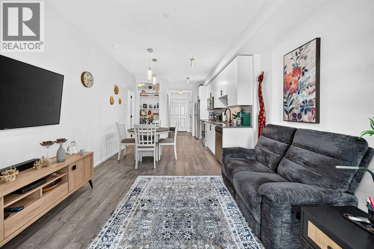
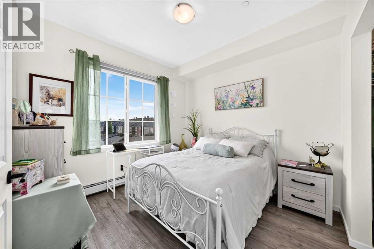
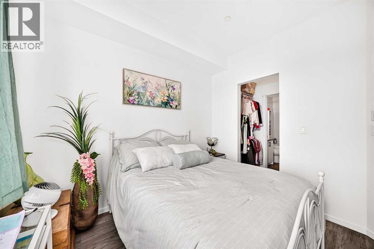
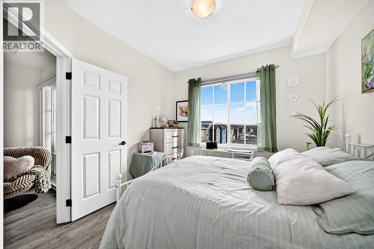
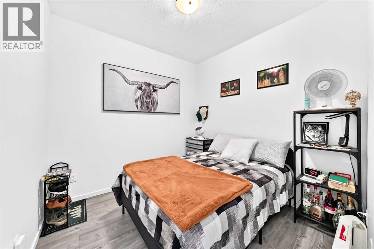
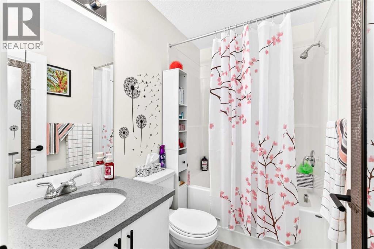
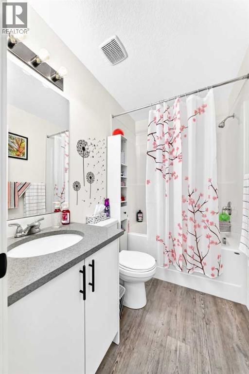
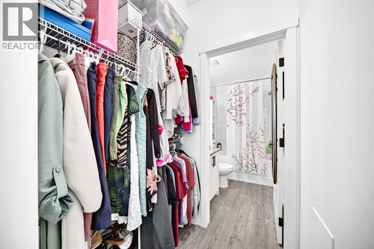
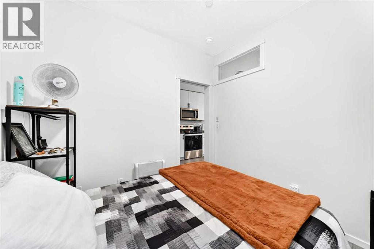
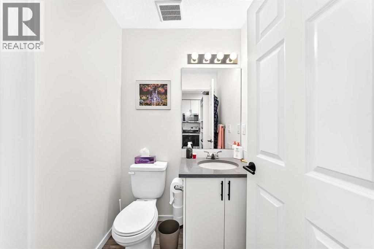
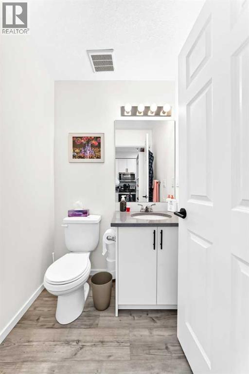
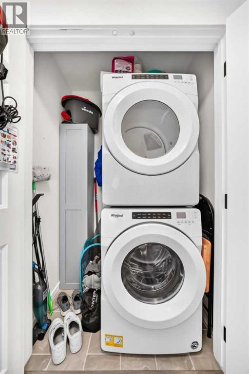
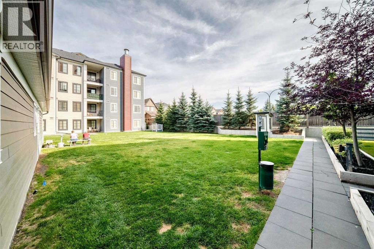
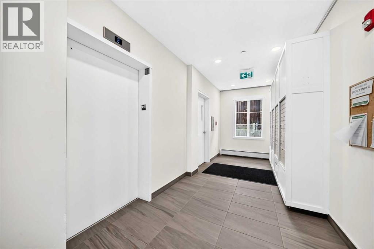
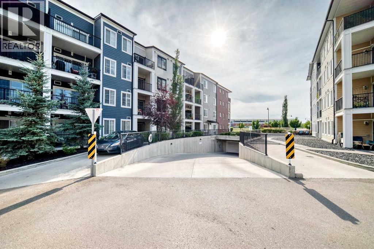
Welcome to elevated condo living in Legacy! This beautifully appointed 2 bedroom, 2 bathroom home combines modern style, thoughtful upgrades, A/C, IN UNIT LAUNDRY, LOW CONDO FEES, TITLED UNDERGROUND PARKING, and an unbeatable connection to nature—making it an exceptional opportunity for first-time buyers, downsizers, or savvy investors.Step inside to a bright, open-concept floor plan designed for both everyday living and effortless entertaining. The contemporary kitchen is truly the heart of the home, featuring quartz countertops, modern cabinetry, stainless steel appliances, and a nice dining area that provides the perfect spot for casual dining, morning coffee, or gathering with friends. The spacious living area extends seamlessly outdoors through sliding patio doors to your private south facing balcony, complete with a gas BBQ hookup. It also has AIR CONDITIONING providing a welcome level of comfort during warm summer months and making this home stand out from the competition. Imagine summer evenings grilling dinner, relaxing with a glass of wine, and watching spectacular Alberta sunsets.The primary bedroom is a private retreat, thoughtfully designed with a walk-through closet leading directly into the sleek 4-piece ensuite. The versatile second bedroom is ideal for guests, a home office, roommate, or personal space, while the convenient other bathroom adds functionality for everyday living and entertaining. Laundry is tucked conveniently beside the kitchen, making household chores simple and efficient.Parking and storage are exceptionally convenient, with a TITLED UNDERGROUND PARKING stall (B49) located close to the elevator, plus a secure storage unit (203) in the heated parkade.Beyond your front door, experience everything that makes Legacy one of Calgary's most desirable communities. The spectacular 300-acre Pine Creek Nature Reserve is just moments away, offering endless opportunities for walking, cycling, wildlife watching, and enjoying the outdoo rs. At the same time, Legacy Township puts shopping, restaurants, coffee shops, fitness studios, groceries, transit, and everyday amenities close at hand.Modern finishes. Exceptional functionality. Air conditioning. Underground parking. Secure storage. A sunset balcony. Nature at your doorstep.Whether you're looking for your first home, a low-maintenance lifestyle, or an investment with strong appeal, this is the kind of property that checks all the boxes. Don't miss your opportunity to make this LOW CONDO FEE, exceptional Legacy condo your own! (id:51989)
Features of 6305, 151 Legacy Main Street Se
- MLS® Number A2338305
-
Price
$275,000
Maintenance, Condominium Amenities, Common Area Maintenance, Heat, Insurance, Ground Maintenance, Parking, Property Management, Reserve Fund Contributions, Other, See Remarks, Sewer, Waste Removal, Water
$305.68 Monthly - Bedrooms: 2
- Bathrooms: 2
- Square Footage: 591 sqft
- Property Type: Apartment
- Community Name: Legacy
- Amenities Near By Park, Playground, Recreation Nearby, Schools, Shopping
- Community Features Pets Allowed, Pets Allowed With Restrictions
- Features Other, Pvc Window, No Animal Home, No Smoking Home, Gas Bbq Hookup, Parking
- Parking Space Total 1
- Plan 1910702
Buildings
| Bathroom Total | 2 | Bedrooms Above Ground | 2 |
| Bedrooms Total | 2 | Amenities | Other |
| Appliances | Washer, Refrigerator, Range - Electric, Dishwasher, Dryer, Microwave | Constructed Date | 2020 |
| Construction Material | Wood Frame | Construction Style Attachment | Attached |
| Cooling Type | Central Air Conditioning | Exterior Finish | Brick, Composite Siding |
| Flooring Type | Vinyl Plank | Half Bath Total | 1 |
| Heating Fuel | Natural Gas | Heating Type | Baseboard Heaters |
| Stories Total | 4 | Size Interior | 591 Sqft |
| Total Finished Area | 591.2 Sqft | Type | Apartment |
Parking
| Other | |
| Underground |
Land
| Acreage | No | Land Amenities | Park, Playground, Recreation Nearby, Schools, Shopping |
| Size Total Text | Unknown | Zoning Description | M-x2 |
Rooms
| Level | Type | Length | Width | Dimensions |
|---|---|---|---|---|
| Main Level | Primary Bedroom | 10.08 Ft x 10.08 Ft | ||
| Main Level | Other | 4.42 Ft x 4.92 Ft | ||
| Main Level | 4pc Bathroom | 7.50 Ft x 4.92 Ft | ||
| Main Level | Other | 7.00 Ft x 6.83 Ft | ||
| Main Level | Living Room | 11.58 Ft x 11.00 Ft | ||
| Main Level | Eat In Kitchen | 11.17 Ft x 11.17 Ft | ||
| Main Level | 2pc Bathroom | 4.92 Ft x 5.00 Ft | ||
| Main Level | Bedroom | 9.00 Ft x 8.92 Ft | ||
| Main Level | Other | 5.25 Ft x 4.08 Ft | ||
| Main Level | Laundry Room | 4.67 Ft x 3.00 Ft |
Agents and Offices
- Malik Kaddoura
- Office: First Place Realty
What's Nearby
Similar Properties

5504, 11811 Lake Fraser Drive Se, Calgary, Alberta
- MLS® # A2338896
- Len T. Wong
- RE/MAX Complete Realty
709, 210 15 Avenue Se, Calgary, Alberta
- MLS® # A2321711
- Jim Beatty
- Bobbie Lynn Bolig
- RE/MAX Landan Real Estate
119, 22 Park Meadows Drive Se, Medicine Hat, Alberta
- MLS® # A2337996
- DEVON FELESKY
- RE/MAX Medalta Real Estate