

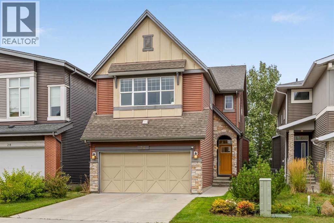
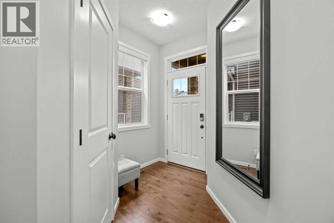
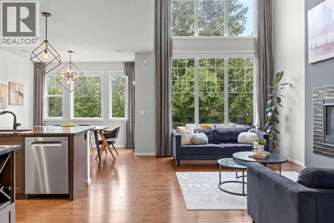
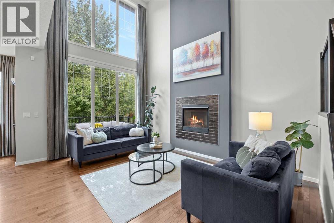
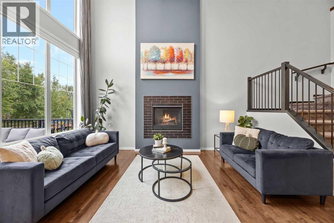
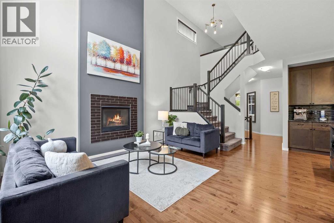
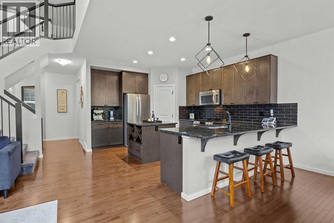
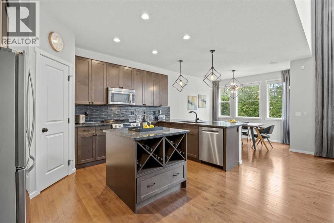
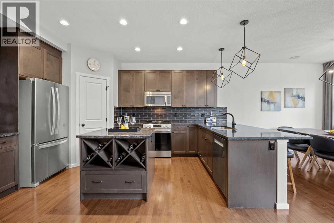
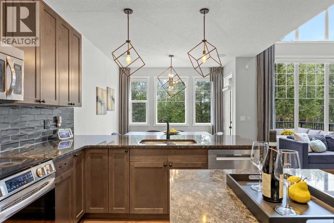
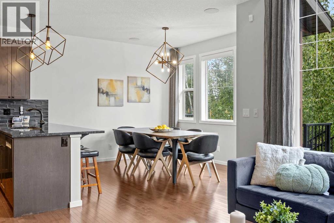
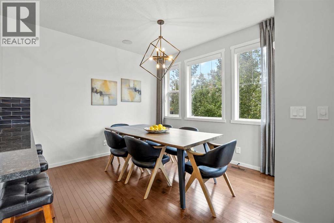
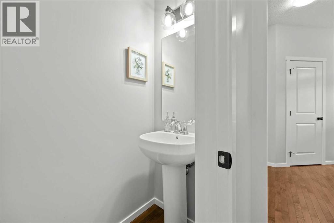
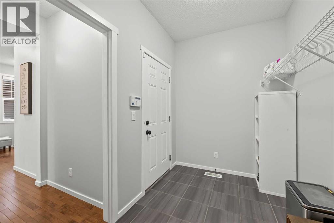
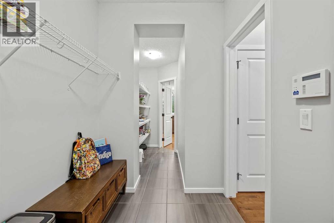
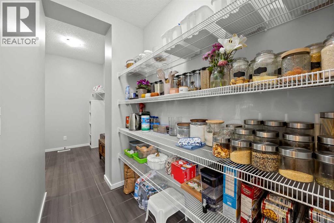
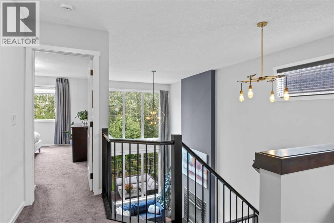
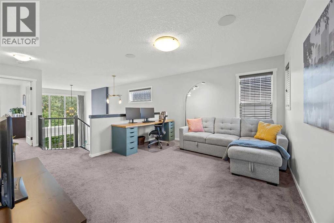
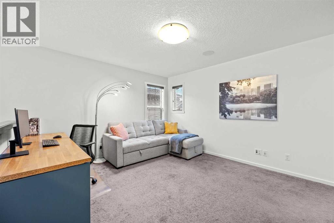
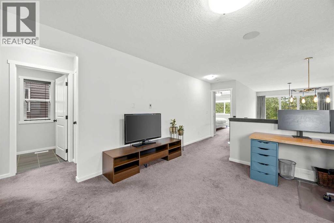
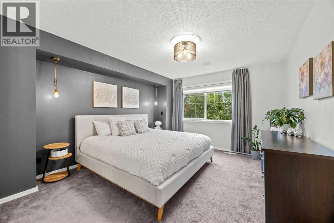
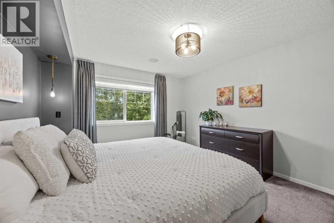
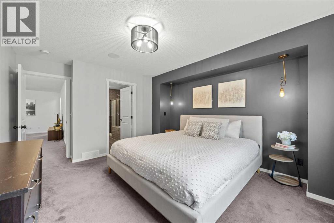
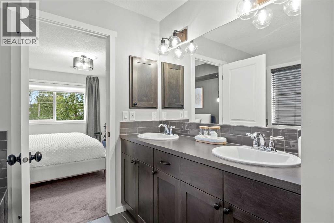
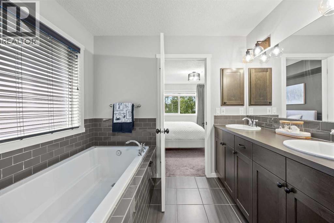
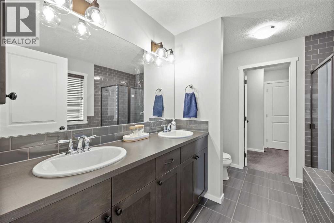
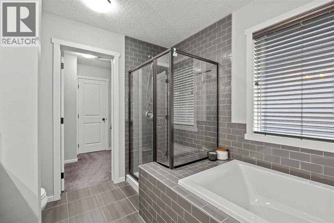
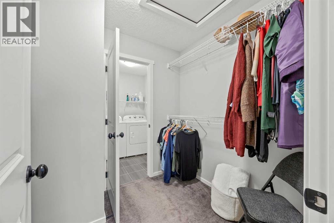
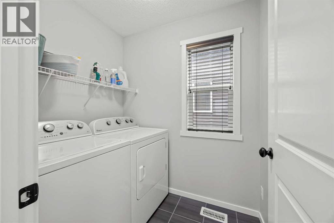
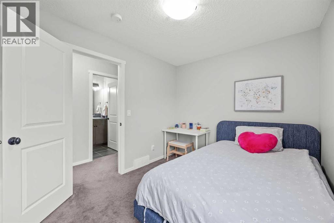
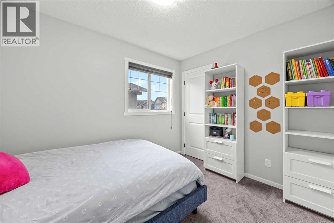
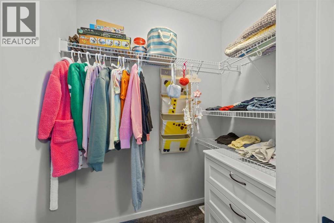
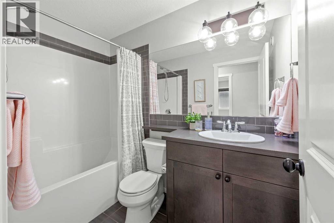
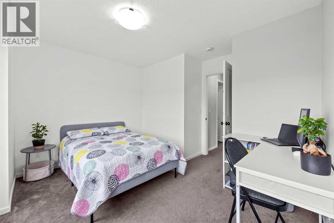
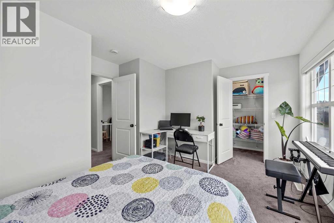
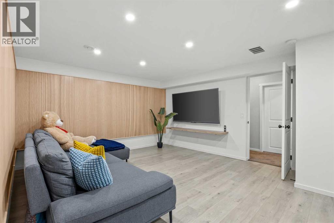
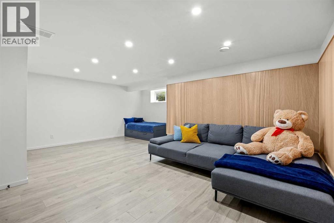
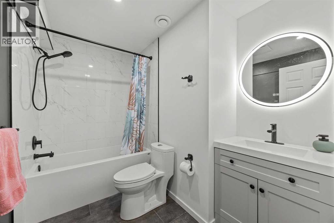
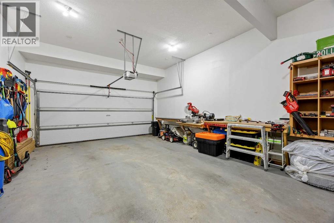
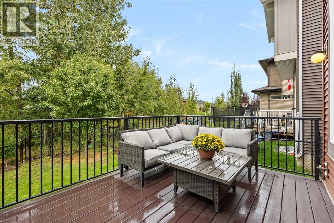
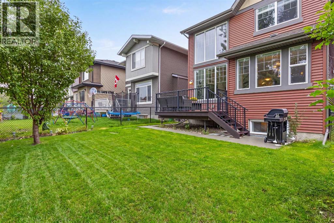
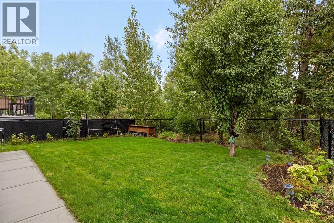
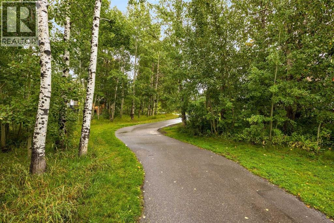
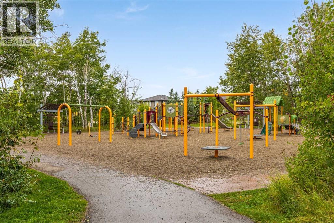
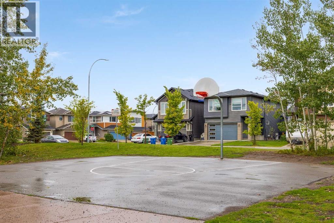
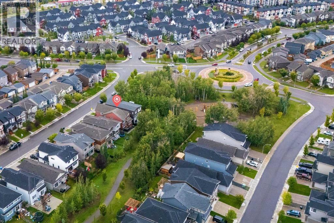
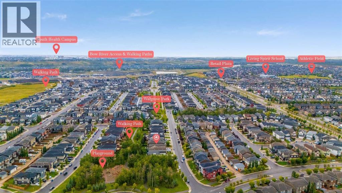
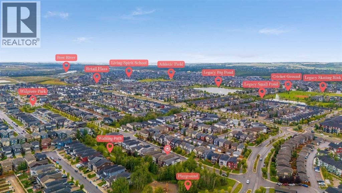
OPEN HOUSE - Saturday & Sunday, September 19 & 20, 2026 | 1:00–4:00 PM.Mortgage Broker on a Site! Get pre-approved for your mortgage on the spot — no paperwork required! Welcome to this beautifully appointed former show home, ideally situated on a quiet street backing directly onto a beautiful Linear Park in the vibrant community of Walden. Offering an exceptional combination of style, space, and thoughtful upgrades, this home is designed for comfortable family living and entertaining. The main level features a bright and spacious open-concept layout with soaring ceilings and oversized windows that fill the home with natural light. The impressive upgraded kitchen offers rich cabinetry, granite countertops, stainless-steel appliances, a brick-lay backsplash, soft-close cabinetry, and two large islands overlooking the dining and living areas. A convenient walkthrough pantry provides excellent storage and functionality. The living room features a striking fireplace with upgraded wall treatment, creating a warm and elegant focal point. Additional main-level highlights include upgraded lighting, elegant chandeliers, pendant fixtures, pot lights, a built-in speaker system, decorative railings, upgraded carpet, and knockdown ceilings.The upper level offers generously sized bedrooms and a thoughtfully designed layout. The primary bedroom features a luxurious 5-piece ensuite, with a spacious walk-through walk-in closet leading directly to the laundry room for exceptional convenience. The additional bedrooms with walk-in closets provide comfortable space for family members, guests, or a home office. The fully finished basement expands the living space with a spacious recreation room and a 4-piece bathroom, ideal for family activities, entertaining, or hosting guests. The oversized double attached garage is fully drywalled and finished, offering plenty of room for vehicles, storage, and everyday functionality. Step outside to the beautifully landscaped and fenced backyard, complete with an 11' x 9' deck and direct access to the Linear Park and walking paths. The irrigation system is included and so as-is condition. Enjoy beautiful park views, a nearby playground, and easy access to outdoor spaces perfect for walking, recreation, and family activities. Ideally located close to parks, playgrounds, schools, shopping, transit, and everyday amenities, this exceptional Walden home offers a beautiful park-side setting with outstanding convenience.Extensive upgrades, a fully finished basement (2024), luxurious ensuite with walk-through closet and laundry access, central A/C, central vacuum, updated window coverings, a finished double attached garage, adding comfort and convenience, and an exceptional family-friendly location — come experience everything this Walden home has to offer! (id:51989)
Features of 34 Walgrove Terrace Se
- MLS® Number A2345298
- Price $799,965
- Bedrooms: 3
- Bathrooms: 4
- Square Footage: 1973 sqft
- Property Type: House
- Community Name: Walden
- Amenities Near By Golf Course, Park, Playground, Schools, Shopping
- Community Features Golf Course Development
- Features Pvc Window, Closet Organizers, No Smoking Home, Environmental Reserve, Level, Gas Bbq Hookup
- Parking Space Total 4
- Plan 1513310
- Structure Deck
Open House
This property has open houses!
September
19
Saturday
Starts at:
1:00 pm
Ends at:4:00 pm
September
20
Sunday
Starts at:
1:00 pm
Ends at:4:00 pm
Buildings
| Bathroom Total | 4 | Bedrooms Above Ground | 3 |
| Bedrooms Total | 3 | Appliances | Washer, Refrigerator, Water Softener, Dishwasher, Stove, Dryer, Microwave Range Hood Combo, Window Coverings, Garage Door Opener |
| Basement Development | Finished | Basement Type | Full (finished) |
| Constructed Date | 2016 | Construction Material | Wood Frame |
| Construction Style Attachment | Detached | Cooling Type | Central Air Conditioning |
| Exterior Finish | Vinyl Siding | Fireplace Present | Yes |
| Fireplace Total | 1 | Flooring Type | Carpeted, Ceramic Tile, Hardwood, Tile, Vinyl |
| Foundation Type | Poured Concrete | Half Bath Total | 1 |
| Heating Fuel | Natural Gas | Heating Type | Other, Forced Air |
| Stories Total | 2 | Size Interior | 1973 Sqft |
| Total Finished Area | 1973.28 Sqft | Type | House |
Parking
| Attached Garage | 2 |
Land
| Acreage | No | Fence Type | Fence |
| Land Amenities | Golf Course, Park, Playground, Schools, Shopping | Landscape Features | Fruit Trees, Landscaped |
| Size Depth | 35.1 M | Size Frontage | 10.41 M |
| Size Irregular | 364.00 | Size Total | 364 M2|0-4,050 Sqft |
| Size Total Text | 364 M2|0-4,050 Sqft | Zoning Description | R-g |
Rooms
| Level | Type | Length | Width | Dimensions |
|---|---|---|---|---|
| Second Level | Primary Bedroom | 15.42 Ft x 12.17 Ft | ||
| Second Level | 5pc Bathroom | 10.25 Ft x 8.67 Ft | ||
| Second Level | Other | 8.67 Ft x 8.58 Ft | ||
| Second Level | Family Room | 12.42 Ft x 14.00 Ft | ||
| Second Level | Bedroom | 10.92 Ft x 8.92 Ft | ||
| Second Level | Bedroom | 12.08 Ft x 14.50 Ft | ||
| Second Level | 4pc Bathroom | 8.00 Ft x 4.92 Ft | ||
| Basement | Recreational, Games Room | 18.25 Ft x 21.08 Ft | ||
| Basement | 4pc Bathroom | 6.75 Ft x 8.58 Ft | ||
| Main Level | Living Room | 19.42 Ft x 11.58 Ft | ||
| Main Level | Dining Room | 9.25 Ft x 11.33 Ft | ||
| Main Level | Kitchen | 16.50 Ft x 11.33 Ft | ||
| Main Level | 2pc Bathroom | 2.83 Ft x 6.50 Ft | ||
| Main Level | Other | 8.42 Ft x 5.92 Ft |
Agents and Offices
- Natalia Taranova
- Office: Trec The Real Estate Company
What's Nearby
Similar Properties

122 Douglas Woods Hill Se, Calgary, Alberta
- MLS® # A2336492
- Adam Chaykowski
- Brad Van De Walle
- Exp Realty