

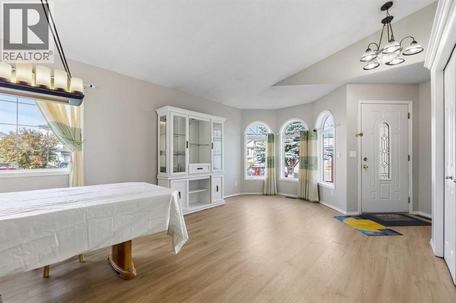
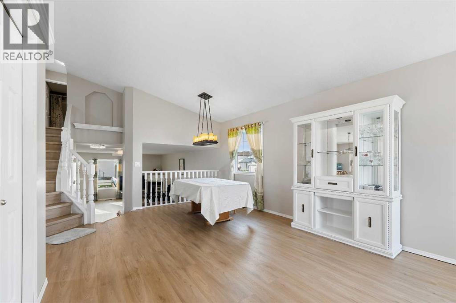
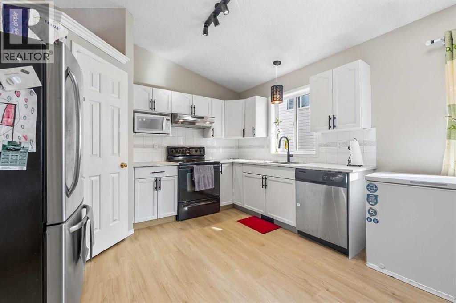
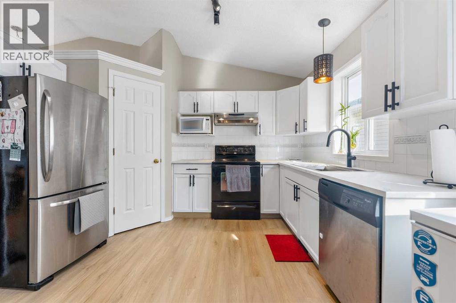
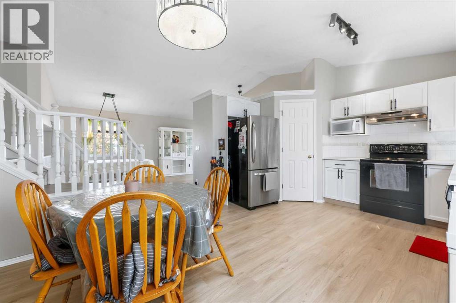
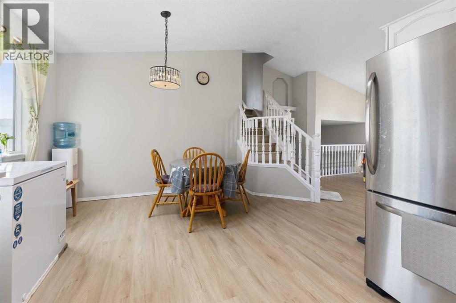
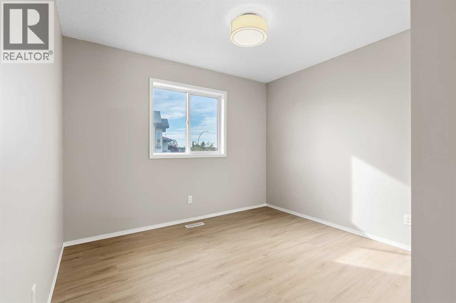
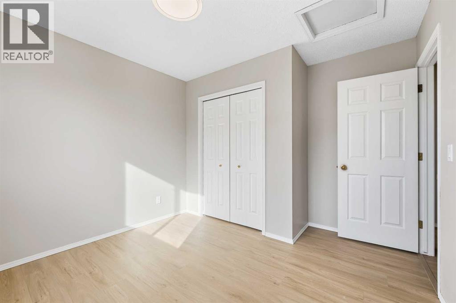
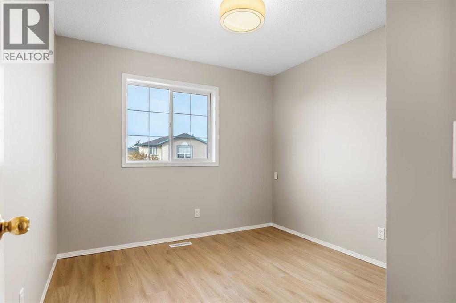
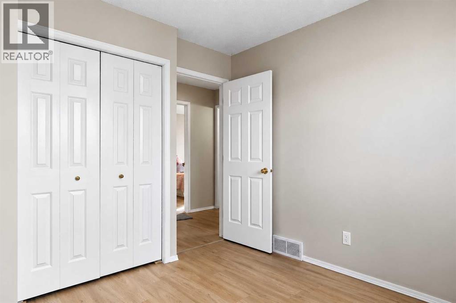
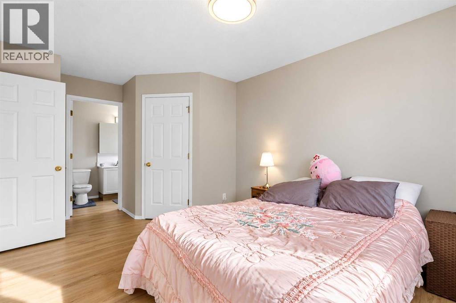
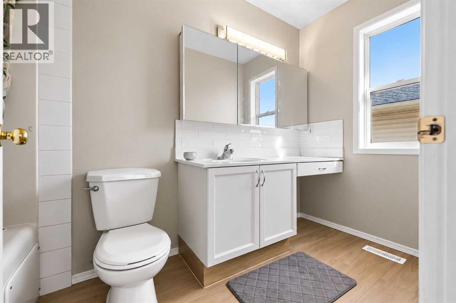
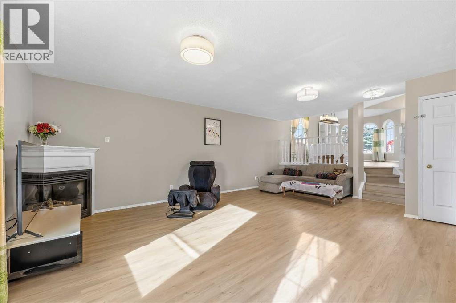
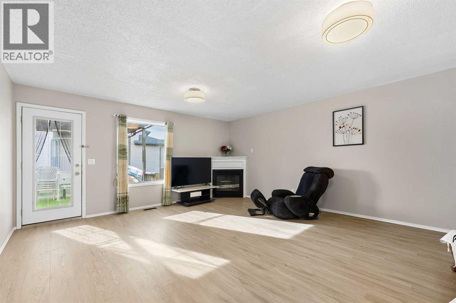
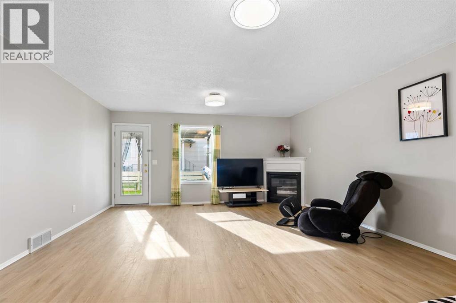
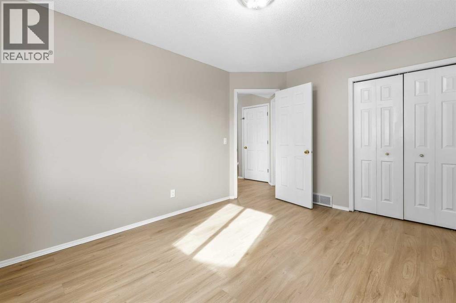
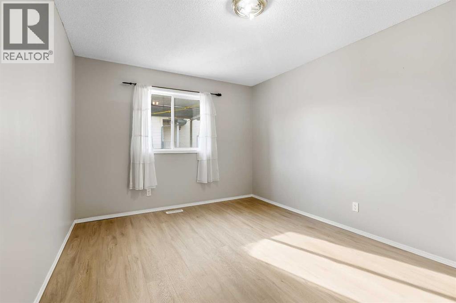
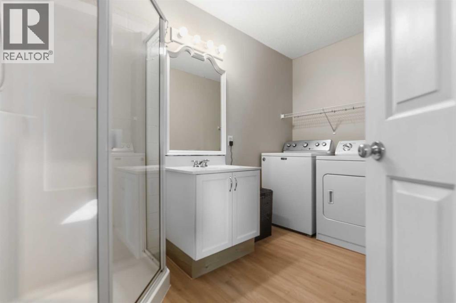
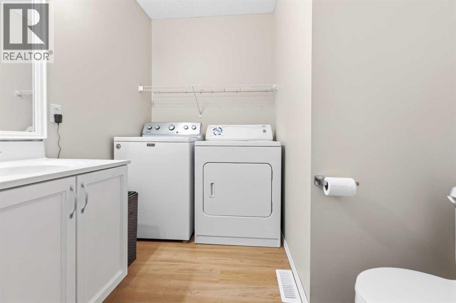
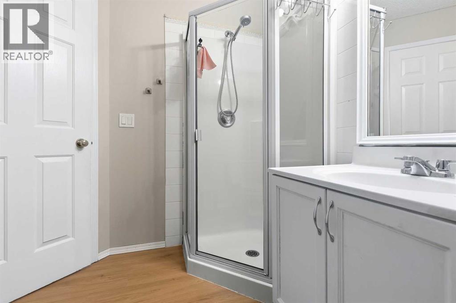
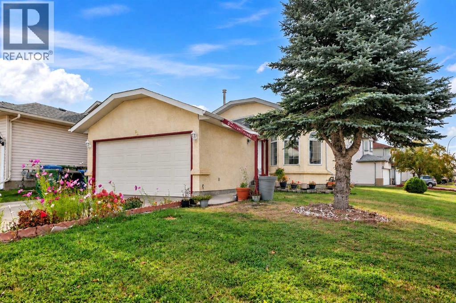
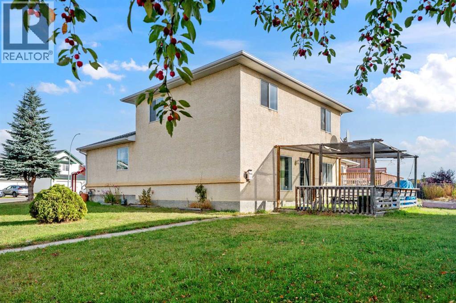
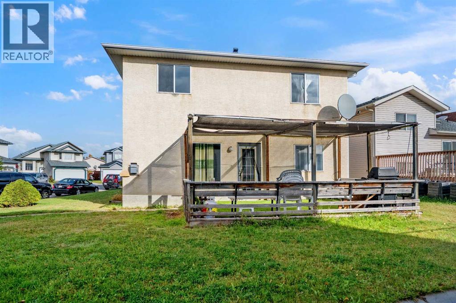
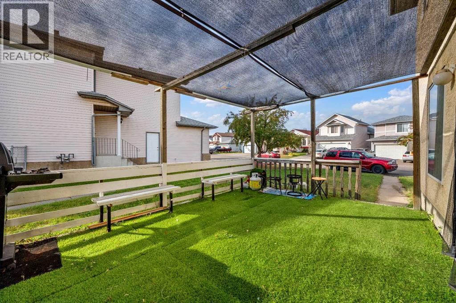
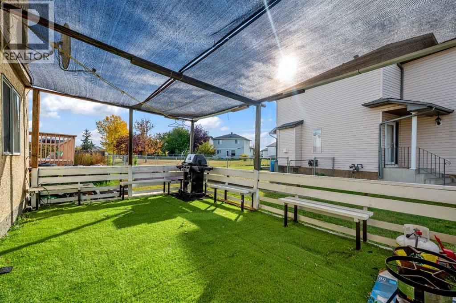
What do you get when you take a classic home in the family friendly community of Applewood and bring it into 2026? You get a modern take on the classic four level split.Step inside this generously sized home and you will immediately notice the updates. Warm toned LVP flooring runs throughout the home, along with fresh crisp white trim that gives the space a clean and modern feel.The large main living area offers plenty of room for comfortable seating and conversation. Large windows across both the main and lower levels bring in plenty of natural light and make the home feel bright and welcoming.The kitchen is just off the main living area and has also been updated with new countertops, a contemporary single basin sink, updated lighting and modern hardware. It is a practical space with plenty of room for everyday family life and entertaining.Head upstairs to find generously sized bedrooms with the home's distinctive gridded windows that add character and let in plenty of natural light. A convenient four piece bathroom serves the additional bedrooms and guests.The primary bedroom offers plenty of room along with a generous walk in closet and its own four piece ensuite.The lower level features a fourth large bedroom, a comfortable family room with a corner fireplace and a three piece bathroom. From this level, step outside onto the deck, providing another great space for outdoor dining, entertaining or relaxing.The lowest level has a partial basement configuration, with much of the home remaining above grade. This space offers plenty of possibilities for storage, hobbies or future development depending on what works best for you.Outside, the backyard provides plenty of room for gardening, outdoor hobbies, entertaining and family activities. Gardening is a popular pastime in this part of Applewood and there is plenty of space to make the yard your own.The location is convenient for getting around the city, with easy access to 17 Avenue, Stoney Trail, 68 Street and Memorial Drive. Shopping, restaurants, schools, parks and other everyday amenities are all within easy reach.A spacious four level split with a fresh new look in a great family friendly community. (id:51989)
Features of 34 Applestone Park Se
- MLS® Number A2350129
- Price $560,000
- Bedrooms: 4
- Bathrooms: 3
- Square Footage: 1800 sqft
- Property Type: House
- Community Name: Applewood Park
- Amenities Near By Playground, Recreation Nearby, Schools, Shopping
- Features See Remarks, No Animal Home, No Smoking Home
- Parking Space Total 2
- Plan 9711852
- Structure Deck
Buildings
| Bathroom Total | 3 | Bedrooms Above Ground | 3 |
| Bedrooms Below Ground | 1 | Bedrooms Total | 4 |
| Appliances | Washer, Refrigerator, Dishwasher, Stove, Dryer, Microwave, Freezer, Hood Fan, Garage Door Opener | Architectural Style | 4 Level |
| Basement Development | Unfinished | Basement Type | Partial (unfinished) |
| Constructed Date | 1997 | Construction Material | Wood Frame |
| Construction Style Attachment | Detached | Cooling Type | None |
| Exterior Finish | Stucco | Fireplace Present | Yes |
| Fireplace Total | 1 | Flooring Type | Vinyl Plank |
| Foundation Type | Poured Concrete | Heating Type | Forced Air |
| Size Interior | 1800 Sqft | Total Finished Area | 1800.05 Sqft |
| Type | House |
Parking
| Attached Garage | 2 |
Land
| Acreage | No | Fence Type | Not Fenced |
| Land Amenities | Playground, Recreation Nearby, Schools, Shopping | Size Frontage | 7.56 M |
| Size Irregular | 468.00 | Size Total | 468 M2|4,051 - 7,250 Sqft |
| Size Total Text | 468 M2|4,051 - 7,250 Sqft | Zoning Description | R-cg |
Rooms
| Level | Type | Length | Width | Dimensions |
|---|---|---|---|---|
| Lower Level | Family Room | 12.17 Ft x 20.42 Ft | ||
| Lower Level | 3pc Bathroom | Measurements not available | ||
| Lower Level | Bedroom | 10.42 Ft x 13.83 Ft | ||
| Main Level | Living Room | 8.42 Ft x 12.25 Ft | ||
| Main Level | Kitchen | 16.67 Ft x 12.17 Ft | ||
| Main Level | Eat In Kitchen | 10.67 Ft x 5.25 Ft | ||
| Upper Level | Bedroom | 9.58 Ft x 9.83 Ft | ||
| Upper Level | Bedroom | 10.25 Ft x 11.58 Ft | ||
| Upper Level | 4pc Bathroom | Measurements not available | ||
| Upper Level | Primary Bedroom | 16.33 Ft x 10.58 Ft | ||
| Upper Level | 4pc Bathroom | Measurements not available |
Agents and Offices
- Adam Sengsavang
- Office: Grand Realty
What's Nearby
Similar Properties

267 Heartwood Grove Se, Calgary, Alberta
- MLS® # A2342318
- Rut Kaufman Aronovich
- Anna Kaufman
- Exp Realty
421 Aberdeen Street Se, Medicine Hat, Alberta
- MLS® # A2345485
- MURRAY SCHLENKER
- RE/MAX Medalta Real Estate
100 Applemont Close Se, Calgary, Alberta
- MLS® # A2329846
- Daniel H. LeBlanc
- Century 21 Bamber Realty Ltd.