

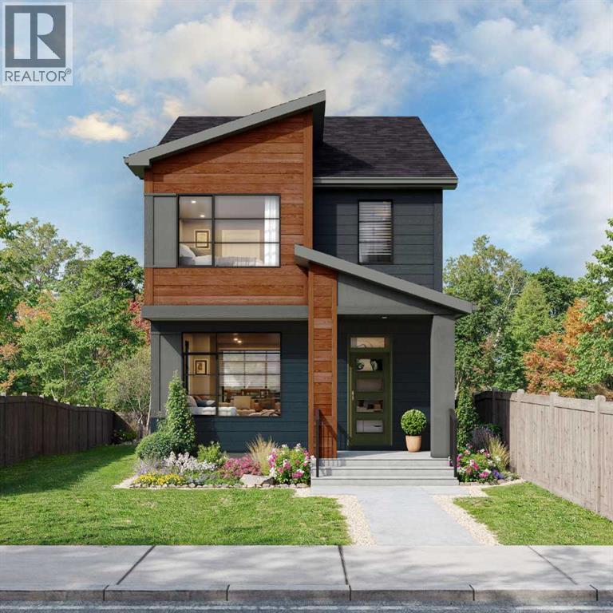
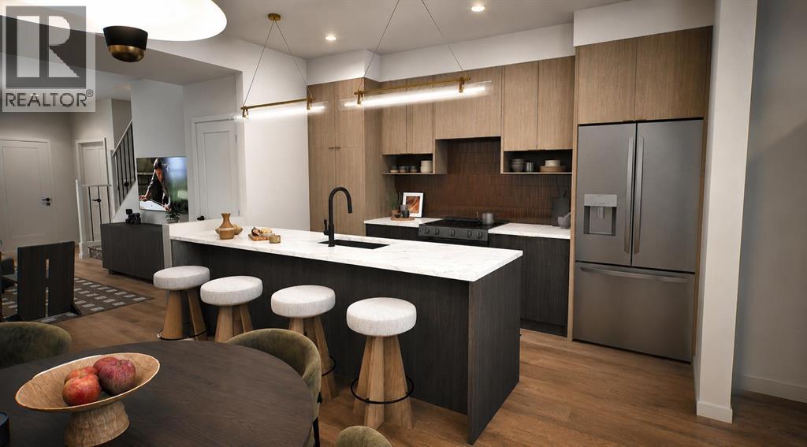
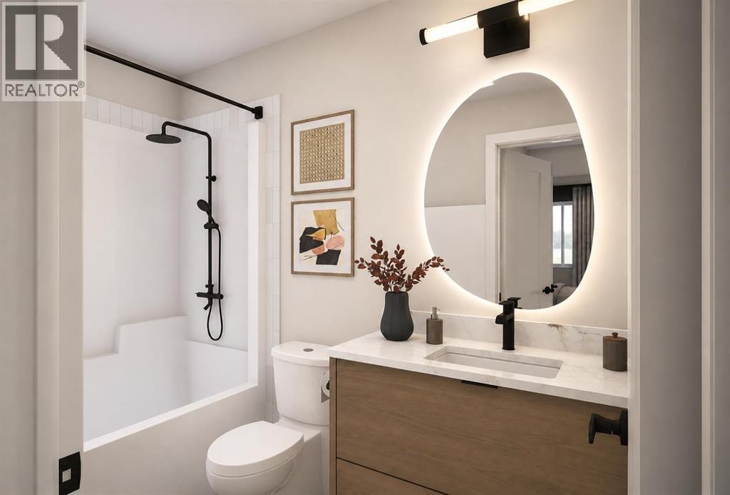
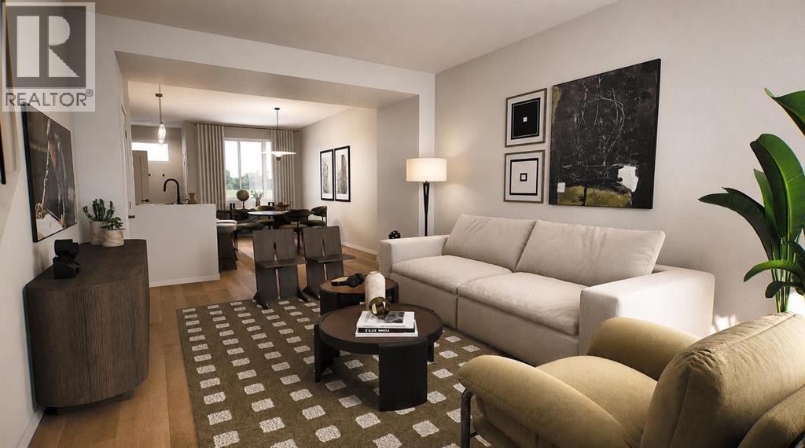
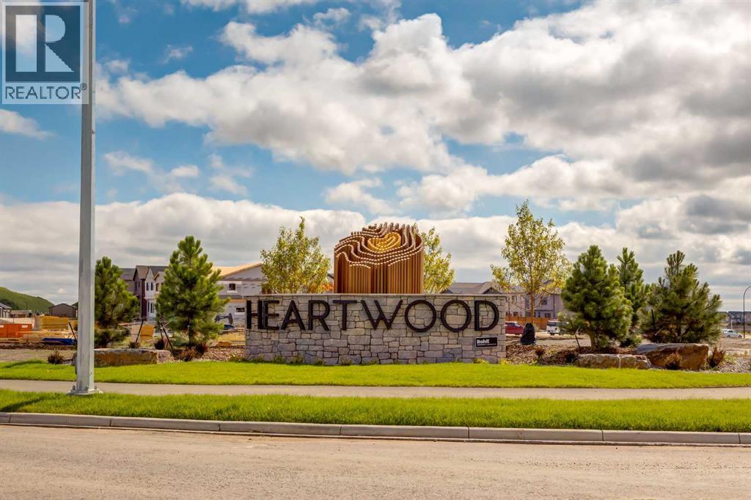
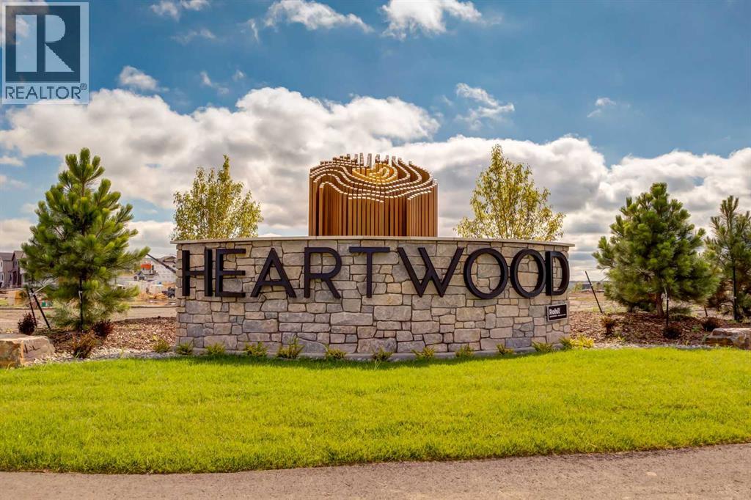
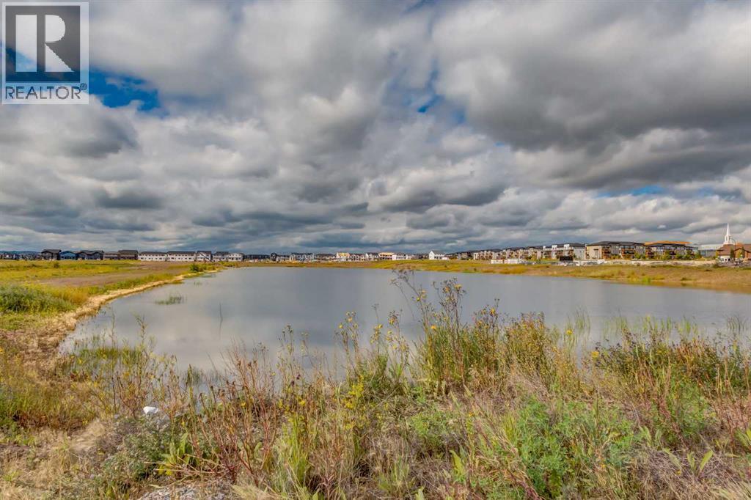
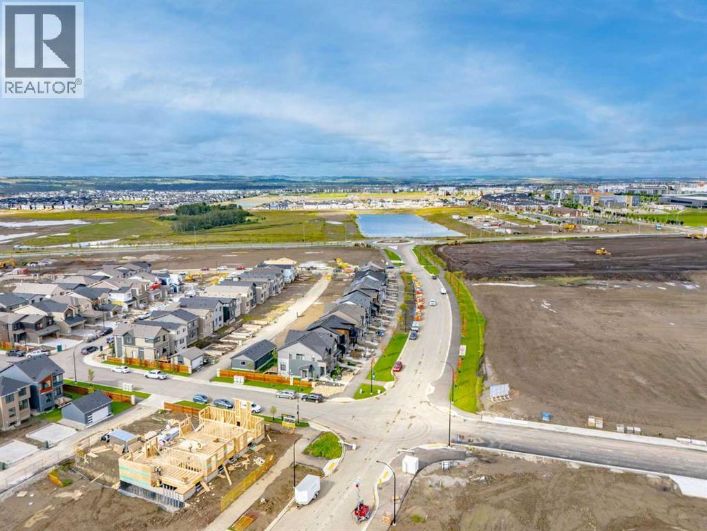
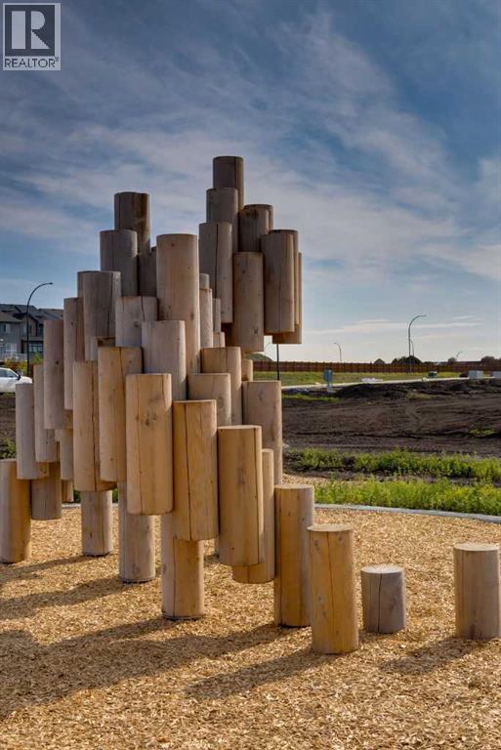
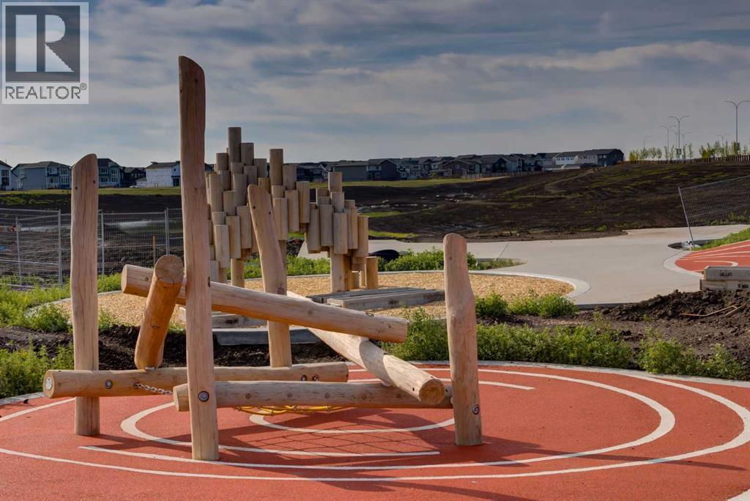
Welcome to the Hudson by Rohit Homes, a brand new 3 bedroom, 2.5 bathroom detached home in the growing southeast Calgary community of Heartwood. This thoughtfully designed new construction home in SE Calgary offers a separate side entrance for future basement development, upper floor laundry, and quartz countertops throughout, combining everyday function with long term flexibility. The main level is designed for modern living, featuring a bright open concept layout that flows seamlessly between the kitchen, dining, and living areas. Finished in Rohit Homes’ Global Muse designer interior package, this home showcases professionally curated finishes, designer lighting, and a cohesive collection of materials selected to create an elevated, contemporary look throughout. The kitchen is anchored by a spacious peninsula island and complemented by quartz countertops, refined hardware, designer lighting, and a stainless steel appliance package. Large windows bring plenty of natural light into the space, while a convenient two piece bathroom completes the main floor. Upstairs, the primary suite offers a private retreat with a walk in closet and an upgraded ensuite featuring dual vanities, a fully tiled walk in shower, and an LED illuminated mirror. Two additional bedrooms, a full bathroom with its own LED illuminated mirror, and upper level laundry provide the functional layout today’s buyers are looking for in a new build home in southeast Calgary. The separate side entrance adds valuable future potential, whether you envision additional living space or want greater flexibility for the basement down the road. The Hudson floorplan is well suited for first time buyers, move up purchasers, or investors looking for a new home in SE Calgary with a practical layout and room to grow. Located in Heartwood SE Calgary, residents enjoy convenient access to South Health Campus, Seton YMCA, Calgary Public Library, shopping, restaurants, major roadways, and planned future schools and parks . Backed by Alberta New Home Warranty coverage, this Rohit Homes property combines professionally selected design, a smart floorplan, and long term flexibility in one of Calgary’s growing southeast communities. Visit the Rohit Homes showhome at 84 Heartwood Lane SE to explore the Hudson floorplan and learn more about available pre construction opportunities in Heartwood. (id:51989)
Features of 267 Heartwood Grove Se
- MLS® Number A2342318
- Price $571,900
- Bedrooms: 3
- Bathrooms: 3
- Square Footage: 1588 sqft
- Property Type: House
- Community Name: Rangeview
- Amenities Near By Park, Playground, Schools, Shopping
- Features Back Lane, Pvc Window, No Animal Home, No Smoking Home
- Parking Space Total 2
- Plan 2511877
Buildings
| Bathroom Total | 3 | Bedrooms Above Ground | 3 |
| Bedrooms Total | 3 | Appliances | Refrigerator, Range - Electric, Dishwasher, Microwave Range Hood Combo, Washer & Dryer |
| Basement Development | Unfinished | Basement Features | Separate Entrance |
| Basement Type | Full (unfinished) | Constructed Date | 2026 |
| Construction Material | Wood Frame | Construction Style Attachment | Detached |
| Cooling Type | None | Exterior Finish | Composite Siding, Vinyl Siding |
| Flooring Type | Carpeted, Vinyl | Foundation Type | Poured Concrete |
| Half Bath Total | 1 | Heating Type | Forced Air |
| Stories Total | 2 | Size Interior | 1588 Sqft |
| Total Finished Area | 1588 Sqft | Type | House |
Parking
| Parking Pad |
Land
| Acreage | No | Fence Type | Not Fenced |
| Land Amenities | Park, Playground, Schools, Shopping | Size Depth | 33 M |
| Size Frontage | 8.32 M | Size Irregular | 2955.85 |
| Size Total | 2955.85 Sqft|0-4,050 Sqft | Size Total Text | 2955.85 Sqft|0-4,050 Sqft |
| Zoning Description | Rg |
Rooms
| Level | Type | Length | Width | Dimensions |
|---|---|---|---|---|
| Second Level | Bedroom | 10.33 Ft x 9.58 Ft | ||
| Second Level | Bedroom | 12.08 Ft x 9.00 Ft | ||
| Second Level | Primary Bedroom | 12.67 Ft x 11.75 Ft | ||
| Second Level | 3pc Bathroom | 8.92 Ft x 5.08 Ft | ||
| Second Level | 4pc Bathroom | 8.25 Ft x 8.58 Ft | ||
| Second Level | Laundry Room | 5.58 Ft x 8.58 Ft | ||
| Main Level | Living Room | 16.92 Ft x 13.09 Ft | ||
| Main Level | Dining Room | 13.33 Ft x 10.00 Ft | ||
| Main Level | Kitchen | 13.50 Ft x 10.00 Ft | ||
| Main Level | 2pc Bathroom | 5.58 Ft x 5.17 Ft |
Agents and Offices
- Rut Kaufman Aronovich
- Anna Kaufman
- Office: Exp Realty
What's Nearby
Similar Properties

41 Hotchkiss Gardens Se, Calgary, Alberta
- MLS® # A2316509
- Anna Kaufman
- Rut Kaufman Aronovich
- Exp Realty
553 Hotchkiss Drive Se, Calgary, Alberta
- MLS® # A2329400
- Anna Kaufman
- Rut Kaufman Aronovich
- Exp Realty