

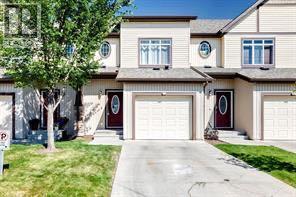
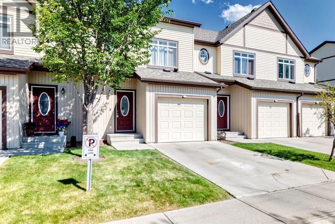
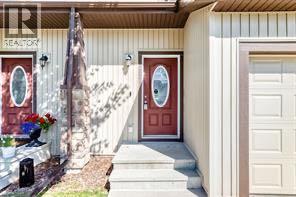
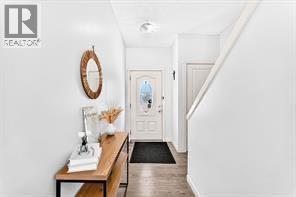
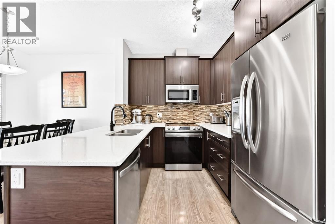
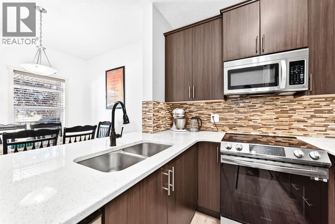
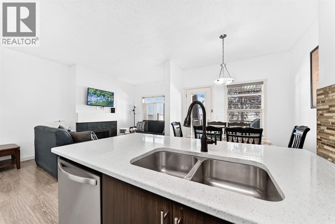
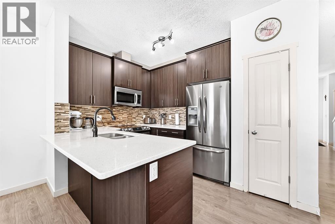
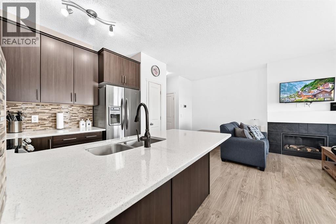
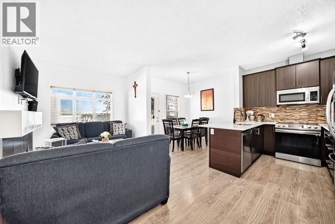
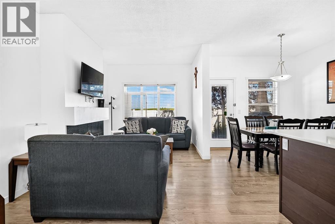
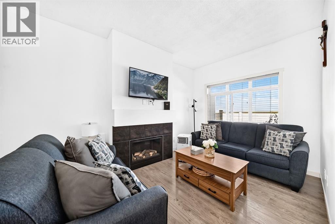
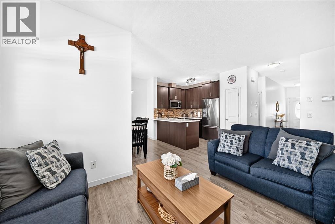
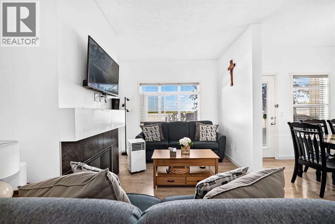
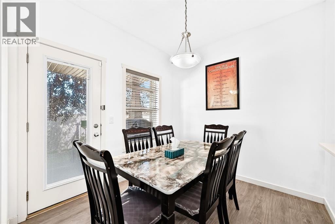
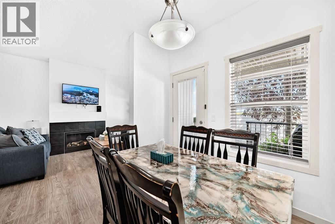
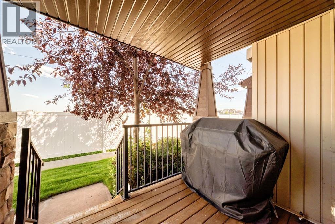
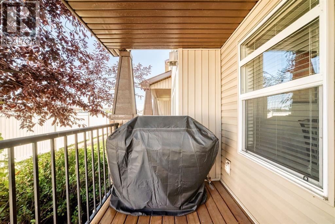
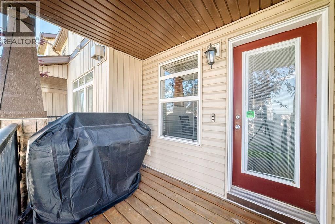
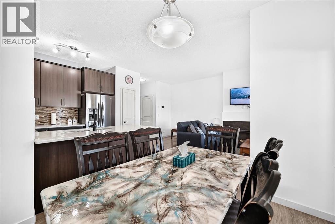
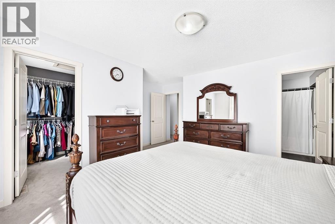
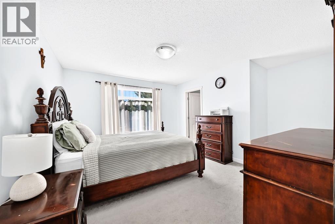
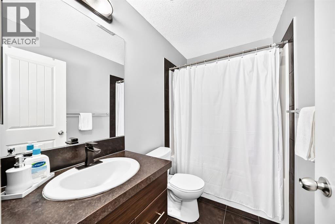
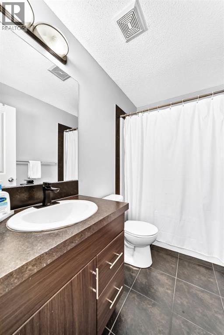
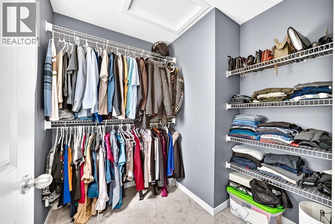
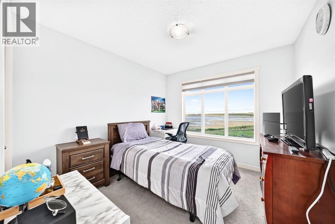
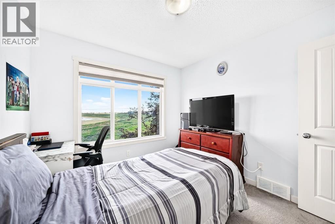
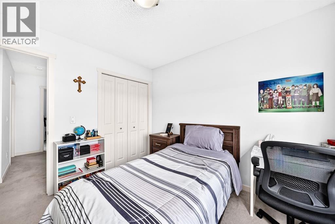
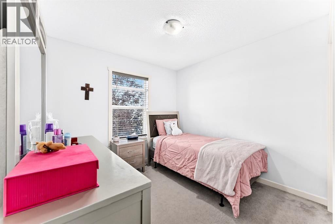
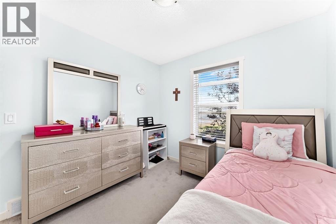
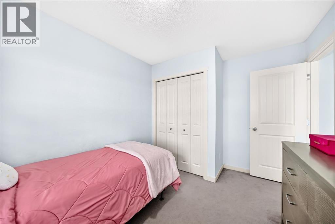
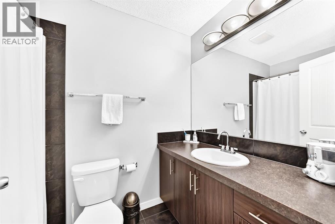
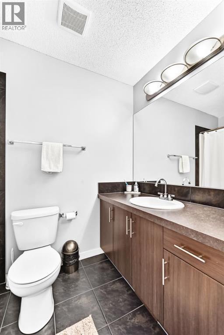
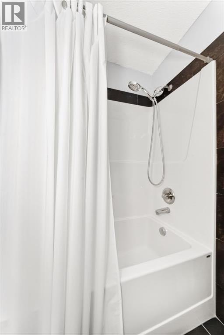
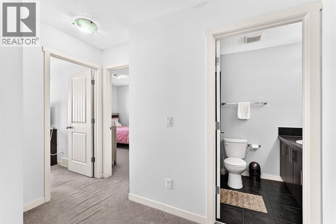
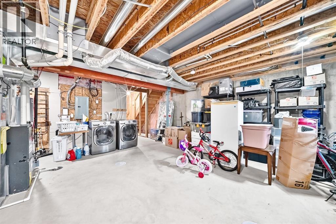
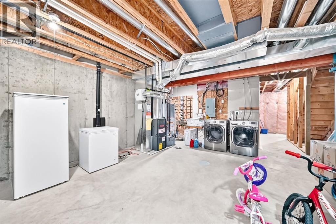
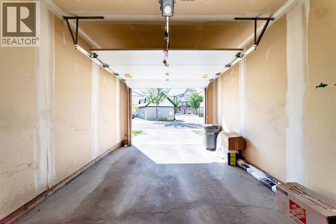
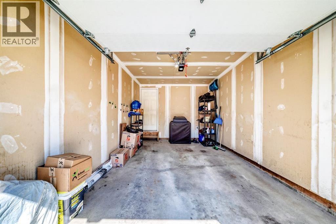
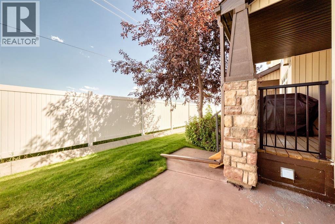
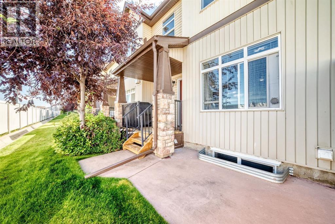
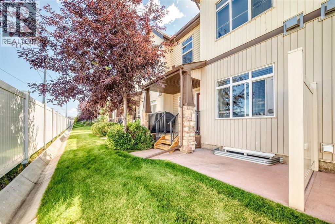
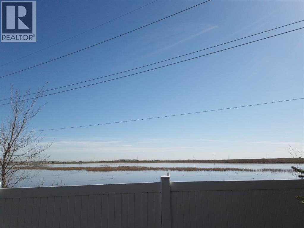
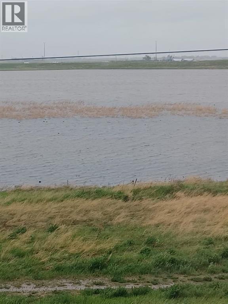
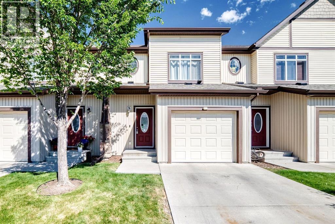
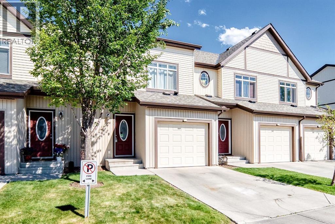
Experience the perfect blend of tranquility and modern design in this impeccably maintained townhouse, uniquely positioned with no neighbours behind for ultimate privacy. The open-concept main floor exudes sophistication, featuring gleaming hardwood floors and a gourmet kitchen equipped with premium quartz countertops, designer cabinetry, and a high-end stainless steel appliance package. Whether hosting in the spacious dining area or relaxing by the tile-faced fireplace, every corner of this home reflects thoughtful craftsmanship. Upstairs, the primary suite serves as a serene retreat, complemented by two versatile bedrooms and a full 4-piece bath. With an attached garage and an unspoiled basement ready for your bespoke touch, this residence offers an elevated lifestyle in the heart of one of Calgary’s most desirable SE communities. Close to school, shopping, public transportation, playground and so on. (id:51989)
Features of 337 Copperpond Landing Se
- MLS® Number A2350837
-
Price
$419,000
Maintenance, Common Area Maintenance, Reserve Fund Contributions, Other, See Remarks, Waste Removal
$297.30 Monthly - Bedrooms: 3
- Bathrooms: 3
- Square Footage: 1337 sqft
- Property Type: Row / Townhouse
- Community Name: Copperfield
- Amenities Near By Park, Playground, Schools, Shopping
- Community Features Pets Allowed, Pets Allowed With Restrictions
- Features See Remarks, Other, No Neighbours Behind, No Animal Home, No Smoking Home, Parking
- Parking Space Total 2
- Plan 1212052
- View Type View
Buildings
| Bathroom Total | 3 | Bedrooms Above Ground | 3 |
| Bedrooms Total | 3 | Amenities | Other |
| Appliances | Washer, Refrigerator, Dishwasher, Stove, Dryer, Microwave, Window Coverings | Basement Development | Unfinished |
| Basement Type | Full (unfinished) | Constructed Date | 2013 |
| Construction Material | Wood Frame | Construction Style Attachment | Attached |
| Cooling Type | None | Exterior Finish | Vinyl Siding |
| Fireplace Present | Yes | Fireplace Total | 1 |
| Flooring Type | Carpeted, Ceramic Tile, Hardwood | Foundation Type | Poured Concrete |
| Half Bath Total | 1 | Heating Fuel | Natural Gas |
| Heating Type | Forced Air | Stories Total | 2 |
| Size Interior | 1337 Sqft | Total Finished Area | 1337.3 Sqft |
| Type | Row / Townhouse |
Parking
| See Remarks | |
| Attached Garage | 1 |
Land
| Acreage | No | Fence Type | Fence |
| Land Amenities | Park, Playground, Schools, Shopping | Size Frontage | 6.09 M |
| Size Irregular | 1776.00 | Size Total | 1776 Sqft|0-4,050 Sqft |
| Size Total Text | 1776 Sqft|0-4,050 Sqft | Zoning Description | M-2 |
Rooms
| Level | Type | Length | Width | Dimensions |
|---|---|---|---|---|
| Second Level | Bedroom | 11.75 Ft x 9.25 Ft | ||
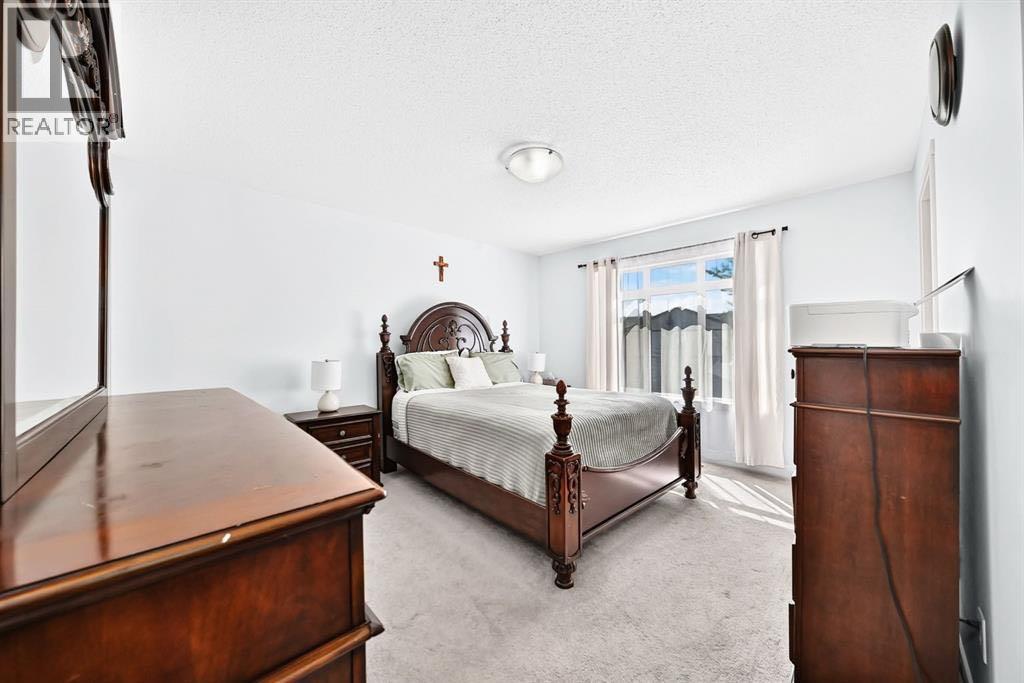
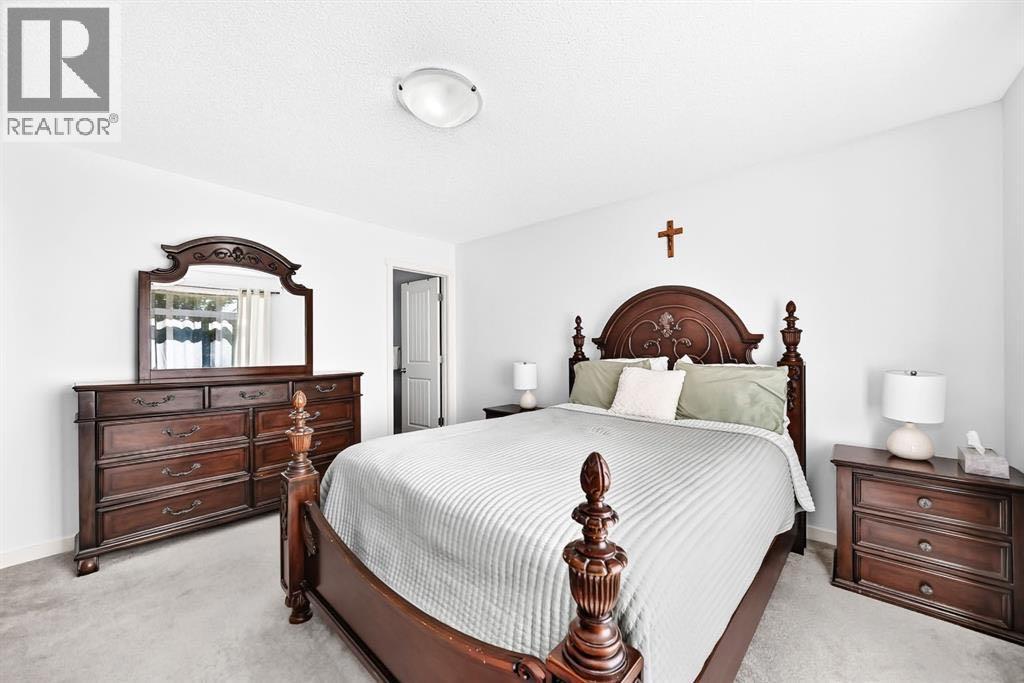
| Second Level | Primary Bedroom | 13.58 Ft x 12.08 Ft | ||
| Second Level | Other | 7.08 Ft x 6.75 Ft | ||
| Second Level | Bedroom | 10.25 Ft x 9.50 Ft | ||
| Second Level | 4pc Bathroom | 8.17 Ft x 4.92 Ft | ||
| Second Level | 4pc Bathroom | 8.17 Ft x 4.92 Ft | ||
| Basement | Laundry Room | 37.00 Ft x 19.33 Ft | ||
| Main Level | Dining Room | 8.33 Ft x 9.08 Ft | ||
| Main Level | Living Room | 18.67 Ft x 9.50 Ft | ||
| Main Level | Other | 5.58 Ft x 4.33 Ft | ||
| Main Level | Kitchen | 8.83 Ft x 9.33 Ft | ||
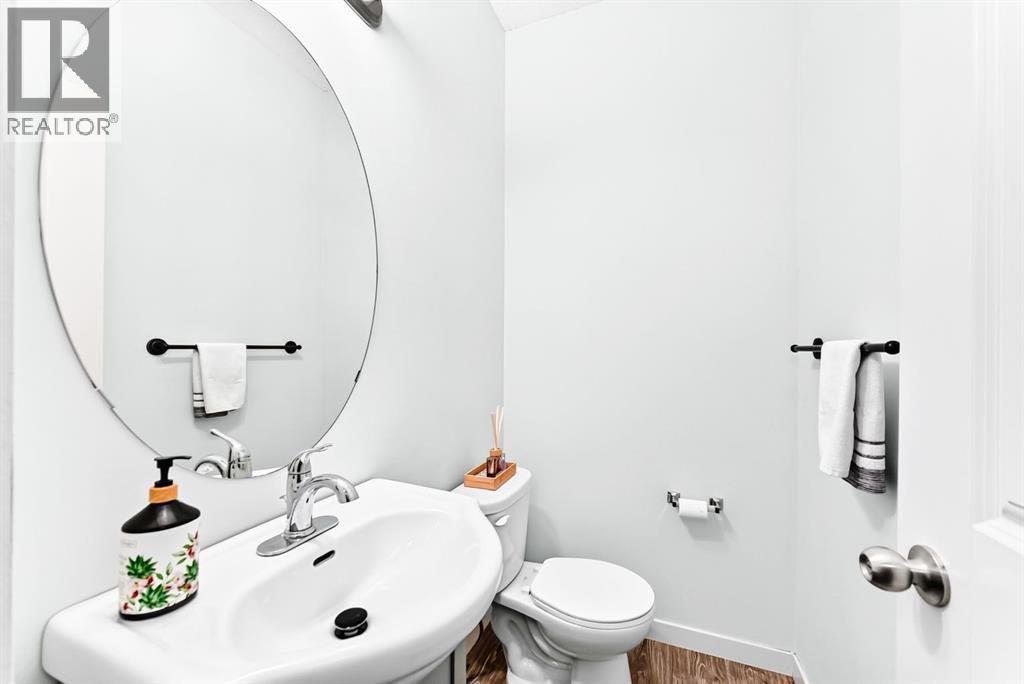
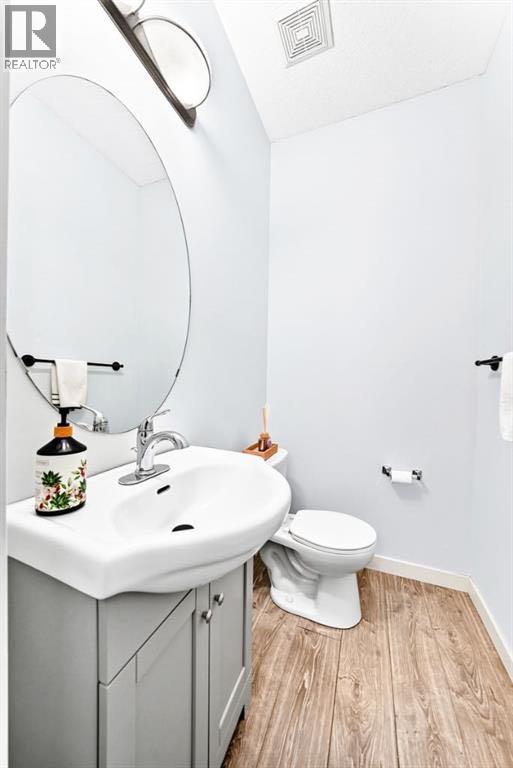
| Main Level | 2pc Bathroom | 3.92 Ft x 5.25 Ft |
Agents and Offices
- Peter Nam
- Office: RE/MAX House Of Real Estate
What's Nearby
Similar Properties

162, 2802 Kings Heights Gate Se, Airdrie, Alberta
- MLS® # A2346639
- Chao Liang
- Trec The Real Estate Company
3 Chaparral Valley Gardens Se, Calgary, Alberta
- MLS® # A2346123
- Micah McLaren
- Trec The Real Estate Company