

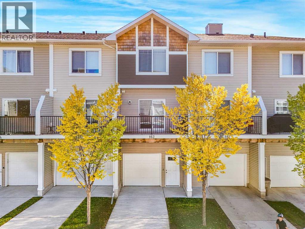
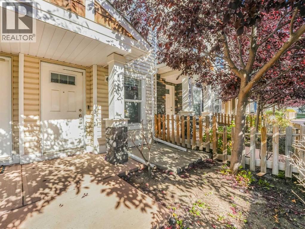
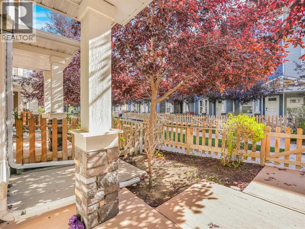
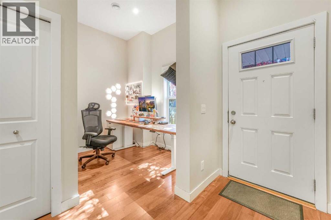
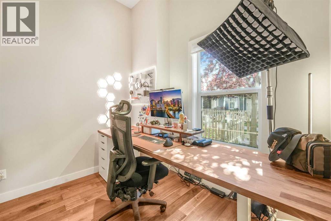
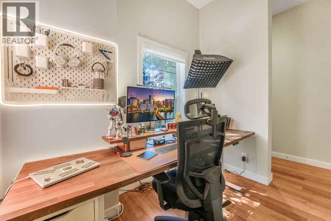
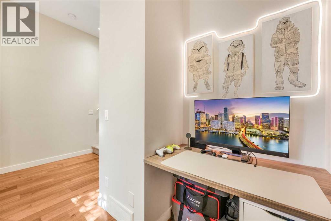
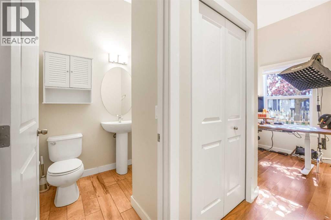
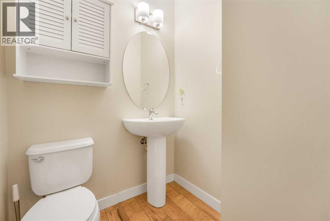
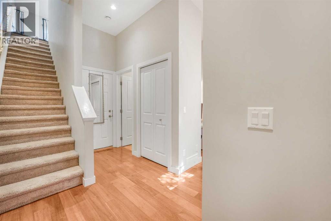
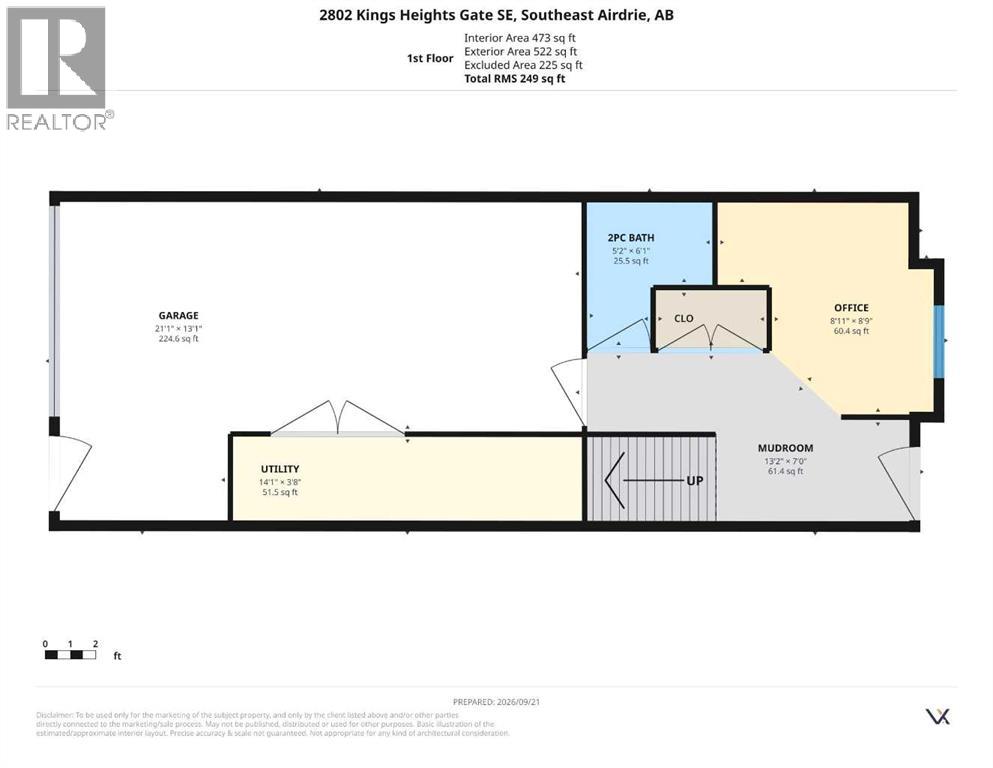
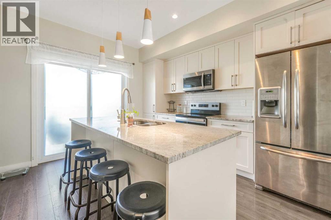
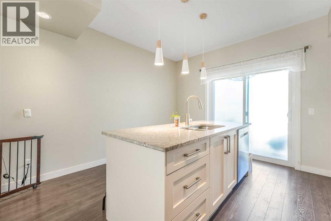
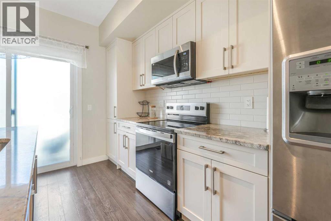
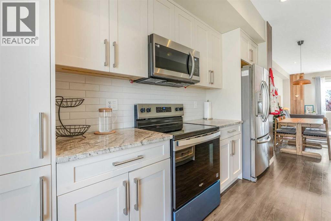
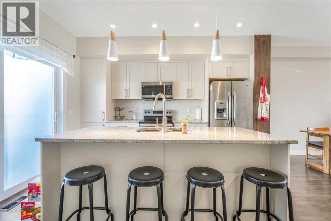
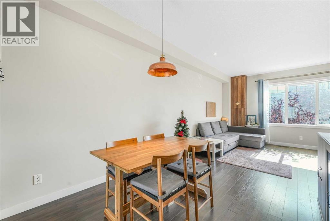
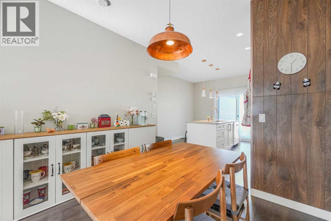
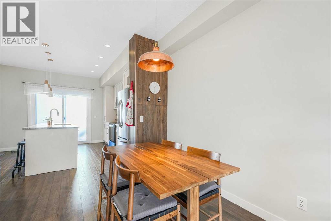
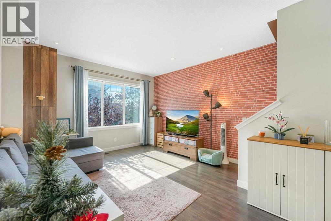
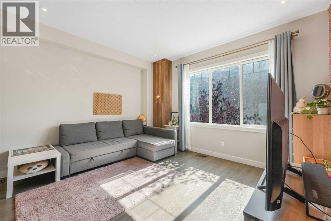
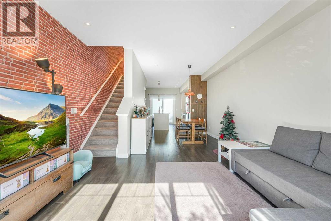
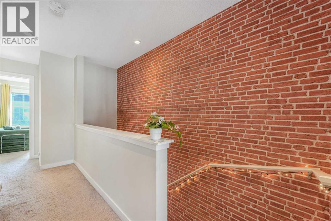
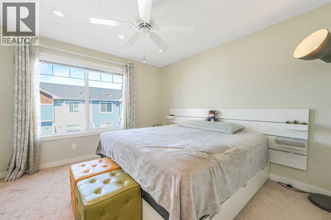
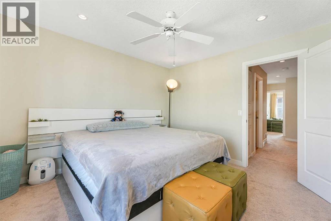
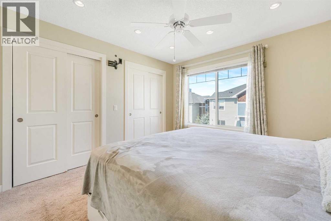
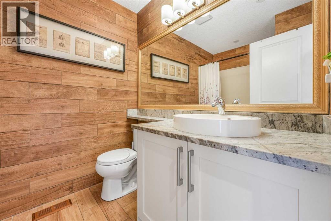
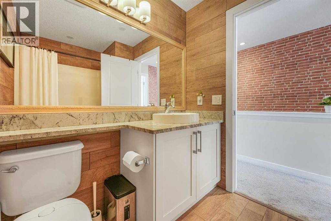
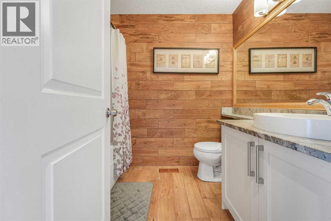
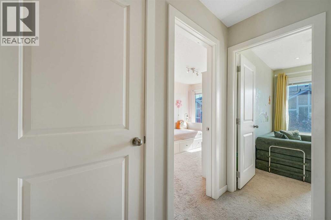
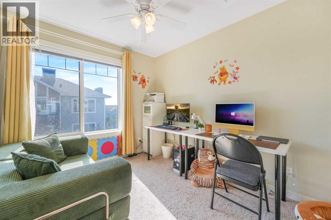
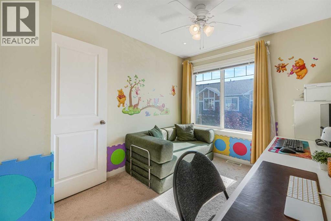
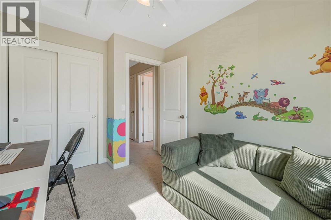
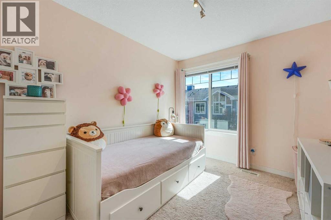
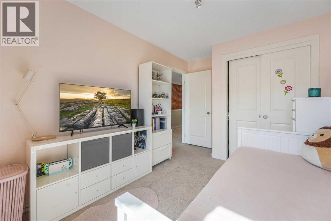
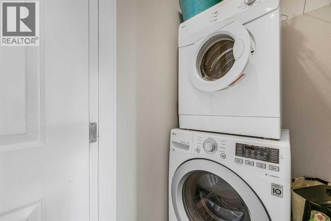
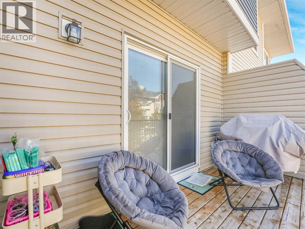
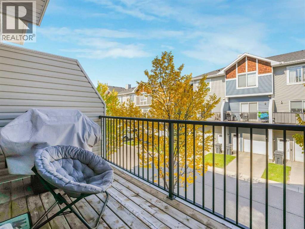
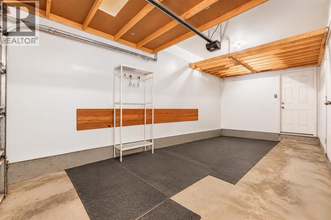
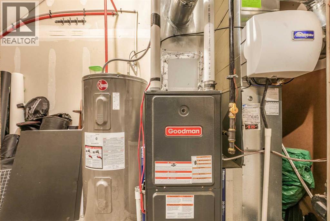
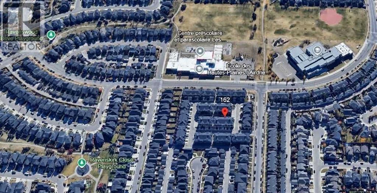
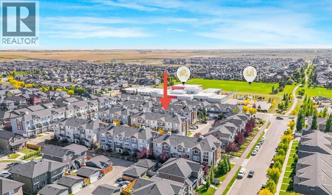
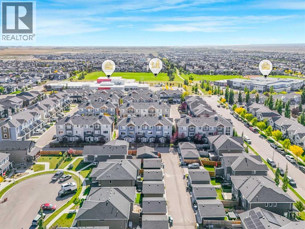
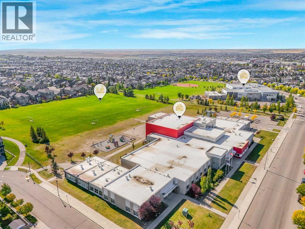
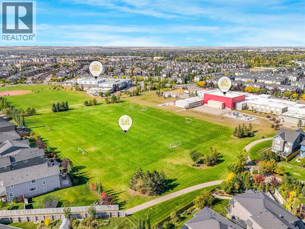
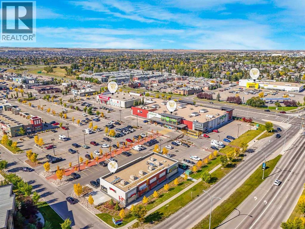
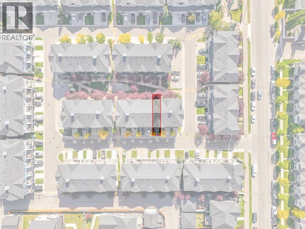
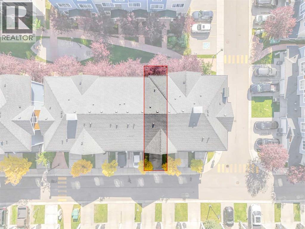
Featuring 3 Bedrooms + Den/Flex, 10’ Ceilings on the Entrance Level, Quartz Countertops, New Stainless Steel Appliances & an Oversized Single Attached Garage with Custom Storage! Welcome to Kings Heights! This bright and spacious townhome offers a functional layout in a quiet, family-friendly community close to schools, parks, playgrounds and walking paths. The entrance level features a large foyer, a versatile den/flex space and a convenient bathroom, all with impressive 10’ ceilings. The open-concept main floor offers a modern kitchen with quartz countertops and newer stainless steel appliances, flowing seamlessly into the dining area and family room. The 9’ ceilings, large windows and abundant natural light create a bright and welcoming living space. Upstairs offers 3 spacious bedrooms, a full bathroom and convenient laundry. The primary bedroom provides plenty of space for comfortable everyday living. The oversized single attached garage offers excellent parking and storage, complete with custom built-in shelving and ceiling storage to maximize every inch of space. Located in a quiet and family-friendly neighborhood, with schools, playgrounds, parks and walking paths all within easy reach. A great opportunity to own a spacious and affordable home in the desirable community of Kings Heights (id:51989)
Features of 162, 2802 Kings Heights Gate Se
- MLS® Number A2346639
-
Price
$369,900
Maintenance, Common Area Maintenance, Insurance, Property Management, Reserve Fund Contributions
$285.03 Monthly - Bedrooms: 3
- Bathrooms: 2
- Square Footage: 1341 sqft
- Property Type: Row / Townhouse
- Community Name: Ravenswood
- Amenities Near By Playground, Schools, Shopping
- Community Features Pets Allowed With Restrictions
- Features Other
- Parking Space Total 2
- Plan 1413249
- Structure Deck
Buildings
| Bathroom Total | 2 | Bedrooms Above Ground | 3 |
| Bedrooms Total | 3 | Amenities | Other |
| Appliances | Refrigerator, Dishwasher, Stove, Microwave Range Hood Combo, Window Coverings, Washer & Dryer | Basement Type | None |
| Constructed Date | 2014 | Construction Style Attachment | Attached |
| Cooling Type | None | Flooring Type | Carpeted, Laminate, Tile |
| Foundation Type | Poured Concrete | Half Bath Total | 1 |
| Heating Fuel | Natural Gas | Heating Type | Forced Air |
| Stories Total | 2 | Size Interior | 1341 Sqft |
| Total Finished Area | 1341 Sqft | Type | Row / Townhouse |
Parking
| Attached Garage | 1 |
Land
| Acreage | No | Fence Type | Not Fenced |
| Land Amenities | Playground, Schools, Shopping | Landscape Features | Landscaped |
| Size Total Text | Unknown | Zoning Description | R3 |
Rooms
| Level | Type | Length | Width | Dimensions |
|---|---|---|---|---|
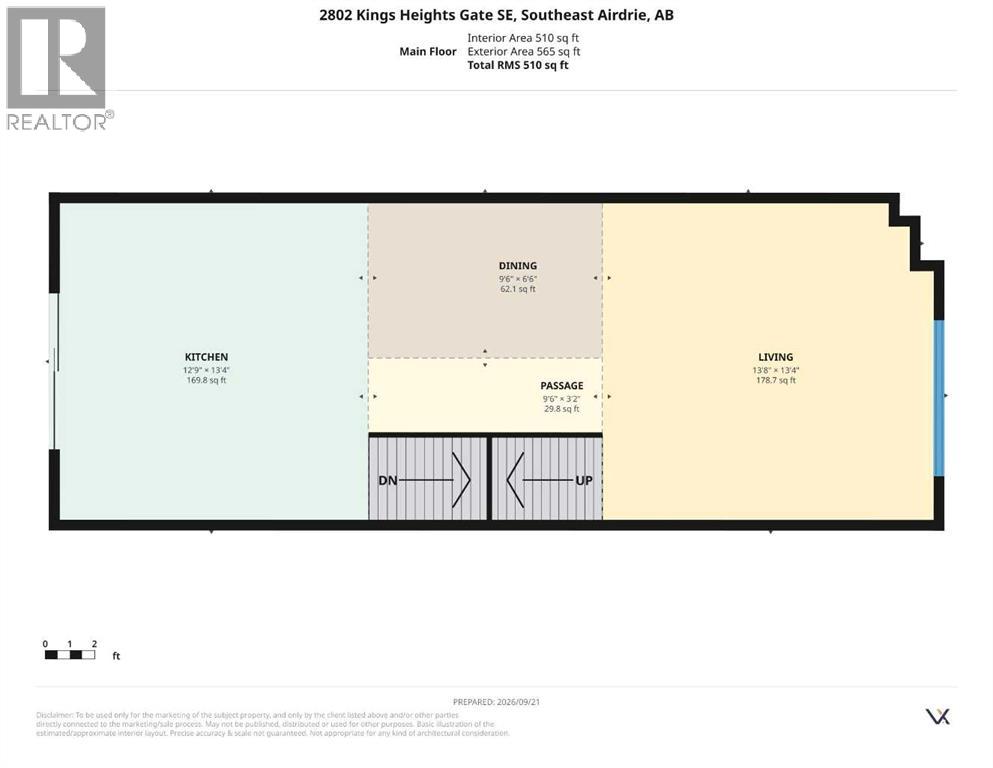
| Second Level | Kitchen | 12.75 Ft x 13.33 Ft | ||
| Second Level | Dining Room | 9.50 Ft x 6.50 Ft | ||
| Second Level | Living Room | 13.67 Ft x 13.33 Ft | ||
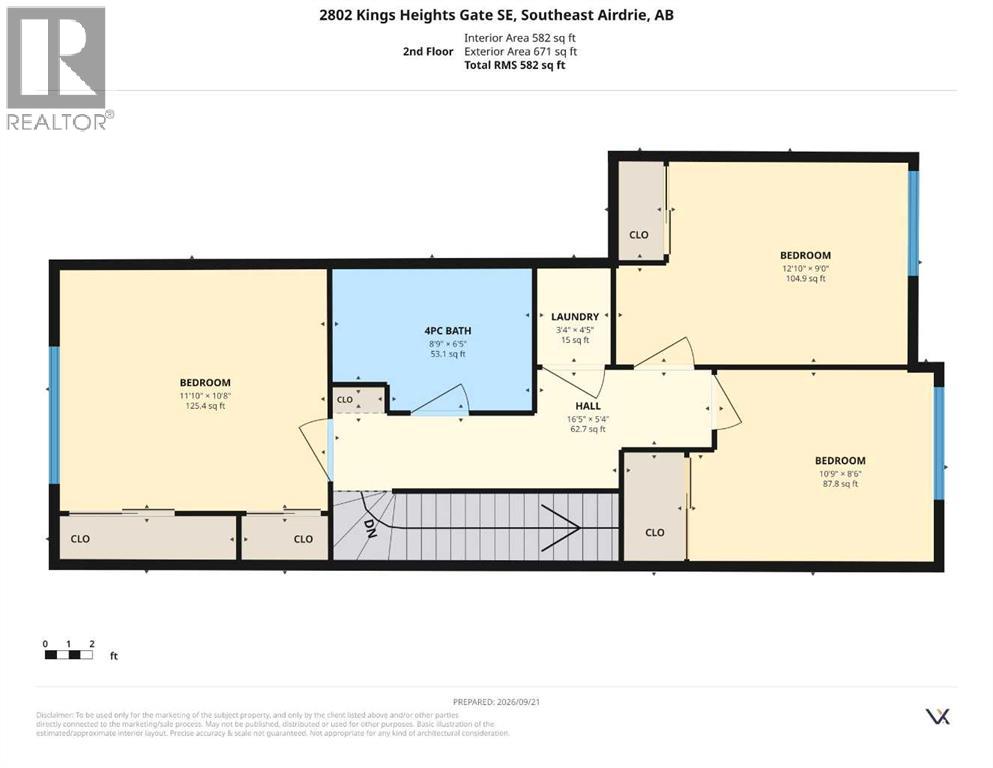
| Third Level | 4pc Bathroom | 8.75 Ft x 6.42 Ft | ||
| Third Level | Primary Bedroom | 11.83 Ft x 10.67 Ft | ||
| Third Level | Laundry Room | 3.33 Ft x 4.42 Ft | ||
| Third Level | Bedroom | 12.83 Ft x 9.00 Ft | ||
| Third Level | Bedroom | 10.75 Ft x 8.50 Ft | ||
| Main Level | 2pc Bathroom | 5.17 Ft x 6.08 Ft | ||
| Main Level | Office | 8.92 Ft x 8.75 Ft |
Agents and Offices
- Chao Liang
- Office: Trec The Real Estate Company
What's Nearby
Similar Properties

3105, 100 Walgrove Court Se, Calgary, Alberta
- MLS® # A2341203
- Sherry Heinrich
- Coldwell Banker Mountain Central
3032 New Brighton Gardens Se, Calgary, Alberta
- MLS® # A2329950
- Bruce Alexander
- Royal LePage Solutions