

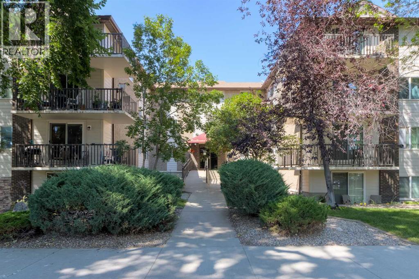
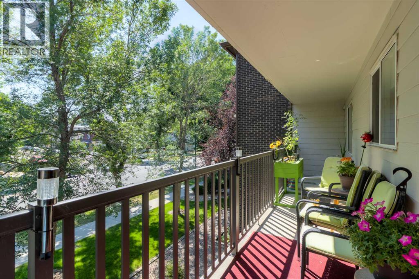
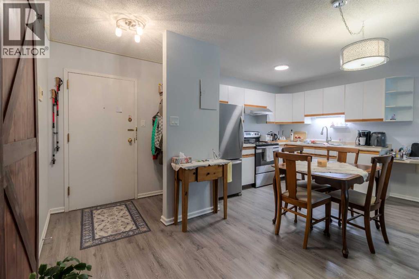
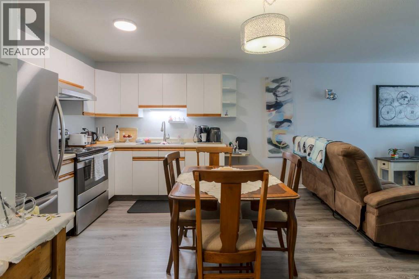
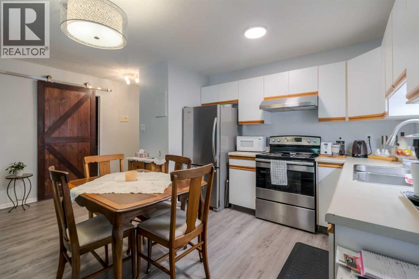
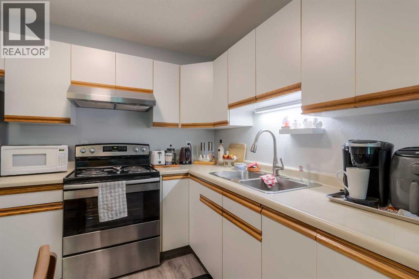
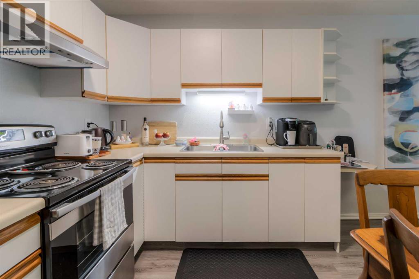
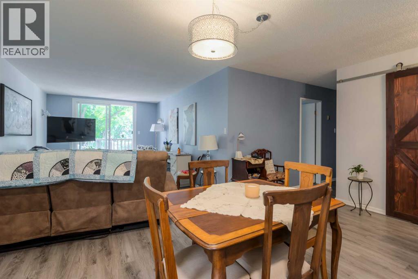
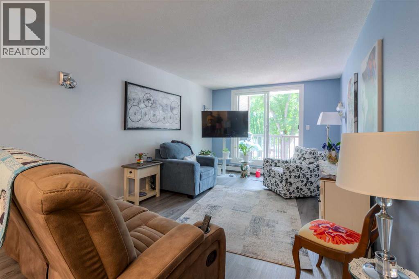
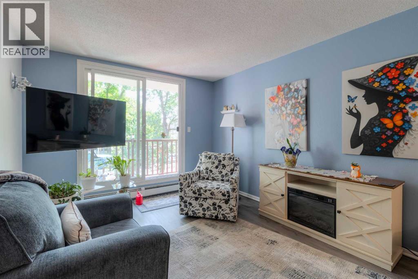
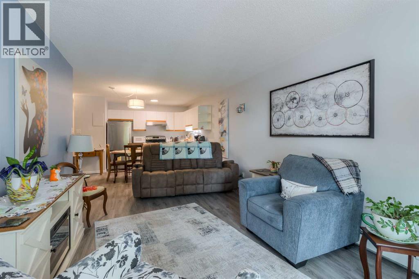
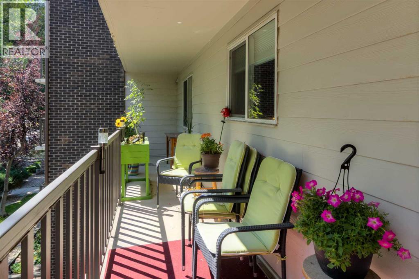
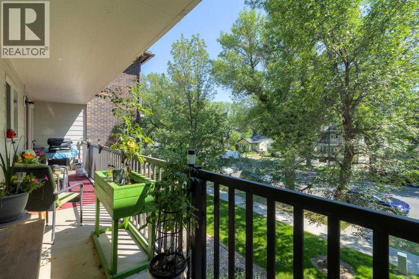
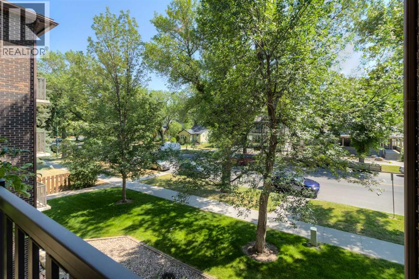
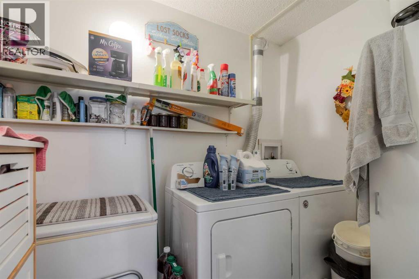
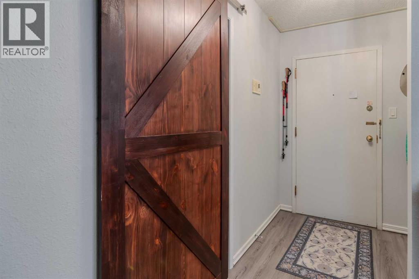
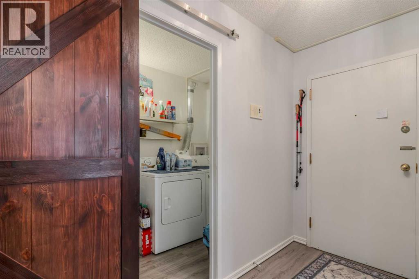
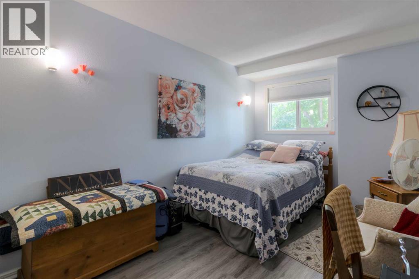
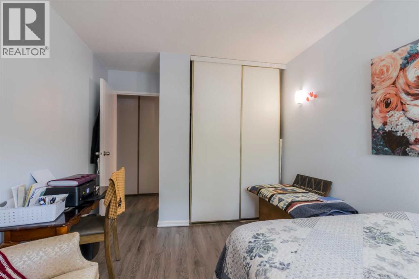
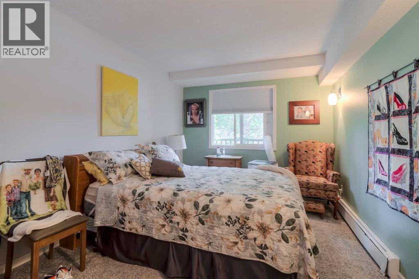
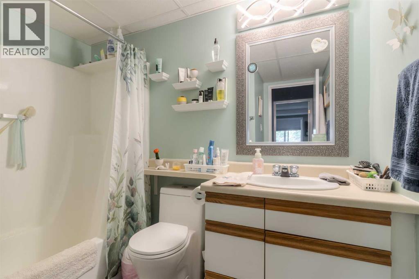
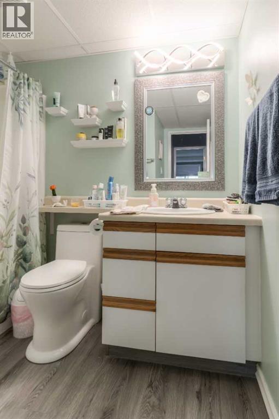
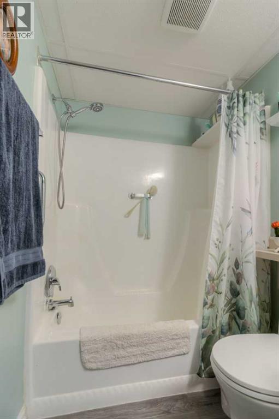
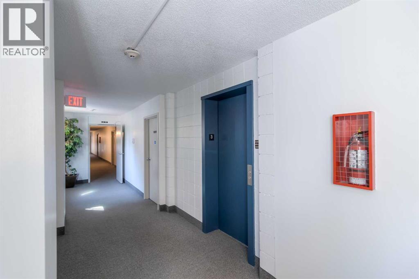
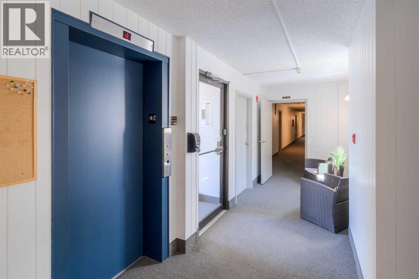
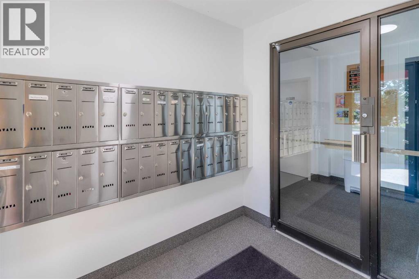
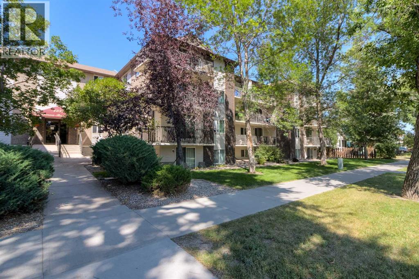
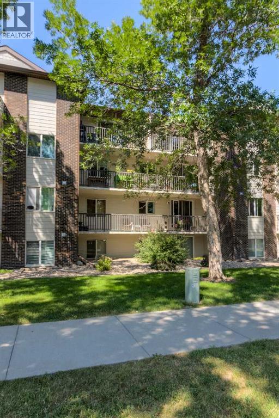
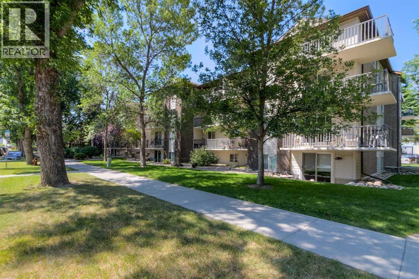
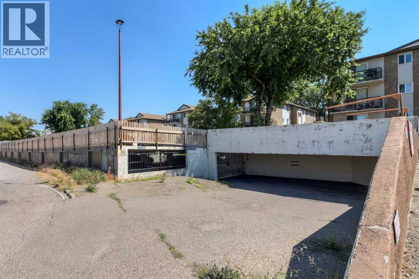
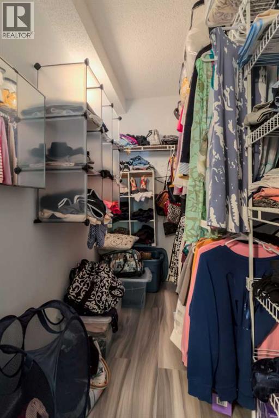
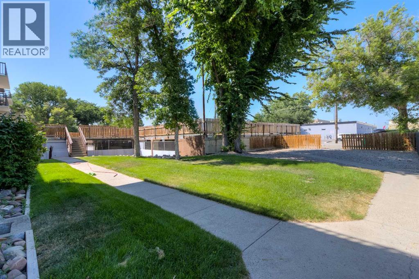
Strathcona Barclay Place. Rare opportunity to find a 3rd level condo like this with South views. Immaculate unit that is move in ready and in many cases better than new! Updated vinyl plank flooring and freshly painted as well. The South facing deck has nice views and spans the length of the whole apartment. Solid concrete construction with an unbeatable location. Close to downtown, parks, schools, transportation and more. 2 spacious bedrooms. The primary bedroom is huge and features a walk in closet. Bright open floor plan. In suite laundry which is tough to find for many condos like this. This is a well run complex with live in caretaker and professional management. Condo fees include utilities, building insurance, maintenance, landscaping and reserve fund contributions. This home is perfect for retirees, snowbirds, students, young professionals and investors. Book a showing you wont be disappointed! (id:51989)
Features of 333, 1237 4 Avenue S
- MLS® Number A2333506
-
Price
$245,000
Maintenance, Common Area Maintenance, Electricity, Heat, Insurance, Interior Maintenance, Ground Maintenance, Parking, Property Management, Reserve Fund Contributions, Sewer, Waste Removal, Water
$467.09 Monthly - Bedrooms: 2
- Bathrooms: 1
- Square Footage: 869 sqft
- Property Type: Apartment
- Community Name: London Road
- Amenities Near By Shopping
- Community Features Pets Allowed With Restrictions
- Features See Remarks, Parking
- Parking Space Total 1
- Plan 7911406
Buildings
| Bathroom Total | 1 | Bedrooms Above Ground | 2 |
| Bedrooms Total | 2 | Amenities | Laundry Facility |
| Appliances | Refrigerator, Stove, Washer & Dryer | Architectural Style | Multi-level |
| Constructed Date | 1979 | Construction Material | Poured Concrete |
| Construction Style Attachment | Attached | Cooling Type | See Remarks |
| Exterior Finish | Brick, Concrete | Flooring Type | Carpeted, Vinyl Plank |
| Heating Fuel | Natural Gas | Heating Type | Hot Water |
| Stories Total | 4 | Size Interior | 869 Sqft |
| Total Finished Area | 869 Sqft | Type | Apartment |
Land
| Acreage | Yes | Land Amenities | Shopping |
| Size Irregular | 71006.00 | Size Total | 71006 Sqft|1 - 1.99 Acres |
| Size Total Text | 71006 Sqft|1 - 1.99 Acres | Zoning Description | R-150(l) |
Rooms
| Level | Type | Length | Width | Dimensions |
|---|---|---|---|---|
| Main Level | Living Room | 15.50 Ft x 10.75 Ft | ||
| Main Level | Primary Bedroom | 15.00 Ft x 9.83 Ft | ||
| Main Level | Bedroom | 11.00 Ft x 10.00 Ft | ||
| Main Level | Kitchen | 16.58 Ft x 12.83 Ft | ||
| Main Level | 4pc Bathroom | Measurements not available | ||
| Main Level | Laundry Room | 5.25 Ft x 8.08 Ft |
Agents and Offices
- Juan Halluk
- Office: Lethbridge Real Estate.com
What's Nearby
Similar Properties

407, 515 6 Street S, Lethbridge, Alberta
- MLS® # A2329562
- MARY GORDON
- RE/MAX Real Estate - Lethbridge
1, 3514 20 Avenue S, Lethbridge, Alberta
- MLS® # A2328556
- Jan Lei
- Century 21 Foothills South Real Estate