

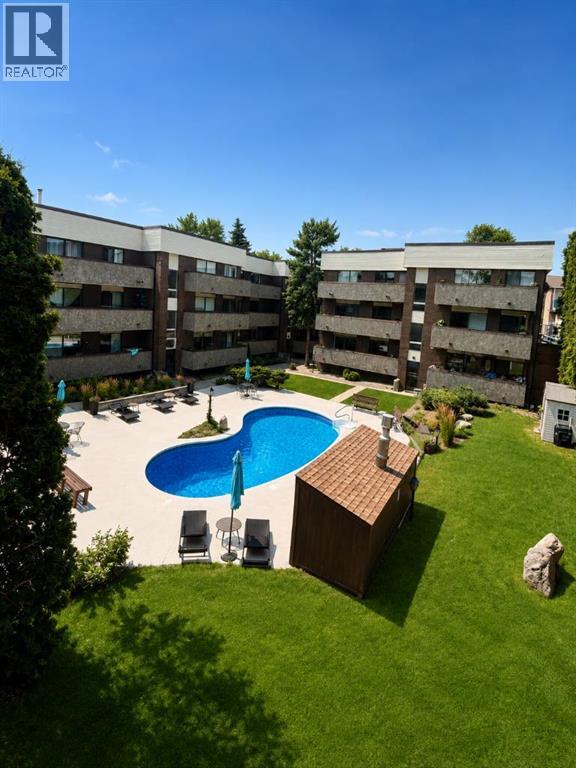
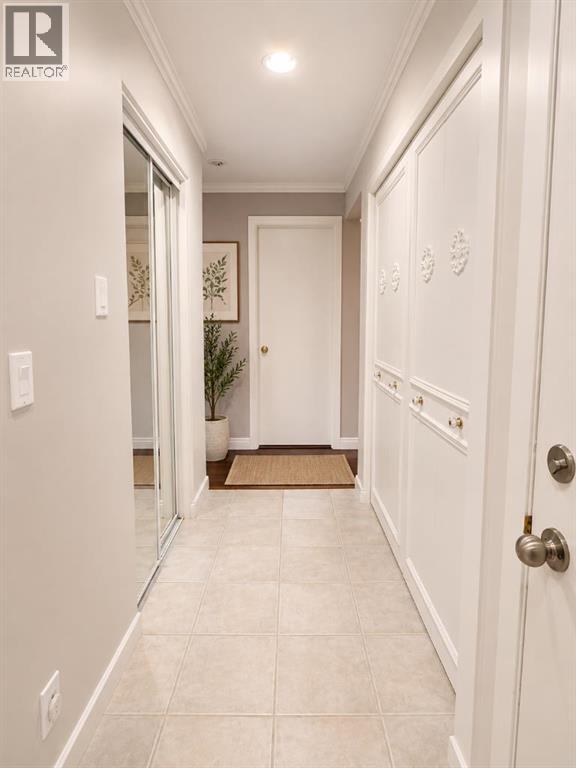
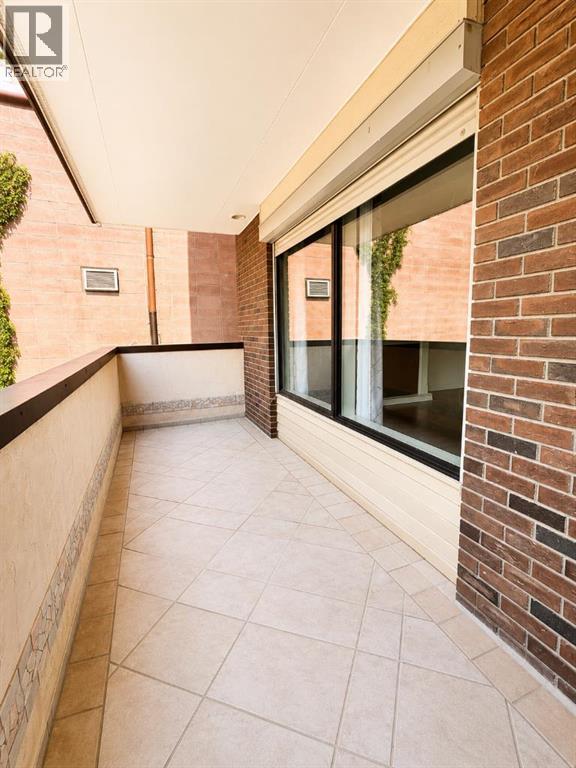
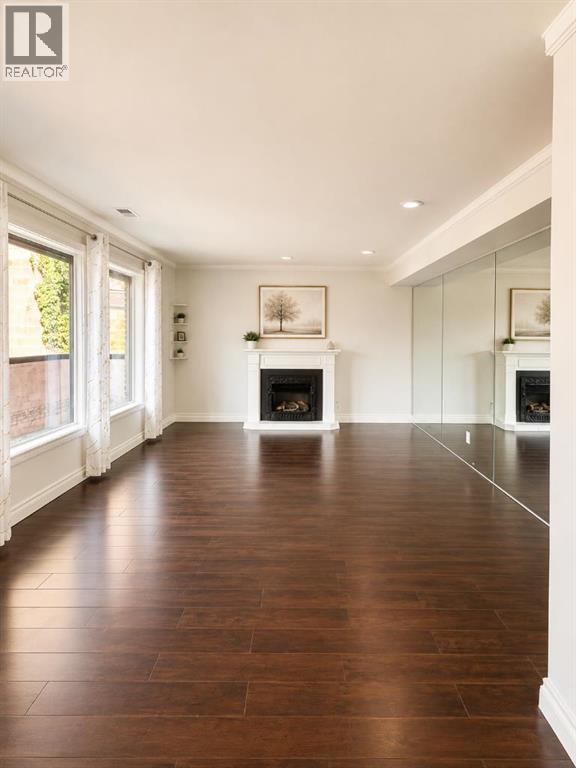
Don’t miss this opportunity to own a spacious and affordable condo in one of Lethbridge’s most sought-after southside locations. This well-appointed 2-bedroom, 1.5-bath unit in Henderson Estates offers exceptional value, whether you’re a first-time buyer, downsizer, or investor. Step inside to find an oversized living room filled with natural light, creating a warm and welcoming space that’s perfect for relaxing or entertaining. The full-length private deck extends your living area outdoors—ideal for morning coffee, summer evenings, or simply enjoying the fresh air. The primary bedroom features its own private 2-piece ensuite, while the second bedroom provides versatile space for guests, a home office, or hobbies. With plenty of in-unit storage, you’ll have room for everything you need. Enjoy access to sought-after amenities including a fitness center, pool, and sauna—adding comfort and convenience to your everyday life. Located just minutes from the hospital, Henderson Lake Park, and major shopping, this is a location that truly has it all. Affordable, well-located, and packed with potential—this is a smart move you won’t regret. (id:51989)
Features of 201, 2207 8 Avenue S
- MLS® Number A2332234
-
Price
$205,000
Maintenance, Common Area Maintenance, Insurance, Ground Maintenance, Property Management, Reserve Fund Contributions, Water
$480 Monthly - Bedrooms: 2
- Bathrooms: 2
- Square Footage: 1064 sqft
- Property Type: Apartment
- Community Name: Victoria Park
- Amenities Near By Golf Course, Park, Playground, Recreation Nearby, Schools, Water Nearby
- Community Features Golf Course Development, Lake Privileges, Fishing, Pets Not Allowed
- Features No Animal Home, No Smoking Home, Sauna, Parking
- Parking Space Total 1
- Plan 7710901
Buildings
| Bathroom Total | 2 | Bedrooms Above Ground | 2 |
| Bedrooms Total | 2 | Amenities | Sauna |
| Appliances | Refrigerator, Range - Electric, Dishwasher, Microwave, Washer & Dryer | Constructed Date | 1977 |
| Construction Material | Poured Concrete | Construction Style Attachment | Attached |
| Cooling Type | Central Air Conditioning | Exterior Finish | Concrete |
| Fireplace Present | Yes | Fireplace Total | 1 |
| Flooring Type | Carpeted, Ceramic Tile, Hardwood | Half Bath Total | 1 |
| Heating Type | Other, Forced Air | Stories Total | 4 |
| Size Interior | 1064 Sqft | Total Finished Area | 1064.49 Sqft |
| Type | Apartment |
Parking
| Other |
Land
| Acreage | No | Land Amenities | Golf Course, Park, Playground, Recreation Nearby, Schools, Water Nearby |
| Size Total Text | Unknown | Zoning Description | R-75 |
Rooms
| Level | Type | Length | Width | Dimensions |
|---|---|---|---|---|
| Main Level | 2pc Bathroom | 1.50 M x 1.52 M | ||
| Main Level | Kitchen | 2.21 M x 2.74 M | ||
| Main Level | 4pc Bathroom | 2.67 M x 1.52 M | ||
| Main Level | Living Room | 4.85 M x 4.22 M | ||
| Main Level | Bedroom | 3.83 M x 2.90 M | ||
| Main Level | Primary Bedroom | 4.98 M x 4.27 M | ||
| Main Level | Dining Room | 3.89 M x 3.18 M | ||
| Main Level | Storage | 1.45 M x 2.74 M |
Agents and Offices
- Jonalyn Ancheta
- Office:
What's Nearby
Similar Properties

407, 515 6 Street S, Lethbridge, Alberta
- MLS® # A2329562
- MARY GORDON
- RE/MAX Real Estate - Lethbridge
1, 3514 20 Avenue S, Lethbridge, Alberta
- MLS® # A2328556
- Jan Lei
- Century 21 Foothills South Real Estate