

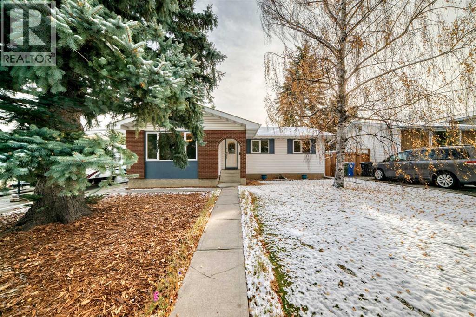
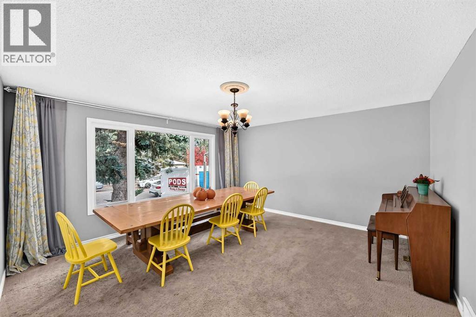
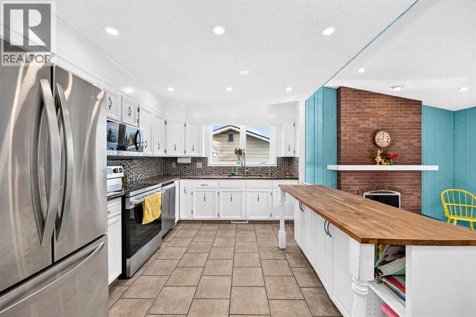
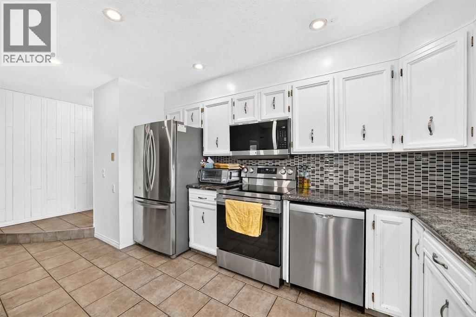
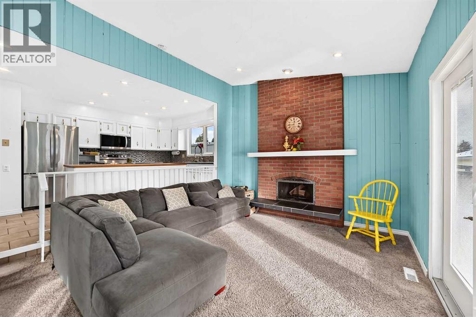
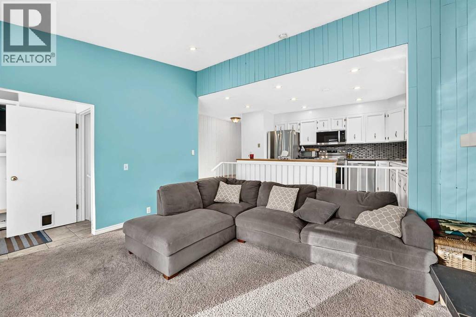
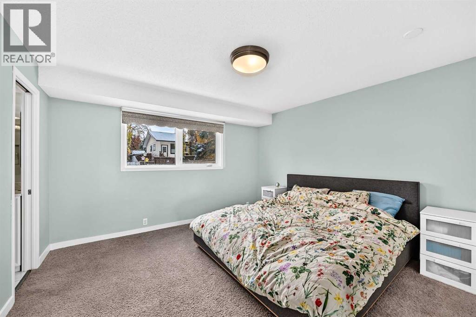
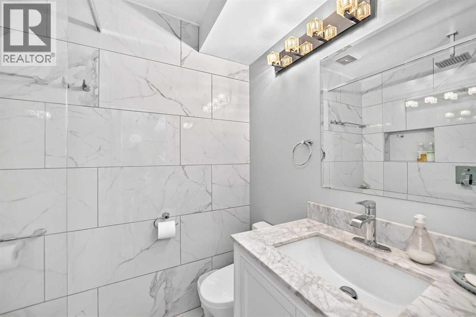
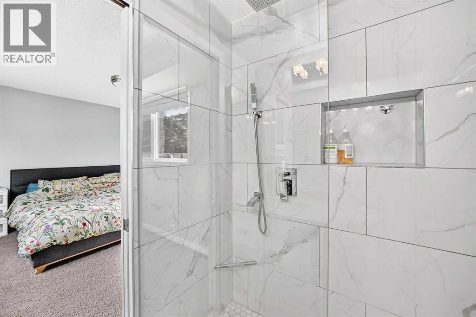
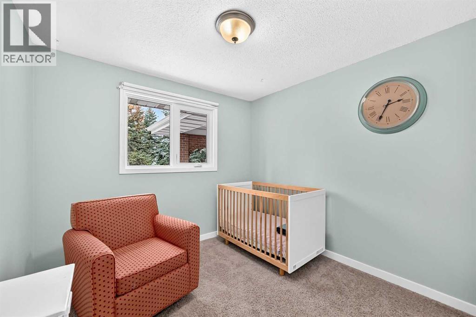
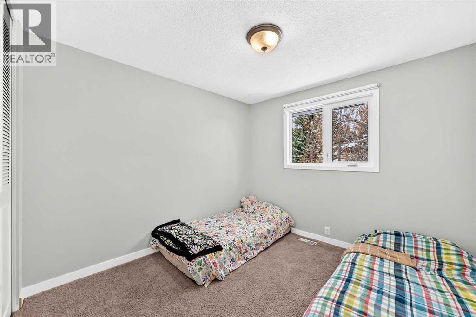
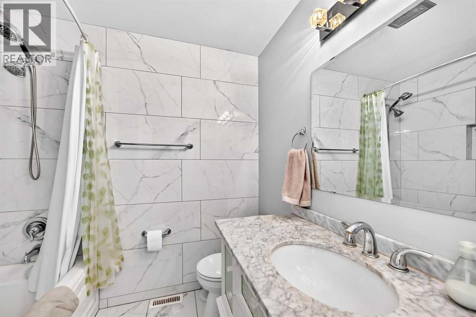
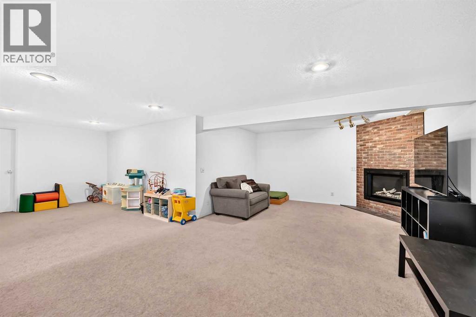
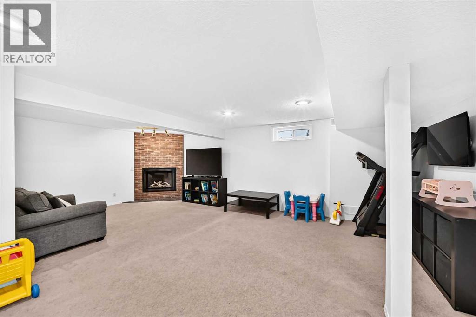
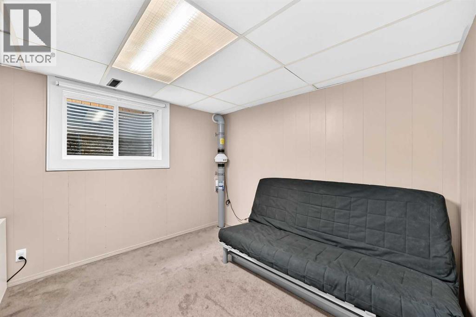
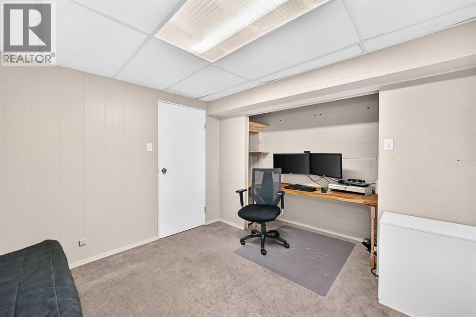
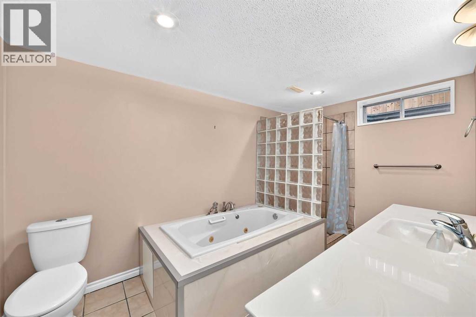
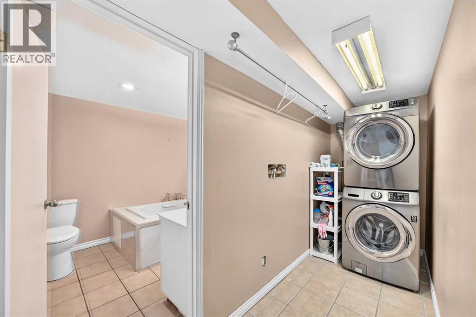
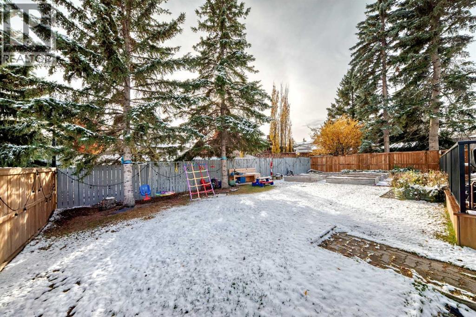
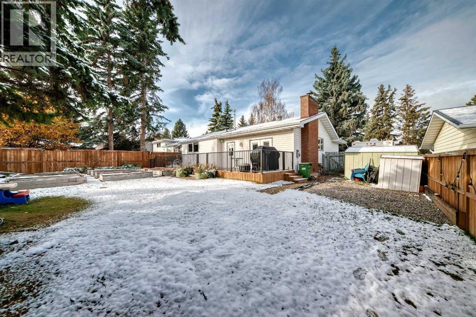
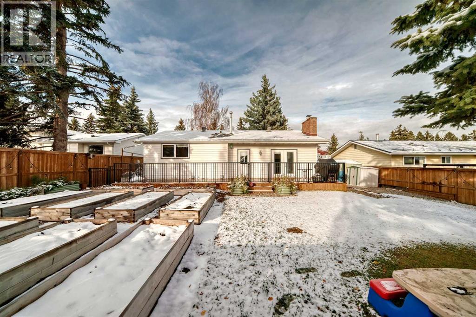
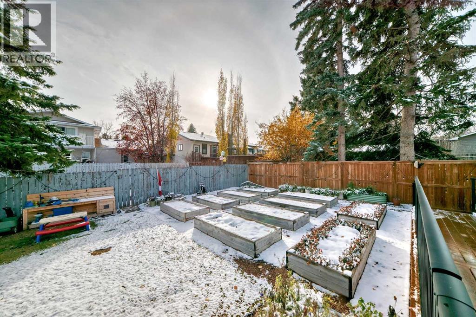
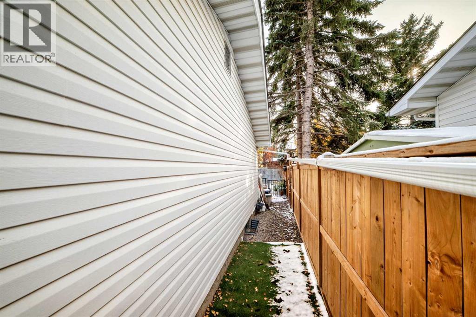
(OPEN HOUSE SUNDAY NOV 1, 1-330PM) Spacious family home with a large, south facing rear yard backing onto a walking path! This comfortable 3 + 1 bedroom home in sought after Braeside is located on a quiet road just a short walk to the Southland Leisure Centre, numerous schools, and the extensive Glenmore Reservoir pathway system! The main level boasts over 1300 sf with a large front dining room, mid kitchen over looking the vaulted ceiling family room, and, 3 bedrooms plus 2 full baths one of which is the master ensuite. The lower level is fully finished with a spacious family room with cosy gas fireplace, a 4th bedroom/den, laundry area, and another full bath! Out back, the huge south facing yard features a newer full width deck, multiple gardens, and, direct access to the walking path behind. This is a fantastic family home! (id:51989)
Features of 331 Brookmere Road Sw
- MLS® Number A2354864
- Price $659,000
- Bedrooms: 3
- Bathrooms: 3
- Square Footage: 1311 sqft
- Property Type: House
- Community Name: Braeside
- Amenities Near By Park, Playground, Schools, Shopping
- Features No Smoking Home
- Parking Space Total 4
- Plan 7511059
- Structure Deck, Dog Run - Fenced In
Open House
This property has open houses!
November
1
Sunday
Starts at:
11:00 am
Ends at:1:30 pm
Buildings
| Bathroom Total | 3 | Bedrooms Above Ground | 3 |
| Bedrooms Total | 3 | Appliances | Refrigerator, Range - Electric, Dishwasher |
| Architectural Style | Bungalow | Basement Development | Finished |
| Basement Type | Full (finished) | Constructed Date | 1976 |
| Construction Material | Wood Frame | Construction Style Attachment | Detached |
| Cooling Type | None | Fireplace Present | Yes |
| Fireplace Total | 2 | Flooring Type | Carpeted, Ceramic Tile |
| Foundation Type | Poured Concrete | Heating Type | Forced Air |
| Stories Total | 1 | Size Interior | 1311 Sqft |
| Total Finished Area | 1311 Sqft | Type | House |
Parking
| Parking Pad |
Land
| Acreage | No | Fence Type | Fence |
| Land Amenities | Park, Playground, Schools, Shopping | Landscape Features | Landscaped |
| Size Depth | 35.15 M | Size Frontage | 19.2 M |
| Size Irregular | 673.00 | Size Total | 673 M2|4,051 - 7,250 Sqft |
| Size Total Text | 673 M2|4,051 - 7,250 Sqft | Zoning Description | R-c1 |
Rooms
| Level | Type | Length | Width | Dimensions |
|---|---|---|---|---|
| Lower Level | Laundry Room | 4.00 Ft x 12.17 Ft | ||
| Lower Level | 4pc Bathroom | 12.17 Ft x 7.75 Ft | ||
| Lower Level | Den | 10.33 Ft x 10.33 Ft | ||
| Lower Level | Family Room | 23.67 Ft x 27.17 Ft | ||
| Main Level | Other | 5.50 Ft x 3.75 Ft | ||
| Main Level | Dining Room | 14.67 Ft x 15.00 Ft | ||
| Main Level | Kitchen | 16.50 Ft x 9.83 Ft | ||
| Main Level | 3pc Bathroom | 4.92 Ft x 6.58 Ft | ||
| Main Level | Primary Bedroom | 12.92 Ft x 12.17 Ft | ||
| Main Level | 4pc Bathroom | 6.50 Ft x 7.33 Ft | ||
| Main Level | Bedroom | 9.17 Ft x 9.33 Ft | ||
| Main Level | Bedroom | 10.17 Ft x 9.92 Ft |
Agents and Offices
- Richard W. Kim
- Office: RE/MAX House Of Real Estate
What's Nearby
Similar Properties

187 Belmont Boulevard Sw, Calgary, Alberta
- MLS® # A2344475
- Amit Gupta
- RE/MAX Real Estate (Mountain View)
9 Wild Rose Bay Sw, Airdrie, Alberta
- MLS® # A2347993
- Ben Pinckney
- Jordan Helwerda
- RE/MAX House Of Real Estate
218 Bridlewood Place Sw, Calgary, Alberta
- MLS® # A2329247
- Mona Kapoor
- Real Estate Professionals Inc.