

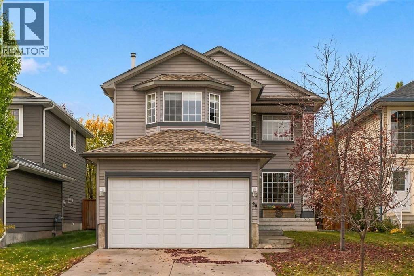
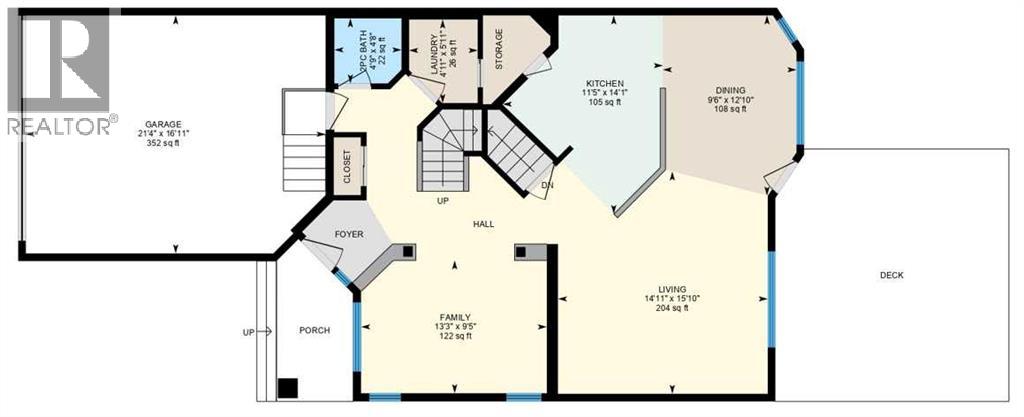
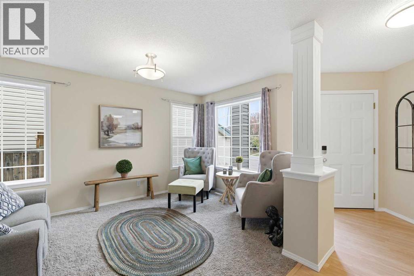
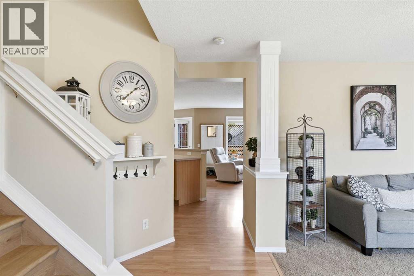
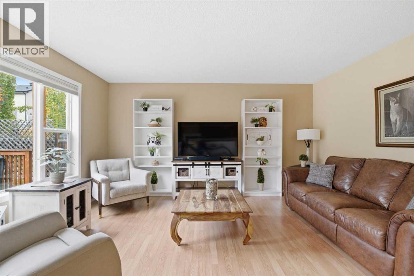
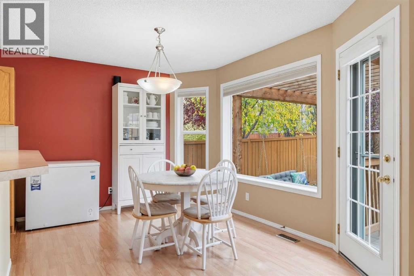
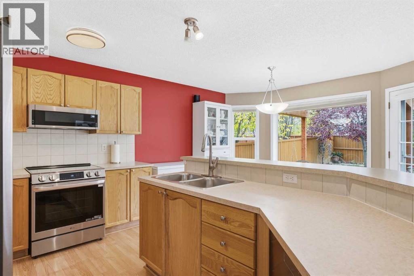
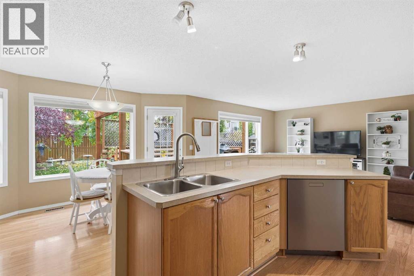
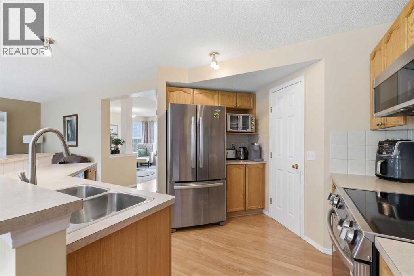
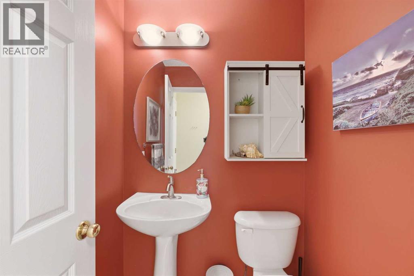
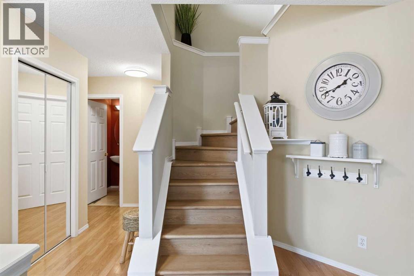
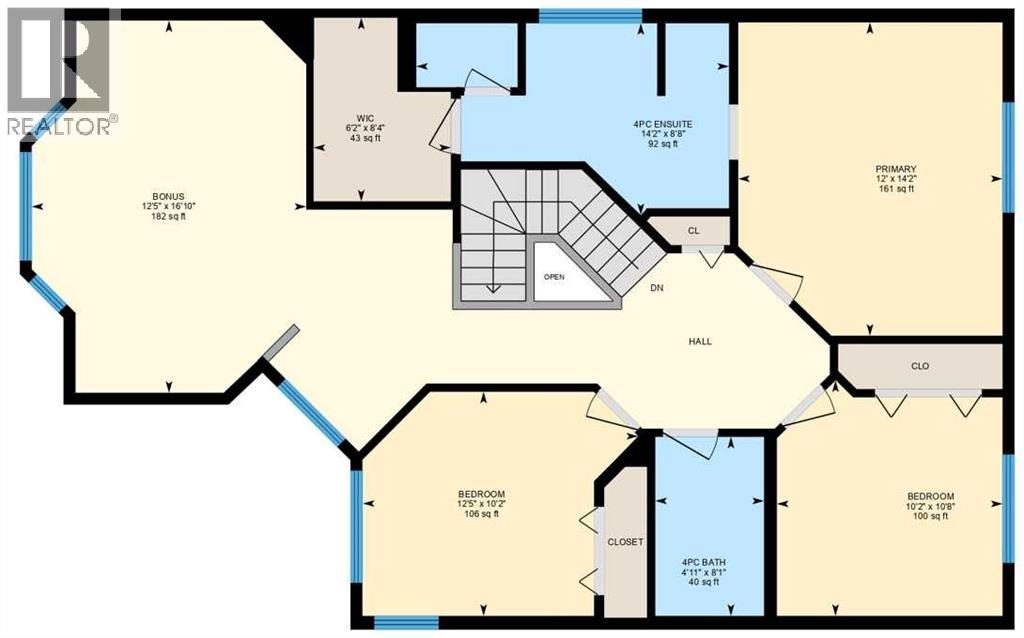
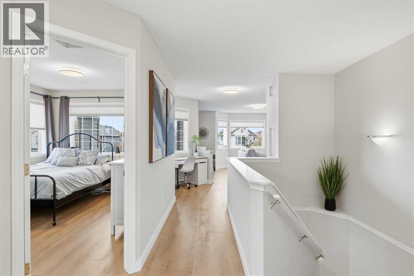
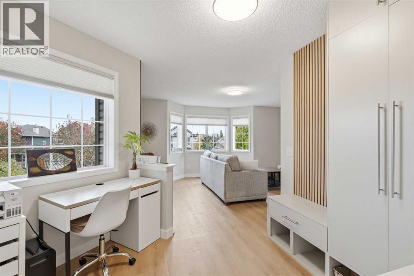
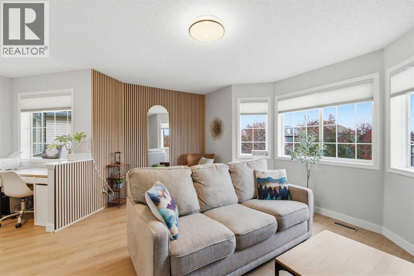
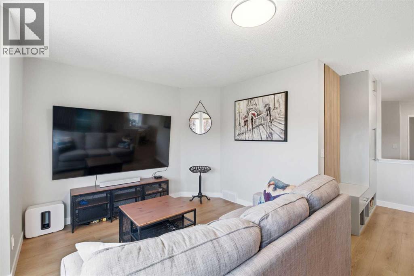
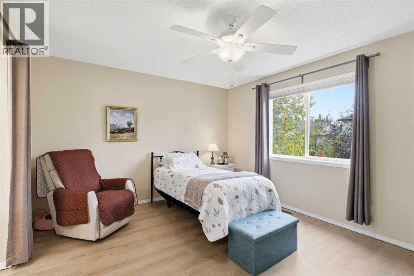
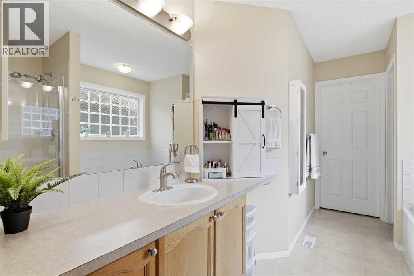
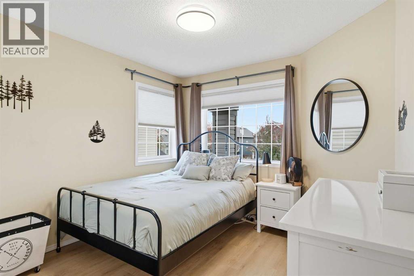
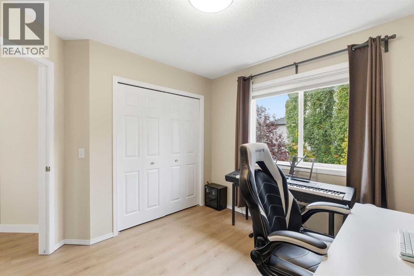
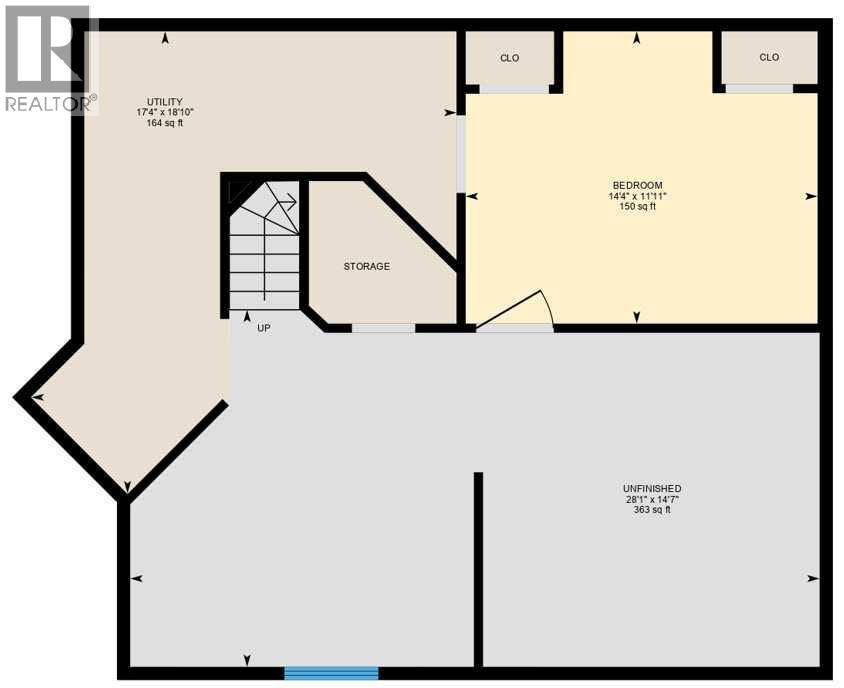
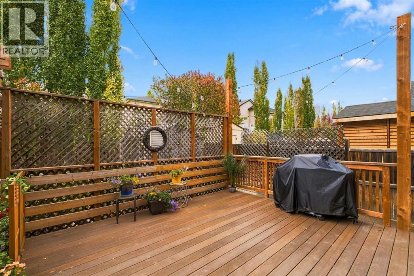
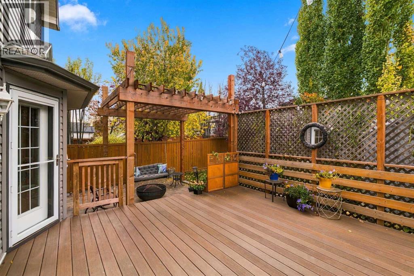
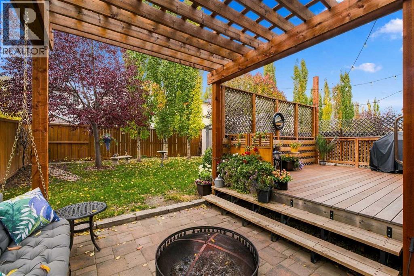
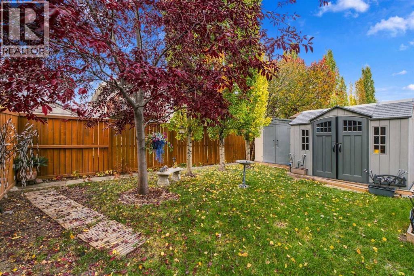
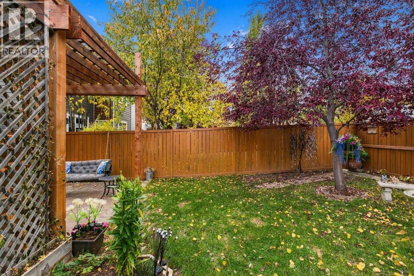
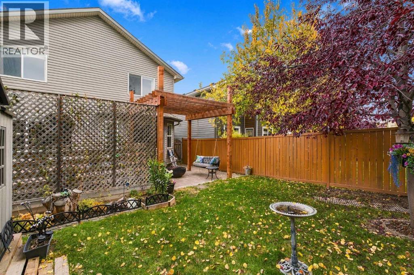
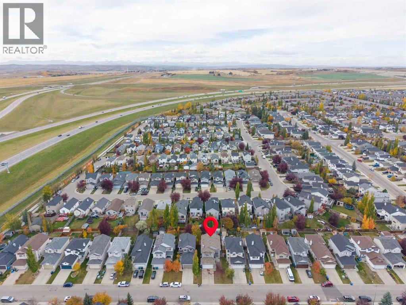
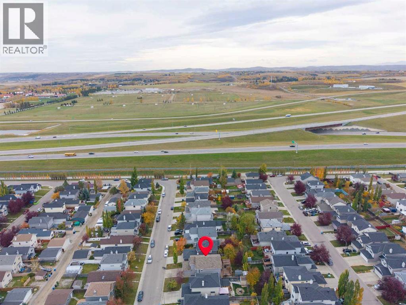
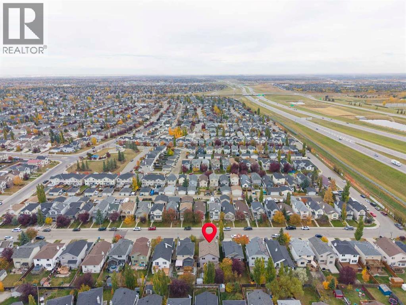
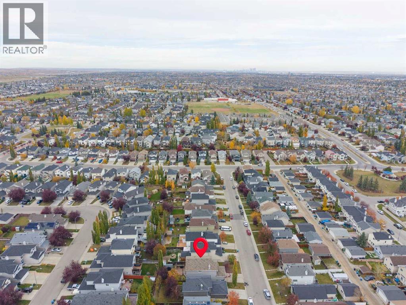
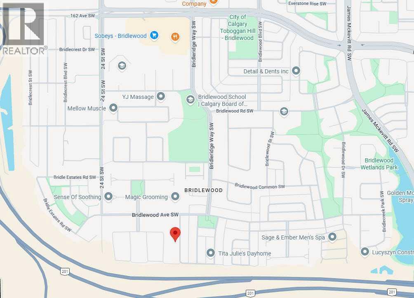
49 Bridleridge Road SW | A beautifully landscaped 2-storey home offering three bedrooms upstairs, a fourth bedroom on the lower level, & inviting spaces to gather, relax, & entertain. Large windows fill the main-floor family room with natural light & frame views of the backyard, where a deck & pergola create a welcoming setting for summer evenings & backyard barbecues. The open-concept layout connects the family room, kitchen, & dining area, making everyday living & entertaining effortless. A walk-through pantry links the kitchen to the main-floor laundry room & mudroom, adding practical convenience. Upstairs, the spacious bonus room features large windows, a desk nook, & built-in storage. The primary bedroom offers a four-piece ensuite with a separate tub & shower, leading to a walk-in closet. Two additional bedrooms complete the upper level. Downstairs, the fourth bedroom is complemented by a large unfinished area with potential for a future games room or additional living space. Basement windows have also been upgraded to egress. Enjoy convenient access to shopping, Bridlewood Wetlands Park, Evergreen Playground, schools for all grades, & transit connections, including the C-Train. Stoney Trail, Macleod Trail, & 162 Avenue provide easy access around the City, while St. Mary's University is just minutes away. (id:51989)
Features of 49 Bridleridge Road Sw
- MLS® Number A2351891
- Price $639,923
- Bedrooms: 4
- Bathrooms: 3
- Square Footage: 1987 sqft
- Property Type: House
- Community Name: Bridlewood
- Amenities Near By Park, Playground, Schools
- Features Treed, Gas Bbq Hookup
- Parking Space Total 4
- Plan 0011889
- Structure Shed, Deck
Buildings
| Bathroom Total | 3 | Bedrooms Above Ground | 3 |
| Bedrooms Below Ground | 1 | Bedrooms Total | 4 |
| Appliances | Refrigerator, Dishwasher, Stove, Microwave Range Hood Combo, Washer & Dryer | Basement Development | Partially Finished |
| Basement Type | Full (partially Finished) | Constructed Date | 2002 |
| Construction Style Attachment | Detached | Cooling Type | Central Air Conditioning |
| Exterior Finish | Vinyl Siding | Flooring Type | Carpeted, Laminate, Linoleum |
| Foundation Type | Poured Concrete | Half Bath Total | 1 |
| Heating Fuel | Natural Gas | Heating Type | Forced Air |
| Stories Total | 2 | Size Interior | 1987 Sqft |
| Total Finished Area | 1986.51 Sqft | Type | House |
Parking
| Concrete | |
| Attached Garage | 2 |
Land
| Acreage | No | Fence Type | Fence |
| Land Amenities | Park, Playground, Schools | Landscape Features | Landscaped |
| Size Depth | 35.65 M | Size Frontage | 11.63 M |
| Size Irregular | 413.00 | Size Total | 413 M2|4,051 - 7,250 Sqft |
| Size Total Text | 413 M2|4,051 - 7,250 Sqft | Zoning Description | R-1n |
Rooms
| Level | Type | Length | Width | Dimensions |
|---|---|---|---|---|
| Second Level | Primary Bedroom | 14.17 Ft x 12.00 Ft | ||
| Second Level | Bedroom | 12.42 Ft x 10.17 Ft | ||
| Second Level | Bedroom | 10.67 Ft x 10.17 Ft | ||
| Second Level | Bonus Room | 16.83 Ft x 12.42 Ft | ||
| Second Level | Other | 8.33 Ft x 6.17 Ft | ||
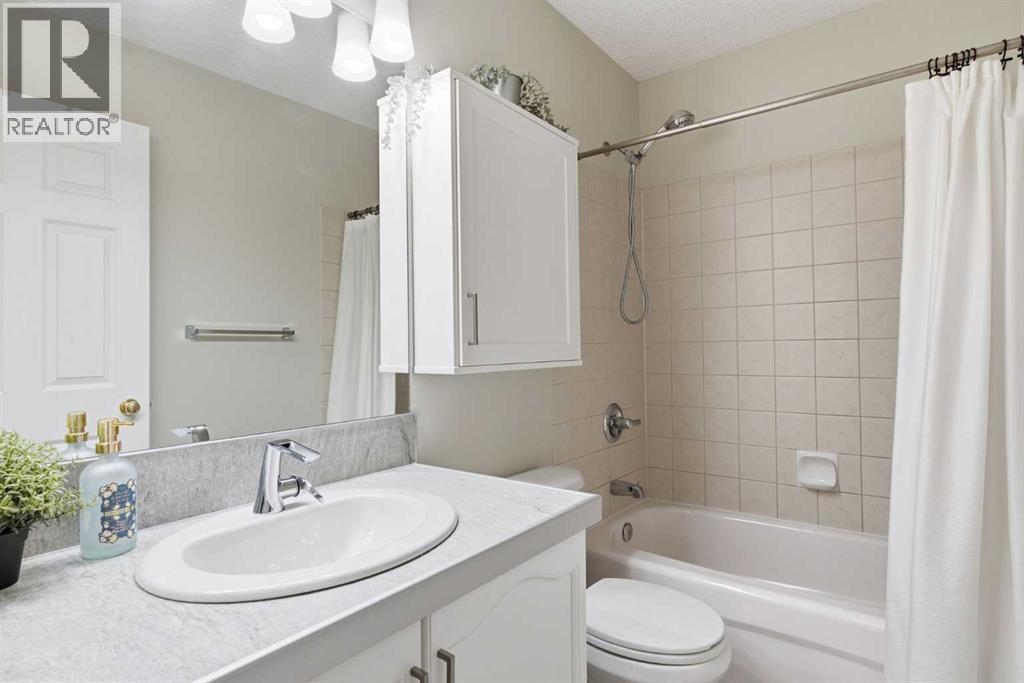
| Second Level | 4pc Bathroom | 14.17 Ft x 8.67 Ft | ||
| Second Level | 4pc Bathroom | 8.08 Ft x 4.92 Ft | ||
| Lower Level | Bedroom | 14.33 Ft x 11.92 Ft | ||
| Lower Level | Other | 28.08 Ft x 14.58 Ft | ||
| Lower Level | Furnace | 18.83 Ft x 17.33 Ft | ||
| Main Level | Living Room | 13.25 Ft x 9.42 Ft | ||
| Main Level | Kitchen | 14.08 Ft x 11.42 Ft | ||
| Main Level | Dining Room | 12.83 Ft x 9.50 Ft | ||
| Main Level | Family Room | 15.83 Ft x 14.92 Ft | ||
| Main Level | Laundry Room | 5.92 Ft x 4.92 Ft | ||
| Main Level | 2pc Bathroom | 4.75 Ft x 4.67 Ft |
Agents and Offices
- Deric A. Burton
- Office: Real Broker
What's Nearby
Similar Properties

13 Wild Rose Bay Sw, Airdrie, Alberta
- MLS® # A2348002
- Ben Pinckney
- Jordan Helwerda
- RE/MAX House Of Real Estate
9 Wild Rose Bay Sw, Airdrie, Alberta
- MLS® # A2347993
- Ben Pinckney
- Jordan Helwerda
- RE/MAX House Of Real Estate