

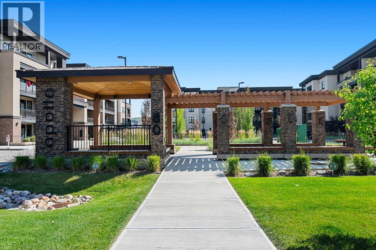
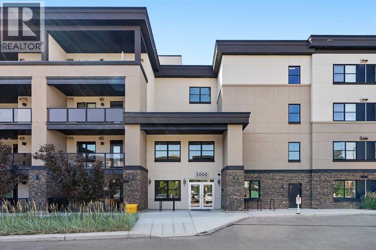
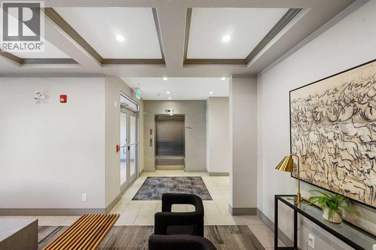
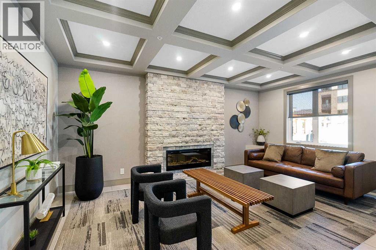
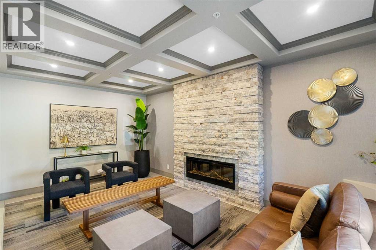
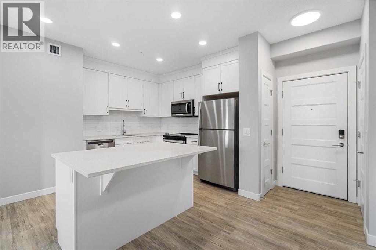
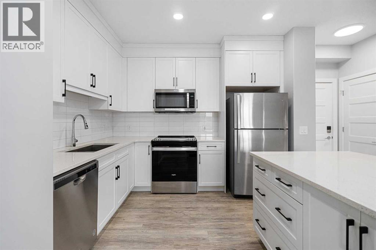
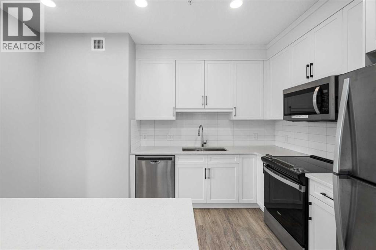
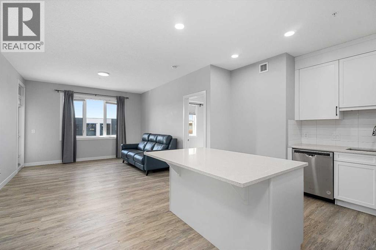
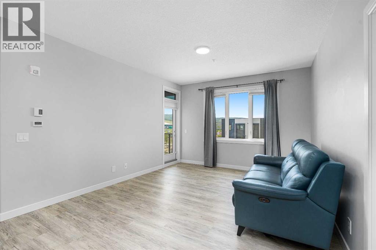
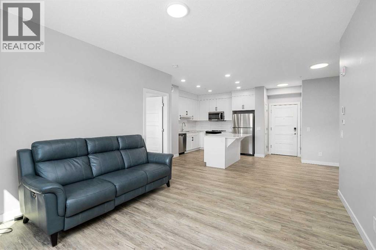
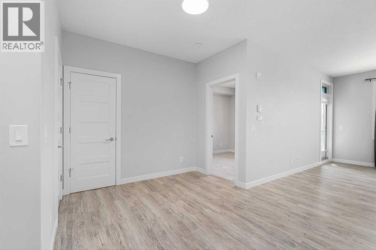
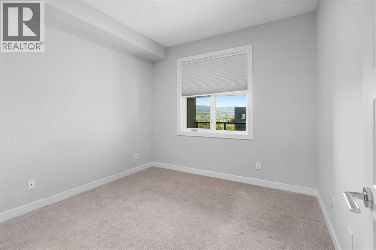
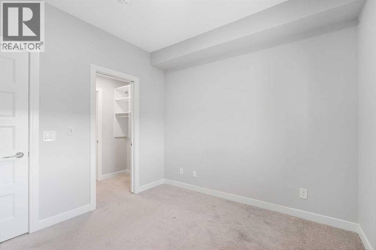
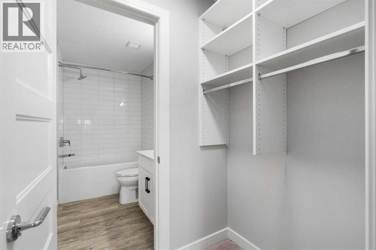
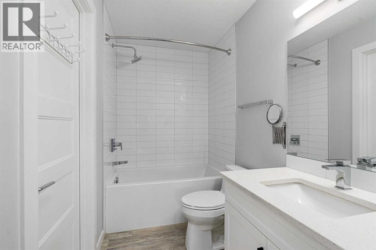
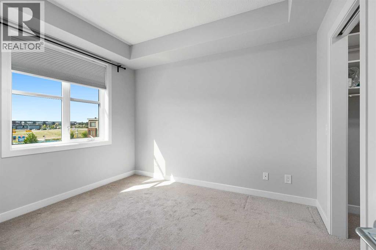
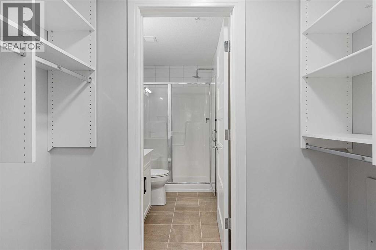
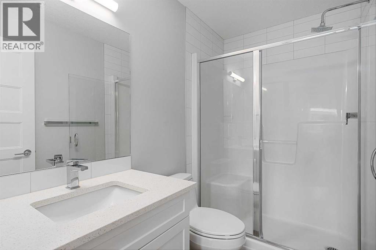
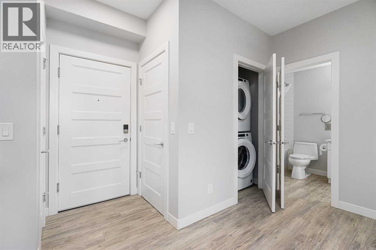
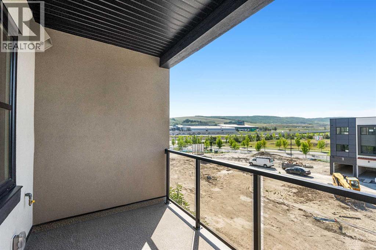
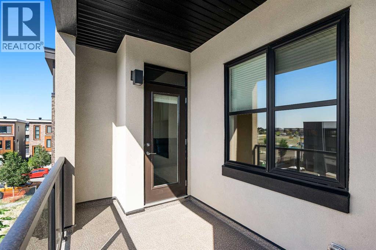
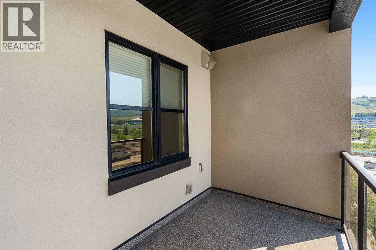
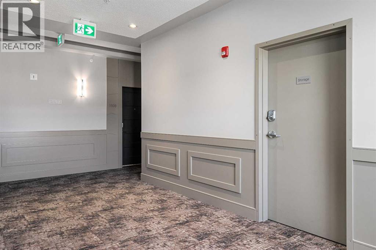
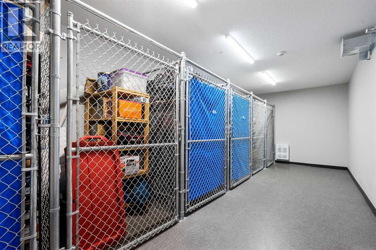
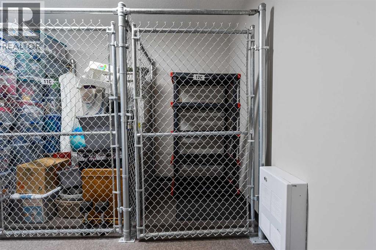
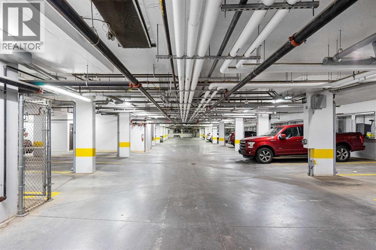
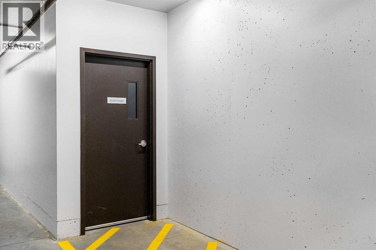
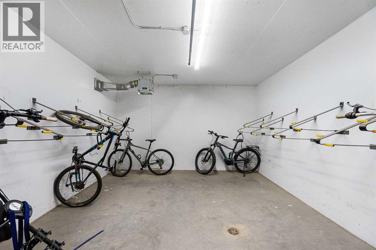
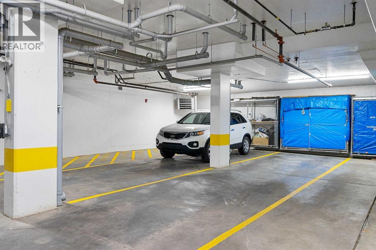
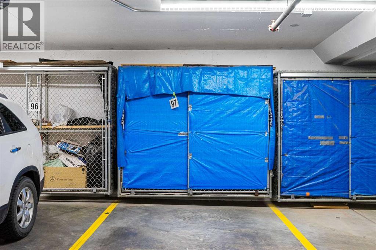
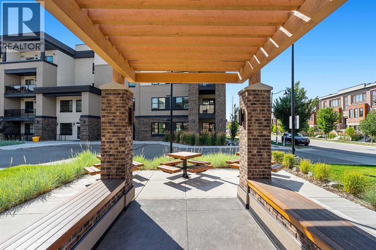
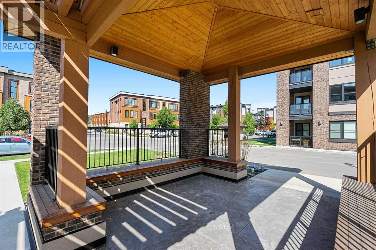
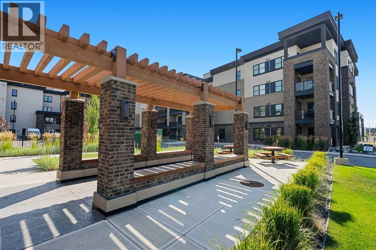
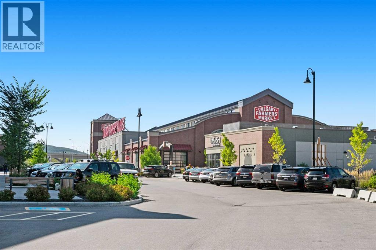
Modern Living, Exceptional Value & Unbeatable Convenience in Apollo 16West of Greenwich Village!Welcome to this beautifully maintained 2-bedroom, 2 full bathroom apartment offering 827 sq. ft. of thoughtfully designed living space in the sought-after community of Greenwich Village. Built in 2022, this third-floor home offers a bright and inviting atmosphere with desirable west exposure, bringing in an abundance of natural light and beautiful afternoon sunshine.The well-designed floor plan is both functional and stylish, featuring vinyl plank flooring, quartz countertops, and stainless steel appliances. Meticulously maintained and move-in ready, this home is an excellent opportunity for buyers looking for modern construction without the premium price of the builder’s newer phase.The parking and storage package for this unit is exceptional. It comes with two titled, heated, tandem parking stalls, along with additional storage space in front of the stalls. There is also a separate storage locker conveniently located on the same floor as the unit. The Apollo features an elevator, secure bike storage, outdoor picnic tables, and a thoughtfully designed main-floor receiving area. Additional parking is also available for rent. The Apollo is also pet friendly complex and offers ample visitor parking. Location is truly hard to beat. The Calgary Farmers’ Market West is approximately a five-minute walk away, along with an exciting selection of local restaurants, and boutique shops (baking, coffee, wine and butchers) and everyday conveniences. With easy access to Win Sport, Bowness Park, Highway 1, you’re also ideally positioned for weekend adventures toward Banff National Park and the Rocky Mountains.At an asking price of $438,000, this is an attractive opportunity to own a newer 2022-built home with excellent amenities, two titled heated parking stalls, generous storage, low-maintenance living, and an outstanding location.Quick possession is available — move in and sta rt enjoying Greenwich Village today! (id:51989)
Features of 3308, 80 Greenbriar Place Nw
- MLS® Number A2342855
-
Price
$438,000
Maintenance, Common Area Maintenance, Heat, Insurance, Parking, Property Management, Reserve Fund Contributions, Sewer, Waste Removal, Water
$520.59 Monthly - Bedrooms: 2
- Bathrooms: 2
- Square Footage: 827 sqft
- Property Type: Apartment
- Community Name: Greenwood/Greenbriar
- Amenities Near By Playground, Shopping
- Features No Animal Home, No Smoking Home
- Parking Space Total 2
- Plan 1911947
Buildings
| Bathroom Total | 2 | Bedrooms Above Ground | 2 |
| Bedrooms Total | 2 | Appliances | Range - Electric, Dishwasher, Microwave Range Hood Combo, Garage Door Opener, Washer & Dryer |
| Constructed Date | 2022 | Construction Material | Wood Frame |
| Construction Style Attachment | Attached | Cooling Type | None |
| Exterior Finish | Brick, Stucco | Flooring Type | Carpeted, Ceramic Tile, Vinyl |
| Heating Fuel | Natural Gas | Heating Type | In Floor Heating |
| Stories Total | 4 | Size Interior | 827 Sqft |
| Total Finished Area | 827 Sqft | Type | Apartment |
Parking
| Garage | |
| Heated Garage | |
| Tandem | |
| Underground |
Land
| Acreage | No | Land Amenities | Playground, Shopping |
| Size Total Text | Unknown | Zoning Description | M-c2 |
Rooms
| Level | Type | Length | Width | Dimensions |
|---|---|---|---|---|
| Main Level | Living Room | 14.42 Ft x 12.25 Ft | ||
| Main Level | Kitchen | 12.75 Ft x 10.25 Ft | ||
| Main Level | Dining Room | 11.50 Ft x 9.75 Ft | ||
| Main Level | Laundry Room | 3.83 Ft x 3.42 Ft | ||
| Main Level | Bedroom | 10.17 Ft x 10.00 Ft | ||
| Main Level | Primary Bedroom | 11.25 Ft x 9.92 Ft | ||
| Main Level | 4pc Bathroom | 8.42 Ft x 5.08 Ft | ||
| Main Level | 4pc Bathroom | 8.42 Ft x 4.92 Ft | ||
| Main Level | Other | 5.25 Ft x 3.92 Ft | ||
| Main Level | Other | 7.50 Ft x 4.00 Ft | ||
| Main Level | Foyer | 3.83 Ft x 3.00 Ft | ||
| Main Level | Other | 10.08 Ft x 6.75 Ft |
Agents and Offices
- Jane Cai
- Office: Cir Realty
What's Nearby
Similar Properties

103, 4160 Norford Avenue Nw, Calgary, Alberta
- MLS® # A2335218
- Jason Wai
- RE/MAX Real Estate (Mountain View)
116, 10 Sage Hill Nw, Calgary, Alberta
- MLS® # A2320145
- Mark Anthony Sadiua
- RE/MAX Real Estate (Mountain View)
310, 16 Varsity Estates Circle Nw, Calgary, Alberta
- MLS® # A2293837
- Jeff Kushnir
- Jessica N. Kushnir
- Real Broker