

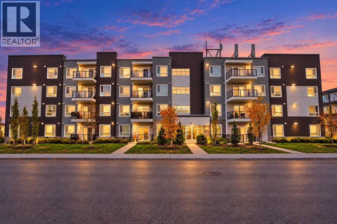
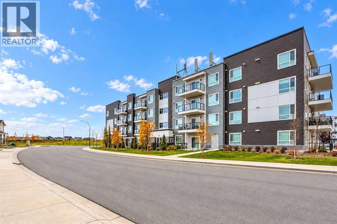
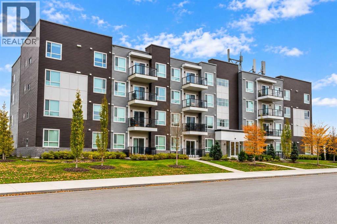
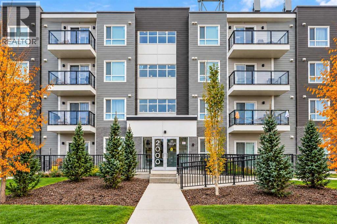
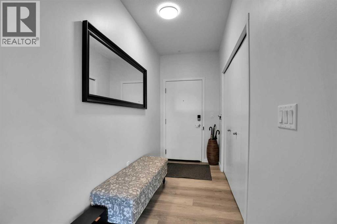
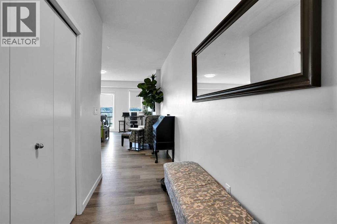
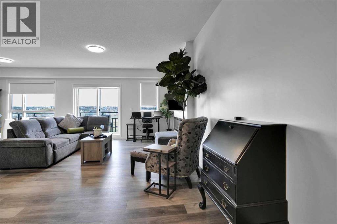
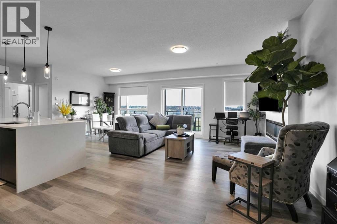
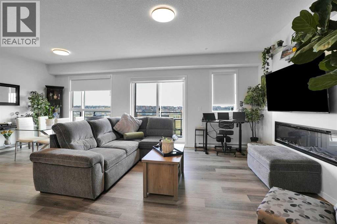
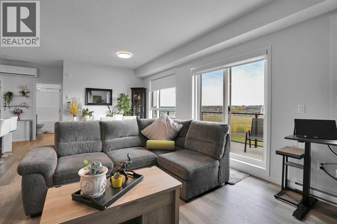
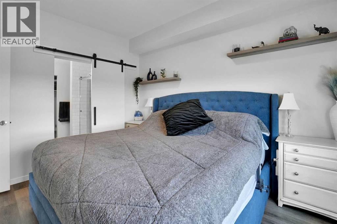
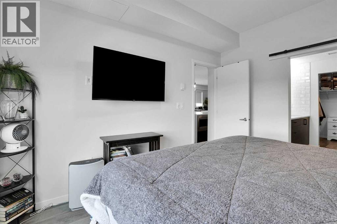
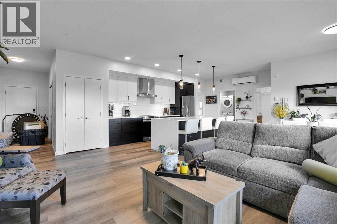
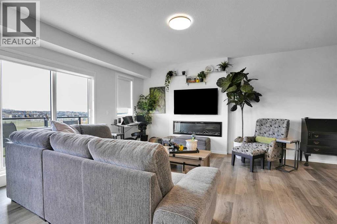
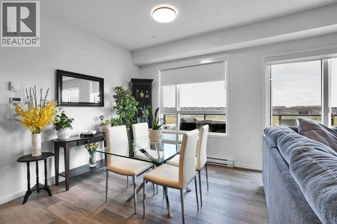
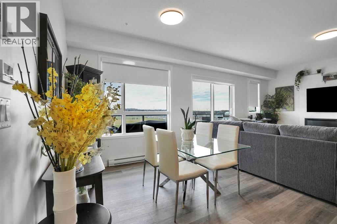
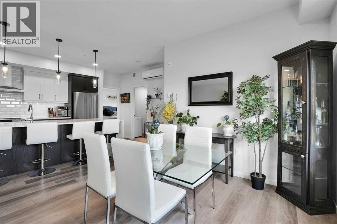
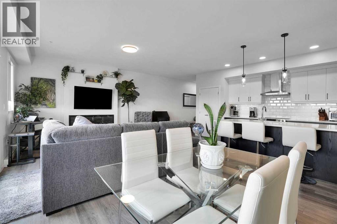
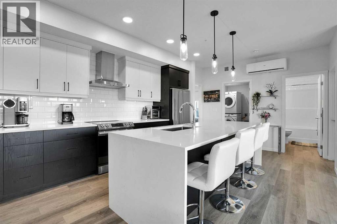
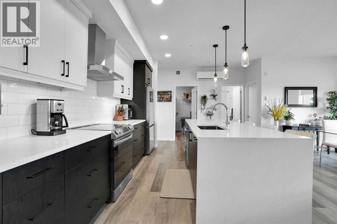
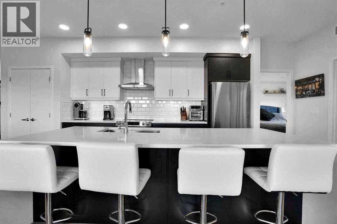
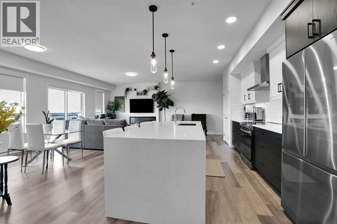
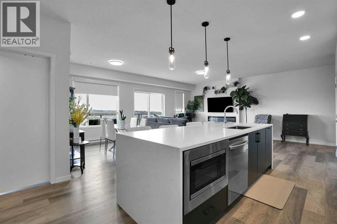
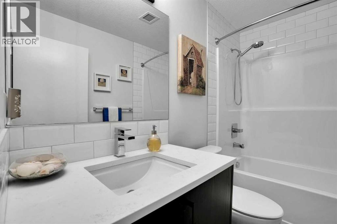
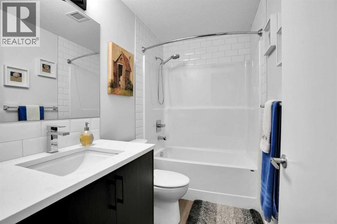
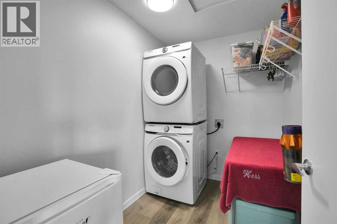
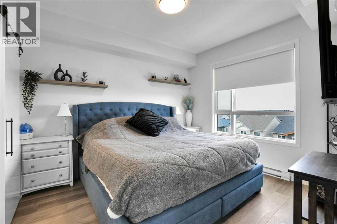
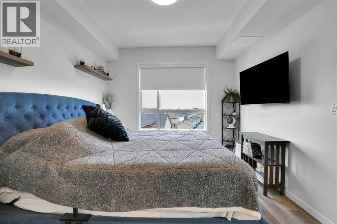
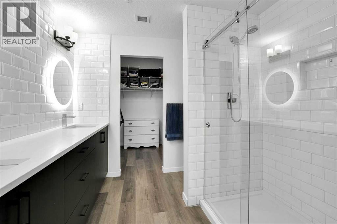
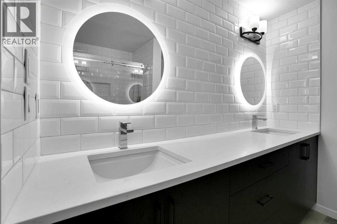
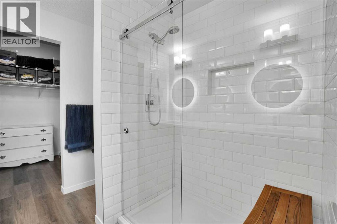
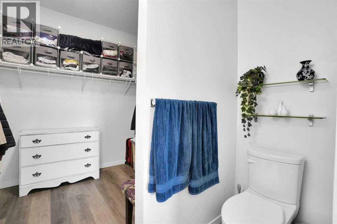
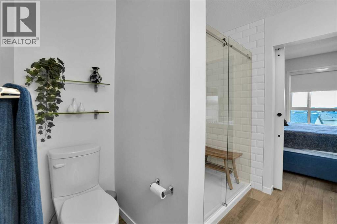
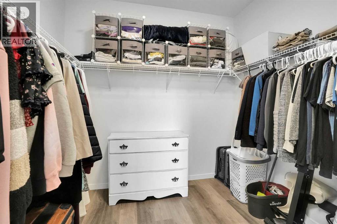
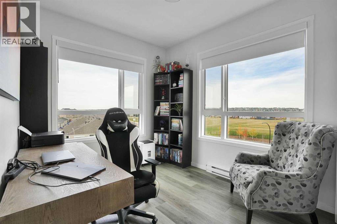
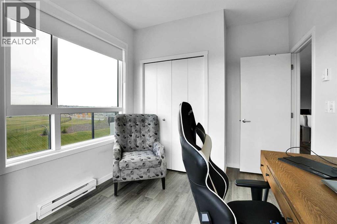
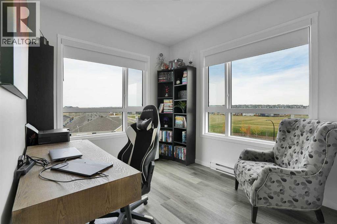
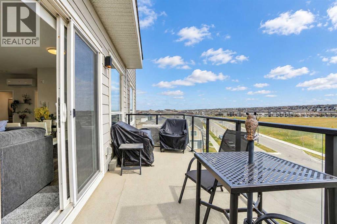
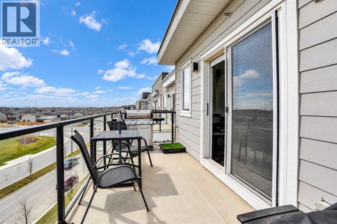
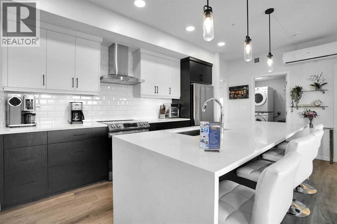
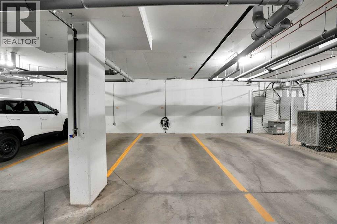
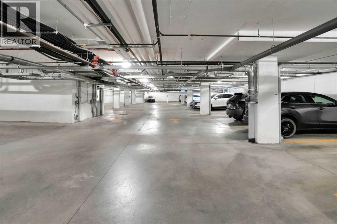
Welcome to this tastefully upgraded 2 bedroomed, 2 bathroom home in the prime location of Carrington! Offering 1100 sq ft of open concept and thoughtfully designed living space, this bright unit overlooks playing fields from a sun-drenched balcony with BBQ hookups ( BBQ included) for relaxing and entertaining. Interior features an open layout and fully upgraded showpiece kitchen complete with quartz countertops, gleaming tiled backsplash, an expansive eating bar, soft close drawers, roll out shelving and with formal dining space, there's plenty of options to cook, dine and unwind. The spacious primary bedroom features an attached 4 piece ensuite with dual sinks, luxury electronically lit mirrors, oversized shower and massive walk-in closet! The second bedroom is ideally situated at the front of the unit separated from the primary bedroom by the laundry and an additional 4 piece bathroom. It offers flexibility for guests, home office, or a hobby room, the possibilities are endless! In-suite laundry is a separate room in this bright home and offers additional storage or flex space. The heated, underground parking space is titled and complete with a STAGE 2 EV charger at no extra expense! This unit has to be seen: luxury vinyl plank flooring, beautiful carpets and paint in neutral to stylish tones, knock down ceilings and all located within easy access to shopping, dining and transportation corridors. Stoney Trail is just around the corner and the airport is merely a 15 minutes drive. This home offers comfort, convenience and exceptional value in a well-managed, pet-friendly complex. Don't miss your opportunity to make this Carrington gem your own! (id:51989)
Features of 2414, 33 Carringham Gate Nw
- MLS® Number A2353870
-
Price
$405,000
Maintenance, Common Area Maintenance, Heat, Insurance, Ground Maintenance, Reserve Fund Contributions, Other, See Remarks, Sewer, Waste Removal, Water
$469.04 Monthly - Bedrooms: 2
- Bathrooms: 2
- Square Footage: 1098 sqft
- Property Type: Apartment
- Community Name: Carrington
- Amenities Near By Park, Playground, Schools, Shopping
- Community Features Pets Allowed With Restrictions
- Features See Remarks, Pvc Window, Closet Organizers, No Smoking Home, Gas Bbq Hookup, Parking
- Parking Space Total 1
- Plan 2410327
- Structure Deck, See Remarks
Buildings
| Bathroom Total | 2 | Bedrooms Above Ground | 2 |
| Bedrooms Total | 2 | Amenities | Exercise Centre |
| Appliances | Refrigerator, Range - Electric, Dishwasher, Microwave, Hood Fan, Washer & Dryer | Constructed Date | 2022 |
| Construction Material | Wood Frame | Construction Style Attachment | Attached |
| Cooling Type | Central Air Conditioning | Flooring Type | Vinyl Plank |
| Heating Type | Baseboard Heaters | Stories Total | 4 |
| Size Interior | 1098 Sqft | Total Finished Area | 1098 Sqft |
| Type | Apartment |
Parking
| Concrete | |
| Garage | |
| Visitor Parking | |
| Heated Garage | |
| Other | |
| Electric Vehicle Charging Station(s) | |
| See Remarks |
Land
| Acreage | No | Land Amenities | Park, Playground, Schools, Shopping |
| Size Total Text | Unknown | Zoning Description | Dc |
Rooms
| Level | Type | Length | Width | Dimensions |
|---|---|---|---|---|
| Main Level | Living Room | 14.08 Ft x 13.50 Ft | ||
| Main Level | Dining Room | 14.08 Ft x 19.17 Ft | ||
| Main Level | Kitchen | 17.92 Ft x 8.00 Ft | ||
| Main Level | Pantry | 10.75 Ft x 3.75 Ft | ||
| Main Level | Foyer | 11.33 Ft x 4.75 Ft | ||
| Main Level | Other | 8.67 Ft x 6.75 Ft | ||
| Main Level | 4pc Bathroom | 8.67 Ft x 8.25 Ft | ||
| Main Level | Primary Bedroom | 11.92 Ft x 10.33 Ft | ||
| Main Level | Laundry Room | 8.08 Ft x 5.75 Ft | ||
| Main Level | 4pc Bathroom | 8.42 Ft x 4.92 Ft | ||
| Main Level | Bedroom | 12.00 Ft x 8.92 Ft |
Agents and Offices
- Richard Austin
- Office: Keller Williams Bold Realty
What's Nearby
Similar Properties

1112, 81 Arbour Lake View Nw, Calgary, Alberta
- MLS® # A2349932
- Ben Tsai
- Jason Ngo
- RE/MAX Complete Realty
701, 16 Varsity Estates Circle Nw, Calgary, Alberta
- MLS® # A2342265
- Allen Mehri
- Century 21 Bravo Realty