

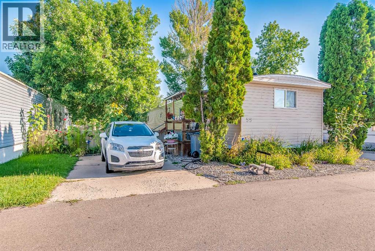
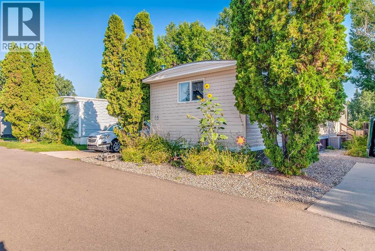
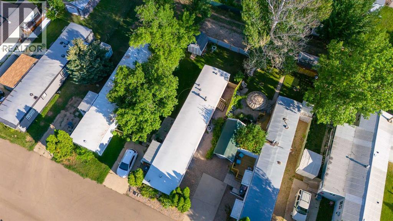
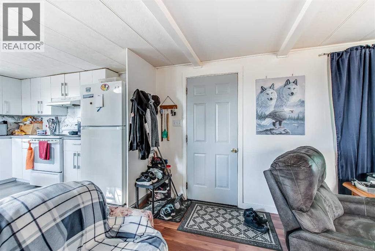
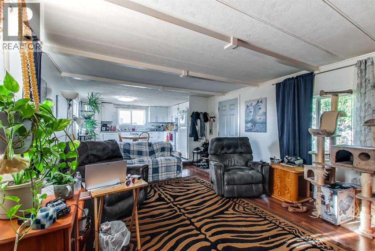
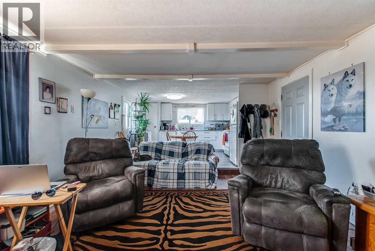
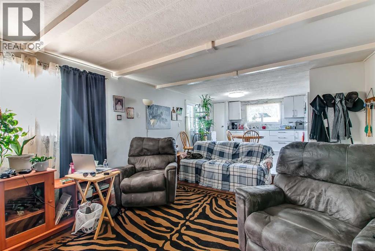
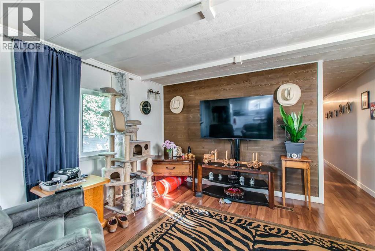
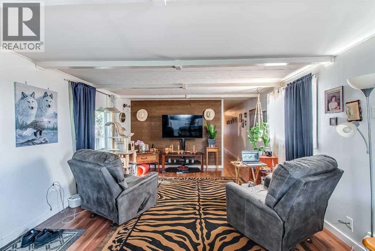
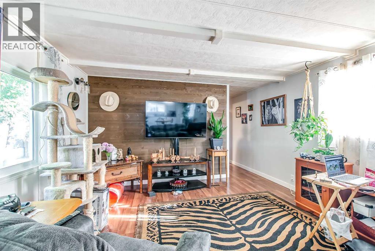
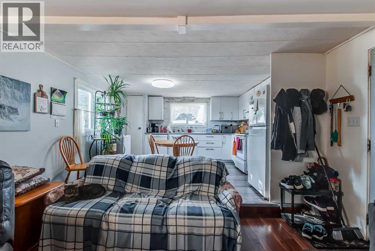
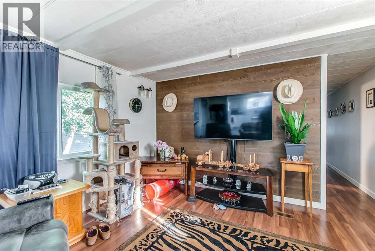
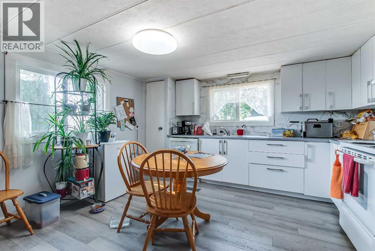
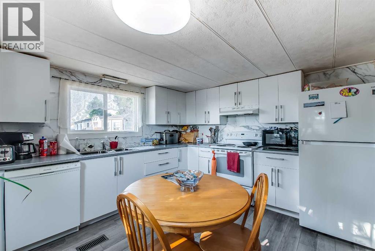
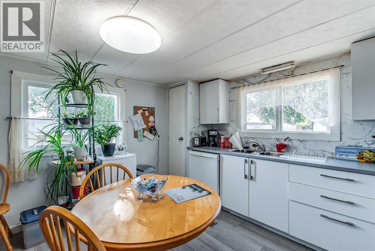
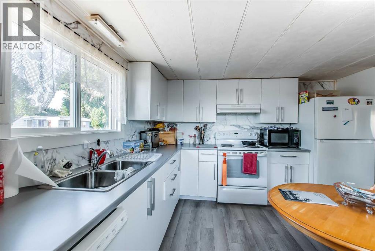
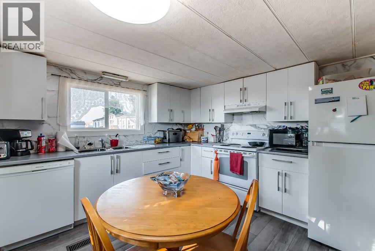
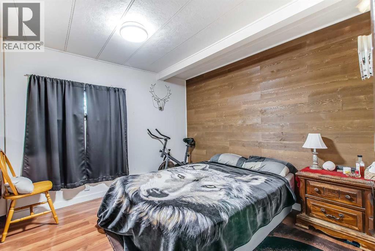
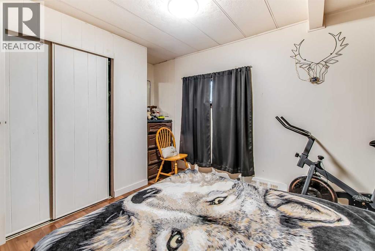
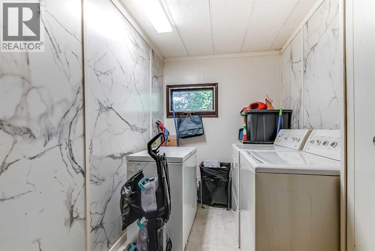
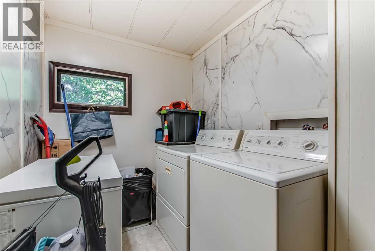
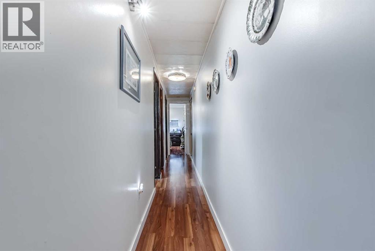
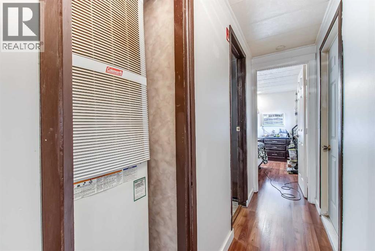
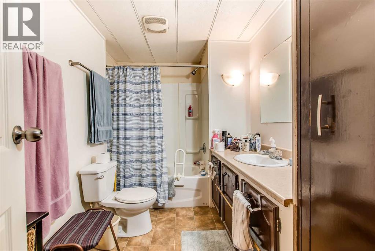
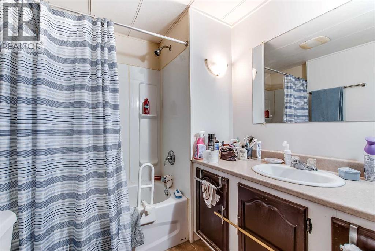
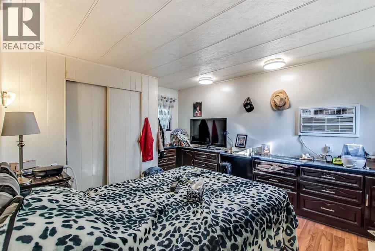
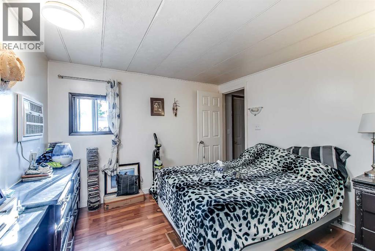
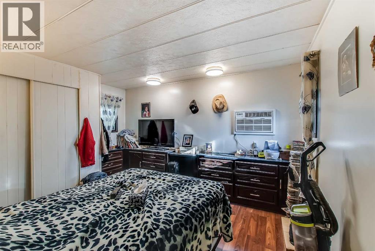
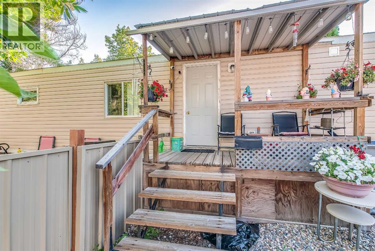
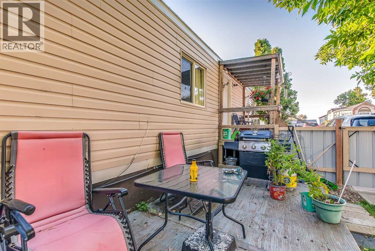
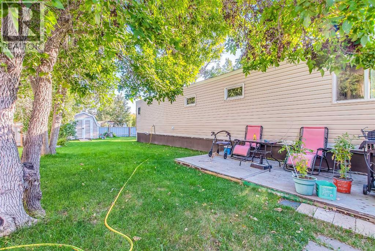
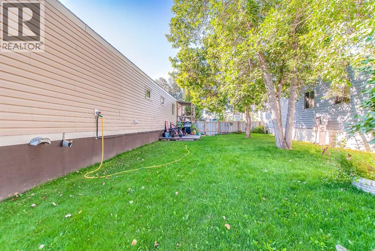
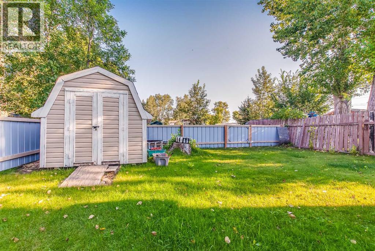
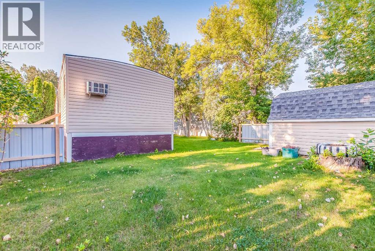
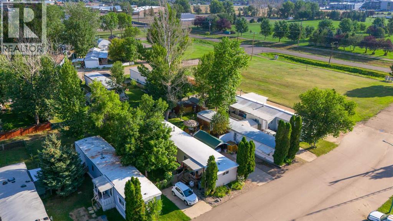
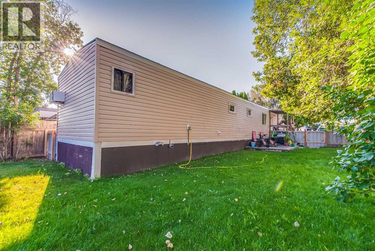
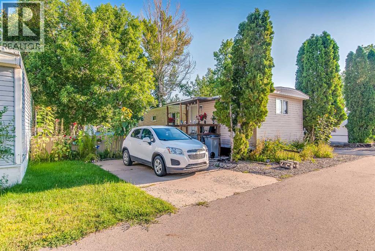
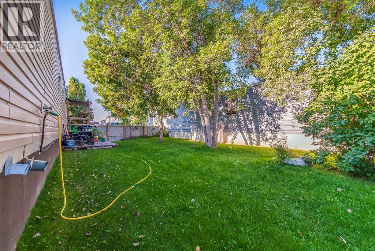
Welcome to this bright and inviting updated mobile home in Southview Village! This charming 2-bedroom, 1-bathroom home is a fantastic opportunity for a first-time buyer, starter home, or revenue property. Step inside to a welcoming space filled with natural light, a bright kitchen with plenty of cupboard and storage space, includes fridge, stove and dishwasher. There is a cozy eating area and a large living room, perfect for enjoying your morning coffee or gathering with friends and family. Besides the 2 bedrooms, there is a full 4 pc bathroom and a laundry room. Recent updates, include a durable metal roof installed in 2024 and central air conditioning, add peace of mind and comfort. The yard is well taken care of, fully fenced, and includes a storage shed and additional gravel parking space at the back as well as a parking pad out front. Affordable, updated, and move-in ready, this is a great opportunity to make homeownership a reality! The home is located on a leased lot with monthly lot fees of $1,055. Don’t miss your chance to check this one out! (id:51989)
Features of 55, 4000 13 Avenue Se
- MLS® Number A2340560
- Price $59,800
- Bedrooms: 2
- Bathrooms: 1
- Square Footage: 914 sqft
- Property Type: Mobile Home
- Community Name: SE Southridge
- Community Features Pets Allowed With Restrictions
- Parking Space Total 2
- Structure Porch
Buildings
| Bathroom Total | 1 | Bedrooms Above Ground | 2 |
| Bedrooms Total | 2 | Appliances | Refrigerator, Window/sleeve Air Conditioner, Dishwasher, Stove, Freezer |
| Architectural Style | Mobile Home | Constructed Date | 1976 |
| Cooling Type | Central Air Conditioning, Window Air Conditioner, Wall Unit | Exterior Finish | Vinyl Siding |
| Flooring Type | Laminate, Linoleum | Heating Type | Forced Air |
| Stories Total | 1 | Size Interior | 914 Sqft |
| Total Finished Area | 914 Sqft | Type | Mobile Home |
Parking
| Parking Pad | |
| R V |
Land
| Acreage | No | Fence Type | Fence |
| Size Total Text | Mobile Home Pad (mhp) |
Rooms
| Level | Type | Length | Width | Dimensions |
|---|---|---|---|---|
| Main Level | Primary Bedroom | 10.75 Ft x 11.00 Ft | ||
| Main Level | Primary Bedroom | 9.83 Ft x 9.67 Ft | ||
| Main Level | 4pc Bathroom | .00 Ft x .00 Ft | ||
| Main Level | Living Room | 13.00 Ft x 16.83 Ft | ||
| Main Level | Kitchen | 11.67 Ft x 13.00 Ft | ||
| Main Level | Laundry Room | 9.83 Ft x 5.00 Ft |
Agents and Offices
- TERRA BOCKMAN
- LISA JERRED
- Office: River Street Real Estate
What's Nearby
Similar Properties

13, 112 1 St Street Se, Diamond Valley, Alberta
- MLS® # A2340155
- Christine Geers
- Real Estate Professionals Inc.