

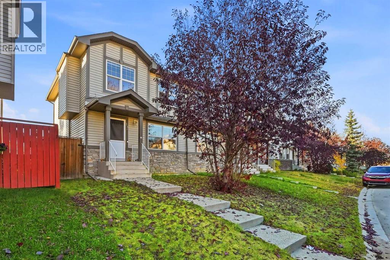
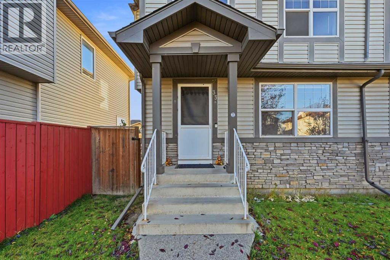
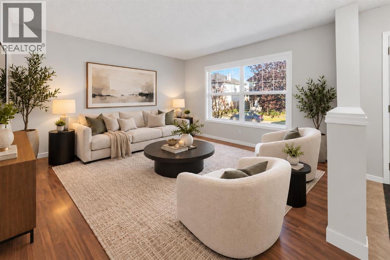
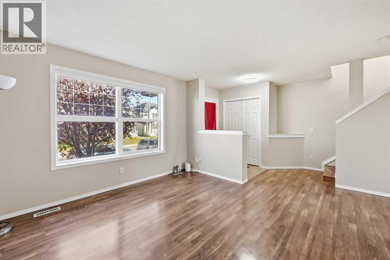
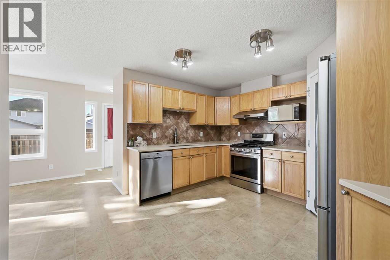
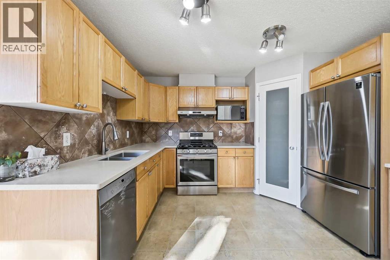
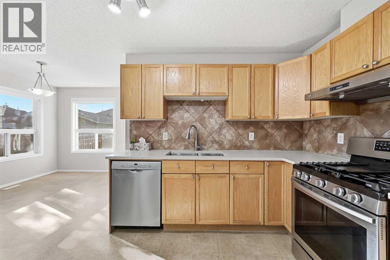
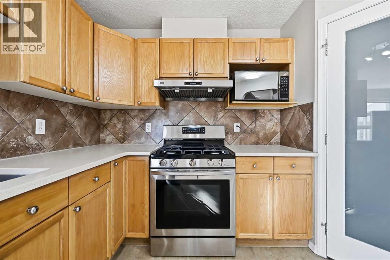
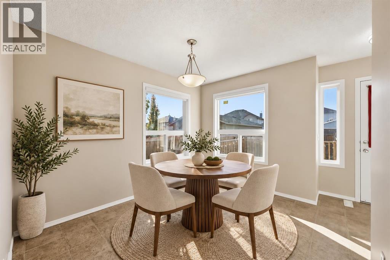
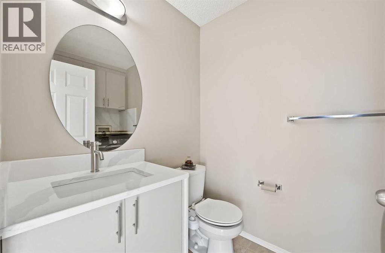
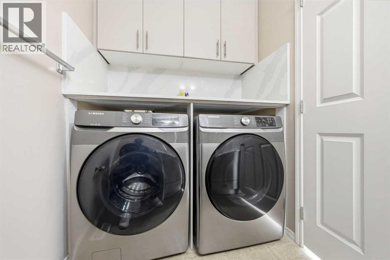
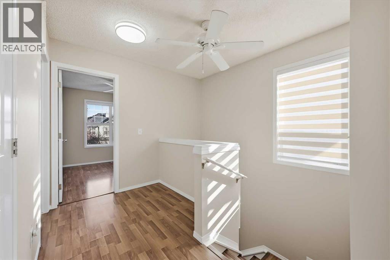
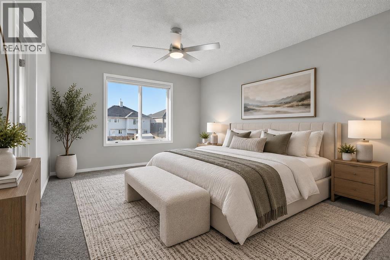
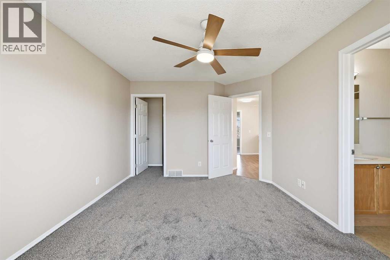
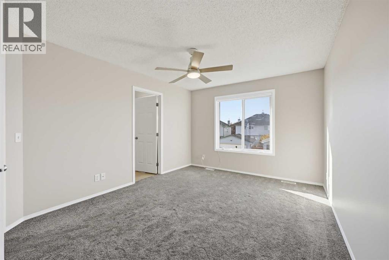
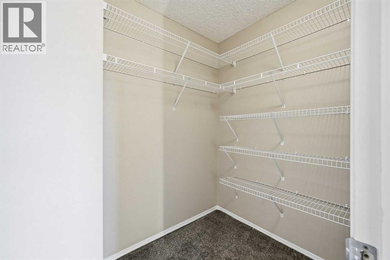
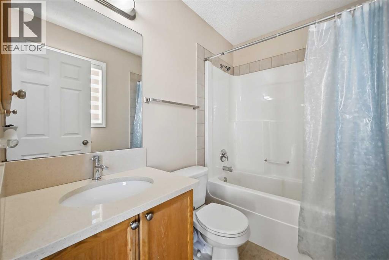
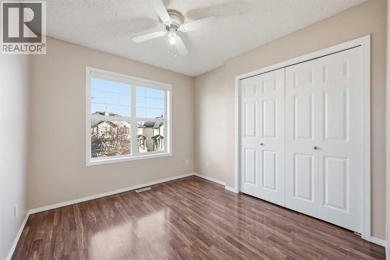
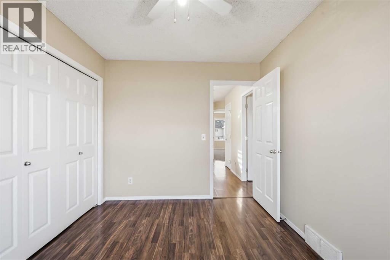
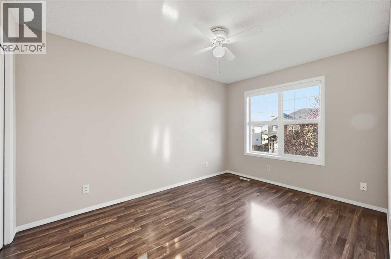
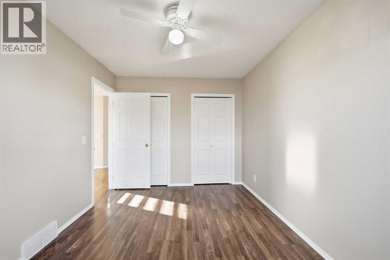
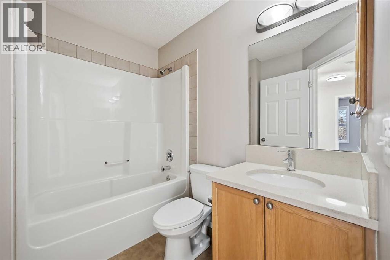
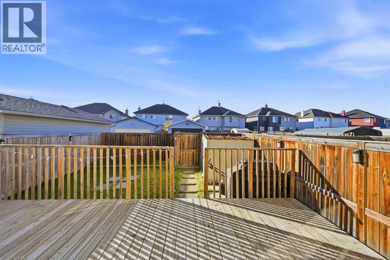
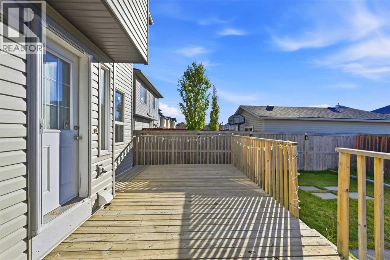
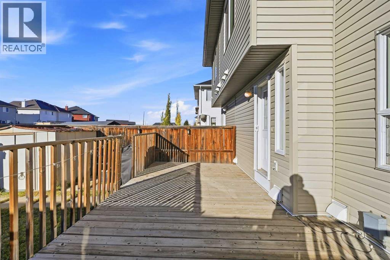
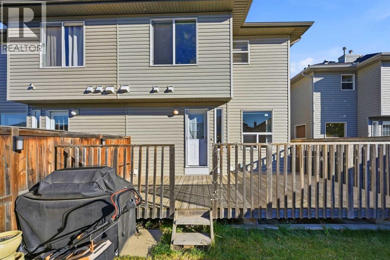
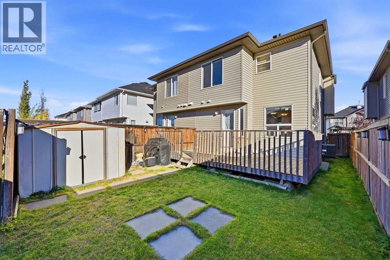
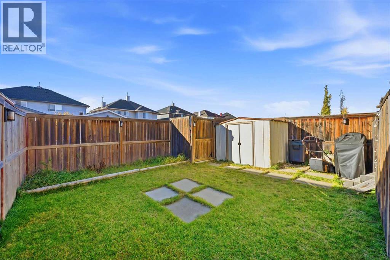
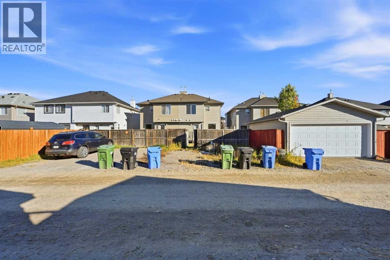
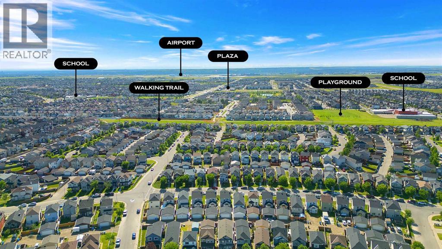
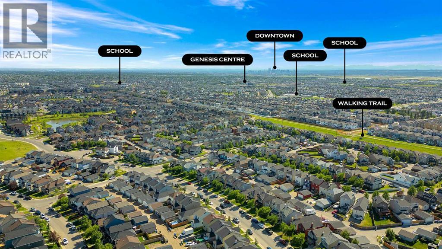
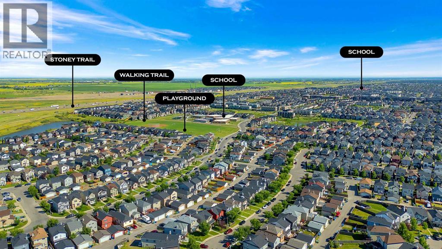
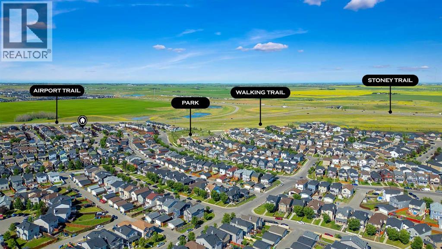
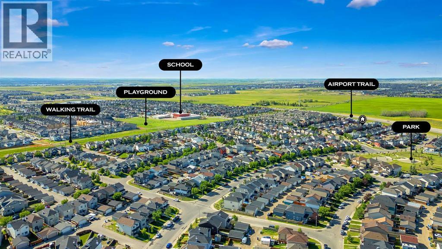
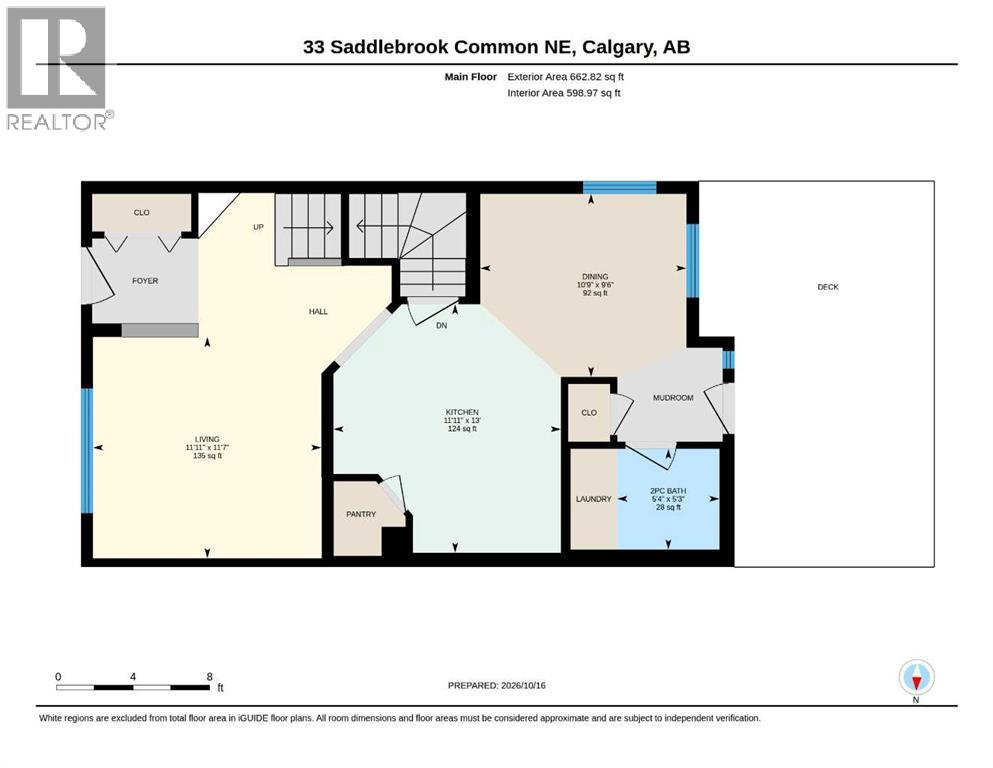
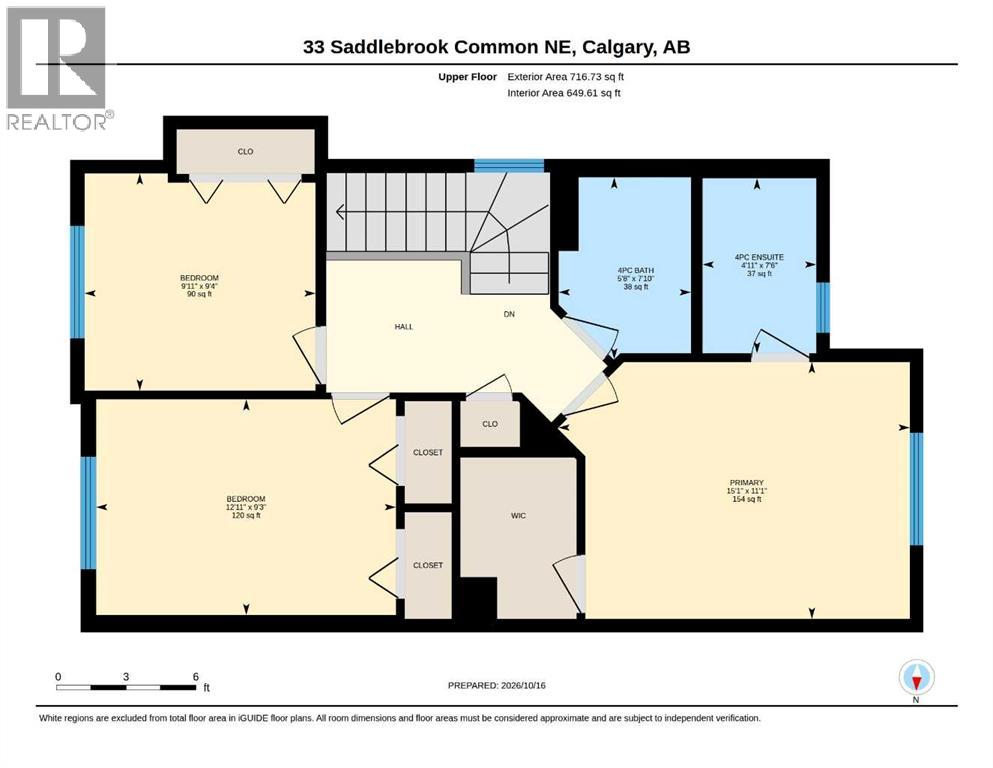
3 BEDROOMS | 2.5 BATHROOMS | FRESHLY PAINTED | QUARTZ COUNTERTOPS | BRAND NEW SIDING AND SHINGLES | A/C INSTALLED | BRAND NEW WINDOW COVERINGS | Welcome to 33 Saddlebrook Common NE! Featuring 3 bedrooms, 2.5 bathrooms and an impressive list of recent updates, this inviting home offers comfortable living with room to grow. Fresh paint throughout and brand-new window coverings give the interior a refreshed feel, while central air conditioning adds comfort during the warmer months.The main floor features a welcoming living room, a dining area for everyday meals or hosting family and friends, and an updated kitchen. Brand-new stainless steel appliances complement the quartz countertops, creating an attractive and practical space for meal preparation. Quartz countertops also extend into the bathrooms, bringing a coordinated finish throughout the home. Easy-care laminate flooring runs throughout most of the house, offering a practical foundation for daily living.Upstairs, the primary bedroom provides a comfortable retreat with brand-new carpet, a walk-in closet and a private 4-piece ensuite. Two additional bedrooms offer flexibility for children, guests or a home office, while another full bathroom serves the upper level. A convenient half bathroom brings the home's total to 2.5 baths.The unfinished basement is ready for your future plans, with plumbing already roughed in for a 4-piece bathroom. Whether you envision additional living space, a recreation room, a workout area or extra storage, this level offers an opportunity to customize the home to suit your needs.The exterior has also received significant improvements, including brand-new siding and shingles installed in 2025. A new exposed aggregate concrete pathway leads to the front entrance, adding a welcoming finishing touch to the home's curb appeal.Out back, the fully fenced yard offers space to enjoy the outdoors, with a deck for summer barbecues, entertaining or unwinding at the end of the day. A rear gravel parking pad accommodates two vehicles and adds convenient off-street parking.With refreshed interiors, updated appliances, quartz countertops, central A/C and major exterior improvements already completed, this home brings together everyday comfort and future potential. Book your showing and discover everything 33 Saddlebrook Common NE has to offer! (id:51989)
Features of 33 Saddlebrook Common Ne
- MLS® Number A2352504
- Price $459,900
- Bedrooms: 3
- Bathrooms: 3
- Square Footage: 1380 sqft
- Property Type: Duplex
- Community Name: Saddle Ridge
- Amenities Near By Park, Playground, Schools, Shopping
- Features Back Lane, No Animal Home, No Smoking Home
- Parking Space Total 2
- Plan 0512147
- Structure Deck
Buildings
| Bathroom Total | 3 | Bedrooms Above Ground | 3 |
| Bedrooms Total | 3 | Appliances | Refrigerator, Gas Stove(s), Dishwasher, Hood Fan, Window Coverings, Washer & Dryer |
| Basement Development | Unfinished | Basement Type | Full (unfinished) |
| Constructed Date | 2007 | Construction Style Attachment | Semi-detached |
| Cooling Type | Central Air Conditioning | Exterior Finish | Vinyl Siding |
| Flooring Type | Laminate | Foundation Type | Poured Concrete |
| Half Bath Total | 1 | Heating Type | Forced Air |
| Stories Total | 2 | Size Interior | 1380 Sqft |
| Total Finished Area | 1379.54 Sqft | Type | Duplex |
Parking
| Other |
Land
| Acreage | No | Fence Type | Fence |
| Land Amenities | Park, Playground, Schools, Shopping | Size Depth | 32.46 M |
| Size Frontage | 7.85 M | Size Irregular | 245.00 |
| Size Total | 245 M2|0-4,050 Sqft | Size Total Text | 245 M2|0-4,050 Sqft |
| Zoning Description | R-2m |
Rooms
| Level | Type | Length | Width | Dimensions |
|---|---|---|---|---|
| Main Level | Living Room | 11.92 Ft x 11.58 Ft | ||
| Main Level | Dining Room | 10.75 Ft x 9.50 Ft | ||
| Main Level | Kitchen | 11.92 Ft x 13.00 Ft | ||
| Main Level | 2pc Bathroom | Measurements not available | ||
| Upper Level | Primary Bedroom | 15.08 Ft x 11.08 Ft | ||
| Upper Level | 4pc Bathroom | Measurements not available | ||
| Upper Level | Bedroom | 12.92 Ft x 9.25 Ft | ||
| Upper Level | Bedroom | 9.92 Ft x 9.33 Ft | ||
| Upper Level | 4pc Bathroom | Measurements not available |
Agents and Offices
- Gurpreet Ghuttora
- Office: Real Broker
What's Nearby
Similar Properties

35 Templemont Drive Ne, Calgary, Alberta
- MLS® # A2344822
- GS S. Mann
- Rahul Dandyan
- RE/MAX Innovations
6 Harvest Grove Green Ne, Calgary, Alberta
- MLS® # A2342371
- Michael Niemans
- RE/MAX Landan Real Estate