

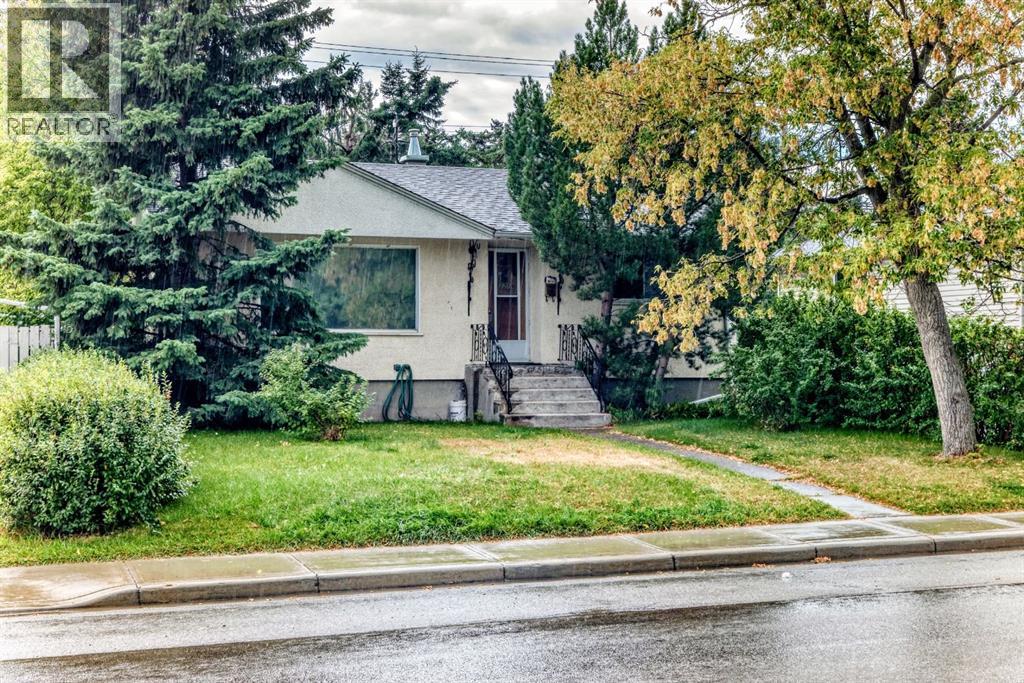


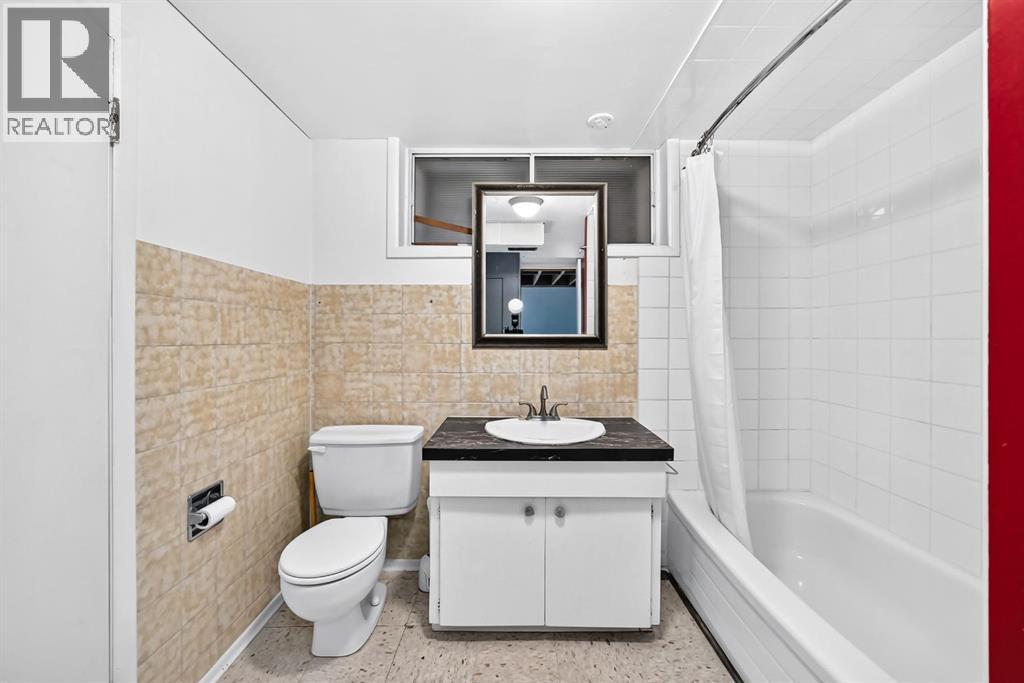
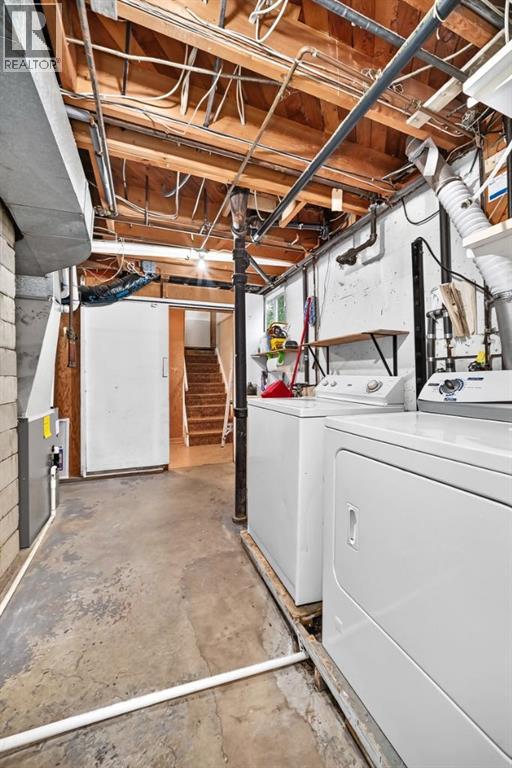


Fantastic redevelopment opportunity in the highly sought after community of Capitol Hill . This 50 X 120 lot offers an exceptional opportunity - 8 min to downtown, close to Confederation Park and local golf, U of C, SAIT, Foothills Hospital, walking/cycling paths, LRT, schools and shopping. Well maintained 2 + 1 bdrm home in mostly original condition - sold as-is, where-is south facing backyard. (id:51989)
Features of 3219 Morley Trail Nw
- MLS® Number A2343124
- Price $725,000
- Bedrooms: 3
- Bathrooms: 2
- Square Footage: 863 sqft
- Property Type: House
- Community Name: Capitol Hill
- Amenities Near By Golf Course, Park, Playground, Schools, Shopping
- Community Features Golf Course Development
- Features See Remarks, Back Lane
- Parking Space Total 2
- Plan 907gs
Buildings
| Bathroom Total | 2 | Bedrooms Above Ground | 2 |
| Bedrooms Below Ground | 1 | Bedrooms Total | 3 |
| Appliances | Washer, Refrigerator, Dishwasher, Stove, Dryer | Architectural Style | Bungalow |
| Basement Development | Partially Finished | Basement Type | Full (partially Finished) |
| Constructed Date | 1955 | Construction Material | Wood Frame |
| Construction Style Attachment | Detached | Cooling Type | None |
| Flooring Type | Hardwood, Linoleum, Tile | Foundation Type | Poured Concrete |
| Heating Fuel | Natural Gas | Heating Type | Forced Air |
| Stories Total | 1 | Size Interior | 863 Sqft |
| Total Finished Area | 862.8 Sqft | Type | House |
Parking
| Parking Pad |
Land
| Acreage | No | Fence Type | Partially Fenced |
| Land Amenities | Golf Course, Park, Playground, Schools, Shopping | Size Depth | 36.58 M |
| Size Frontage | 15.24 M | Size Irregular | 558.00 |
| Size Total | 558 M2|4,051 - 7,250 Sqft | Size Total Text | 558 M2|4,051 - 7,250 Sqft |
| Zoning Description | R-cg |
Rooms
| Level | Type | Length | Width | Dimensions |
|---|---|---|---|---|
| Basement | Storage | 7.42 Ft x 8.25 Ft | ||
| Basement | Family Room | 19.08 Ft x 12.92 Ft | ||
| Basement | Bedroom | 13.00 Ft x 12.83 Ft | ||
| Basement | 4pc Bathroom | 8.42 Ft x 8.50 Ft | ||
| Main Level | Kitchen | 13.00 Ft x 11.25 Ft | ||
| Main Level | Dining Room | 6.50 Ft x 8.50 Ft | ||
| Main Level | Living Room | 17.17 Ft x 11.92 Ft | ||
| Main Level | Other | 4.83 Ft x 3.58 Ft | ||
| Main Level | Primary Bedroom | 11.67 Ft x 13.83 Ft | ||
| Main Level | Bedroom | 10.25 Ft x 11.42 Ft | ||
| Main Level | Other | 5.58 Ft x 6.50 Ft | ||
| Main Level | 3pc Bathroom | 7.17 Ft x 4.83 Ft |
Agents and Offices
- Jane Dempsey
- Office: Real Estate Professionals Inc.
What's Nearby
Similar Properties
