

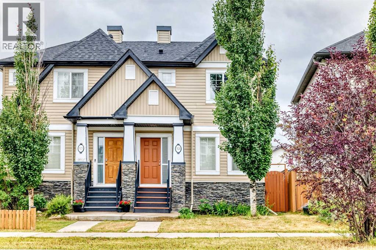
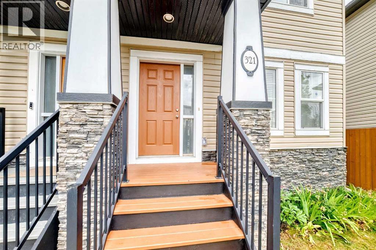
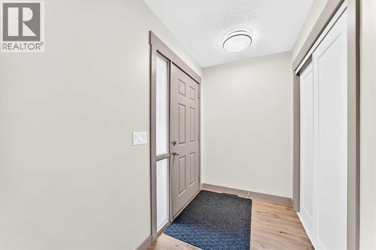
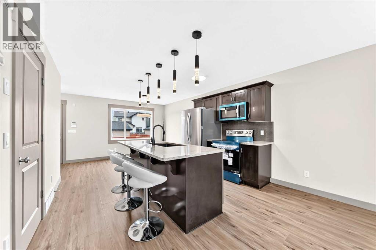
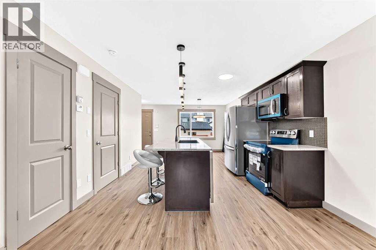
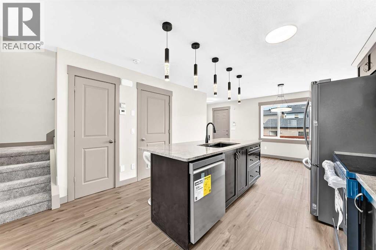
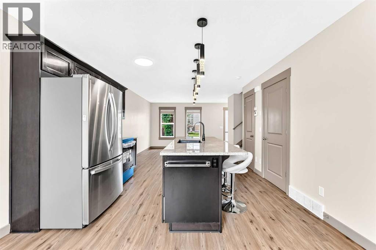
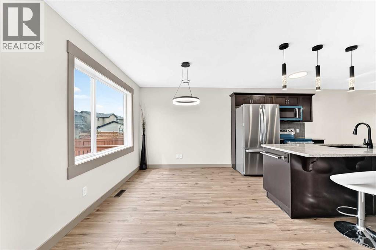
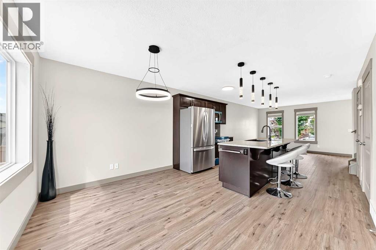
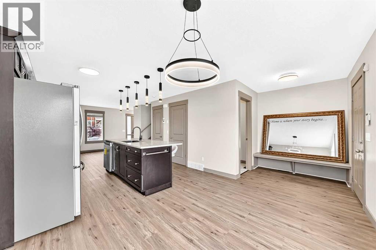
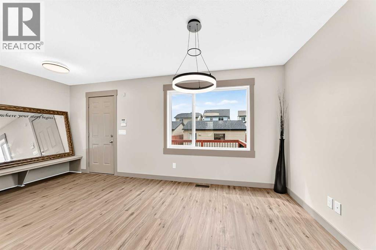
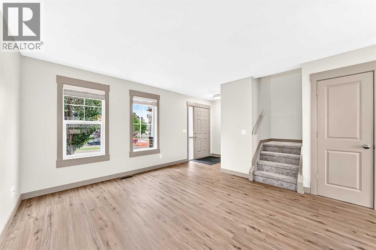
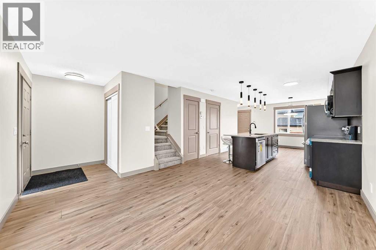
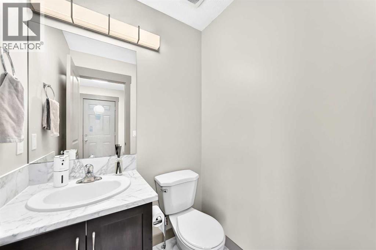
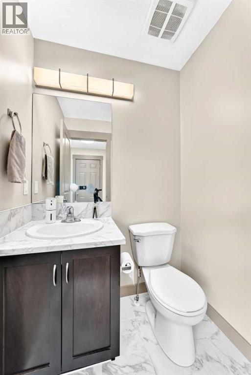
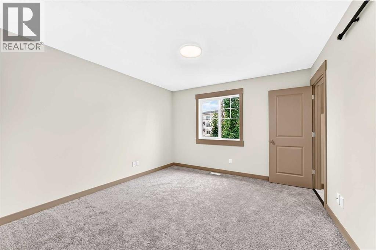
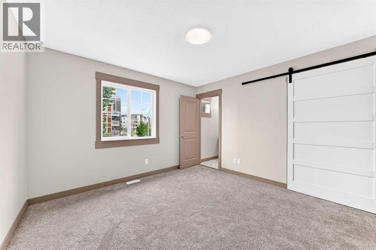
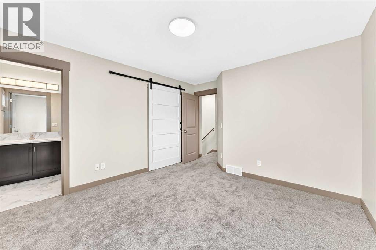
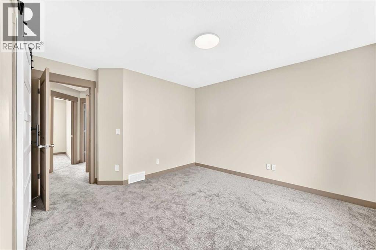
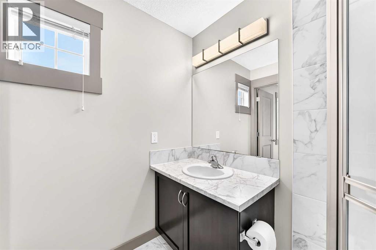
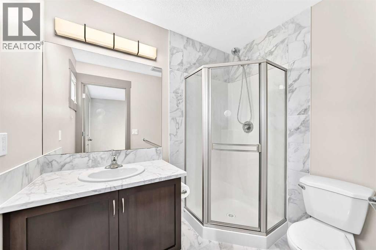
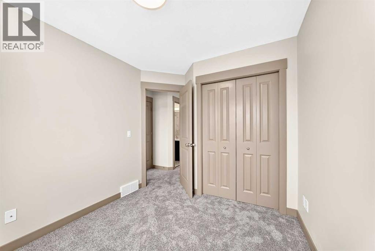
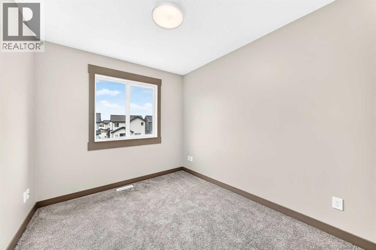
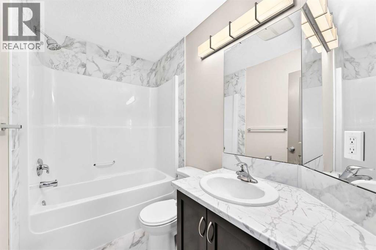
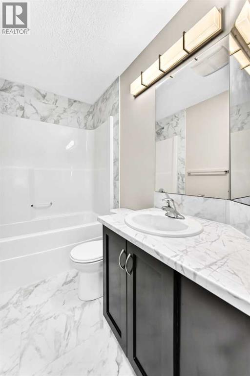
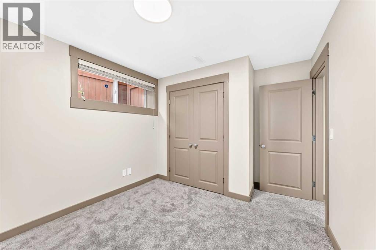
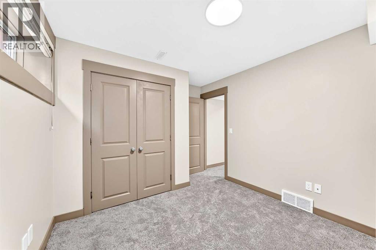
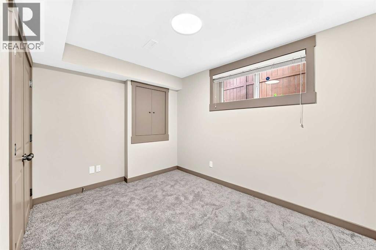
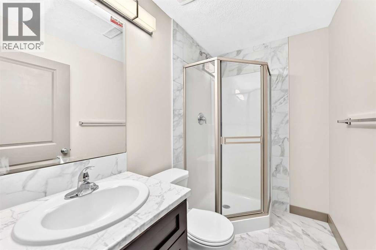
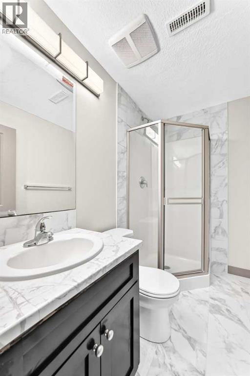
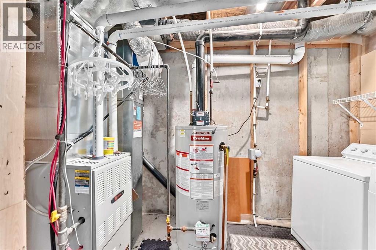
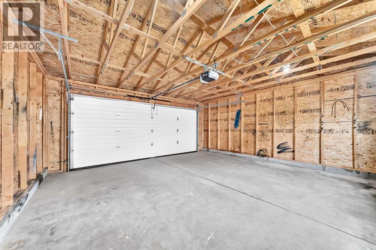
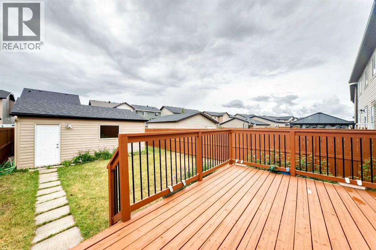
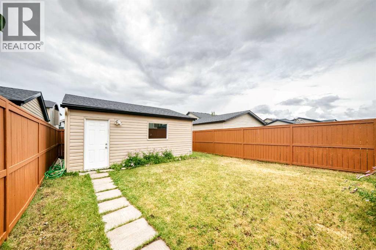
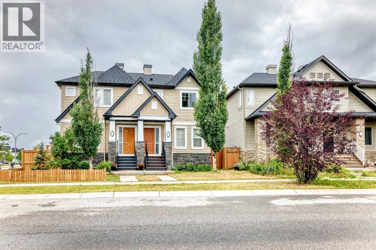
Extensively Updated & Move-In Ready — $494,900! Welcome to 321 Skyview Ranch Drive NE, a beautifully refreshed home offering exceptional value in the vibrant community of Skyview Ranch. With extensive updates throughout, this home is truly move-in ready and priced under $500,000! Step inside to find fresh paint, new flooring and carpet, updated lighting, and renovated 3.5 bathrooms featuring updated countertops, stylish tile, new lighting, and new toilets. The kitchen has also been upgraded with a brand-new appliance package, including a refrigerator, stove, dishwasher, and microwave hood range. A stylish barn door adds a modern touch to the ensuite. The exterior updates include new siding and a new roof, both completed in 2024, as well as a new garage door. The deck and fence have been freshly painted, creating a clean and inviting outdoor space. The location is ideal for families and commuters alike, with Prairie Sky School, parks, playgrounds, transit, the Genesis Centre, grocery stores, restaurants, cafes, and shopping all nearby. Enjoy convenient access to Stoney Trail, Deerfoot Trail, Métis Trail, Country Hills Boulevard, and Calgary International Airport. Beautifully updated, ideally located, and offered at $494,900 — this is an opportunity you won’t want to miss! Book your private showing today. (id:51989)
Features of 321 Skyview Ranch Drive Ne
- MLS® Number A2337298
- Price $494,900
- Bedrooms: 5
- Bathrooms: 4
- Square Footage: 1160 sqft
- Property Type: Duplex
- Community Name: Skyview Ranch
- Amenities Near By Park, Playground, Schools, Shopping
- Features Back Lane, No Animal Home, No Smoking Home
- Parking Space Total 2
- Plan 0912707
- Structure Deck
Open House
This property has open houses!
August
22
Saturday
Starts at:
1:00 pm
Ends at:4:00 pm
Buildings
| Bathroom Total | 4 | Bedrooms Above Ground | 3 |
| Bedrooms Below Ground | 2 | Bedrooms Total | 5 |
| Appliances | Washer, Refrigerator, Stove, Dryer, Microwave | Basement Development | Finished |
| Basement Type | Full (finished) | Constructed Date | 2009 |
| Construction Material | Wood Frame | Construction Style Attachment | Semi-detached |
| Cooling Type | Central Air Conditioning | Exterior Finish | Stone, Vinyl Siding |
| Flooring Type | Carpeted, Ceramic Tile, Vinyl Plank | Foundation Type | Poured Concrete |
| Half Bath Total | 1 | Heating Fuel | Natural Gas |
| Heating Type | Forced Air | Stories Total | 2 |
| Size Interior | 1160 Sqft | Total Finished Area | 1159.5 Sqft |
| Type | Duplex |
Parking
| Detached Garage | 2 |
Land
| Acreage | No | Fence Type | Fence |
| Land Amenities | Park, Playground, Schools, Shopping | Landscape Features | Landscaped |
| Size Depth | 10.39 M | Size Frontage | 2.49 M |
| Size Irregular | 269.00 | Size Total | 269 M2|0-4,050 Sqft |
| Size Total Text | 269 M2|0-4,050 Sqft | Zoning Description | R-g |
Rooms
| Level | Type | Length | Width | Dimensions |
|---|---|---|---|---|
| Basement | Bedroom | 11.50 Ft x 8.33 Ft | ||
| Basement | Bedroom | 9.42 Ft x 9.50 Ft | ||
| Basement | 3pc Bathroom | 7.58 Ft x 4.92 Ft | ||
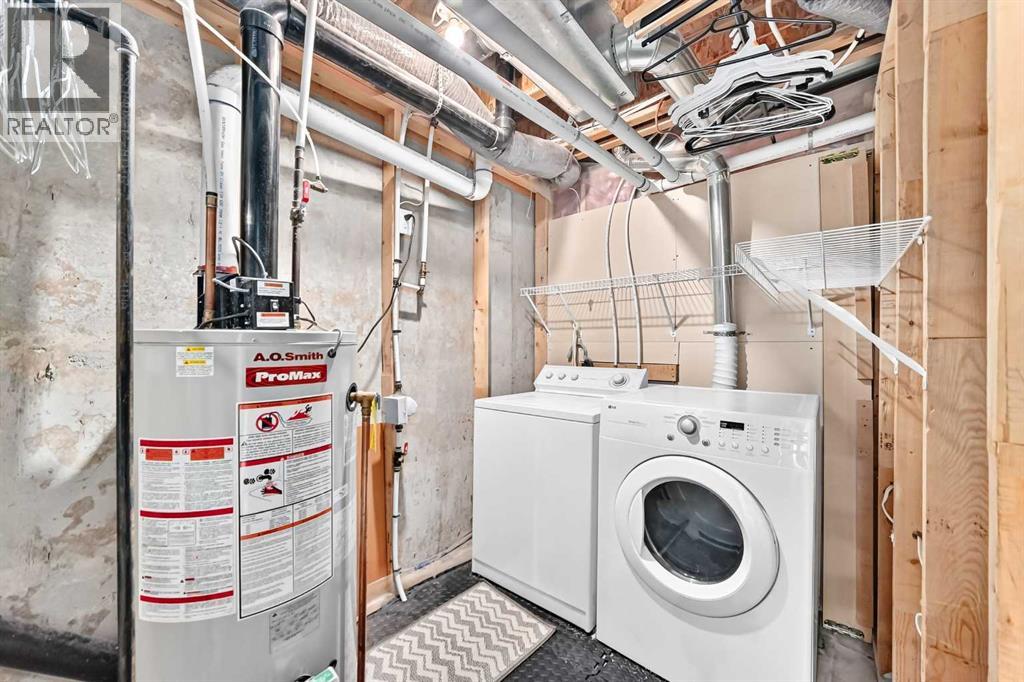
| Basement | Laundry Room | 11.25 Ft x 8.00 Ft | ||
| Main Level | Other | 5.42 Ft x 4.92 Ft | ||
| Main Level | Living Room | 13.25 Ft x 12.17 Ft | ||
| Main Level | Kitchen | 7.92 Ft x 12.17 Ft | ||
| Main Level | Dining Room | 12.17 Ft x 8.83 Ft | ||
| Main Level | Other | 6.42 Ft x 5.50 Ft | ||
| Main Level | 2pc Bathroom | 4.58 Ft x 4.83 Ft | ||
| Main Level | Pantry | 2.67 Ft x 1.25 Ft | ||
| Upper Level | Bedroom | 9.08 Ft x 8.75 Ft | ||
| Upper Level | Bedroom | 9.92 Ft x 8.42 Ft | ||
| Upper Level | 4pc Bathroom | 8.08 Ft x 4.92 Ft | ||
| Upper Level | Primary Bedroom | 11.92 Ft x 11.75 Ft | ||
| Upper Level | 3pc Bathroom | 7.33 Ft x 5.42 Ft |
Agents and Offices
- San A. Ma
- Office: Grand Realty
What's Nearby
Similar Properties

1632 Keystone Creek Avenue Ne, Calgary, Alberta
- MLS® # A2310110
- Rut Kaufman Aronovich
- Anna Kaufman
- Exp Realty
8456 Homestead Avenue Ne, Calgary, Alberta
- MLS® # A2317397
- Anna Kaufman
- Rut Kaufman Aronovich
- Exp Realty
72 Cornerstone Avenue Ne, Calgary, Alberta
- MLS® # A2314621
- Sanket Patel
- Sheraz Anwar
- Urban-Realty.ca