

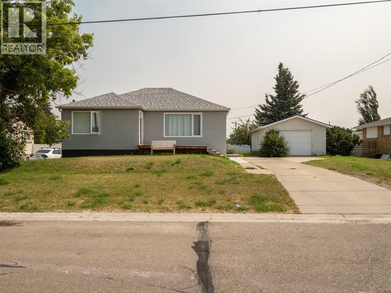
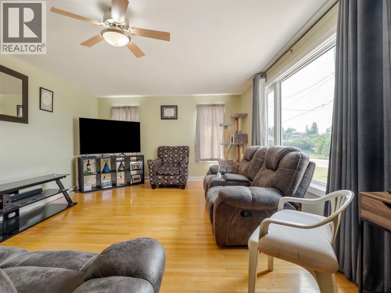
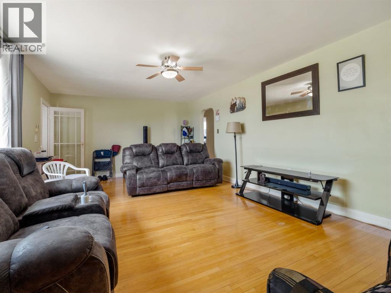
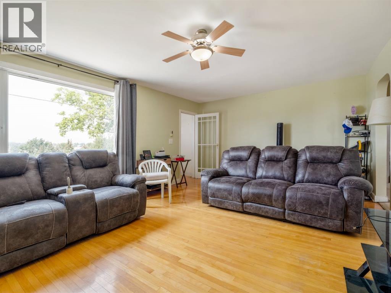
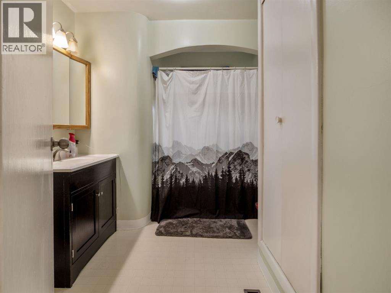
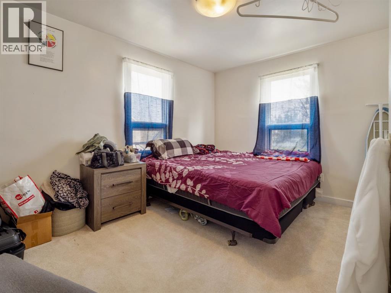
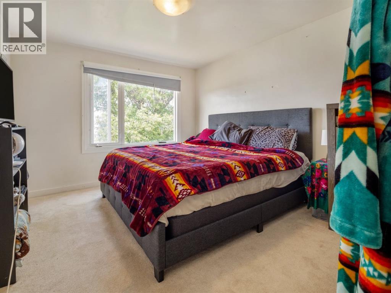
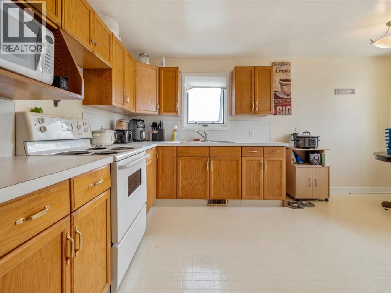
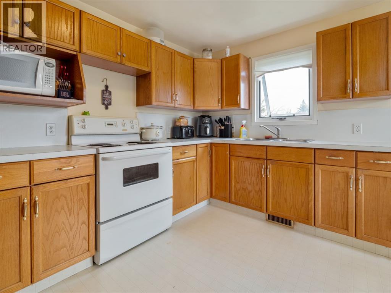
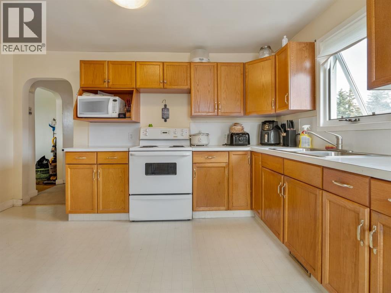
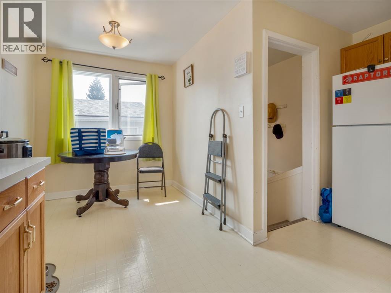
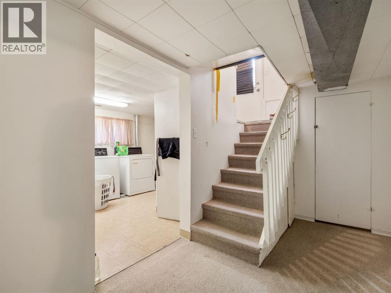
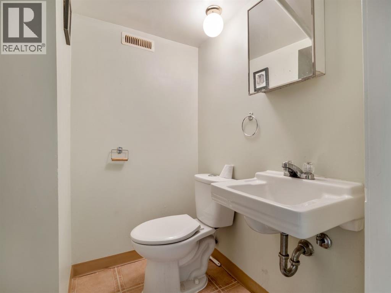
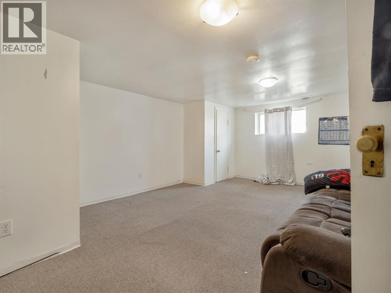
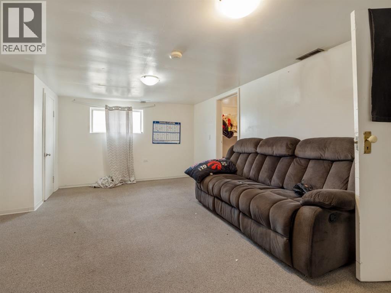
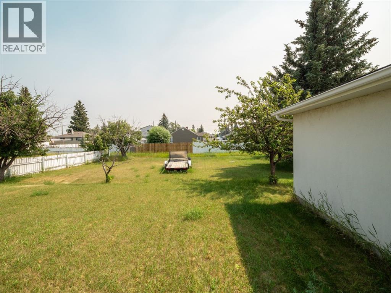
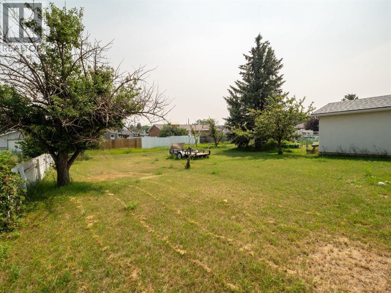
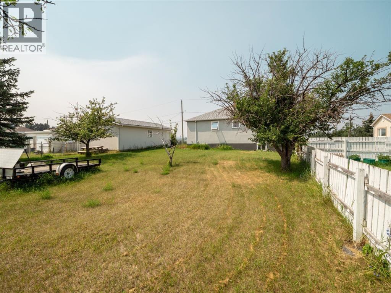
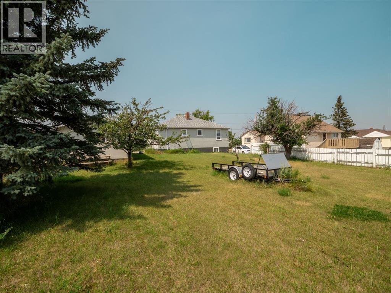
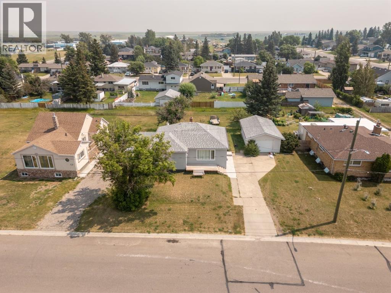
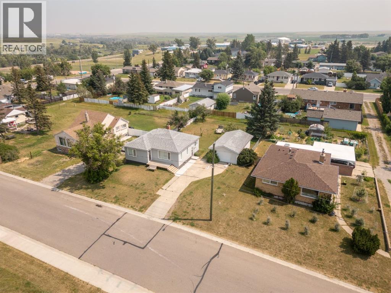
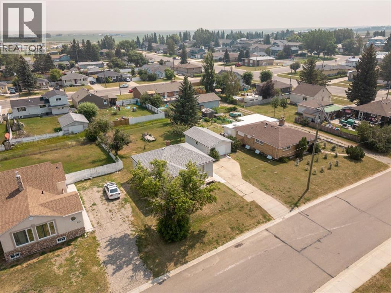
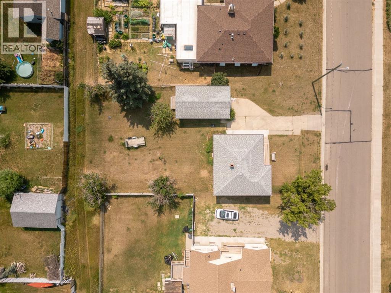
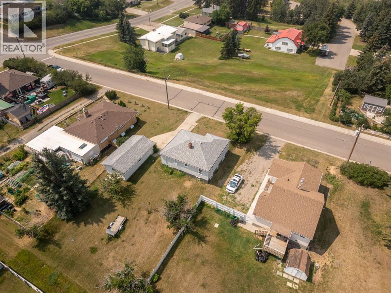
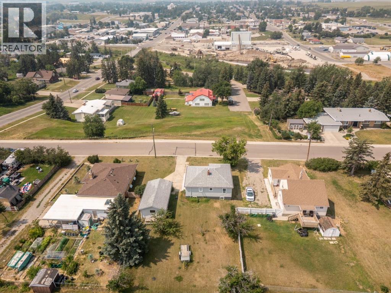
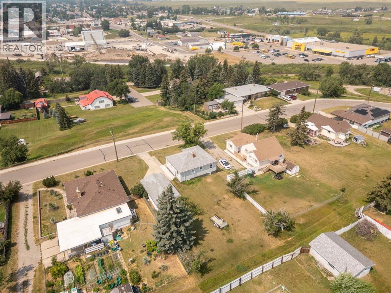
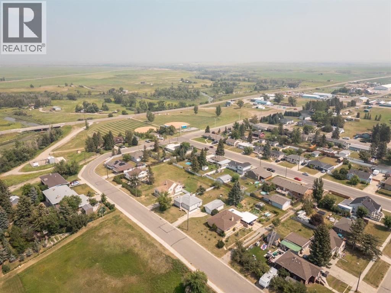
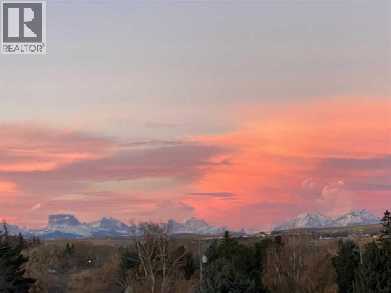
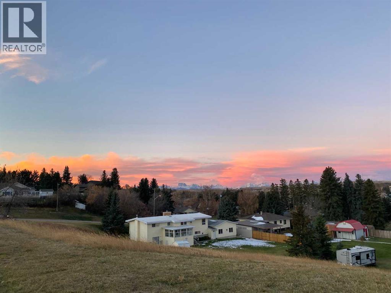
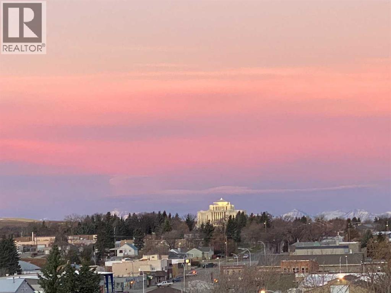
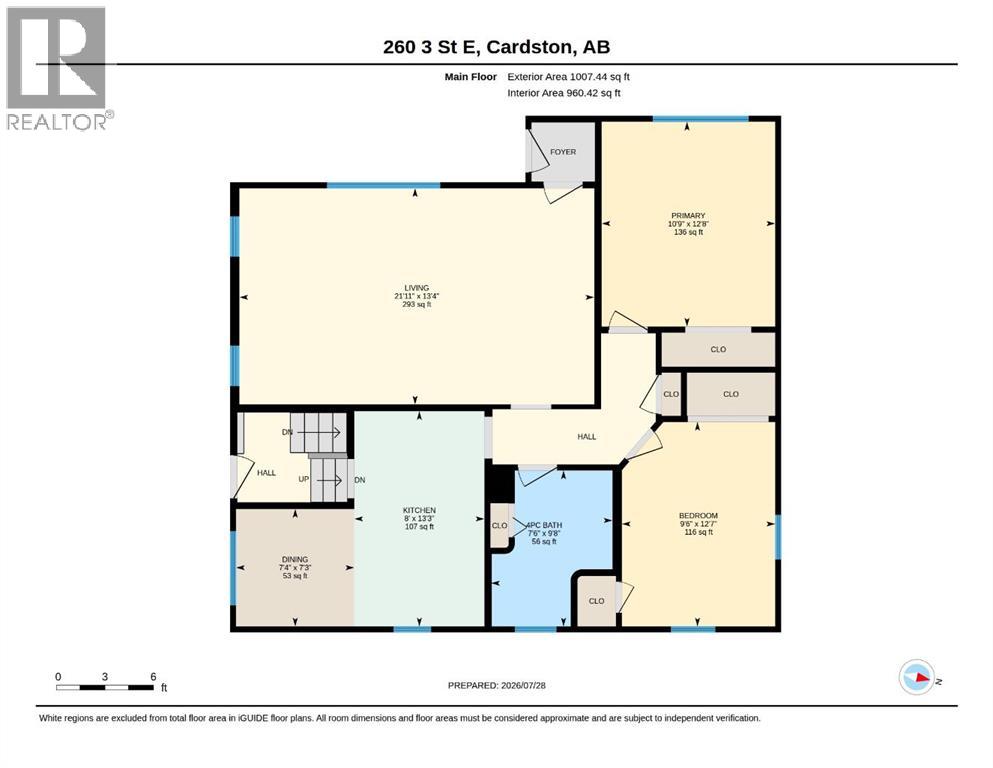
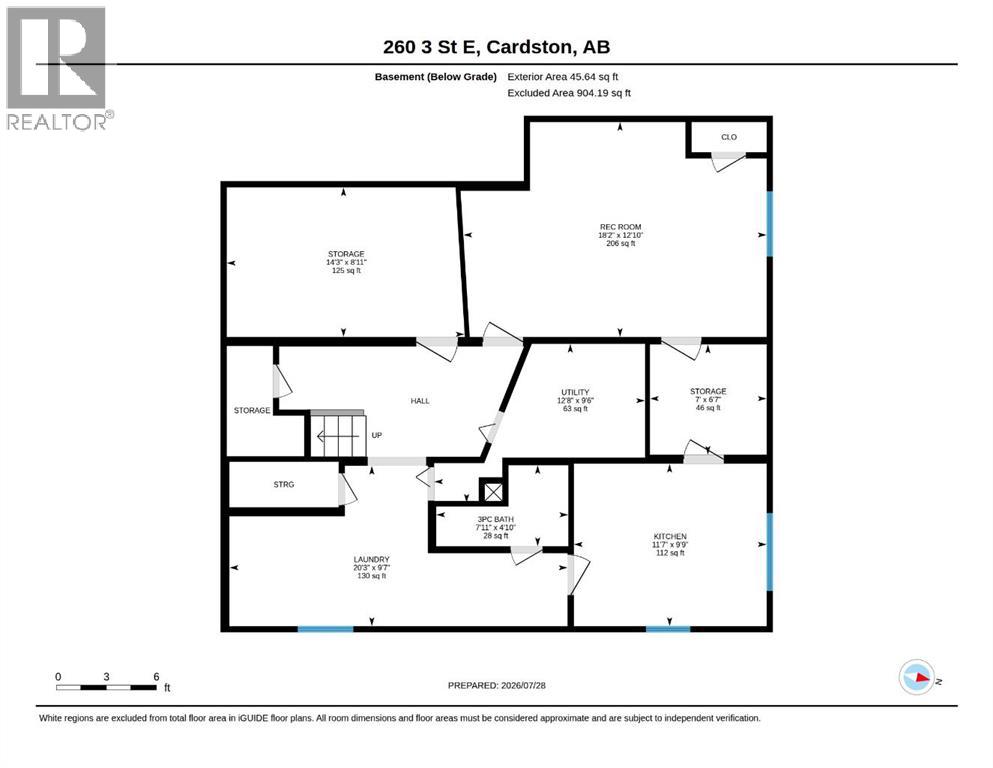
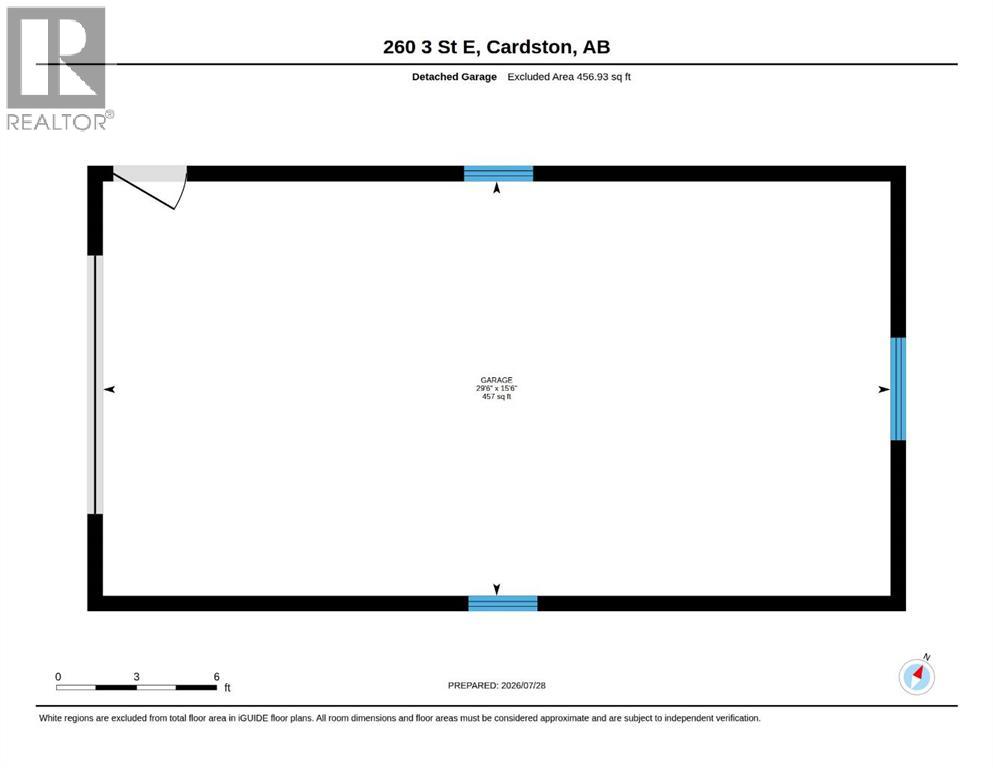
Welcome to a home that's full of opportunity overlooking the Town of Cardston Alberta! Whether you're searching for your very first home, looking to add another property to your investment portfolio, or dreaming about your next renovation project, this charming 1,007 sq. ft. bungalow is one you'll want to see. With its attractive, modern exterior and timeless character, this home offers plenty of curb appeal and endless possibilities. Inside, you'll find a functional layout featuring two bedrooms on the main floor, including a comfortable primary bedroom, along with a bright 4-piece bathroom. The lower level adds even more usable space with a 3-piece bathroom, laundry area, and ample space loaded with potential. Step outside and enjoy the large yard, offering plenty of room for kids and pets to play, gardening, entertaining family and friends, or creating your own outdoor oasis, not to mention the stunning views of the Rocky Mountains. The single detached garage provides added convenience and extra storage space for your tools, toys, or seasonal items. This property presents a fantastic opportunity for investors seeking a revenue property. For first-time buyers, it's an affordable chance to build equity and make a home your own. And for those with an eye for design, this could be the perfect project to refresh, update, and truly make shine. Whether you're buying your first home, expanding your real estate portfolio, or looking for your next exciting project, this property is filled with possibilities and ready for its next chapter. Contact your favourite REALTOR® to see all it has to offer. (id:51989)
Features of 260 3 Street E
- MLS® Number A2331128
- Price $225,000
- Bedrooms: 2
- Bathrooms: 2
- Square Footage: 1007 sqft
- Property Type: House
- Amenities Near By Golf Course, Park, Playground, Recreation Nearby, Schools, Shopping
- Community Features Golf Course Development
- Parking Space Total 3
- Plan 565bd
Buildings
| Bathroom Total | 2 | Bedrooms Above Ground | 2 |
| Bedrooms Total | 2 | Appliances | Washer, Refrigerator, Stove, Dryer |
| Architectural Style | Bungalow | Basement Development | Finished |
| Basement Type | Full (finished) | Constructed Date | 1944 |
| Construction Style Attachment | Detached | Cooling Type | None |
| Exterior Finish | Stucco | Flooring Type | Carpeted, Hardwood, Vinyl |
| Foundation Type | Block | Heating Type | Forced Air |
| Stories Total | 1 | Size Interior | 1007 Sqft |
| Total Finished Area | 1007.44 Sqft | Type | House |
Parking
| Detached Garage | 1 |
Land
| Acreage | No | Fence Type | Partially Fenced |
| Land Amenities | Golf Course, Park, Playground, Recreation Nearby, Schools, Shopping | Size Depth | 38.12 M |
| Size Frontage | 20.27 M | Size Irregular | 8247.52 |
| Size Total | 8247.52 Sqft|7,251 - 10,889 Sqft | Size Total Text | 8247.52 Sqft|7,251 - 10,889 Sqft |
| Zoning Description | R1 |
Rooms
| Level | Type | Length | Width | Dimensions |
|---|---|---|---|---|
| Basement | 3pc Bathroom | 4.83 Ft x 7.92 Ft | ||
| Basement | Kitchen | 9.75 Ft x 11.58 Ft | ||
| Basement | Laundry Room | 9.58 Ft x 20.25 Ft | ||
| Basement | Recreational, Games Room | 12.83 Ft x 18.17 Ft | ||
| Basement | Storage | 8.92 Ft x 14.25 Ft | ||
| Basement | Storage | 6.58 Ft x 7.00 Ft | ||
| Basement | Furnace | 9.50 Ft x 12.67 Ft | ||
| Main Level | 4pc Bathroom | 9.67 Ft x 7.50 Ft | ||
| Main Level | Bedroom | 12.58 Ft x 9.50 Ft | ||
| Main Level | Dining Room | 7.25 Ft x 7.33 Ft | ||
| Main Level | Eat In Kitchen | 13.25 Ft x 8.00 Ft | ||
| Main Level | Living Room | 13.33 Ft x 21.92 Ft | ||
| Main Level | Primary Bedroom | 12.67 Ft x 10.75 Ft |
Agents and Offices
- Jodi Atwood
- Office: Grassroots Realty Group
What's Nearby
Similar Properties

113211037 Twp Rd 914 E, County Of, Alberta
- MLS® # A2320786
- Evelyn Petkus
- Grassroots Realty Group Ltd.