

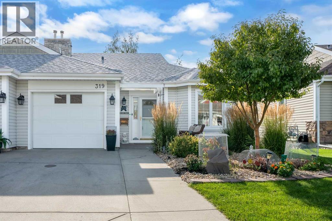
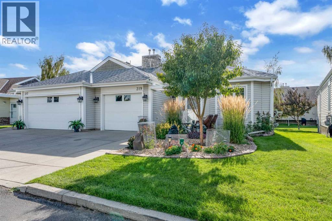
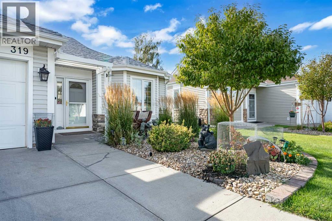
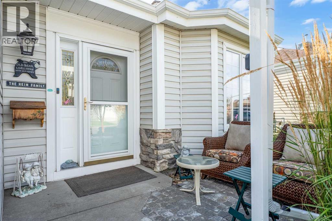
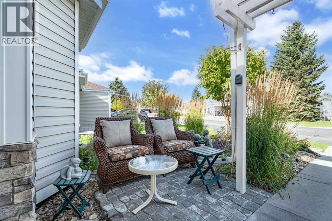
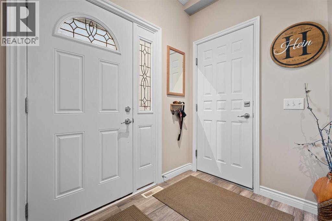
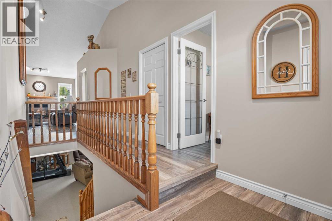
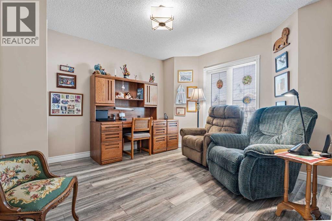
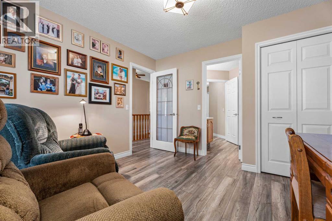
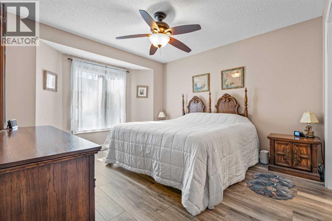
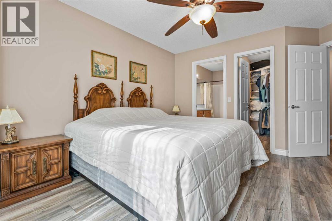
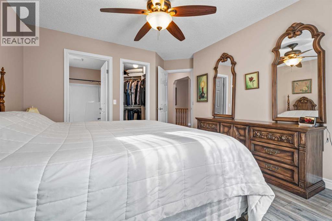
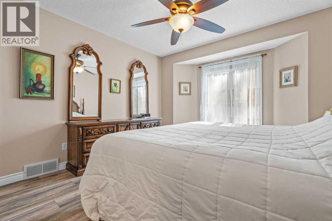
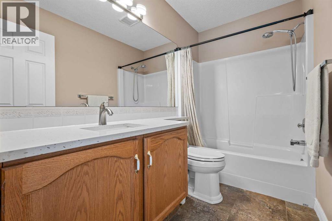
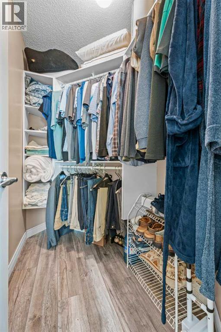
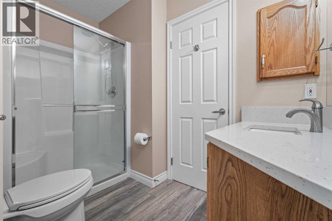
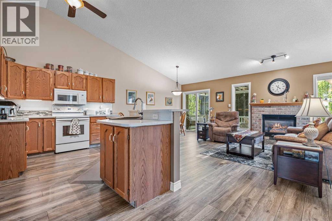
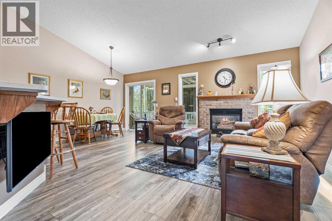
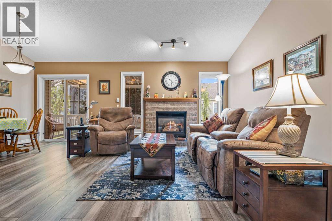
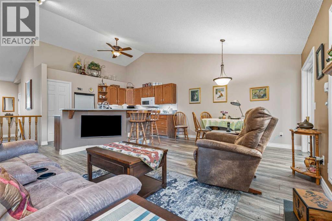
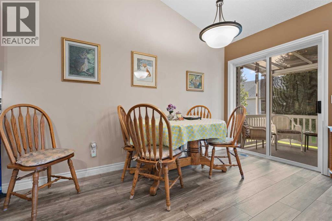
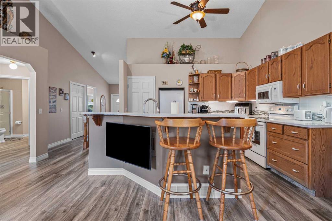
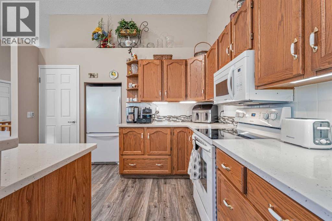
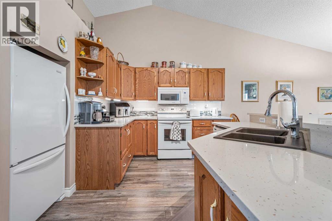
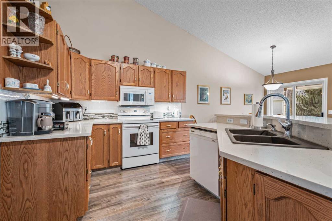
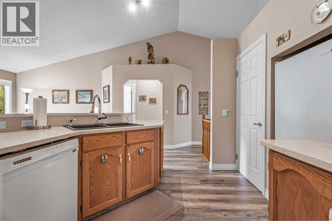
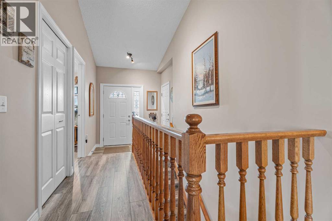
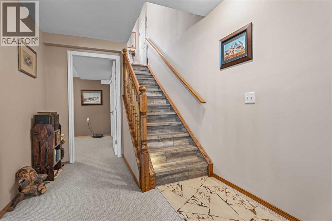
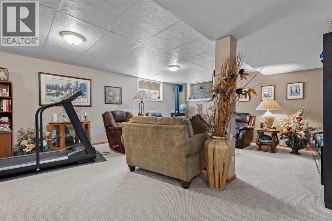
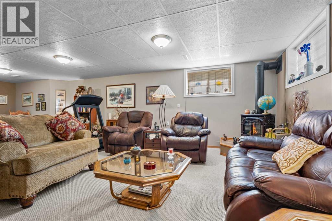
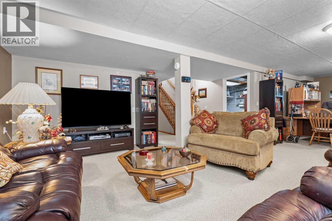
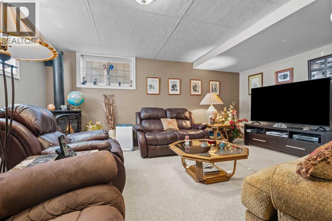
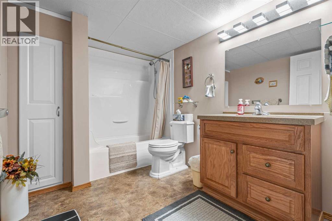
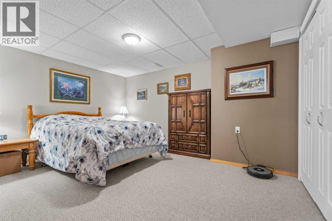
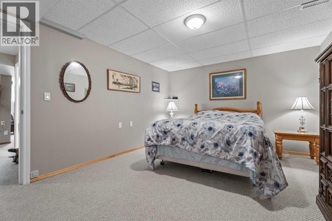
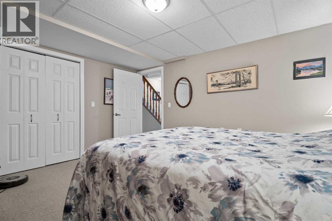
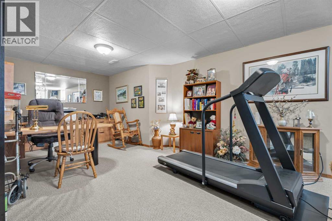
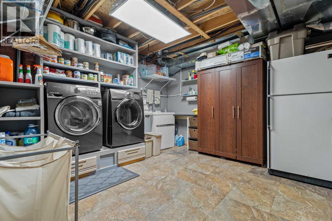
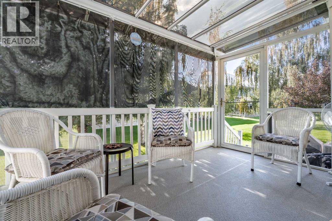
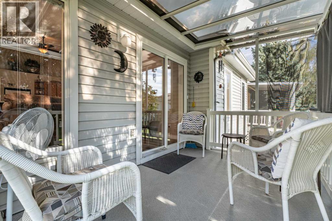
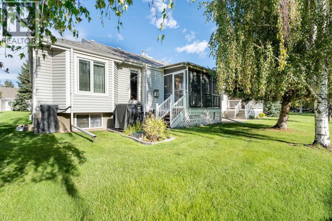
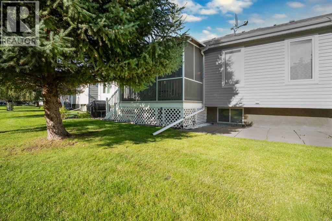
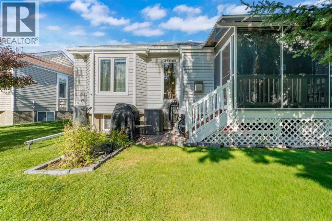
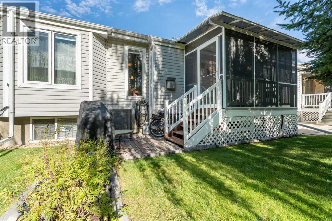
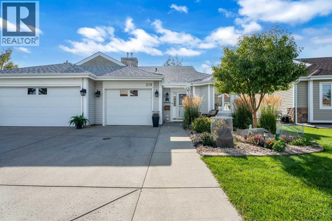
Welcome to Polo Park, where comfortable living, a welcoming atmosphere, and a beautiful setting come together. This well-maintained, fully finished bungalow is located in a desirable 55+ community, is in very good condition and comes with tons of upgrades and updates. The main floor features a bright living room with vaulted ceilings, cozy fireplace and newer, great quality laminate flooring, creating a open and spacious feel. The kitchen offers quartz countertops, a breakfast bar and a good-sized pantry, updated fixtures and finishes throughout. The spacious primary bedroom includes a walk-in closet and 4-piece ensuite. A versatile front room with a Jack-and-Jill bathroom can be used as a den, office, guest room or whatever best suits your lifestyle. The fully finished basement provides excellent additional living space, including a large recreation area with free standing stove, a guest room and a generous laundry/storage room. Enjoy your morning coffee or evening relaxation on the west-facing covered and screened-in back deck, overlooking a peaceful green space. The setting is one of the highlights of this home: calm, quiet and beautifully maintained and mature surroundings. Residents also enjoy access to a clubhouse, while the nearby golf course adds another great recreational option. This home comes wit numerous updates and extras included: upgraded faucets, upgraded lights and ceiling fixtures, updated interior doors (2023), quartz countertops in the kitchen and upstairs bathrooms (2023), furnace (2024), a great-sized central A/C unit (2024), triple-pane windows in the bedroom and office (2024), garage door opener (2025), water softener and rain barrel, seriously... too much to mention. A single attached garage completes this appealing home. If you're looking for a well-cared-for bungalow in a peaceful 55+ community with a beautiful green-space setting, this one is worth a look. ***Be sure to check out the virtual tour for an immersive experience. And don’t h esitate to book a showing to see it in person!*** (id:51989)
Features of 319 De Foras Close Nw
- MLS® Number A2343741
-
Price
$449,000
Maintenance, Common Area Maintenance, Insurance, Ground Maintenance, Reserve Fund Contributions
$260 Monthly - Bedrooms: 3
- Bathrooms: 3
- Square Footage: 1112 sqft
- Property Type: Duplex
- Community Name: High River Golf Course
- Amenities Near By Golf Course, Shopping
- Community Features Golf Course Development, Pets Allowed With Restrictions, Age Restrictions
- Features Cul-de-sac, Pvc Window, No Animal Home, No Smoking Home, Level
- Parking Space Total 3
- Plan 9410058
- Structure Deck
Buildings
| Bathroom Total | 3 | Bedrooms Above Ground | 2 |
| Bedrooms Below Ground | 1 | Bedrooms Total | 3 |
| Amenities | Clubhouse | Appliances | Washer, Refrigerator, Water Softener, Dishwasher, Stove, Dryer, Microwave Range Hood Combo, Window Coverings, Garage Door Opener |
| Architectural Style | Bungalow | Basement Development | Finished |
| Basement Type | Full (finished) | Constructed Date | 1995 |
| Construction Material | Wood Frame | Construction Style Attachment | Semi-detached |
| Cooling Type | Central Air Conditioning | Exterior Finish | Stone, Vinyl Siding |
| Fireplace Present | Yes | Fireplace Total | 2 |
| Flooring Type | Carpeted, Laminate | Foundation Type | Poured Concrete |
| Heating Fuel | Natural Gas | Heating Type | Other, Forced Air |
| Stories Total | 1 | Size Interior | 1112 Sqft |
| Total Finished Area | 1112 Sqft | Type | Duplex |
Parking
| Oversize | |
| Attached Garage | 1 |
Land
| Acreage | No | Fence Type | Not Fenced |
| Land Amenities | Golf Course, Shopping | Landscape Features | Lawn, Underground Sprinkler |
| Size Depth | 30 M | Size Frontage | 10.34 M |
| Size Irregular | 3724.00 | Size Total | 3724 Sqft|0-4,050 Sqft |
| Size Total Text | 3724 Sqft|0-4,050 Sqft | Zoning Description | Tnd |
Rooms
| Level | Type | Length | Width | Dimensions |
|---|---|---|---|---|
| Basement | 4pc Bathroom | 9.67 Ft x 7.42 Ft | ||
| Basement | Bedroom | 14.58 Ft x 11.67 Ft | ||
| Basement | Laundry Room | 11.75 Ft x 11.83 Ft | ||
| Basement | Office | 10.17 Ft x 6.83 Ft | ||
| Basement | Recreational, Games Room | 24.75 Ft x 23.42 Ft | ||
| Main Level | 3pc Bathroom | 9.17 Ft x 7.08 Ft | ||
| Main Level | 4pc Bathroom | 9.00 Ft x 4.92 Ft | ||
| Main Level | Primary Bedroom | 14.75 Ft x 12.33 Ft | ||
| Main Level | Bedroom | 11.83 Ft x 11.50 Ft | ||
| Main Level | Dining Room | 12.58 Ft x 5.92 Ft | ||
| Main Level | Kitchen | 12.00 Ft x 9.25 Ft | ||
| Main Level | Living Room | 13.42 Ft x 12.58 Ft | ||
| Main Level | Furnace | 5.75 Ft x 3.08 Ft |
Agents and Offices
- Jacky van der Ven
- Office: Cir Realty
What's Nearby
Similar Properties

35 Hidden Creek Rise Nw, Calgary, Alberta
- MLS® # A2318682
- Ginnie Beston
- Trec The Real Estate Company
8408 Berkley Road Nw, Calgary, Alberta
- MLS® # A2302329
- Brenda Eberle
- Diamond Realty & Associates Ltd