

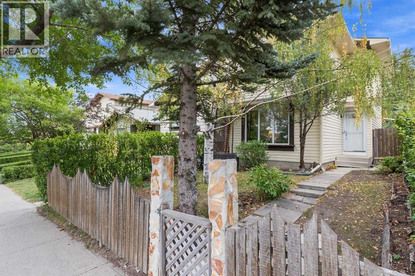
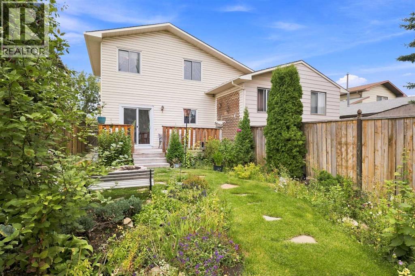
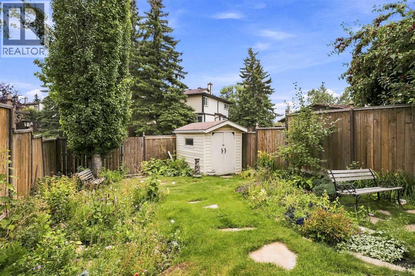
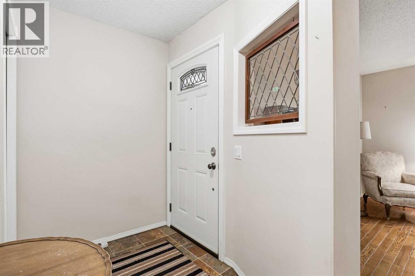
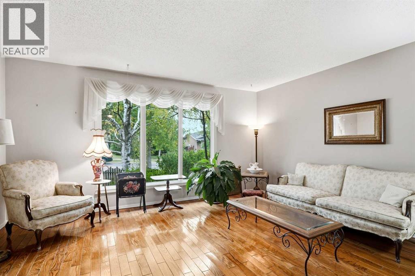
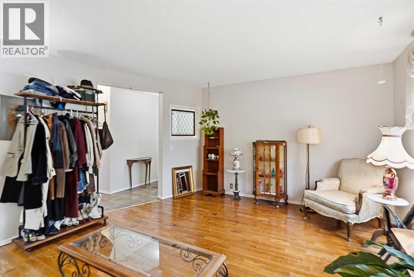
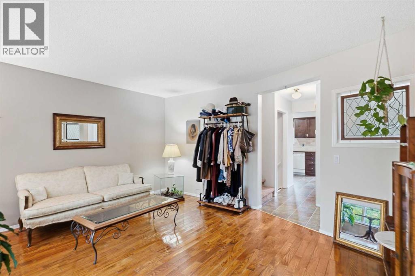
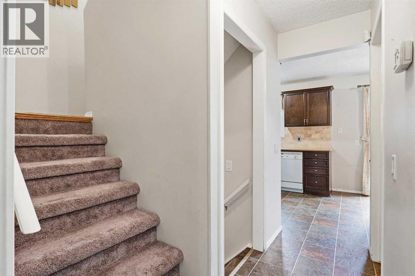
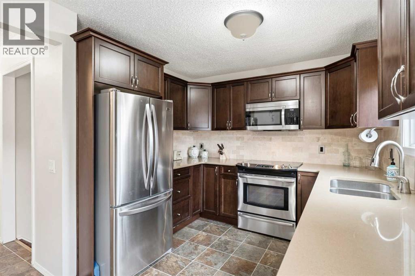
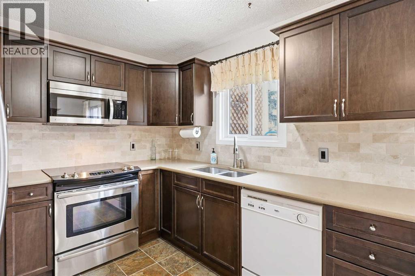
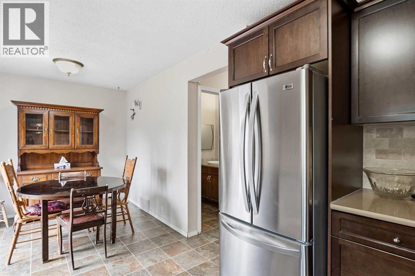
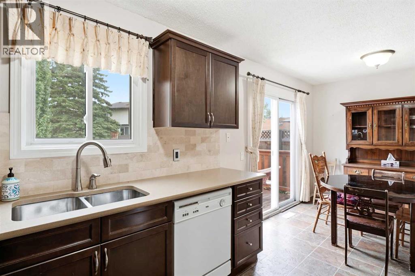
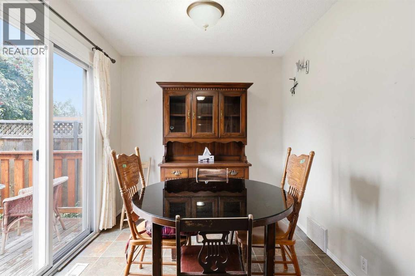
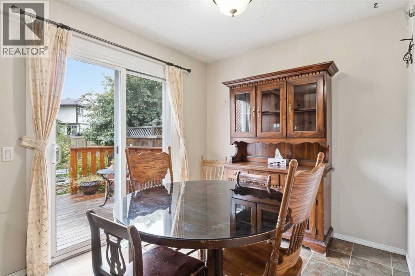
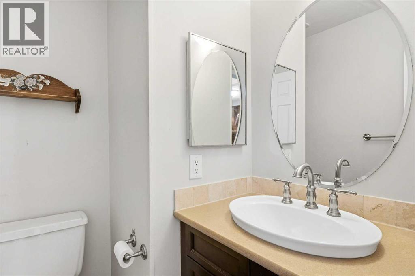
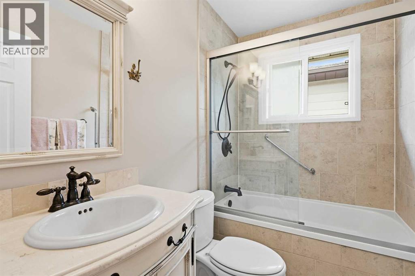
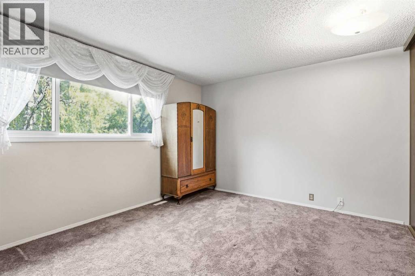
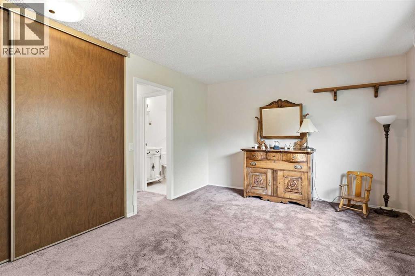
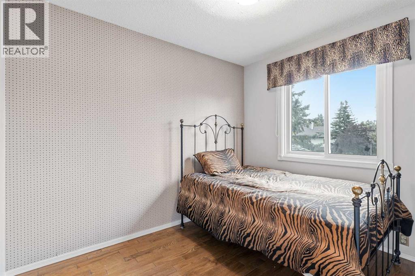
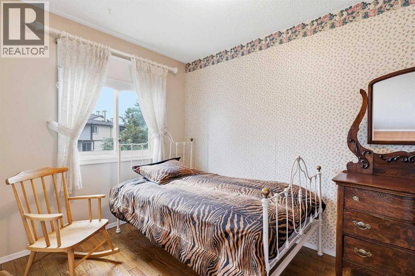
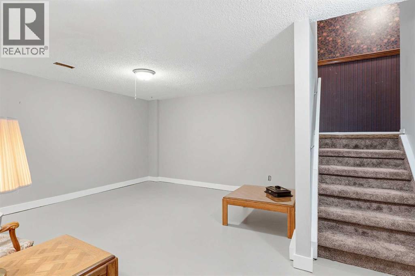
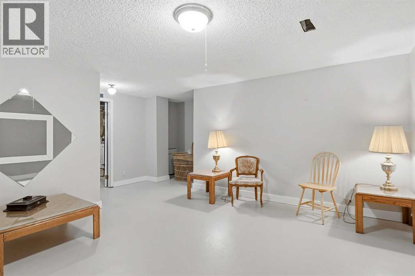
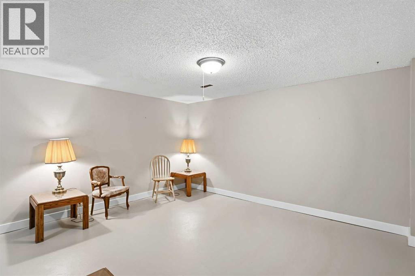
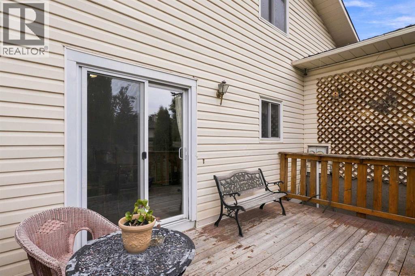
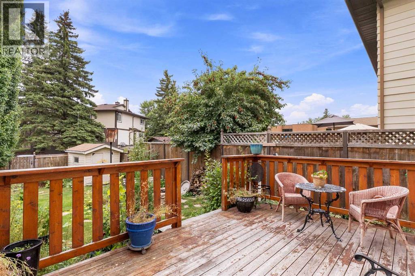
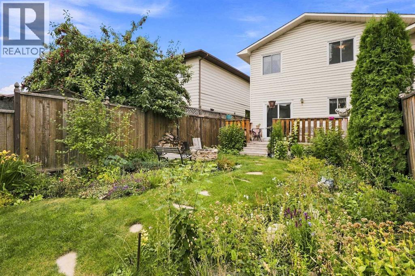
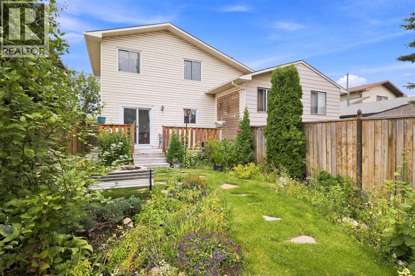
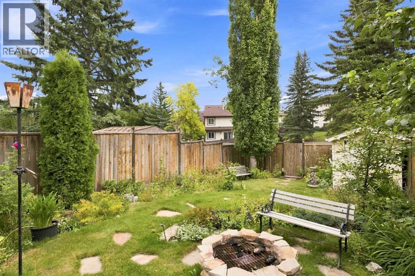
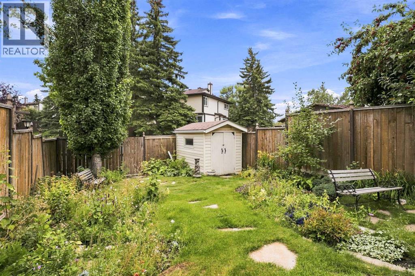
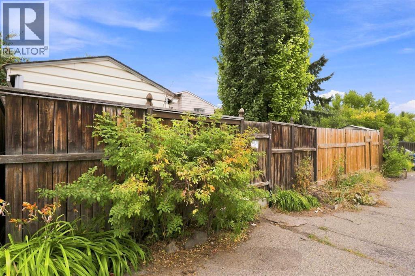
Welcome to this Great Starter Home in the Established Community of Beddington! This 3-Bedroom Townhome offers a Functional Layout, Updated Features & a Beautiful Backyard—Perfect for First-Time Buyers, Young Families, or Investors.Walk through the Entryway into the Bright Northwest-Facing Living Room, featuring Large Windows that bring in plenty of Natural Light. The Updated Kitchen features Newer Cabinetry, Countertops & Appliances, while the adjoining Dining Area has Patio Doors leading directly onto the Deck and into the Beautiful Backyard. A convenient 2-Piece Bathroom completes the Main Floor.Upstairs features 3 Bedrooms and a 4-Piece Bathroom, providing a Comfortable & Functional Layout for the whole Family.Downstairs completes the Home with a Spacious Rec Room, offering Additional Living Space for a Family Room, Games Area, Home Gym or Office, along with a separate Utility Room for additional Storage. Outside enjoy the Fully Fenced & Landscaped Backyard, complete with a Garden Shed and plenty of space to Relax, Entertain or Garden.A Fantastic Opportunity to own a 3-Bedroom Home with a Private Backyard, Updated Kitchen & Developed Lower Level in the Established Community of Beddington! (id:51989)
Features of 30 Bermuda Drive Nw
- MLS® Number A2343069
- Price $429,900
- Bedrooms: 3
- Bathrooms: 2
- Square Footage: 1193 sqft
- Property Type: Duplex
- Community Name: Beddington Heights
- Amenities Near By Playground, Schools, Shopping
- Features See Remarks, Back Lane
- Parking Space Total 1
- Plan 7811673
- Structure Deck
Buildings
| Bathroom Total | 2 | Bedrooms Above Ground | 3 |
| Bedrooms Total | 3 | Appliances | Refrigerator, Oven - Electric, Dishwasher, Microwave Range Hood Combo, Washer & Dryer |
| Basement Development | Finished | Basement Type | Full (finished) |
| Constructed Date | 1980 | Construction Material | Wood Frame |
| Construction Style Attachment | Semi-detached | Cooling Type | None |
| Exterior Finish | Vinyl Siding | Flooring Type | Carpeted, Hardwood, Linoleum |
| Foundation Type | Poured Concrete | Half Bath Total | 1 |
| Heating Type | Forced Air | Stories Total | 2 |
| Size Interior | 1193 Sqft | Total Finished Area | 1192.51 Sqft |
| Type | Duplex |
Parking
| Other |
Land
| Acreage | No | Fence Type | Fence |
| Land Amenities | Playground, Schools, Shopping | Landscape Features | Landscaped |
| Size Frontage | 7.32 M | Size Irregular | 245.00 |
| Size Total | 245 M2|0-4,050 Sqft | Size Total Text | 245 M2|0-4,050 Sqft |
| Zoning Description | R-cg |
Rooms
| Level | Type | Length | Width | Dimensions |
|---|---|---|---|---|
| Second Level | Primary Bedroom | 15.33 Ft x 11.67 Ft | ||
| Second Level | Bedroom | 11.25 Ft x 9.92 Ft | ||
| Second Level | Bedroom | 7.75 Ft x 11.50 Ft | ||
| Second Level | 4pc Bathroom | 7.75 Ft x 4.92 Ft | ||
| Basement | Recreational, Games Room | 18.17 Ft x 17.33 Ft | ||
| Main Level | Living Room | 15.33 Ft x 14.00 Ft | ||
| Main Level | Dining Room | 7.83 Ft x 8.33 Ft | ||
| Main Level | Kitchen | 11.50 Ft x 9.67 Ft | ||
| Main Level | 2pc Bathroom | 6.58 Ft x 5.25 Ft |
Agents and Offices
- Stacey Kelly
- Office: Cir Realty
What's Nearby
Similar Properties

6329 Centre Street Nw, Calgary, Alberta
- MLS® # A2322623
- Richard Chau
- Jamie Tang
- RE/MAX Realty Professionals
303 De Foras Close Nw, High River, Alberta
- MLS® # A2303515
- Laura Stretch
- Jim A. Ross
- RE/MAX Southern Realty
48 Bermuda Court Nw, Calgary, Alberta
- MLS® # A2340356
- Richard Bergeron
- Liz Bergeron
- RE/MAX Realty Professionals