

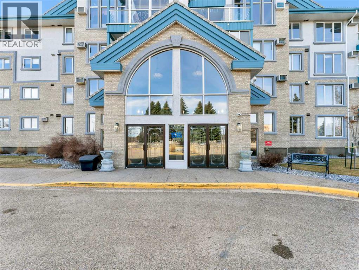
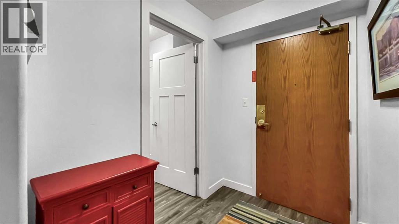
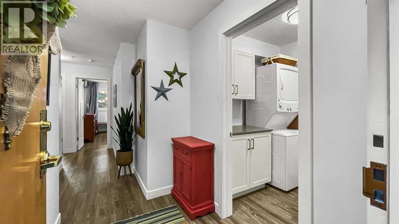
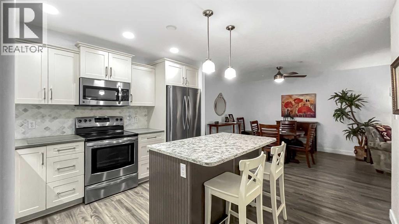
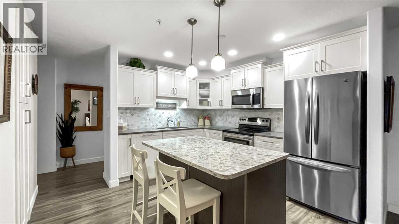
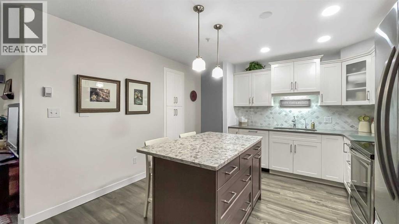
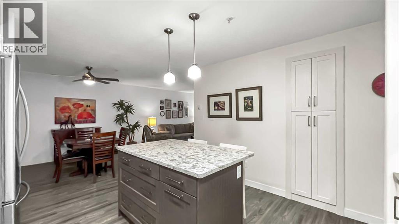
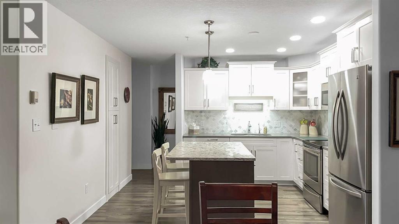
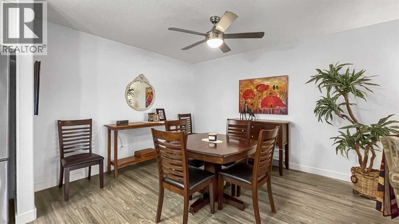
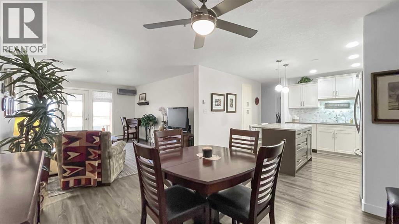
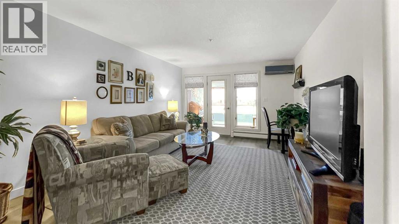
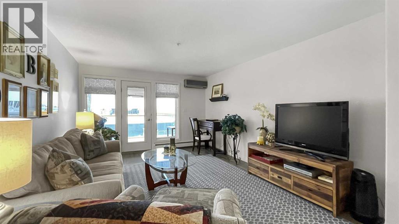
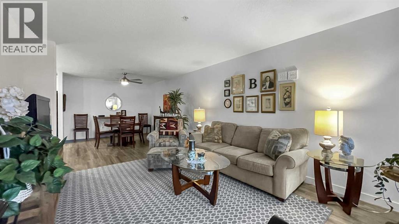
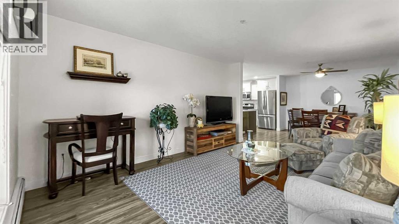
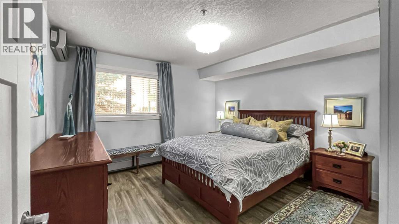
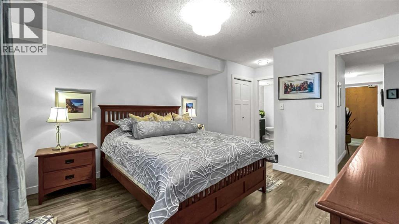
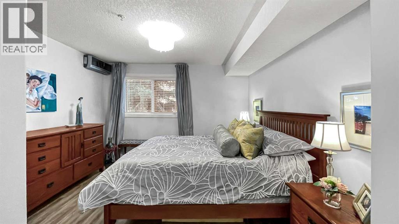
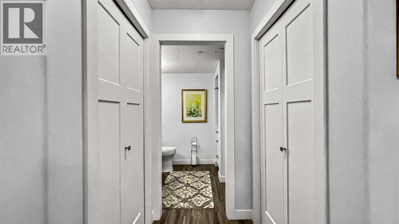
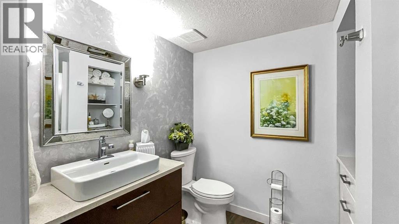
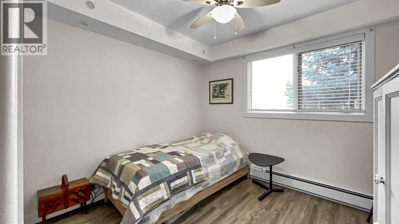
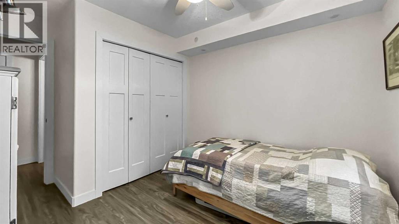
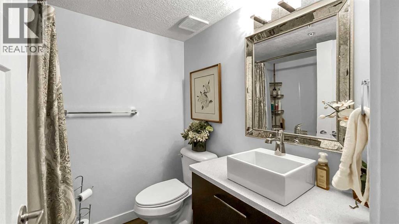
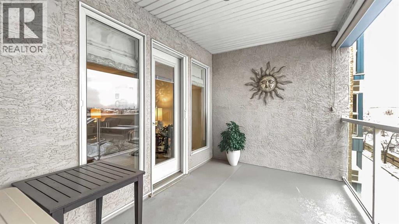
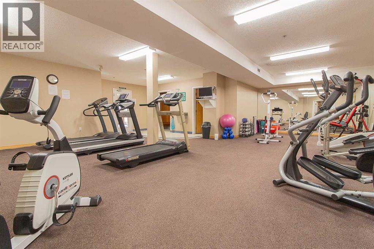
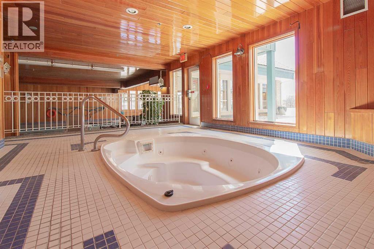
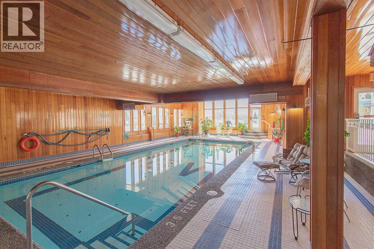
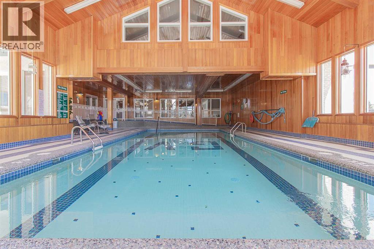
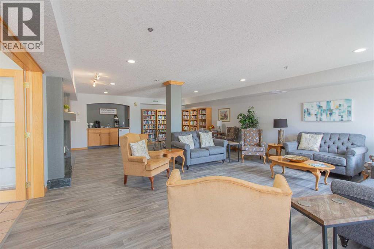
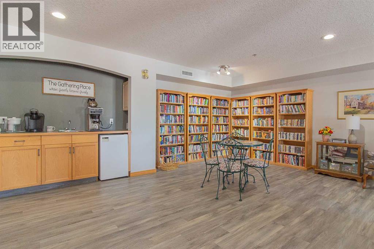
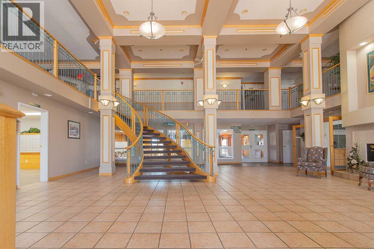
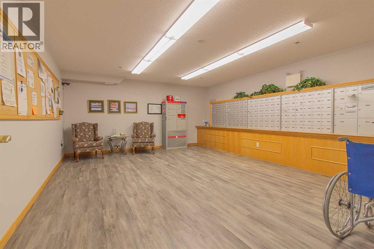
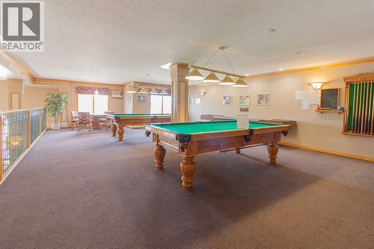
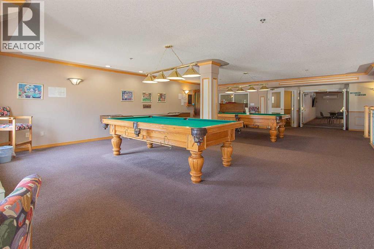
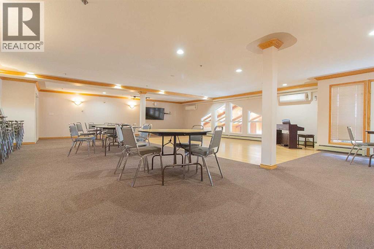
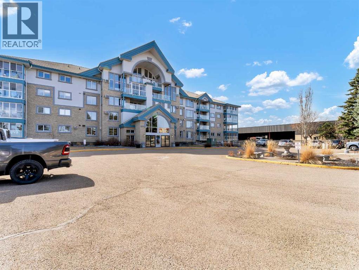
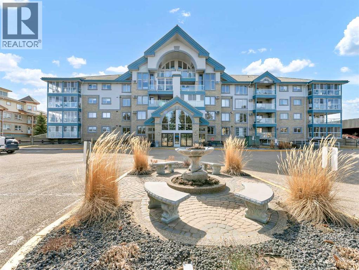
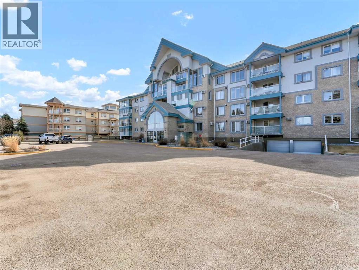
Welcome to beautifully renovated living in Grandview Village, one of Medicine Hat’s desirable 55+ communities. This impressive 1,039 sq. ft. two-bedroom, two-bathroom condo has been thoughtfully updated throughout, creating a home that is stylish, comfortable, and truly move-in ready.From the moment you step inside, the quality and attention to detail are immediately apparent. The beautifully renovated kitchen features new cabinetry, quartz countertops, an island with eating bar, and newer appliances. The flooring flows seamlessly throughout the home, complemented by upgraded baseboards, interior doors, and fresh paint for a clean, contemporary feel.Comfort has also been carefully considered with two mini-split air-conditioning units, providing efficient climate control throughout the seasons. The primary ensuite offers the convenience of a walk-in shower, while upgraded comfort-height toilets add another thoughtful touch.Beyond the condo itself, Grandview Village offers an exceptional lifestyle with an impressive selection of amenities, including a pool, hot tub, fitness room, and welcoming social spaces. The professionally managed community provides peace of mind while giving residents the opportunity to enjoy an active and connected lifestyle.Beautifully updated, exceptionally comfortable, and ready to enjoy—this is condo living at its best. Simply move in, settle in, and enjoy all that Grandview Village has to offer. (id:51989)
Features of 319, 1535 Southview Drive Se
- MLS® Number A2344377
-
Price
$349,900
Maintenance, Condominium Amenities, Common Area Maintenance, Electricity, Heat, Insurance, Ground Maintenance, Reserve Fund Contributions, Sewer, Waste Removal, Water
$615.84 Monthly - Bedrooms: 2
- Bathrooms: 2
- Square Footage: 1039 sqft
- Property Type: Apartment
- Community Name: Southview-Park Meadows
- Amenities Near By Shopping
- Community Features Pets Not Allowed, Age Restrictions
- Features Guest Suite, Parking
- Parking Space Total 1
- Plan 9611966
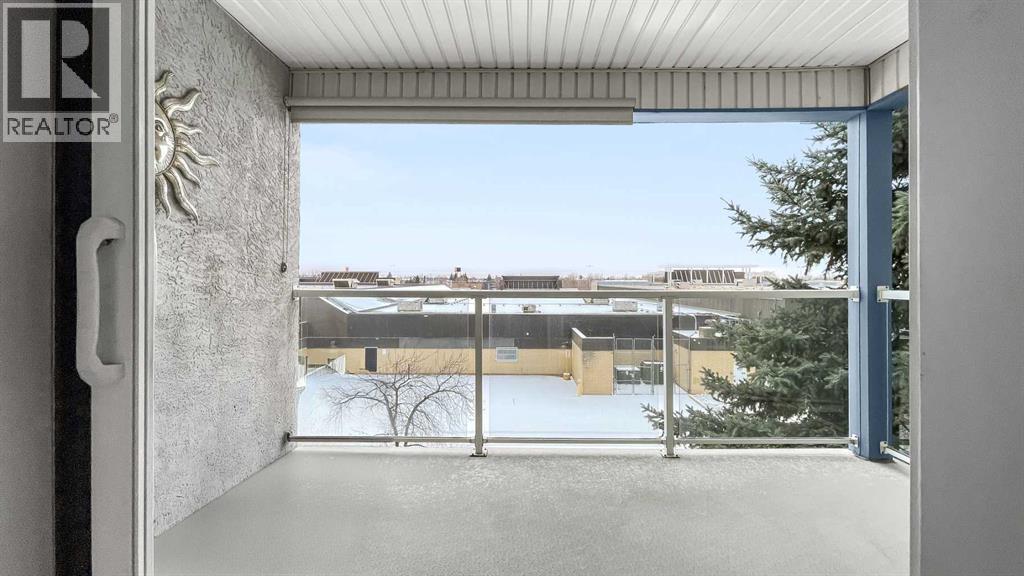
- Structure Deck
Buildings
| Bathroom Total | 2 | Bedrooms Above Ground | 2 |
| Bedrooms Total | 2 | Amenities | Car Wash, Exercise Centre, Guest Suite, Swimming, Party Room, Recreation Centre, Whirlpool |
| Appliances | Washer, Refrigerator, Window/sleeve Air Conditioner, Dishwasher, Stove, Dryer, Microwave Range Hood Combo, Window Coverings | Constructed Date | 1995 |
| Construction Style Attachment | Attached | Cooling Type | Wall Unit |
| Exterior Finish | Brick, Stucco | Flooring Type | Vinyl Plank |
| Heating Type | Baseboard Heaters, Hot Water | Stories Total | 4 |
| Size Interior | 1039 Sqft | Total Finished Area | 1039 Sqft |
| Type | Apartment |
Parking
| Underground |
Land
| Acreage | No | Land Amenities | Shopping |
| Size Total Text | Unknown | Zoning Description | R-md |
Rooms
| Level | Type | Length | Width | Dimensions |
|---|---|---|---|---|
| Main Level | Other | 5.42 Ft x 7.17 Ft | ||
| Main Level | Living Room | 12.25 Ft x 18.83 Ft | ||
| Main Level | Dining Room | 11.00 Ft x 8.83 Ft | ||
| Main Level | Kitchen | 12.00 Ft x 8.67 Ft | ||
| Main Level | Bedroom | 12.08 Ft x 12.08 Ft | ||
| Main Level | Bedroom | 9.83 Ft x 9.17 Ft | ||
| Main Level | 4pc Bathroom | 6.33 Ft x 7.33 Ft | ||
| Main Level | 3pc Bathroom | 8.33 Ft x 6.17 Ft | ||
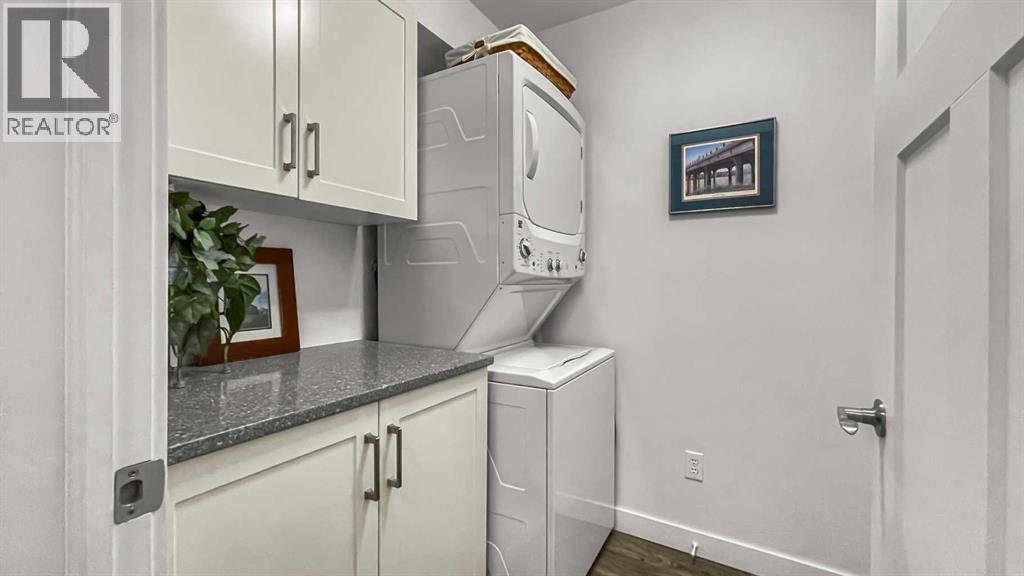
| Main Level | Laundry Room | 5.58 Ft x 7.08 Ft |
Agents and Offices
- CARLY CATALANO MORIN
- CATHIE CATALANO
- Office: Source 1 Realty Corp.
What's Nearby
Similar Properties

7202, 1802 Mahogany Boulevard Se, Calgary, Alberta
- MLS® # A2315617
- Mani Singh Mundey
- RE/MAX Real Estate (Mountain View)
6216, 151 Legacy Main Street Se, Calgary, Alberta
- MLS® # A2332946
- Kaitlin Gourlie
- Brad McCallum
- Real Broker
208, 304 Cranberry Park Se, Calgary, Alberta
- MLS® # A2337581
- Cameron R. DeLuca
- Maxwell Capital Realty
410, 35 Walgrove Walk Se, Calgary, Alberta
- MLS® # A2336245
- Alex Sazanovich
- Artem Bavolskyi
- Cir Realty
315, 55 Wolf Hollow Crescent Se, Calgary, Alberta
- MLS® # A2326478
- Eric Boyd
- RE/MAX House Of Real Estate