

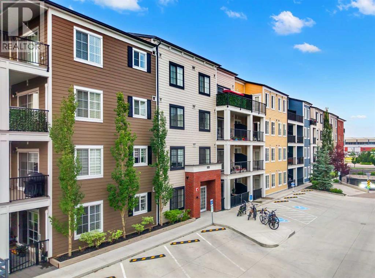
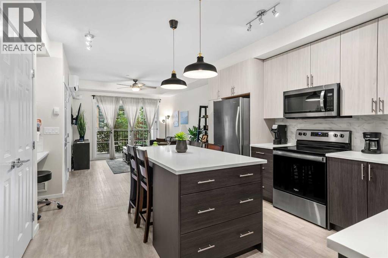
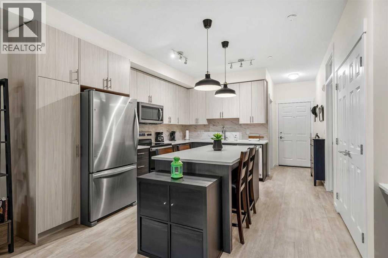
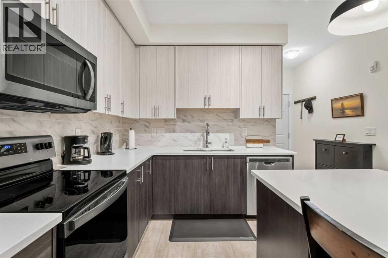
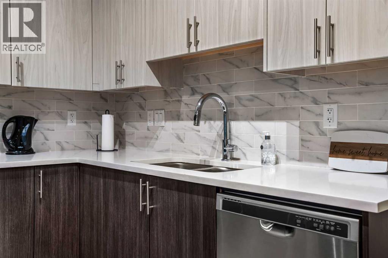
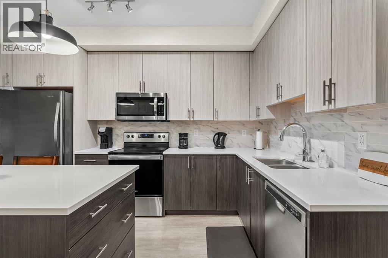
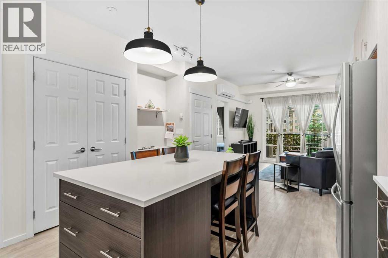
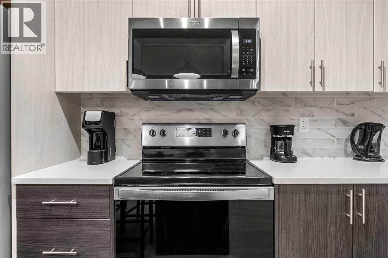
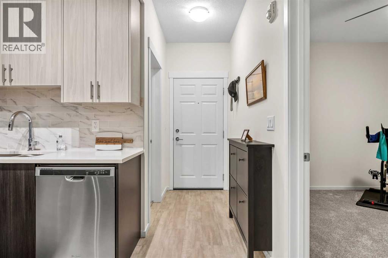
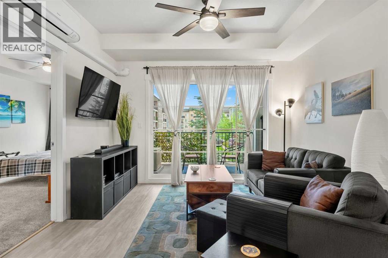
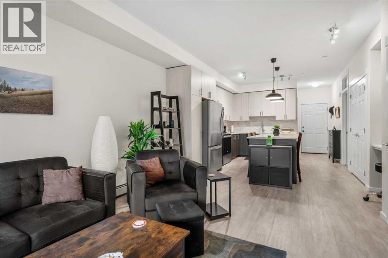
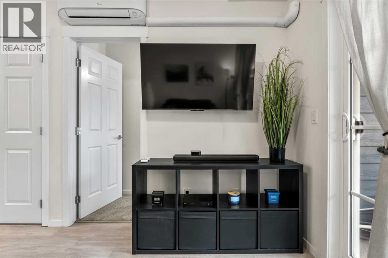
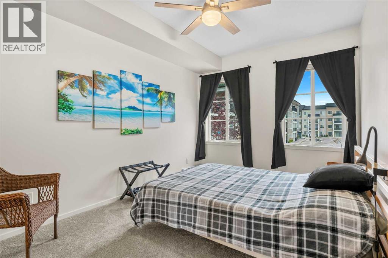
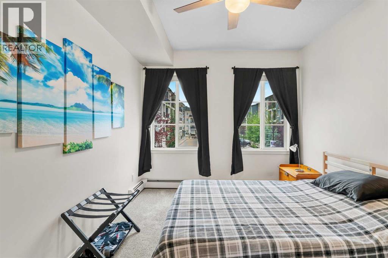
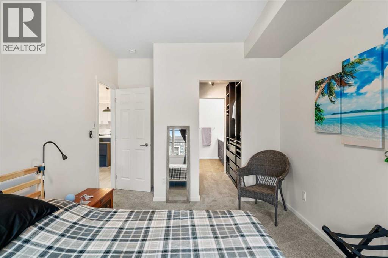
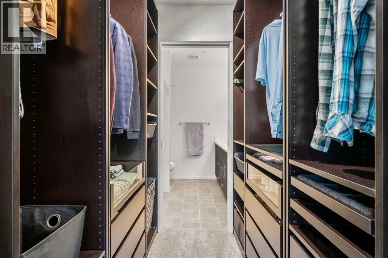
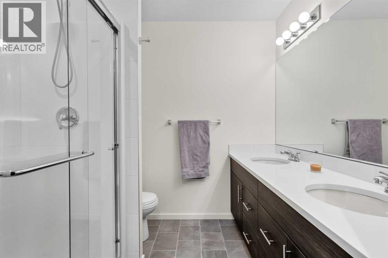
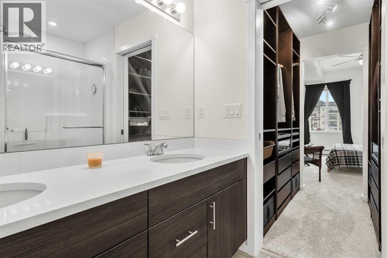
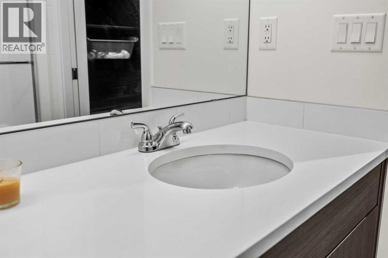
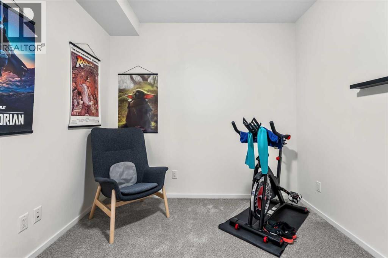
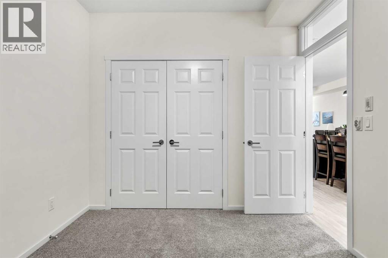
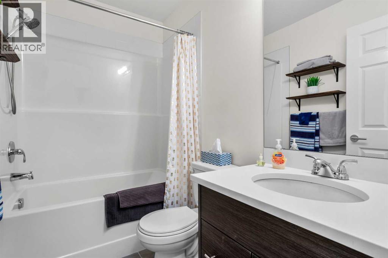
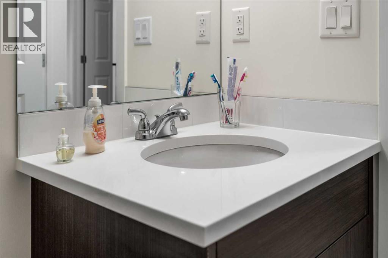
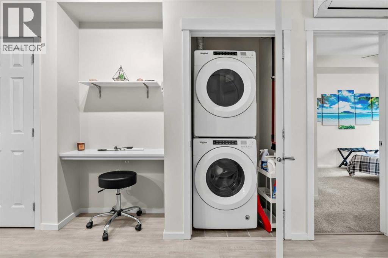
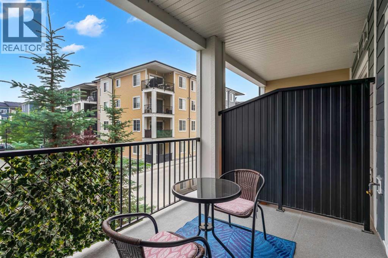
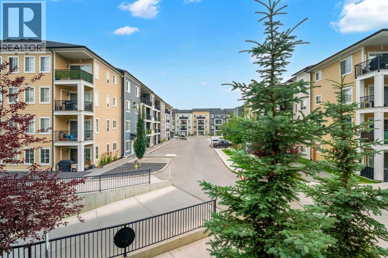
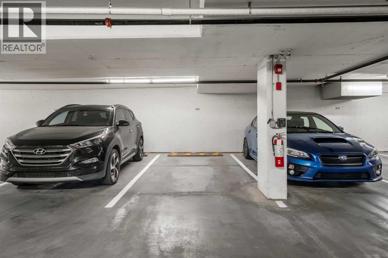
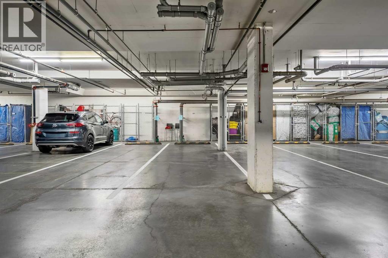
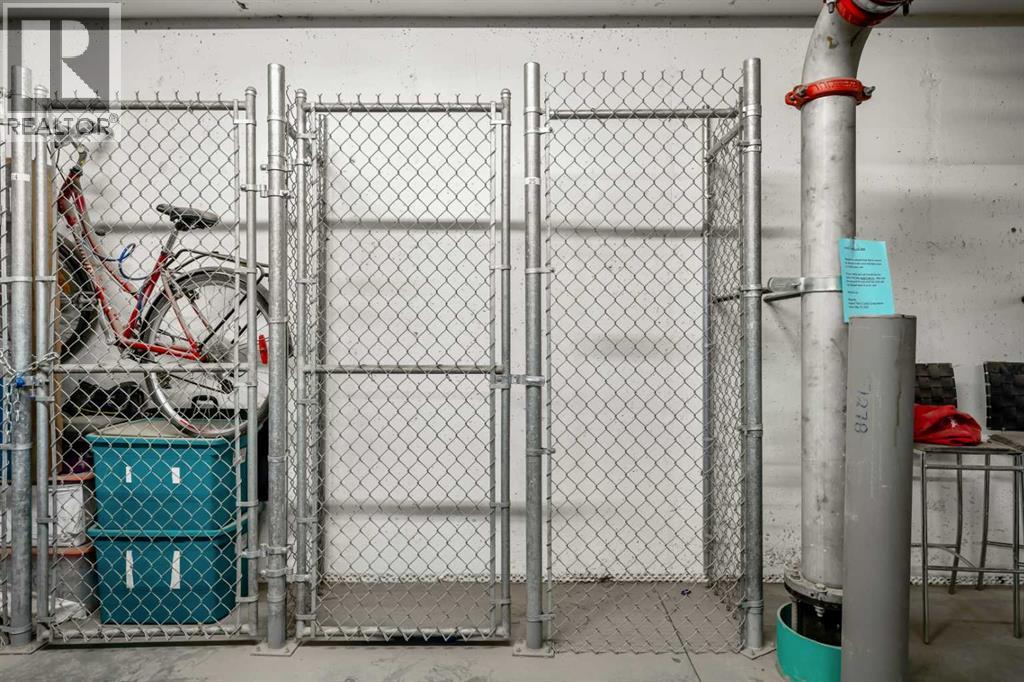
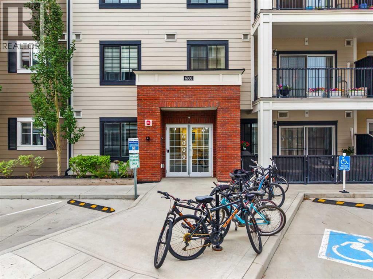
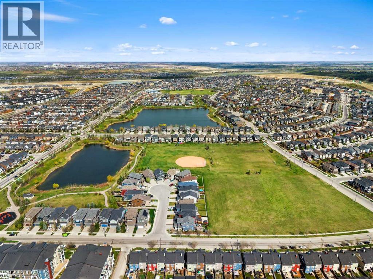
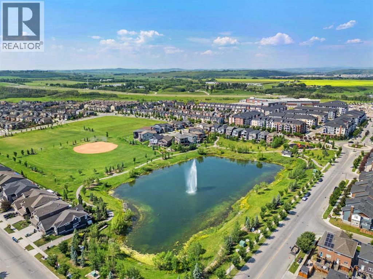
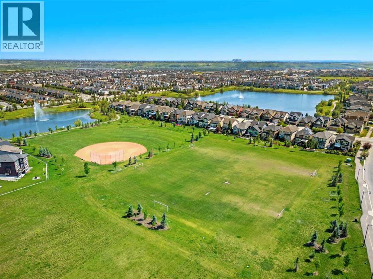
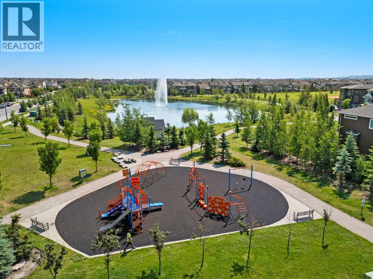

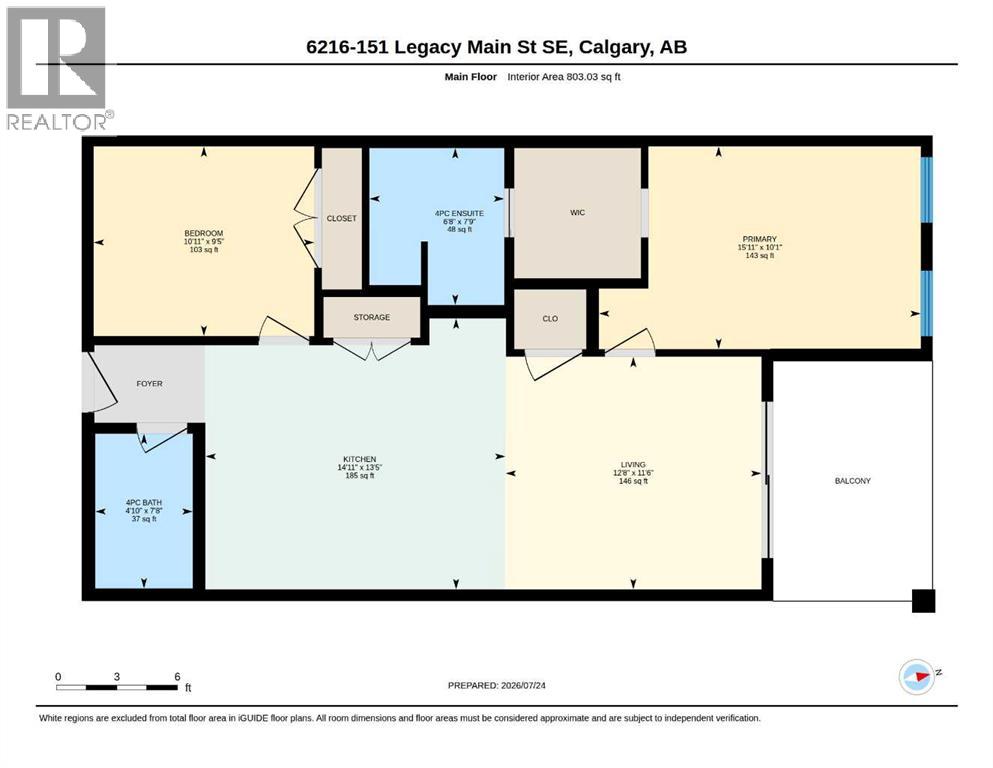
Rarely do condos offer parking like This! This immaculate 2 bedroom, 2 bathroom condo comes with THREE titled underground parking stalls (one single stall plus one double tandem stall) making it an exceptional find. Inside, you'll love the bright, open concept layout featuring a modern kitchen with a large island, quartz countertops, stainless steel appliances, tons of storage, and a spacious living area that opens onto a private balcony. The primary suite offers a walk through closet with built ins, and an en-suite with a walk in shower and dual vanities, while the second bedroom and full bathroom provide excellent flexibility for guests, family, or a home office. Stay comfortable year round with the added bonus of a wall mounted air conditioning unit. Complete with an assigned storage locker and ideally situated in the award winning community of Legacy, you're just steps from parks, ponds, walking paths, shopping, restaurants, schools, and major commuter routes. A rare combination of convenience, comfort, and value. This is one you won't want to miss! Book your private showing today. (id:51989)
Features of 6216, 151 Legacy Main Street Se
- MLS® Number A2332946
-
Price
$335,000
Maintenance, Condominium Amenities, Common Area Maintenance, Heat, Interior Maintenance, Ground Maintenance, Property Management, Reserve Fund Contributions, Security, Waste Removal, Water
$430.22 Monthly - Bedrooms: 2
- Bathrooms: 2
- Square Footage: 803 sqft
- Property Type: Apartment
- Community Name: Legacy
- Amenities Near By Park, Playground, Schools, Shopping
- Community Features Pets Allowed With Restrictions
- Features Elevator, Closet Organizers, No Animal Home, No Smoking Home, Gas Bbq Hookup, Parking
- Parking Space Total 3
- Plan 1910702
Buildings
| Bathroom Total | 2 | Bedrooms Above Ground | 2 |
| Bedrooms Total | 2 | Appliances | Refrigerator, Window/sleeve Air Conditioner, Dishwasher, Stove, Microwave Range Hood Combo, Window Coverings, Garage Door Opener, Washer & Dryer |
| Constructed Date | 2020 | Construction Material | Wood Frame |
| Construction Style Attachment | Attached | Cooling Type | Wall Unit |
| Exterior Finish | Brick, Composite Siding | Flooring Type | Carpeted, Ceramic Tile, Vinyl Plank |
| Heating Type | Baseboard Heaters | Stories Total | 4 |
| Size Interior | 803 Sqft | Total Finished Area | 803 Sqft |
| Type | Apartment |
Parking
| Underground |
Land
| Acreage | No | Land Amenities | Park, Playground, Schools, Shopping |
| Size Total Text | Unknown | Zoning Description | M-x2 |
Rooms
| Level | Type | Length | Width | Dimensions |
|---|---|---|---|---|
| Main Level | 4pc Bathroom | Measurements not available | ||
| Main Level | 4pc Bathroom | Measurements not available | ||
| Main Level | Bedroom | 9.42 Ft x 10.92 Ft | ||
| Main Level | Kitchen | 13.42 Ft x 14.92 Ft | ||
| Main Level | Living Room | 11.50 Ft x 12.67 Ft | ||
| Main Level | Primary Bedroom | 10.08 Ft x 15.92 Ft |
Agents and Offices
- Kaitlin Gourlie
- Brad McCallum
- Office: Real Broker
What's Nearby
Similar Properties

105, 2231 Mahogany Boulevard Se, Calgary, Alberta
- MLS® # A2333377
- Cecille Pattaguan
- Alex Briones
- Real Broker
4101, 522 Cranford Drive Se, Calgary, Alberta
- MLS® # A2343001
- Benyong Zhu
- Kirin Realty & Management Inc.
3108, 99 Copperstone Park Se, Calgary, Alberta
- MLS® # A2336944
- Harman Dhaliwal
- Baldeep Kaur
- Royal LePage Blue Sky
2203, 19489 Main Street Se, Calgary, Alberta
- MLS® # A2322385
- Priya Sri Balachandran
- Century 21 Bamber Realty Ltd.