

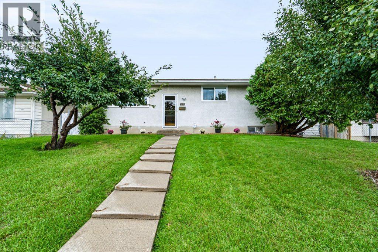
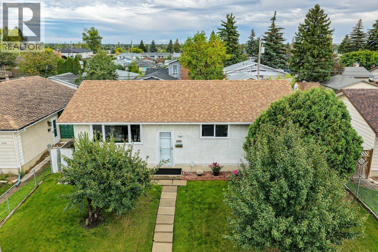
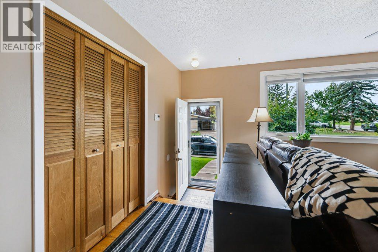
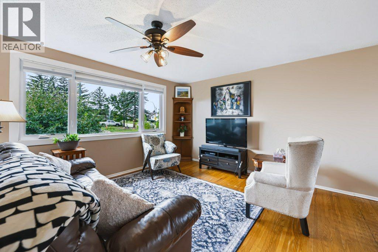
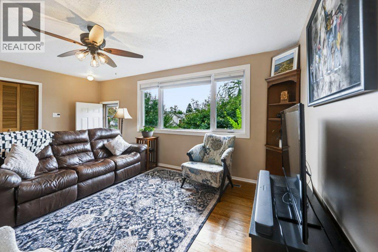
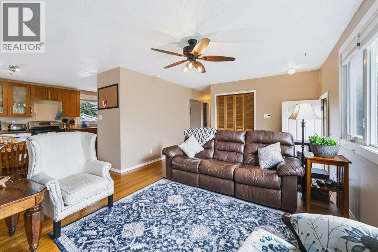
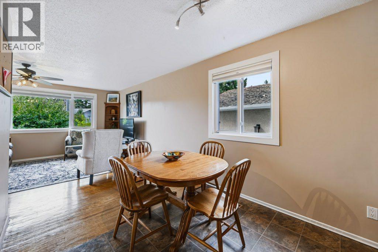
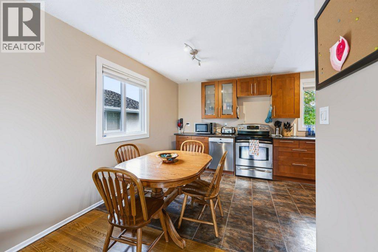
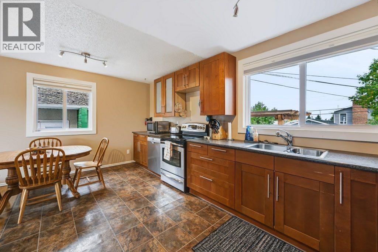
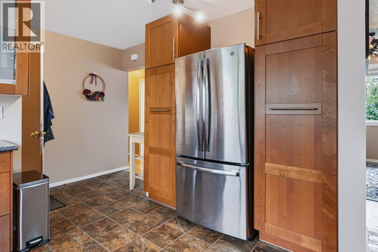
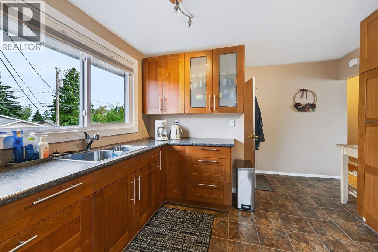
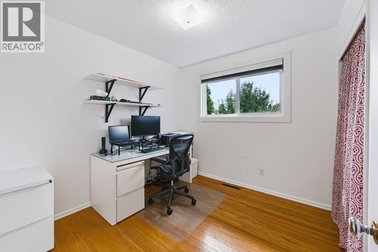
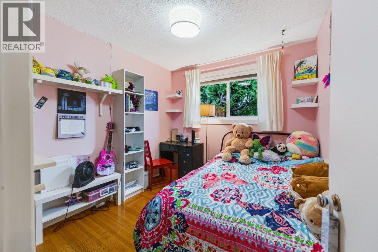
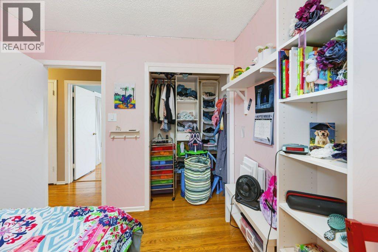
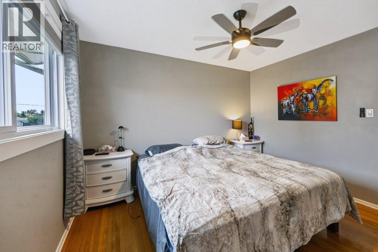
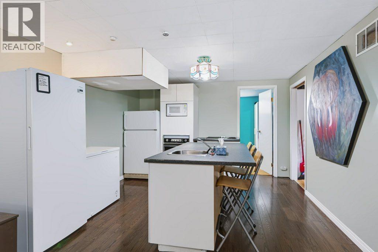
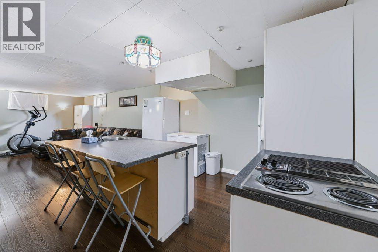
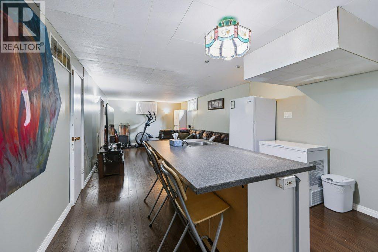
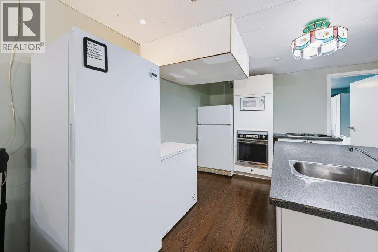
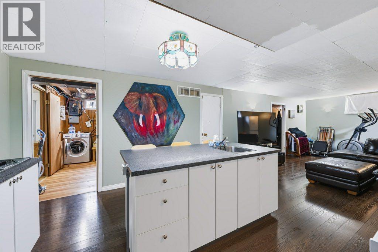
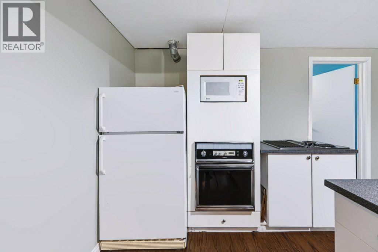
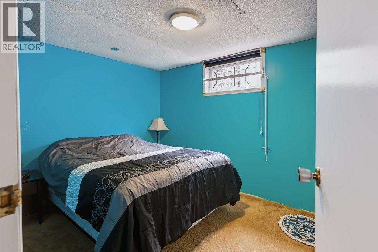
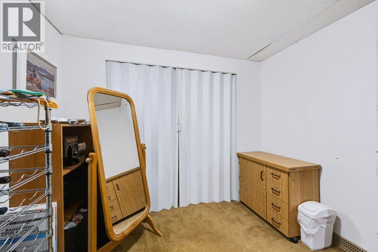
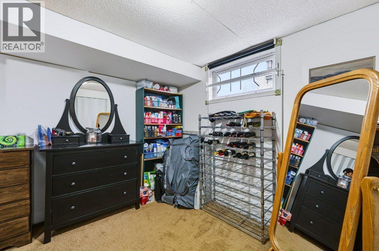
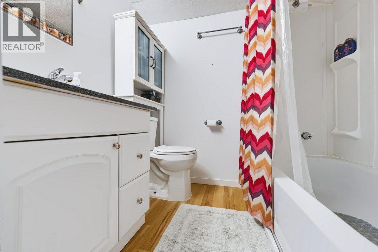
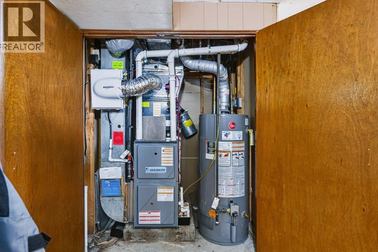
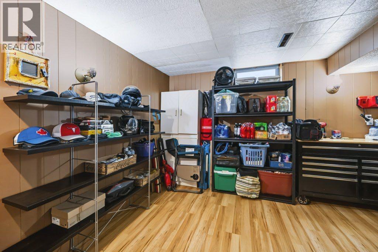
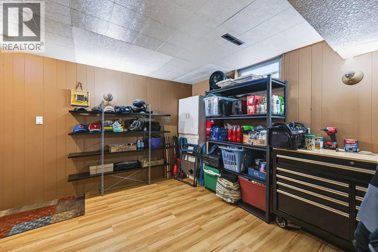
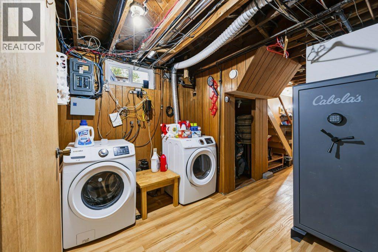
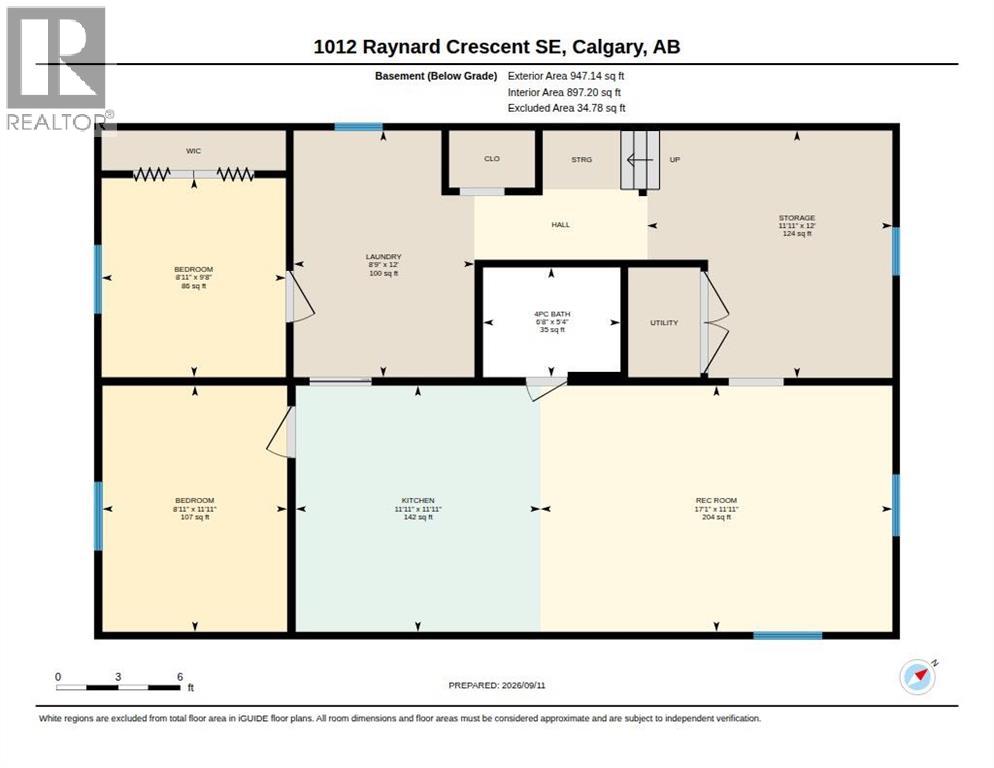
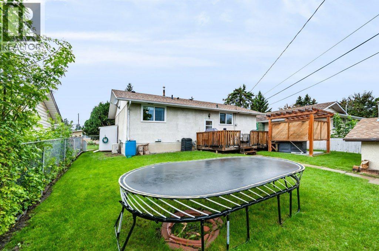
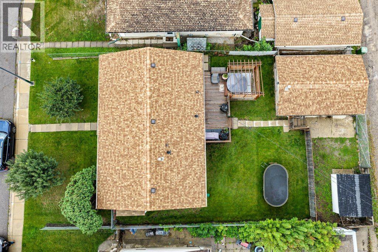
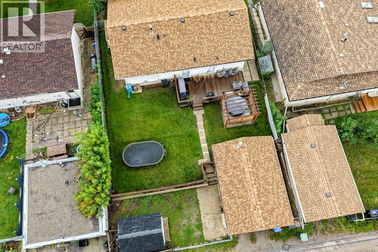
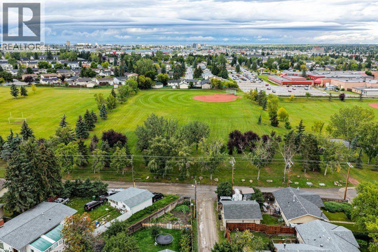
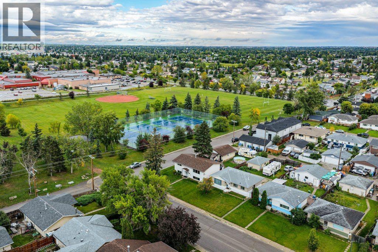
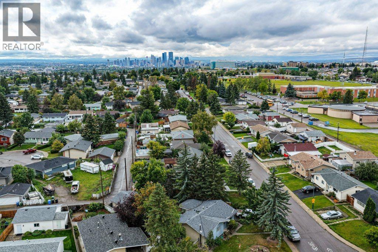
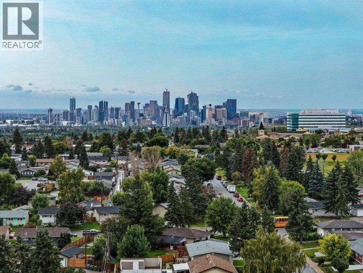
OPEN HOUSE Sunday Sept 13th from 2-4pm. Welcome to this lovely renovated and fully developed bungalow in the quiet, established community of Albert Park/Radisson Heights!This fantastic home offers 5 bedrooms in total, including a 2-bedroom lower illegal suite, making it an excellent opportunity for families, investors, or buyers looking for additional living space. The main level features several valuable upgrades, including triple-pane windows, high-efficiency utilities, central air conditioning, and an IKEA kitchen complete with stainless-steel appliances. Step outside to enjoy the fully fenced backyard, complete with a pergola, two sheds, gas line to BBQ and a single detached garage. There is also plenty of additional parking available at the rear—perfect for multiple vehicles, guests, or recreational equipment. The location is hard to beat! You’re just steps from parks, schools of all levels, Bow River pathways, and the Albert Park/Radisson Heights Community Association. Nearby amenities include Max Bell Centre, a community garden, and Pearce Estate Park, with convenient access to the river pathways. With local bus routes offering quick connections to the CTrain system and downtown Calgary, this home combines comfortable living with excellent accessibility. Come see it for yourself and discover all that this wonderful home has to offer! (id:51989)
Features of 1012 Raynard Crescent Se
- MLS® Number A2344829
- Price $550,000
- Bedrooms: 5
- Bathrooms: 2
- Square Footage: 1049 sqft
- Property Type: House
- Community Name: Albert Park/Radisson Heights
- Amenities Near By Park, Playground, Schools, Shopping
- Features Back Lane, No Animal Home, No Smoking Home, Gas Bbq Hookup
- Parking Space Total 3
- Plan 3049jk
- Structure Deck
Buildings
| Bathroom Total | 2 | Bedrooms Above Ground | 3 |
| Bedrooms Below Ground | 2 | Bedrooms Total | 5 |
| Appliances | Refrigerator, Range - Electric, Dishwasher, Microwave, Window Coverings, Garage Door Opener, Washer & Dryer | Architectural Style | Bungalow |
| Basement Development | Finished | Basement Features | Suite |
| Basement Type | Full (finished) | Constructed Date | 1965 |
| Construction Material | Wood Frame | Construction Style Attachment | Detached |
| Cooling Type | Central Air Conditioning | Exterior Finish | Stucco |
| Flooring Type | Hardwood | Foundation Type | Poured Concrete |
| Heating Fuel | Natural Gas | Heating Type | Forced Air |
| Stories Total | 1 | Size Interior | 1049 Sqft |
| Total Finished Area | 1048.69 Sqft | Type | House |
Parking
| Detached Garage | 1 |
Land
| Acreage | No | Fence Type | Fence |
| Land Amenities | Park, Playground, Schools, Shopping | Landscape Features | Fruit Trees, Landscaped, Lawn |
| Size Depth | 32 M | Size Frontage | 16.76 M |
| Size Irregular | 537.00 | Size Total | 537 M2|4,051 - 7,250 Sqft |
| Size Total Text | 537 M2|4,051 - 7,250 Sqft | Zoning Description | R-cg |
Rooms
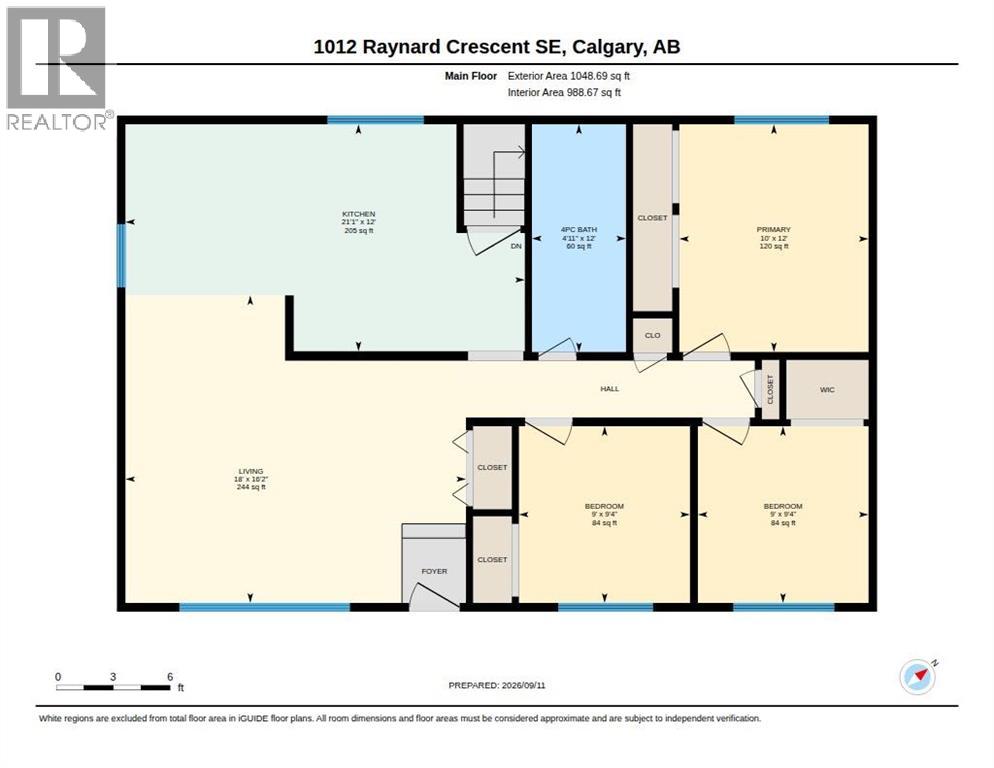
| Level | Type | Length | Width | Dimensions |
|---|---|---|---|---|
| Basement | Bedroom | 9.67 Ft x 8.92 Ft | ||
| Basement | Bedroom | 11.92 Ft x 8.92 Ft | ||
| Basement | Kitchen | 11.92 Ft x 11.92 Ft | ||
| Basement | Family Room | 11.92 Ft x 17.08 Ft | ||
| Basement | Laundry Room | 12.00 Ft x 8.75 Ft | ||
| Basement | Storage | 12.00 Ft x 11.92 Ft | ||
| Basement | 4pc Bathroom | 5.33 Ft x 6.67 Ft | ||
| Main Level | Living Room | 16.17 Ft x 18.00 Ft | ||
| Main Level | Eat In Kitchen | 12.00 Ft x 21.08 Ft | ||
| Main Level | Bedroom | 9.33 Ft x 9.00 Ft | ||
| Main Level | Bedroom | 9.33 Ft x 9.00 Ft | ||
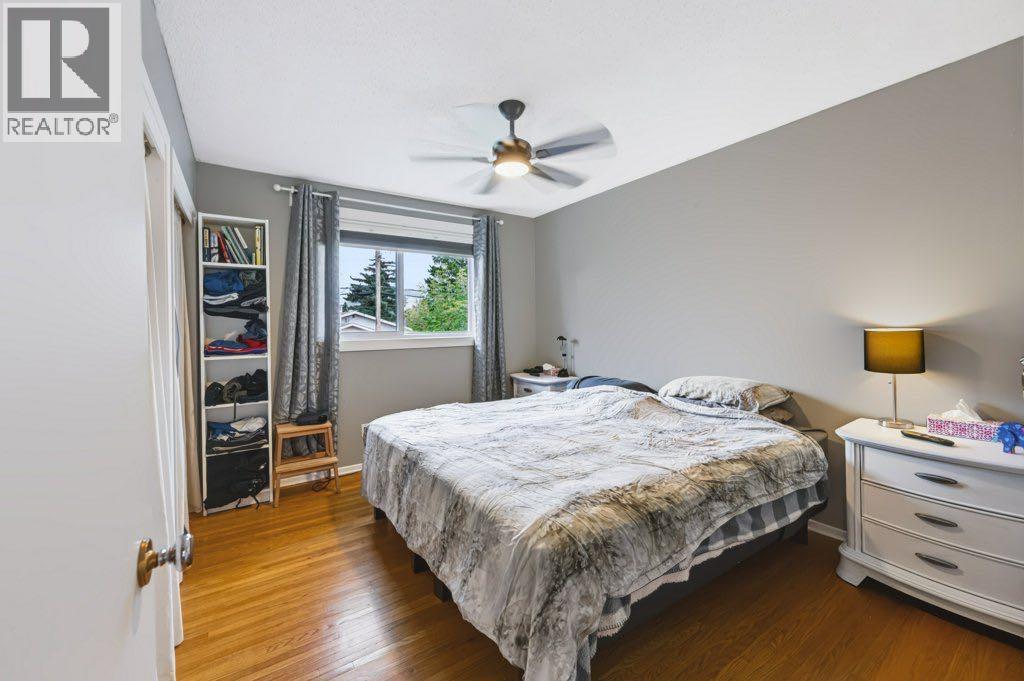
| Main Level | Primary Bedroom | 12.00 Ft x 10.00 Ft | ||
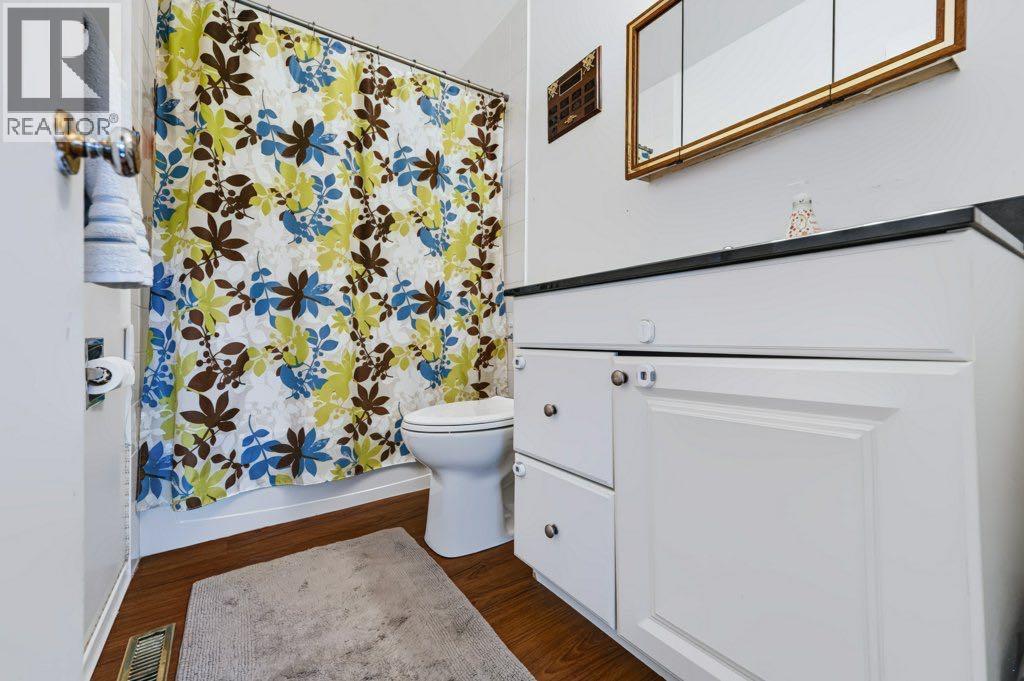
| Main Level | 4pc Bathroom | 12.00 Ft x 4.92 Ft |
Agents and Offices
- Carrie Peddie
- Office: Exp Realty
What's Nearby
Similar Properties

1804 29 Street Se, Medicine Hat, Alberta
- MLS® # A2327684
- TORREY MATTSON
- Royal LePage Community Realty
38 Auburn Bay Gardens Se, Calgary, Alberta
- MLS® # A2334897
- Justin Warthe
- Karth Sahadevan
- Real Broker
230 Park Meadows Drive Se, Medicine Hat, Alberta
- MLS® # A2342448
- CARLY CATALANO MORIN
- CATHIE CATALANO
- Source 1 Realty Corp.
112 Penmeadows Close Se, Calgary, Alberta
- MLS® # A2335551
- Richard D. Fleming
- Austin Fleming
- RE/MAX Real Estate (Mountain View)