

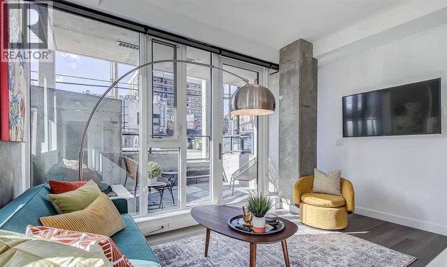
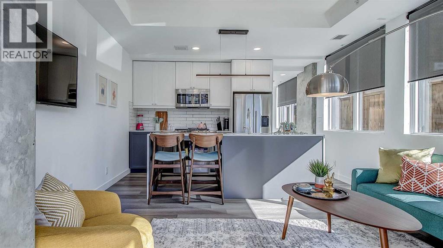
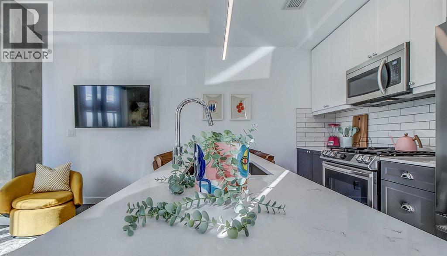
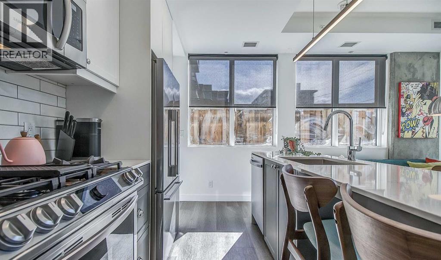
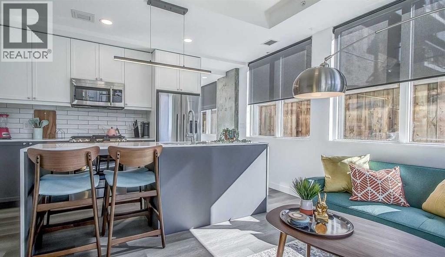
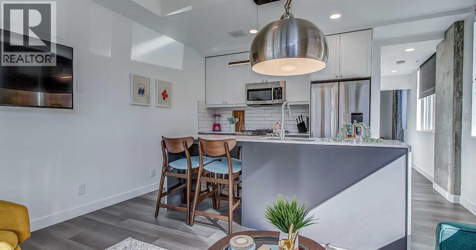
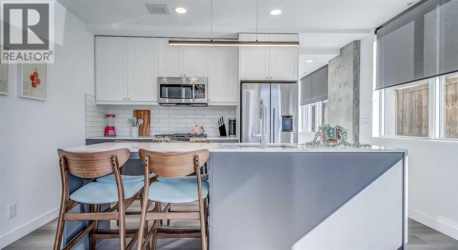
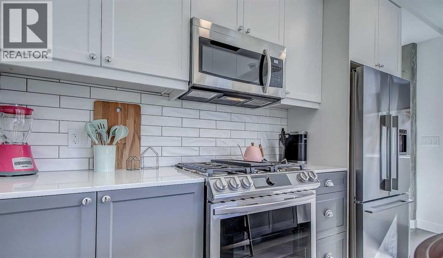
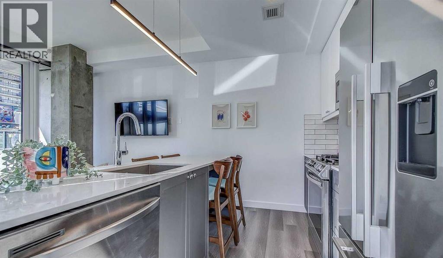
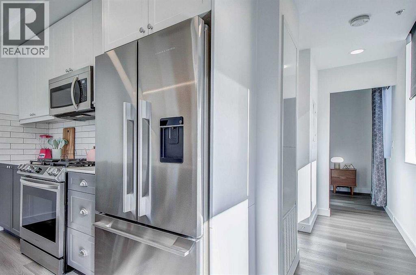
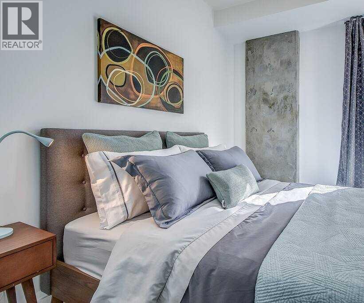
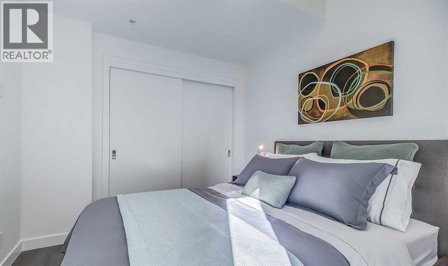
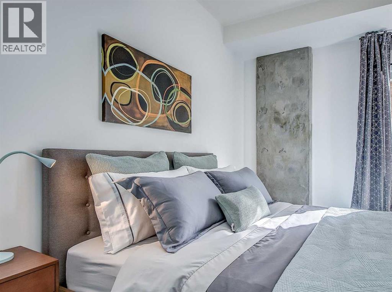
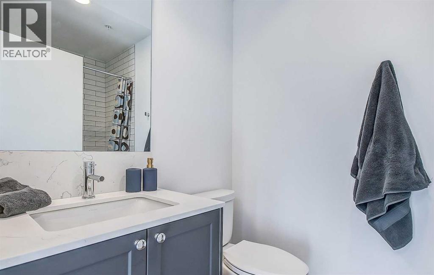
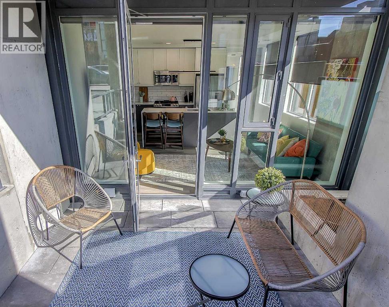
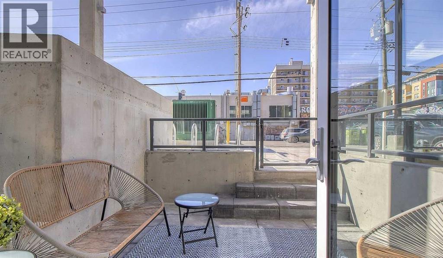
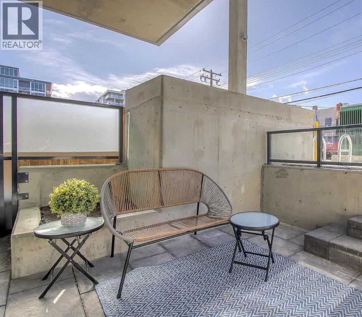
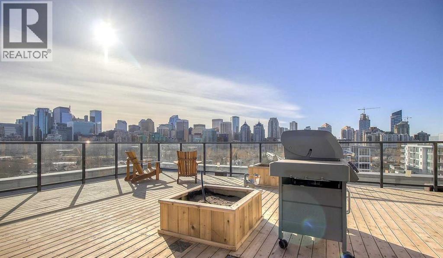
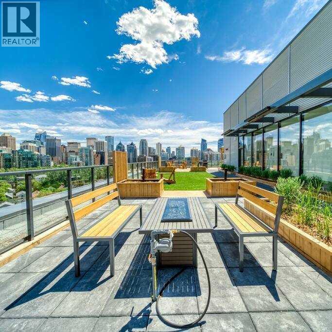
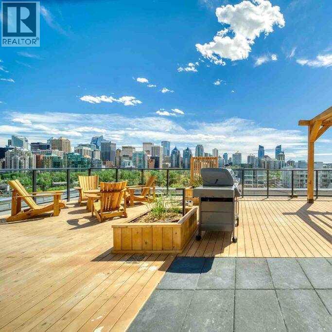
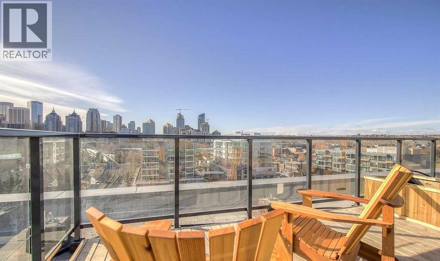
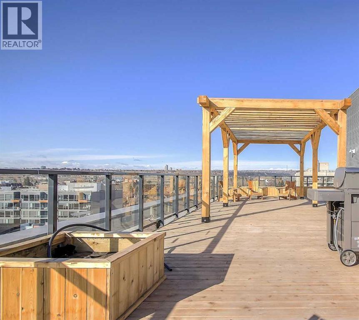
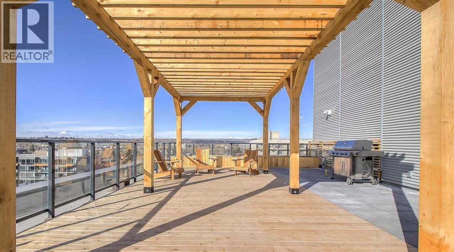
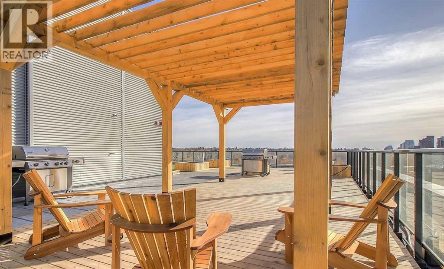
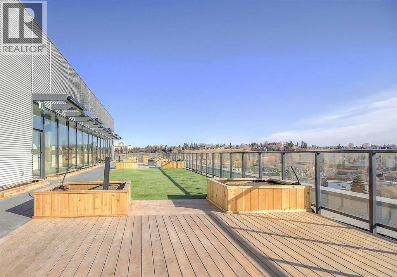
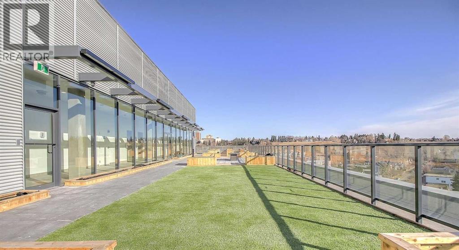
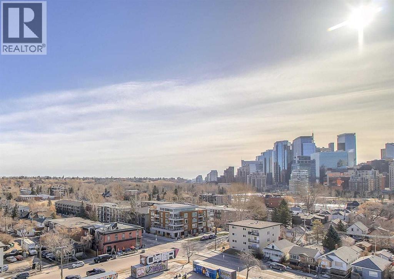
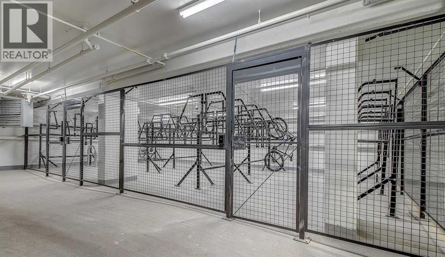
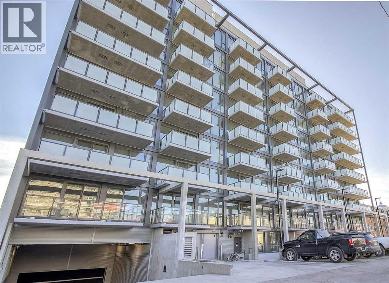
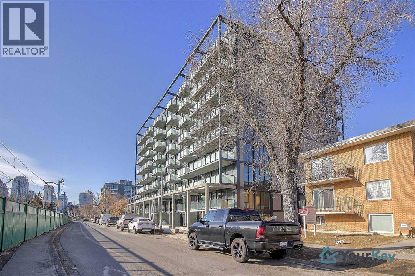
A fun, stylish home or turnkey investment in one of Calgary’s premier walkable neighborhoods! This concrete ground-floor walkout stands out with its vibrant, mid-century modern aesthetic making it a guest favorite for short-term rentals and urban dwellers alike. Offered completely furnished and turnkey/move-in ready. Keep it operating seamlessly with the existing, management team, or make it your own stylish inner-city retreat. Unbeatable location just steps from the Sunnyside LRT, Bow River paths, and Kensington's vibrant retail scene. Building perks include a stunning rooftop lounge with 360° views, communal BBQs, firepit, bike storage and dog run. (id:51989)
Features of 317r, 327 9a Street Nw
- MLS® Number A2336708
-
Price
$305,000
Maintenance, Condominium Amenities, Common Area Maintenance, Heat, Insurance, Ground Maintenance, Property Management, Reserve Fund Contributions, Sewer, Waste Removal, Water
$281.86 Monthly - Bedrooms: 1
- Bathrooms: 1
- Square Footage: 455 sqft
- Property Type: Apartment
- Community Name: Sunnyside
- Amenities Near By Park, Playground, Recreation Nearby, Schools, Shopping
- Community Features Pets Allowed With Restrictions
- Features Parking
- Plan 2110091
Buildings
| Bathroom Total | 1 | Bedrooms Above Ground | 1 |
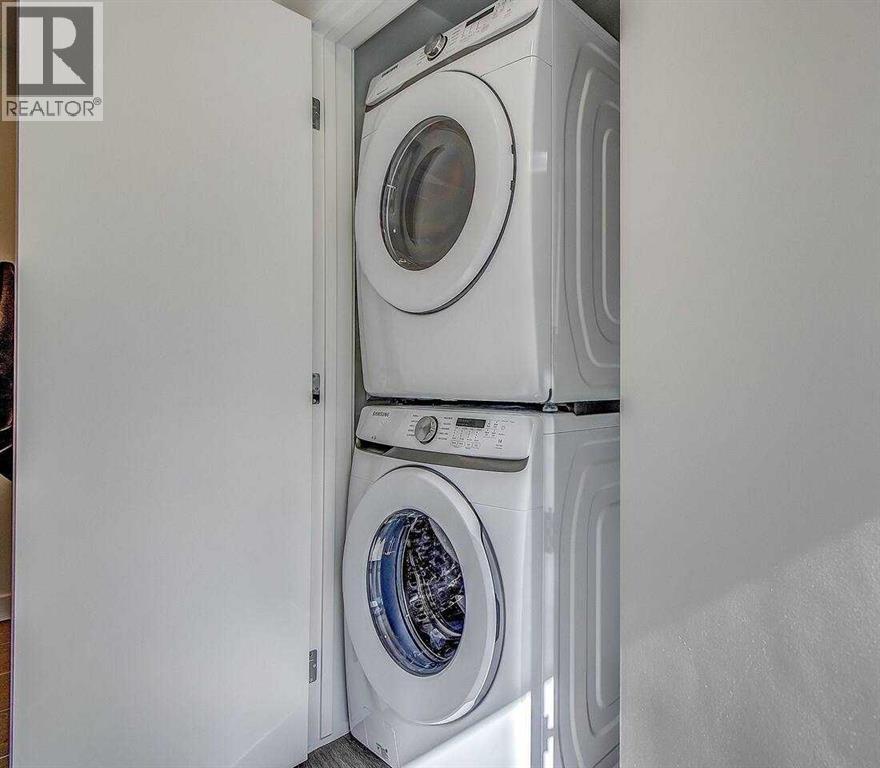
| Bedrooms Total | 1 | Appliances | Washer, Refrigerator, Range - Gas, Dishwasher, Dryer, Microwave Range Hood Combo, Window Coverings |
| Constructed Date | 2018 | Construction Material | Poured Concrete |
| Construction Style Attachment | Attached | Cooling Type | Central Air Conditioning |
| Exterior Finish | Concrete, Metal | Flooring Type | Tile, Vinyl Plank |
| Heating Fuel | Natural Gas | Stories Total | 9 |
| Size Interior | 455 Sqft | Total Finished Area | 455.34 Sqft |
| Type | Apartment |
Parking
| Other |
Land
| Acreage | No | Land Amenities | Park, Playground, Recreation Nearby, Schools, Shopping |
| Size Total Text | Unknown | Zoning Description | Dc |
Rooms
| Level | Type | Length | Width | Dimensions |
|---|---|---|---|---|
| Main Level | 4pc Bathroom | 4.67 Ft x 8.00 Ft | ||
| Main Level | Bedroom | 11.00 Ft x 8.83 Ft | ||
| Main Level | Kitchen | 13.33 Ft x 7.58 Ft | ||
| Main Level | Living Room | 13.33 Ft x 8.58 Ft |
Agents and Offices
- Kyle Holloway
- Office: Real Broker
What's Nearby
Similar Properties

5216, 15 Sage Meadows Landing Nw, Calgary, Alberta
- MLS® # A2328048
- Saeed A. Mohammad
- Royal LePage Mission Real Estate
518, 29 River Ridge Drive Nw, Medicine Hat, Alberta
- MLS® # A2324987
- JODY MOCH METZ
- RE/MAX Medalta Real Estate