

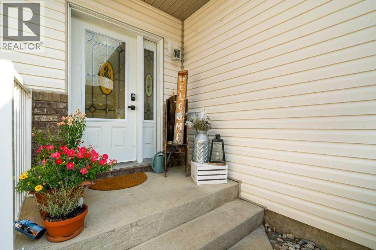
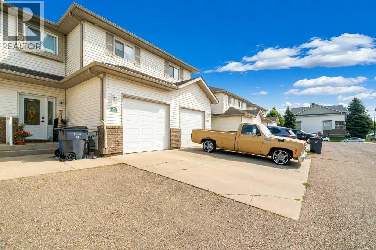
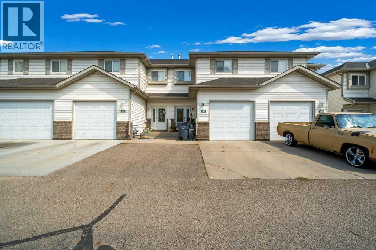
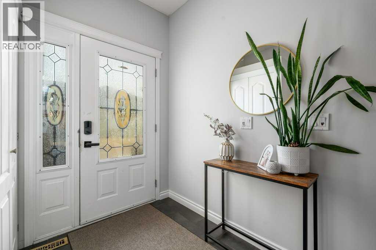
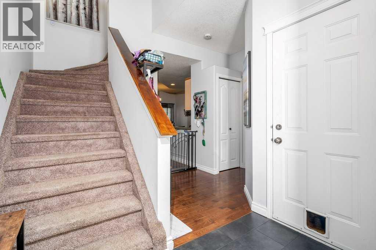
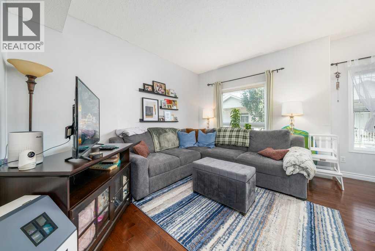
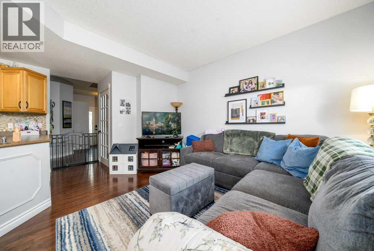
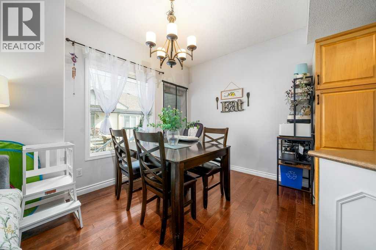
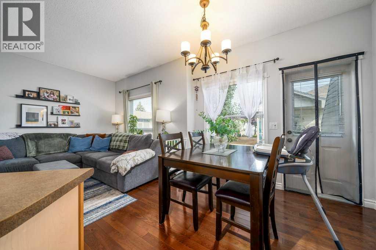
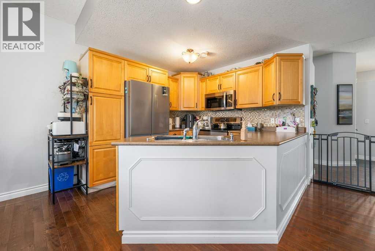
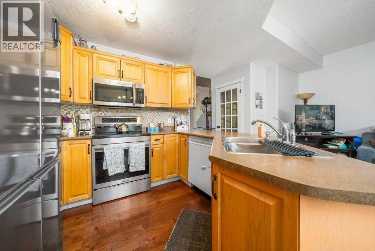
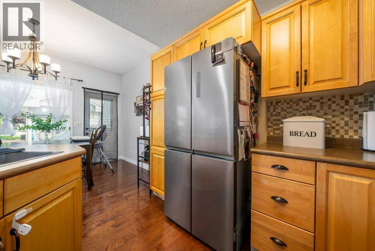
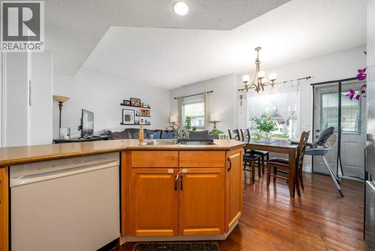
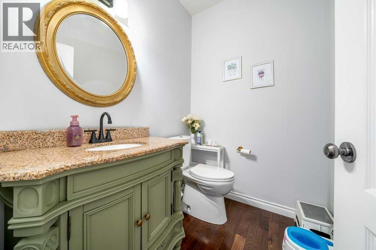
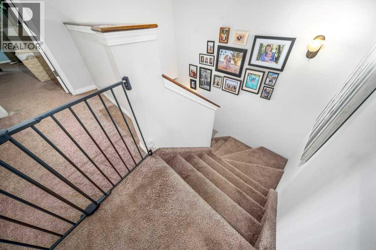
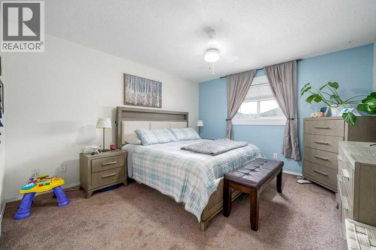
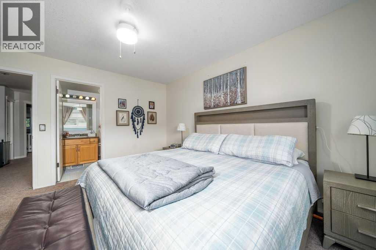
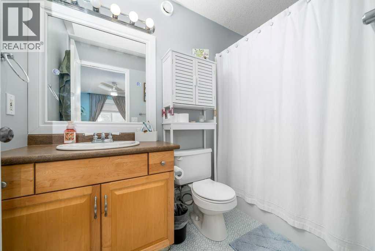
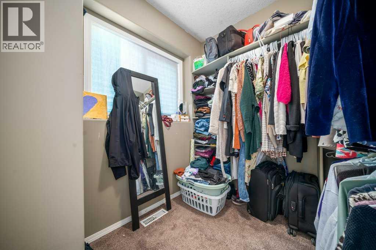
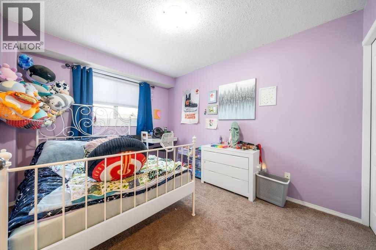
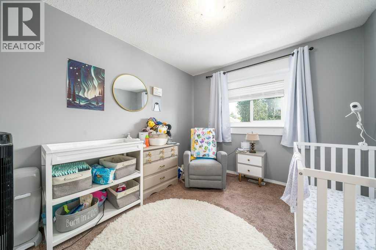
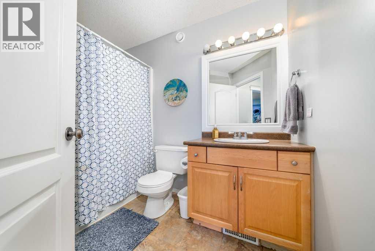
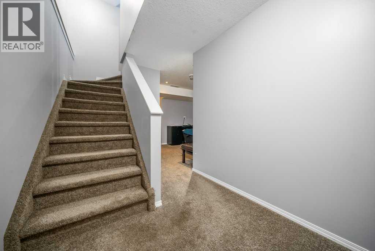
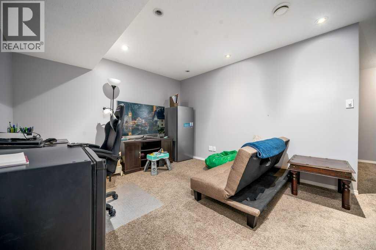
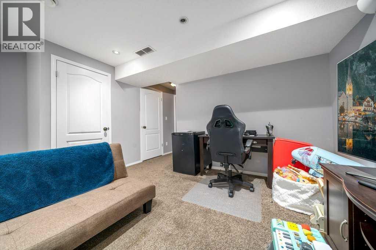
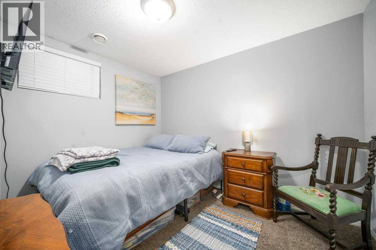
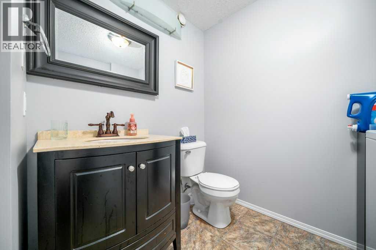
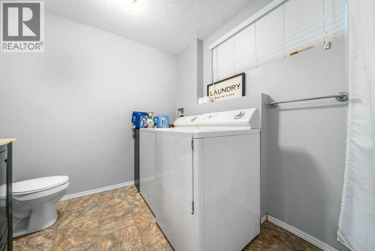
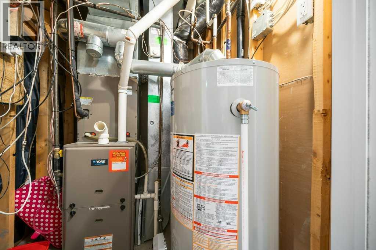
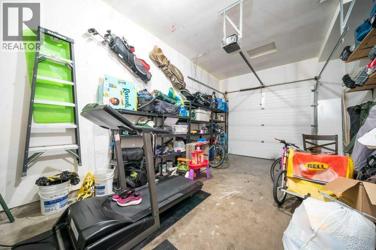
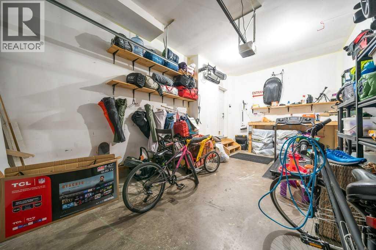
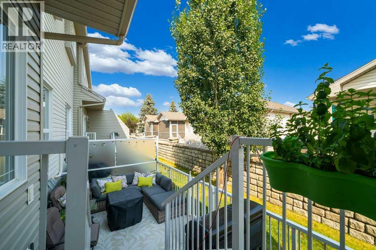
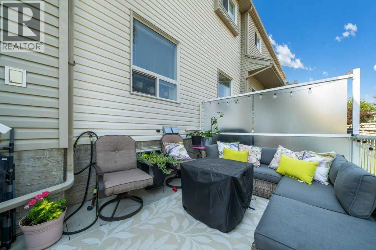
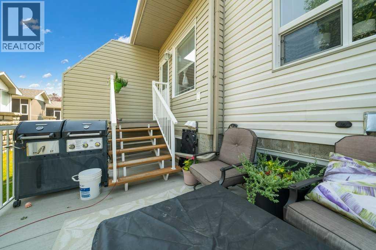
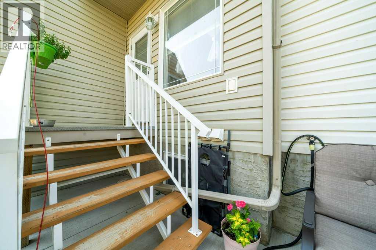
Nestled in the desirable River Flats neighbourhood, this fully developed RiverPark townhome offers an exceptional blend of comfort, convenience, and low-maintenance living, just moments from some of Medicine Hat’s most sought-after amenities. Featuring 4 bedrooms and 4 bathrooms, this spacious 3+1 layout offers flexibility for families, guests, or a dedicated home office. A single attached garage and maintenance-free exterior add to the ease of everyday living.The main floor features beautiful hardwood flooring and a bright, inviting open-concept layout. The functional kitchen overlooks the dining area and living room, creating a seamless flow for everyday living and entertaining. A garden door off the kitchen leads to a private, fenced outdoor space complete with a deck and concrete patio—perfect for summer barbecues, relaxing outdoors, or hosting family and friends.Upstairs, the generous primary suite offers a four-piece ensuite and a spacious walk-in closet filled with natural light. Two additional well-proportioned bedrooms and a beautifully finished main bathroom complete the upper level. The fully developed lower level provides even more living space, featuring a comfortable family room, a fourth bedroom, and an additional bathroom with shared laundry, making this home suitable for a variety of living arrangements.The location is hard to beat! Enjoy easy access to the YMCA, Strathcona Park, Lions Park, Athletic Park, tennis courts, the swimming pool, grocery shopping, and scenic walking paths, all just a leisurely stroll away.Recent updates add even more value and peace of mind, including a new hot water tank in May 2026, along with a new fridge, induction stove, and microwave in December 2025. The dishwasher was also replaced in June 2024.The affordable condo fee of $300.22 per month includes exterior maintenance, exterior insurance, professional management, and contributions to the reserve fund, allowing you to spend less time worrying about upkeep and more time enjoying your home.Comfortable, spacious, and ideally located, this RiverPark townhome is an excellent opportunity to enjoy low-maintenance living in one of Medicine Hat’s established neighbourhoods. (id:51989)
Features of 316 Washington Way Se
- MLS® Number A2352891
-
Price
$289,000
Maintenance, Common Area Maintenance, Insurance, Ground Maintenance, Property Management, Reserve Fund Contributions
$300.22 Monthly - Bedrooms: 4
- Bathrooms: 4
- Square Footage: 1314 sqft
- Property Type: Row / Townhouse
- Community Name: River Flats
- Amenities Near By Schools, Shopping
- Community Features Pets Allowed, Pets Allowed With Restrictions
- Features Pvc Window
- Parking Space Total 2
- Plan 0413919
- Structure Deck
Buildings
| Bathroom Total | 4 | Bedrooms Above Ground | 3 |
| Bedrooms Below Ground | 1 | Bedrooms Total | 4 |
| Appliances | Washer, Refrigerator, Dishwasher, Stove, Dryer, Microwave Range Hood Combo, Window Coverings, Garage Door Opener | Basement Development | Finished |
| Basement Type | Full (finished) | Constructed Date | 2004 |
| Construction Style Attachment | Attached | Cooling Type | Central Air Conditioning |
| Exterior Finish | Brick, Vinyl Siding | Flooring Type | Carpeted, Hardwood, Linoleum, Tile |
| Foundation Type | Poured Concrete | Half Bath Total | 1 |
| Heating Type | Forced Air | Stories Total | 2 |
| Size Interior | 1314 Sqft | Total Finished Area | 1314 Sqft |
| Type | Row / Townhouse |
Parking
| Concrete | |
| Attached Garage | 1 |
Land
| Acreage | No | Fence Type | Fence |
| Land Amenities | Schools, Shopping | Size Total Text | Unknown |
| Zoning Description | R-md |
Rooms
| Level | Type | Length | Width | Dimensions |
|---|---|---|---|---|
| Basement | Family Room | 14.83 Ft x 10.75 Ft | ||
| Basement | 3pc Bathroom | .00 Ft x .00 Ft | ||
| Basement | Bedroom | 8.67 Ft x 10.42 Ft | ||
| Basement | Furnace | 5.75 Ft x 4.92 Ft | ||
| Main Level | Kitchen | 9.33 Ft x 9.58 Ft | ||
| Main Level | Dining Room | 9.25 Ft x 8.25 Ft | ||
| Main Level | Living Room | 9.92 Ft x 13.92 Ft | ||
| Main Level | 2pc Bathroom | .00 Ft x .00 Ft | ||
| Main Level | Foyer | 7.58 Ft x 7.25 Ft | ||
| Upper Level | Primary Bedroom | 12.17 Ft x 13.58 Ft | ||
| Upper Level | 4pc Bathroom | .00 Ft x .00 Ft | ||
| Upper Level | Bedroom | 9.50 Ft x 12.67 Ft | ||
| Upper Level | Bedroom | 9.42 Ft x 10.92 Ft | ||
| Upper Level | 4pc Bathroom | .00 Ft x .00 Ft | ||
| Upper Level | Other | 6.75 Ft x 6.58 Ft |
Agents and Offices
- PATRICE MORRISON
- Office: River Street Real Estate
What's Nearby
Similar Properties

406, 165 South Ridge Drive Se, Medicine Hat, Alberta
- MLS® # A2352162
- JULIA LACEY
- Royal LePage Community Realty