

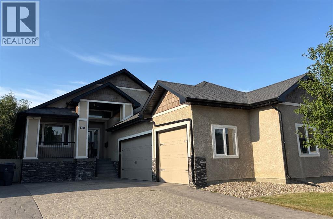
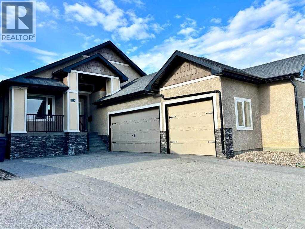
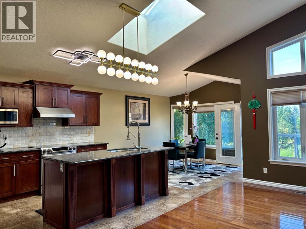
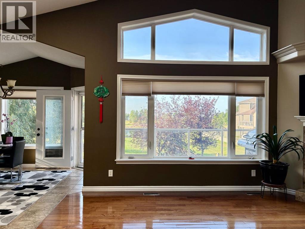
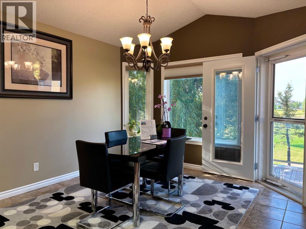
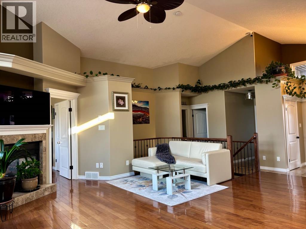
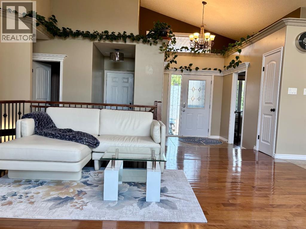
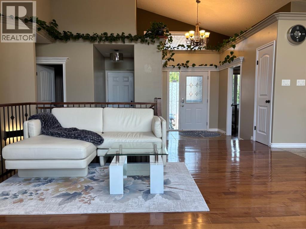
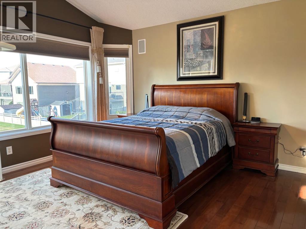
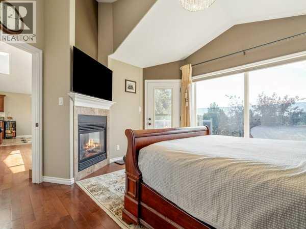
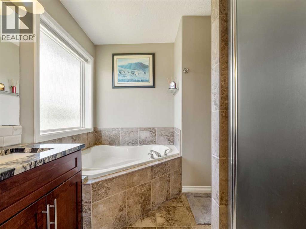
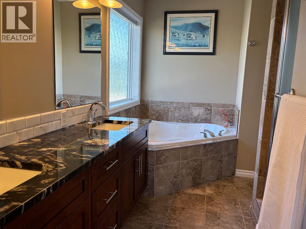
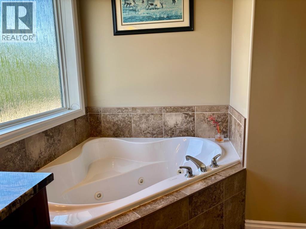
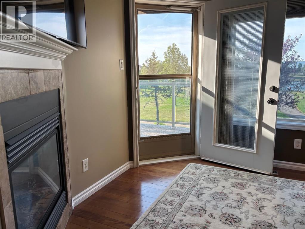
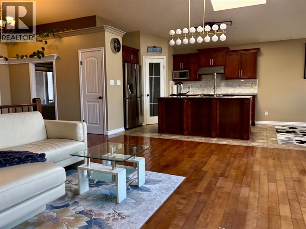
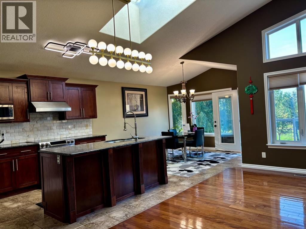
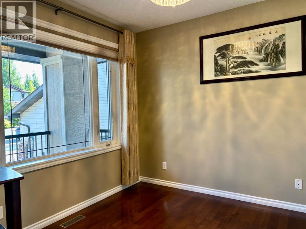
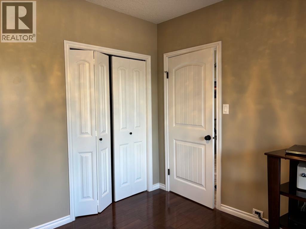
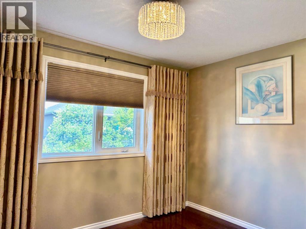
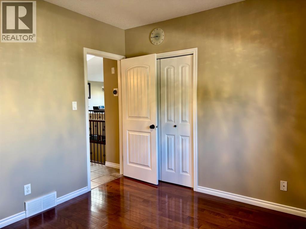
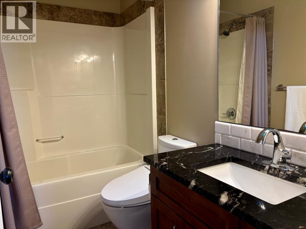
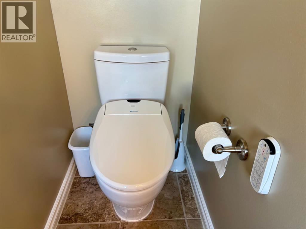
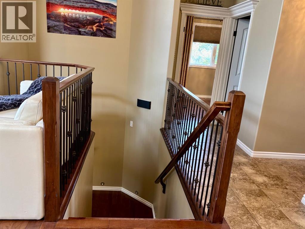
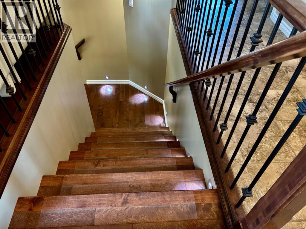
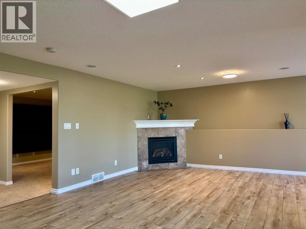
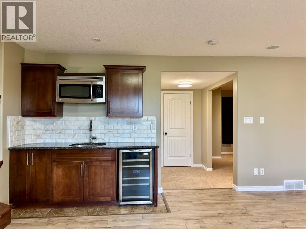
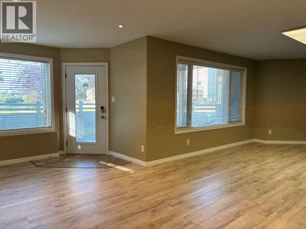
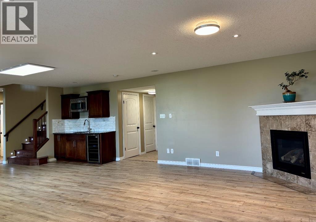
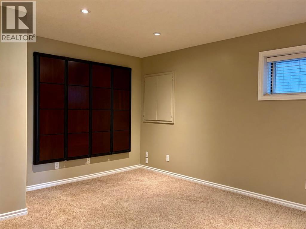
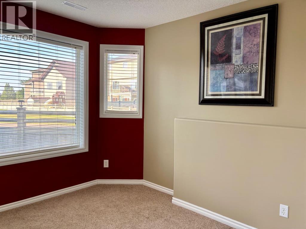
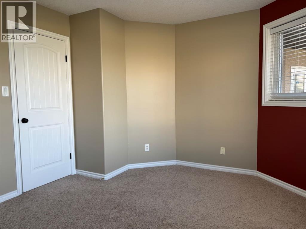
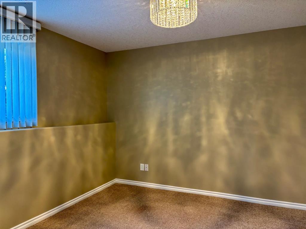
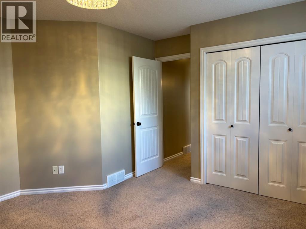
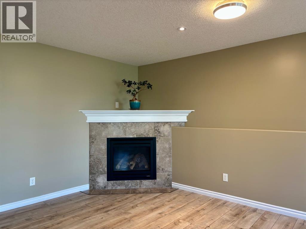
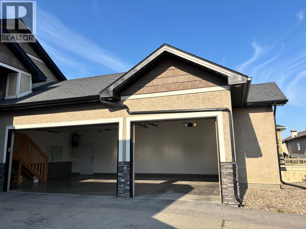
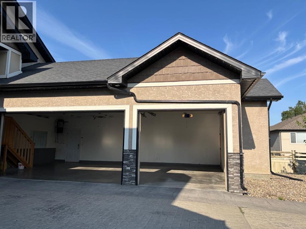
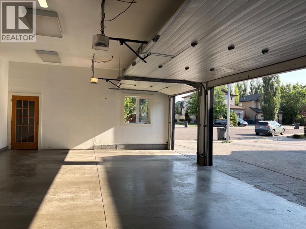
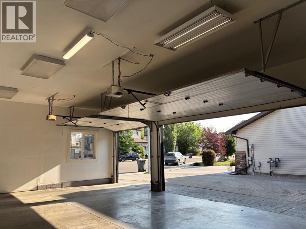
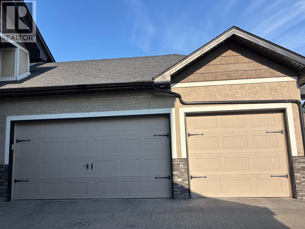
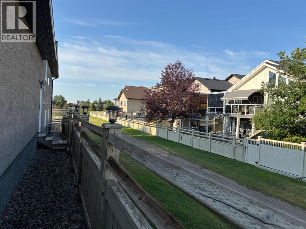
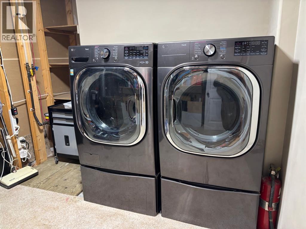
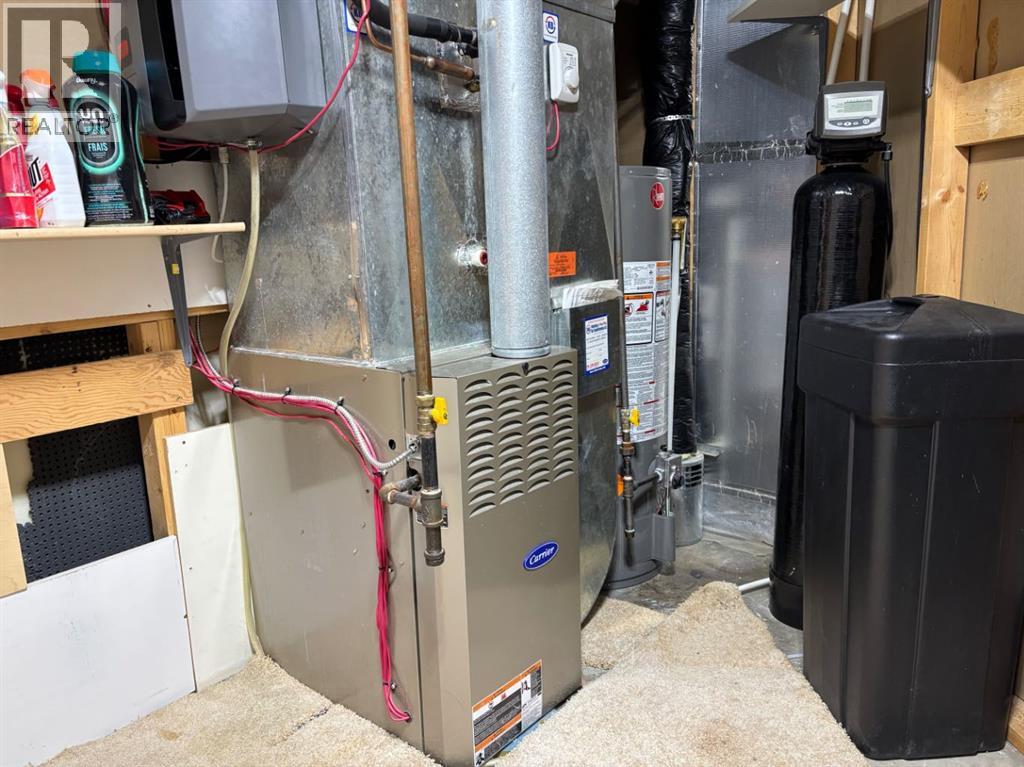
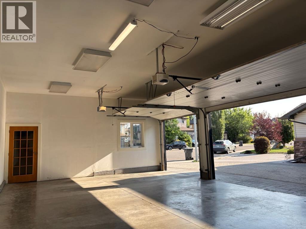
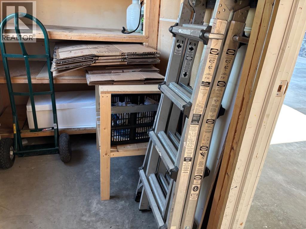
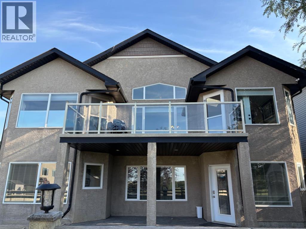
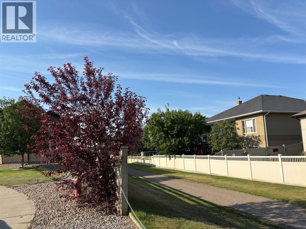
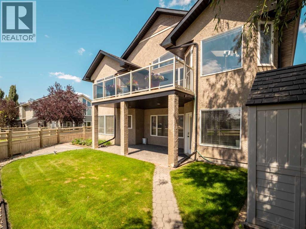
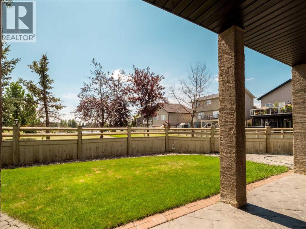
Beautiful bungalow located in a quiet cul-de-sac at 314 Coulee Springs Terrace South, offering 3 bedrooms up, 2 down, a walk-out basement, and a triple attached garage. The home sides onto a green strip and backs directly onto the park and lake, providing unobstructed four-season views and exceptional privacy with no rear neighbors. Conveniently close to schools, Superstore, and all amenities.Recent upgrades include new laminate flooring in the basement, fresh paint throughout, and modernized bathrooms featuring high-end automated toilets with heating and self-cleaning functions. Additional improvements include a new water softener, new hot water tank, updated light fixtures, custom remote-controlled honeycomb blinds in the primary bedroom, a fully programmable triple garage door system that syncs with your phone, a stunning Italian marble backsplash, and a composite deck with new glass railing as well as the Gemstone light which is fully automatic programed light.This impressive home is best appreciated in person—book a viewing or contact your preferred agent today. (id:51989)
Features of 314 Coulee Springs Terrace S
- MLS® Number A2334794
- Price $798,000
- Bedrooms: 5
- Bathrooms: 3
- Square Footage: 1450 sqft
- Property Type: House
- Community Name: Southgate
- Amenities Near By Park, Playground, Shopping, Water Nearby
- Community Features Lake Privileges
- Features Cul-de-sac, No Animal Home
- Parking Space Total 3
- Plan 0614257
- Structure Deck, Porch
Buildings
| Bathroom Total | 3 | Bedrooms Above Ground | 3 |
| Bedrooms Below Ground | 2 | Bedrooms Total | 5 |
| Appliances | Refrigerator, Water Softener, Dishwasher, Stove, Microwave Range Hood Combo, Window Coverings, Garage Door Opener, Washer & Dryer, Water Heater - Tankless | Architectural Style | Bungalow |
| Basement Development | Finished | Basement Features | Walk Out |
| Basement Type | Full (finished) | Constructed Date | 2007 |
| Construction Style Attachment | Detached | Cooling Type | Central Air Conditioning |
| Exterior Finish | Stucco | Fireplace Present | Yes |
| Fireplace Total | 2 | Flooring Type | Carpeted, Ceramic Tile, Hardwood, Laminate |
| Foundation Type | Block | Heating Fuel | Natural Gas |
| Heating Type | Other, Forced Air | Stories Total | 1 |
| Size Interior | 1450 Sqft | Total Finished Area | 1450 Sqft |
| Type | House | Utility Water | Municipal Water |
Parking
| Concrete | |
| Attached Garage | 3 |
Land
| Acreage | No | Fence Type | Fence |
| Land Amenities | Park, Playground, Shopping, Water Nearby | Size Depth | 35.96 M |
| Size Frontage | 14.93 M | Size Irregular | 5782.00 |
| Size Total | 5782 Sqft|4,051 - 7,250 Sqft | Size Total Text | 5782 Sqft|4,051 - 7,250 Sqft |
| Surface Water | Creek Or Stream | Zoning Description | R-l |
Rooms
| Level | Type | Length | Width | Dimensions |
|---|---|---|---|---|
| Basement | Bedroom | 11.83 Ft x 8.92 Ft | ||
| Basement | Great Room | 28.42 Ft x 22.25 Ft | ||
| Basement | Den | 11.92 Ft x 14.67 Ft | ||
| Basement | Bedroom | 13.83 Ft x 11.00 Ft | ||
| Basement | Storage | 4.67 Ft x 4.08 Ft | ||
| Basement | Furnace | 11.00 Ft x 9.83 Ft | ||
| Basement | 4pc Bathroom | 5.75 Ft x 8.92 Ft | ||
| Main Level | 4pc Bathroom | 5.00 Ft x 8.67 Ft | ||
| Main Level | 5pc Bathroom | 5.00 Ft x 8.42 Ft | ||
| Main Level | Primary Bedroom | 15.83 Ft x 13.33 Ft | ||
| Main Level | Foyer | 6.83 Ft x 8.50 Ft | ||
| Main Level | Dining Room | 11.00 Ft x 11.75 Ft | ||
| Main Level | Kitchen | 10.42 Ft x 14.58 Ft | ||
| Main Level | Bedroom | 10.00 Ft x 11.92 Ft | ||
| Main Level | Living Room | 16.92 Ft x 19.67 Ft | ||
| Main Level | Bedroom | 10.00 Ft x 9.50 Ft |
Agents and Offices
- JAN GONG
- Office: Maxwell Devonshire Realty
What's Nearby
Similar Properties

680 Sixmile Crescent S, Lethbridge, Alberta
- MLS® # A2320729
- JULIA ZANONI
- David Agema
- Century 21 Foothills South Real Estate
128 Sixmile Common S, Lethbridge, Alberta
- MLS® # A2288664
- BRAD COOK
- DELORES WIEST-COOK
- Sutton Group - Lethbridge