

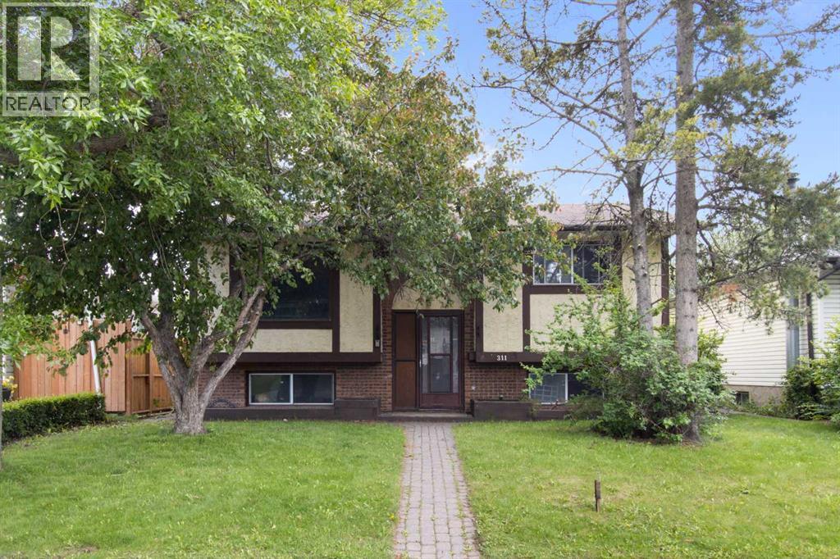
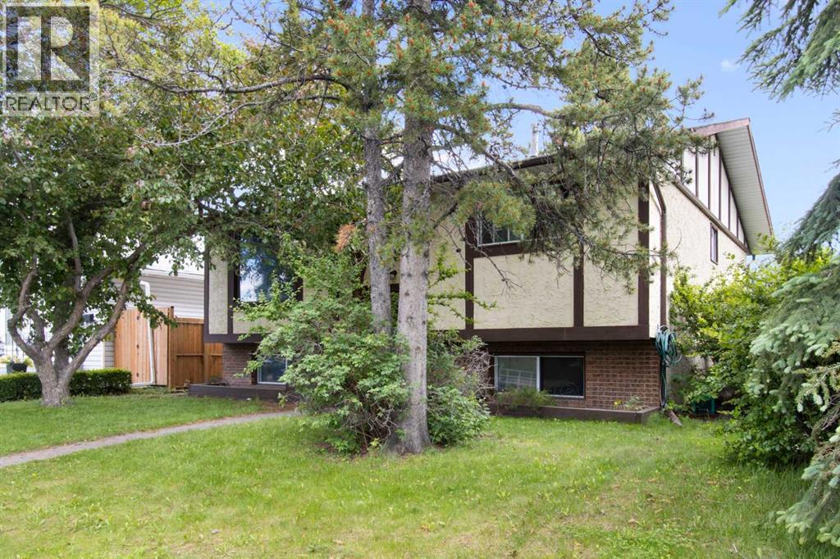
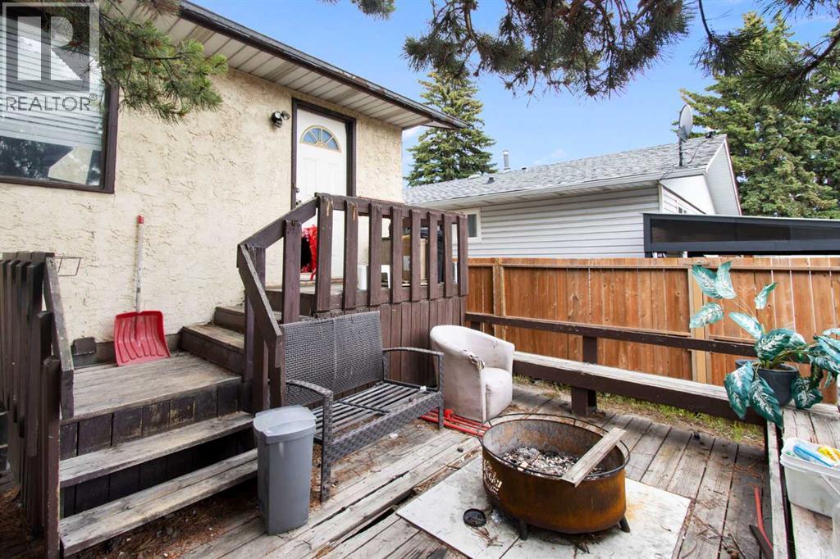
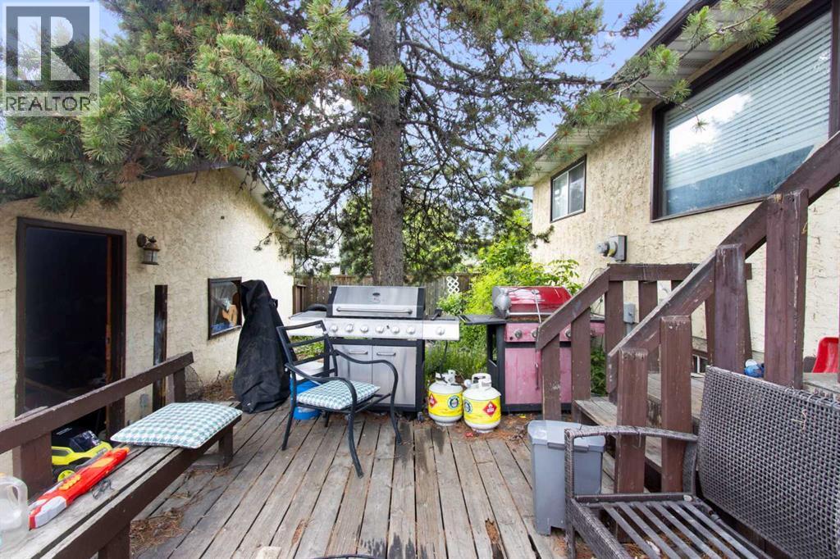
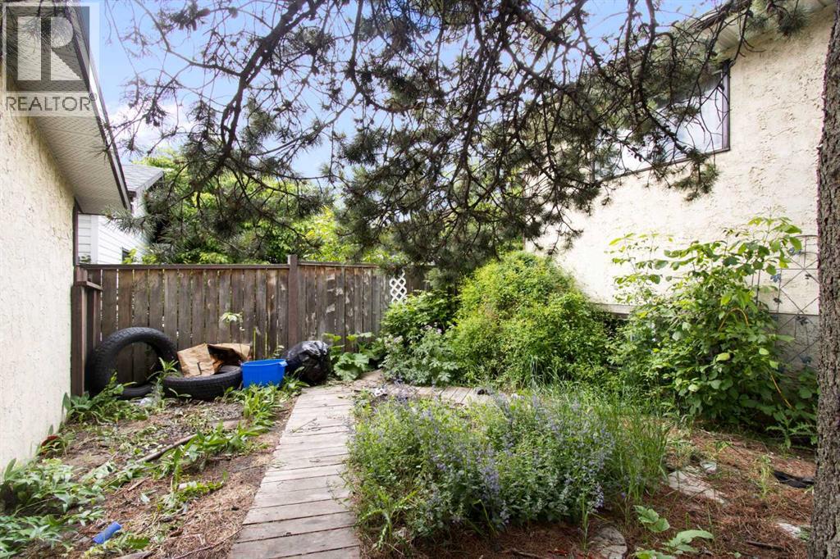
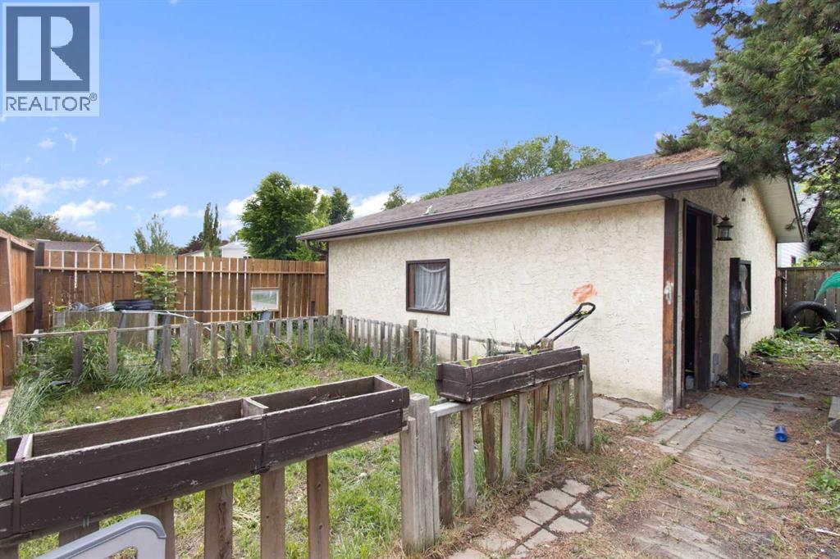
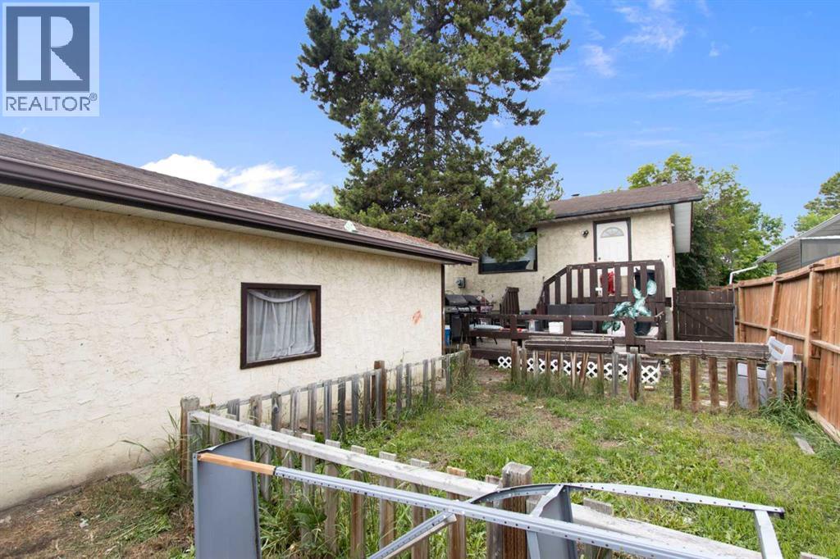
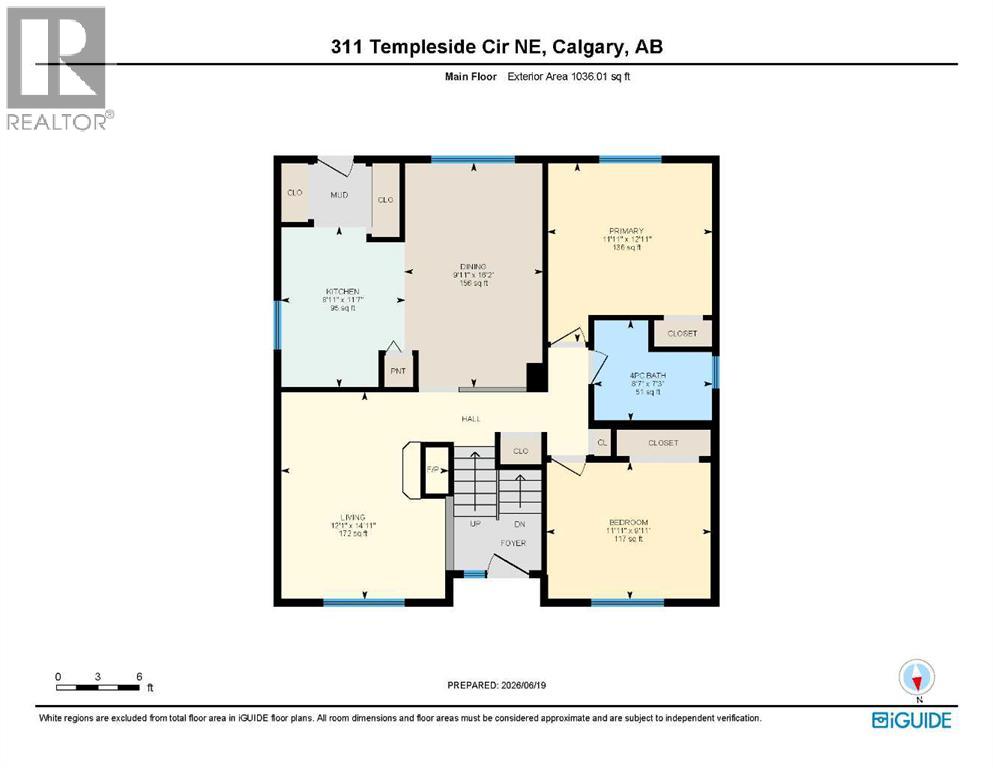
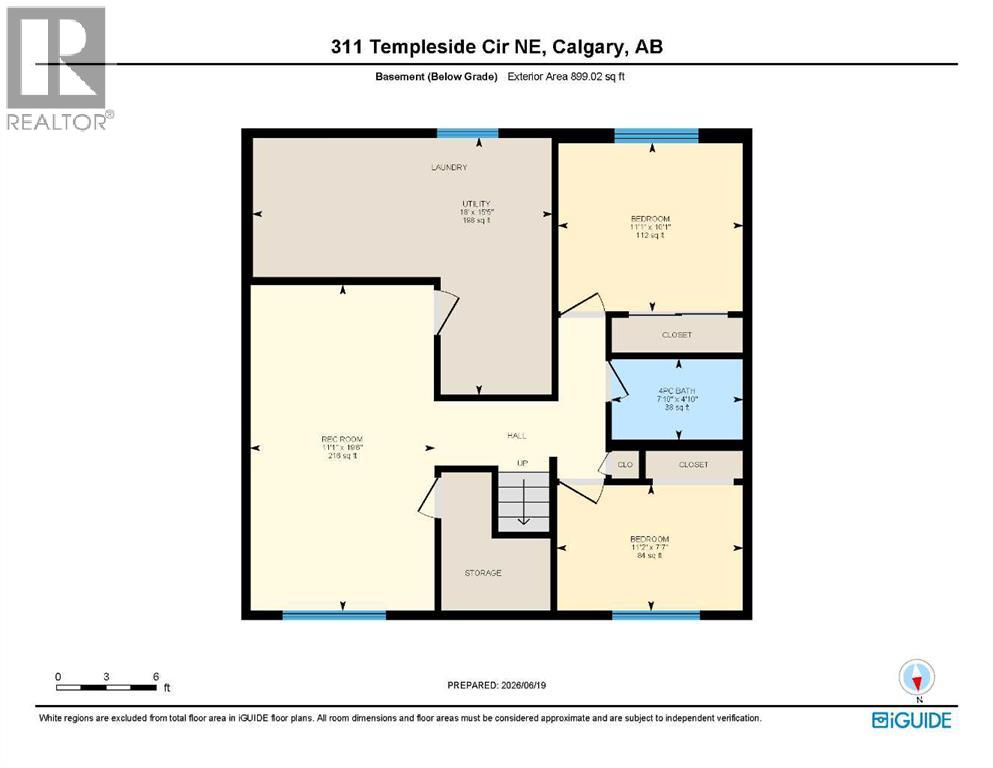
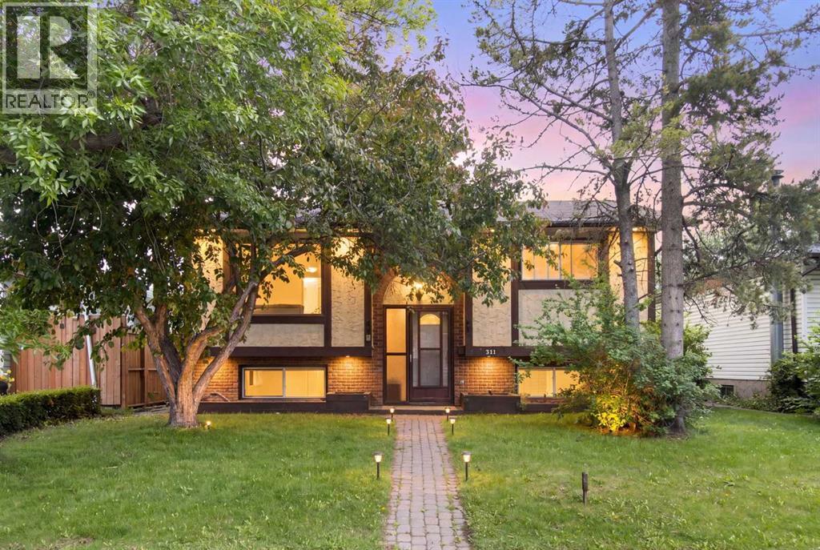
Here is the kind of opportunity renovators and investors look for: a spacious Temple bi-level with a great layout, a south-facing backyard, and plenty of room to add value. Priced to reflect its current condition, this property requires renovation but offers an excellent foundation for buyers ready to bring their plans to life. The main floor features an open living and dining area, 2 spacious bedrooms, and a full bathroom. The developed lower level adds 2 additional bedrooms, a second full bathroom, a large family room. With its existing layout and lower-level space, the home offers flexibility for future family living or potential secondary-suite development, subject to approval. Outside, the generous lot features a sunny south-facing backyard, mature landscaping, and a 2-tiered deck with plenty of room for outdoor living. A double detached garage with access from the paved rear lane provides valuable parking, storage, and workspace. Located in an established community close to schools, parks, shopping, transit, and everyday amenities, this is a compelling opportunity to renovate, reposition, and create long-term value in a well-located Temple property. (id:51989)
Features of 311 Templeside Circle Ne
- MLS® Number A2313012
- Price $399,900
- Bedrooms: 4
- Bathrooms: 2
- Square Footage: 1036 sqft
- Property Type: House
- Community Name: Temple
- Amenities Near By Park, Playground, Schools, Shopping
- Features See Remarks, Back Lane
- Parking Space Total 2
- Plan 7511075
Buildings
| Bathroom Total | 2 | Bedrooms Above Ground | 2 |
| Bedrooms Below Ground | 2 | Bedrooms Total | 4 |
| Appliances | Refrigerator, Dishwasher, Stove | Architectural Style | Bi-level |
| Basement Development | Finished | Basement Type | Full (finished) |
| Constructed Date | 1977 | Construction Material | Wood Frame |
| Construction Style Attachment | Detached | Cooling Type | None |
| Exterior Finish | Brick, Stucco | Fireplace Present | Yes |
| Fireplace Total | 1 | Flooring Type | Carpeted, Linoleum |
| Foundation Type | Poured Concrete | Heating Type | Forced Air |
| Size Interior | 1036 Sqft | Total Finished Area | 1036.01 Sqft |
| Type | House |
Parking
| Detached Garage | 2 |
| Oversize |
Land
| Acreage | No | Fence Type | Fence |
| Land Amenities | Park, Playground, Schools, Shopping | Landscape Features | Garden Area, Landscaped |
| Size Depth | 30.56 M | Size Frontage | 12.2 M |
| Size Irregular | 371.00 | Size Total | 371 M2|0-4,050 Sqft |
| Size Total Text | 371 M2|0-4,050 Sqft | Zoning Description | R-cg |
Rooms
| Level | Type | Length | Width | Dimensions |
|---|---|---|---|---|
| Basement | 4pc Bathroom | 7.83 Ft x 4.83 Ft | ||
| Basement | Bedroom | 11.08 Ft x 10.08 Ft | ||
| Basement | Bedroom | 11.17 Ft x 7.58 Ft | ||
| Basement | Recreational, Games Room | 11.08 Ft x 19.50 Ft | ||
| Basement | Furnace | 18.00 Ft x 15.42 Ft | ||
| Main Level | 4pc Bathroom | 8.58 Ft x 7.25 Ft | ||
| Main Level | Bedroom | 11.92 Ft x 9.92 Ft | ||
| Main Level | Dining Room | 9.92 Ft x 16.17 Ft | ||
| Main Level | Kitchen | 8.92 Ft x 11.58 Ft | ||
| Main Level | Living Room | 12.08 Ft x 14.92 Ft | ||
| Main Level | Primary Bedroom | 11.92 Ft x 12.92 Ft |
Agents and Offices
- Jad Chawl-Snan
- Office: RE/MAX Complete Realty
What's Nearby
Similar Properties

27 Aberdare Crescent Ne, Calgary, Alberta
- MLS® # A2311862
- Grace M. Stratton
- Century 21 Foothills Real Estate