

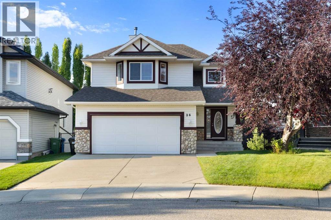
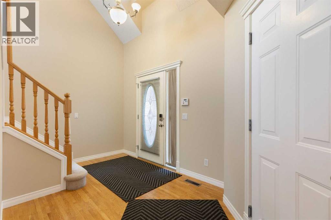
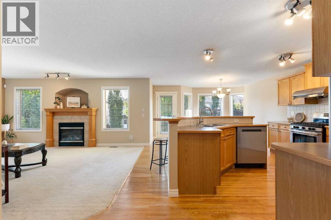
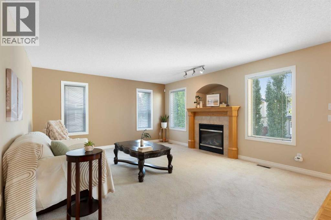
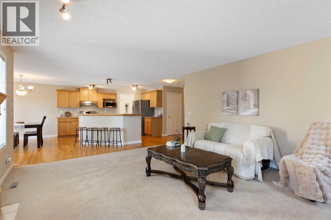
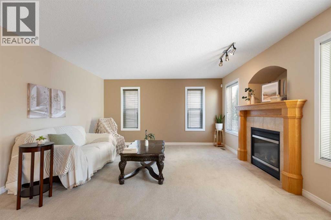
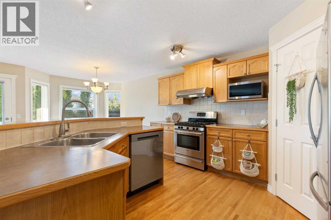
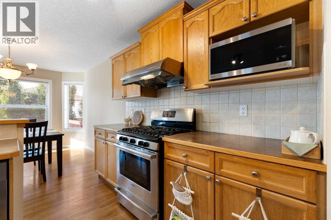
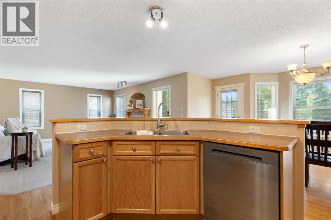
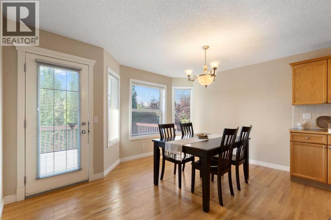
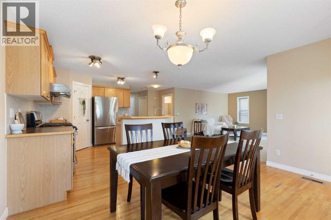
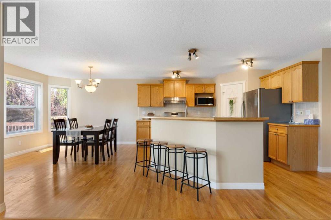
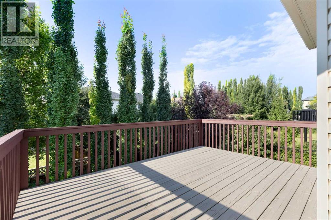
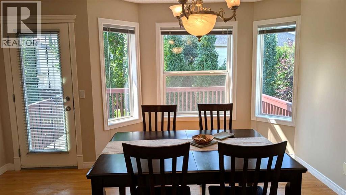
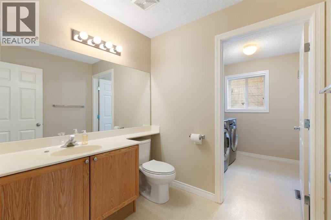
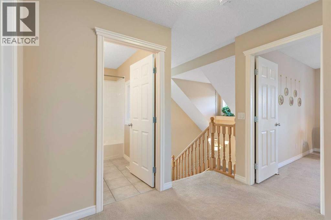
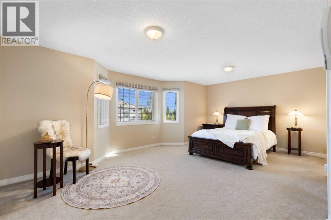
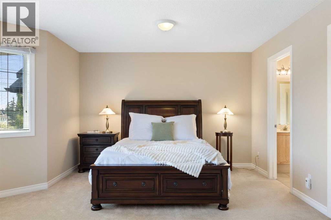
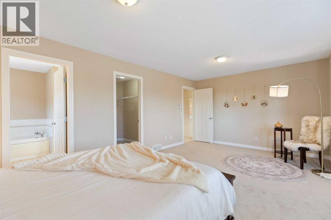
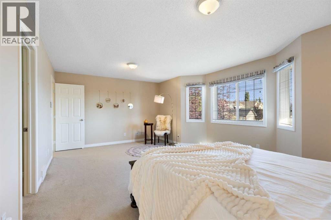
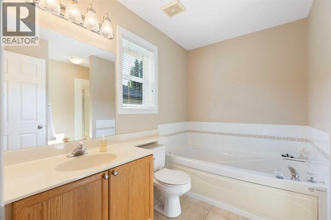
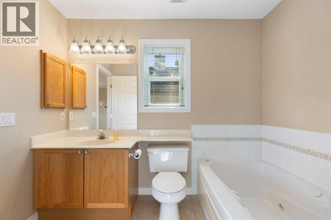
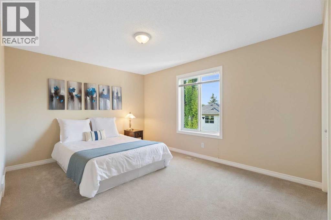
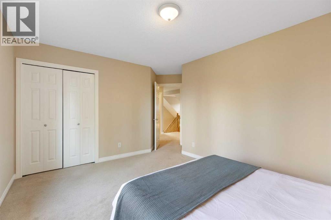
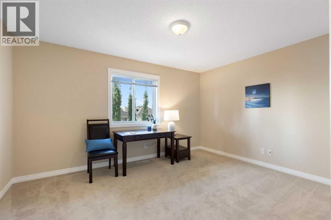
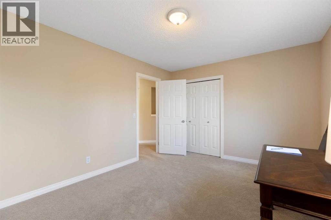
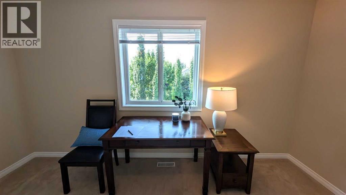
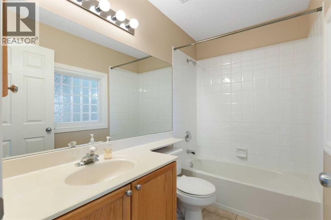
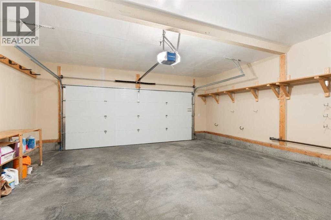
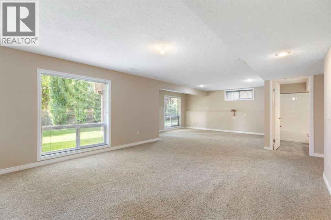
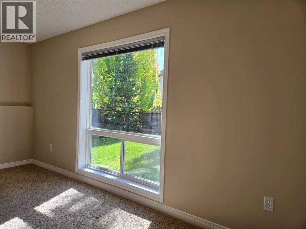
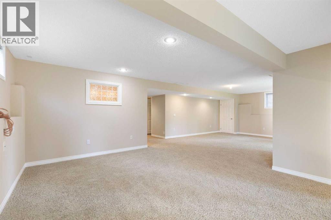
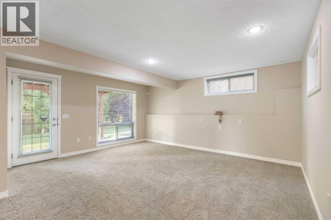
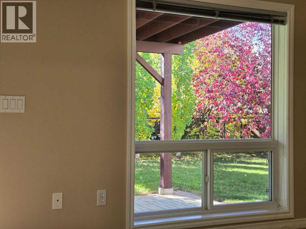
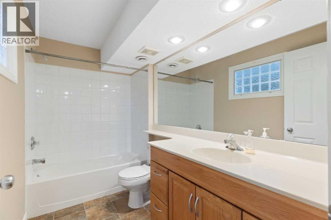
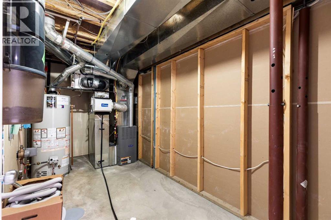
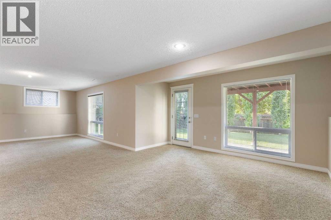
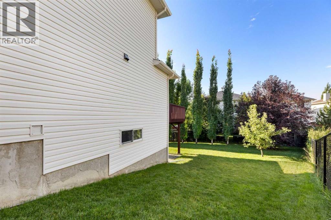
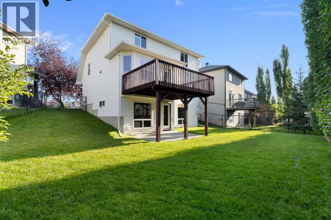
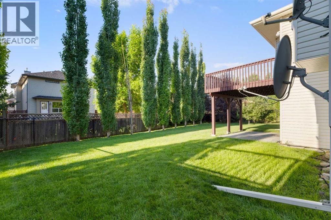
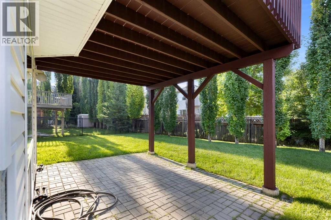
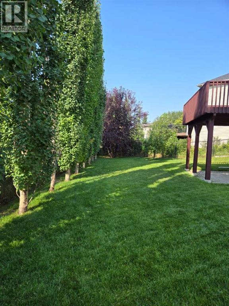
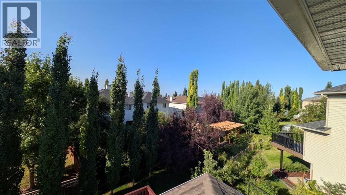
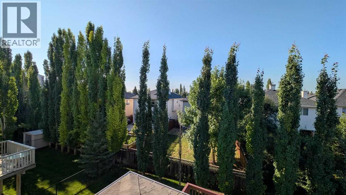
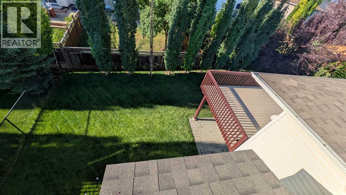
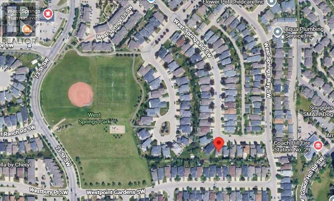
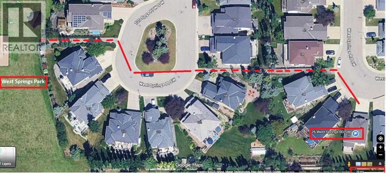
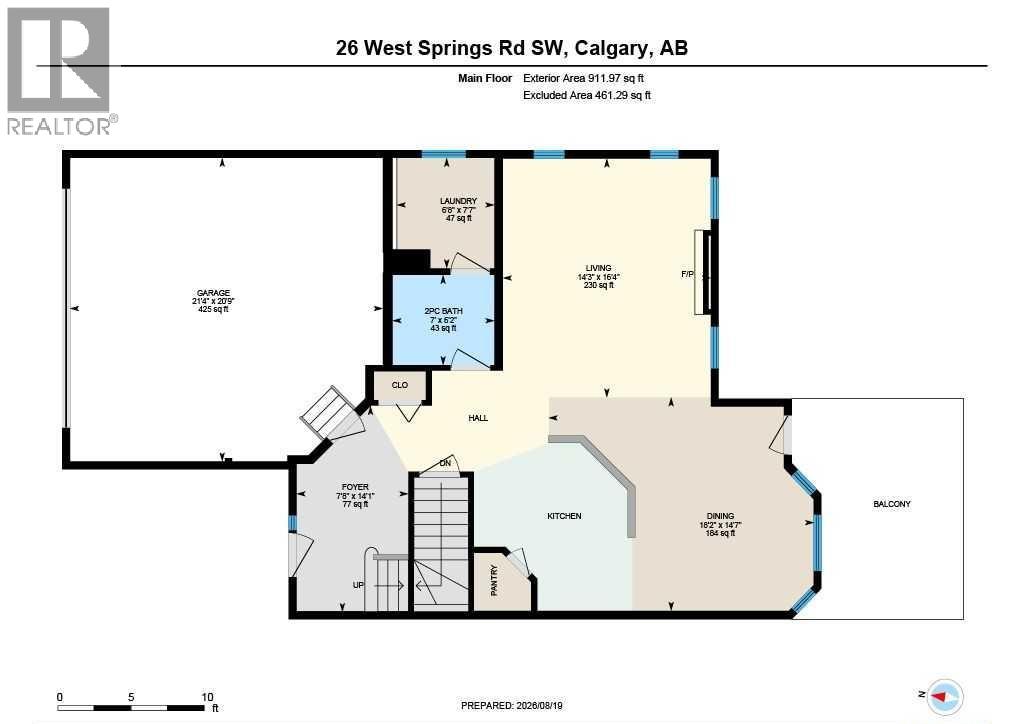
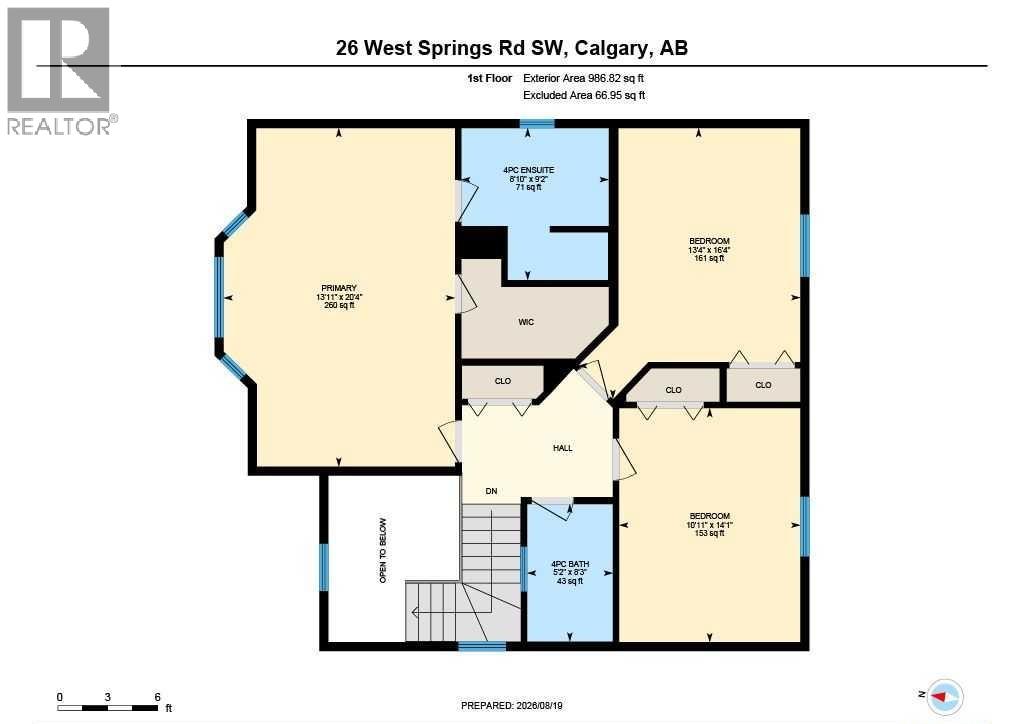
Click brochure link for more details** Situated on a generous 5,576 sq. ft. lot in a quiet, low-traffic area of West Springs, this home offers approximately 1,899 sq. ft. of above-grade living space and convenient access via a nearby walking path to West Springs Park. The home features 3 above-grade bedrooms and 3.5 bathrooms. The spacious primary bedroom is approximately 260 sq. ft. and includes a walk-in closet and a private ensuite with a bathtub and separate shower. The fully developed walkout basement provides a large open recreation area and a full bathroom, adding flexible additional living space. The double attached garage, approximately 20'9" × 21', is fully insulated, including the walls, ceiling/roof area, and garage door. The landscaped backyard features an established lawn, mature trees, a raised wood deck, and a stone patio situated beneath the deck. During the summer months, the mature landscaping complements the surrounding green space and creates an attractive outdoor setting. Recent improvements include a roof replacement in 2021, dishwasher replacement in 2025, installation of a smart automatic main-water shut-off system in 2025, and a new garage door in 2026. The smart water system is designed to automatically shut off the home's main water supply when a leak is detected. (id:51989)
Features of 26 West Springs Road Sw
- MLS® Number A2351124
- Price $985,000
- Bedrooms: 3
- Bathrooms: 4
- Square Footage: 1899 sqft
- Property Type: House
- Community Name: West Springs
- Amenities Near By Park, Playground
- Features Other, Pvc Window, Closet Organizers, No Smoking Home, Gas Bbq Hookup
- Parking Space Total 4
- Plan 0010965
- Structure Deck
Buildings
| Bathroom Total | 4 | Bedrooms Above Ground | 3 |
| Bedrooms Total | 3 | Amenities | Other |
| Appliances | See Remarks | Basement Development | Finished |
| Basement Features | Walk Out | Basement Type | Full (finished) |
| Constructed Date | 2002 | Construction Material | Wood Frame |
| Construction Style Attachment | Detached | Cooling Type | None |
| Exterior Finish | Stone, Vinyl Siding | Fire Protection | Smoke Detectors |
| Fireplace Present | Yes | Fireplace Total | 1 |
| Flooring Type | Carpeted, Ceramic Tile, Hardwood | Foundation Type | Poured Concrete |
| Half Bath Total | 1 | Heating Fuel | Natural Gas |
| Heating Type | Forced Air | Stories Total | 2 |
| Size Interior | 1899 Sqft | Total Finished Area | 1898.8 Sqft |
| Type | House |
Parking
| Attached Garage | 2 |
Land
| Acreage | No | Fence Type | Fence |
| Land Amenities | Park, Playground | Landscape Features | Fruit Trees, Landscaped |
| Size Frontage | 8.7 M | Size Irregular | 518.00 |
| Size Total | 518 M2|4,051 - 7,250 Sqft | Size Total Text | 518 M2|4,051 - 7,250 Sqft |
| Zoning Description | R-1 |
Rooms
| Level | Type | Length | Width | Dimensions |
|---|---|---|---|---|
| Basement | 4pc Bathroom | 9.50 Ft x 5.08 Ft | ||
| Basement | Recreational, Games Room | 29.83 Ft x 19.33 Ft | ||
| Basement | Furnace | 14.50 Ft x 6.67 Ft | ||
| Main Level | 2pc Bathroom | 6.17 Ft x 7.00 Ft | ||
| Main Level | Dining Room | 14.58 Ft x 18.17 Ft | ||
| Main Level | Foyer | 14.08 Ft x 7.67 Ft | ||
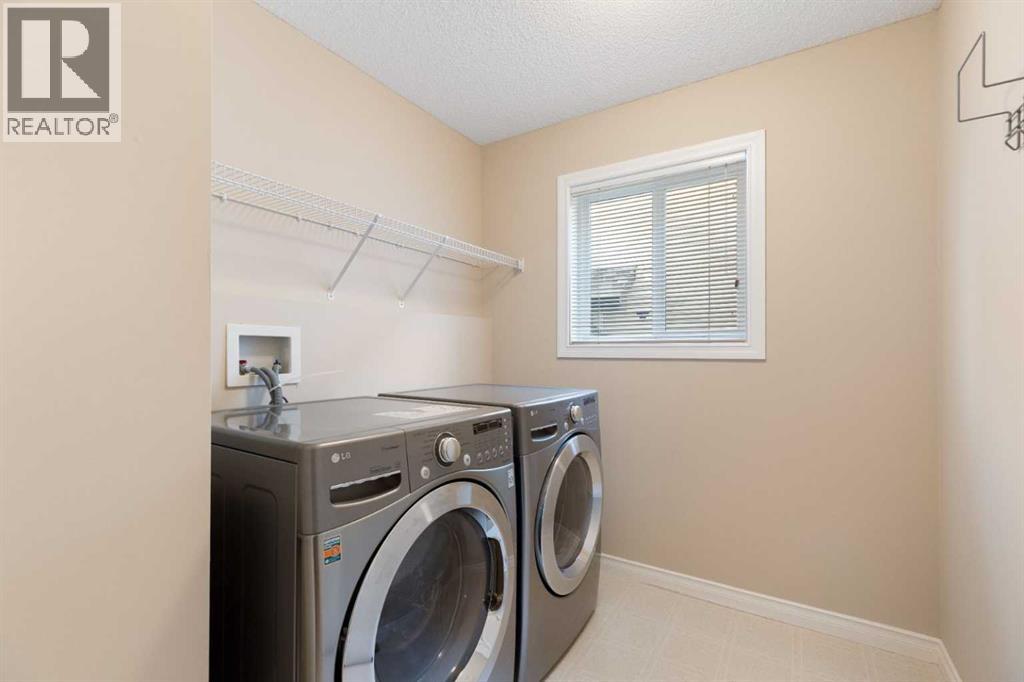
| Main Level | Laundry Room | 7.58 Ft x 6.67 Ft | ||
| Main Level | Living Room | 16.33 Ft x 14.25 Ft | ||
| Main Level | Bedroom | 14.08 Ft x 10.92 Ft | ||
| Main Level | Primary Bedroom | 20.33 Ft x 13.92 Ft | ||
| Upper Level | 4pc Bathroom | 8.25 Ft x 5.17 Ft | ||
| Upper Level | 4pc Bathroom | 9.17 Ft x 8.83 Ft | ||
| Upper Level | Bedroom | 16.33 Ft x 13.33 Ft |
Agents and Offices
- Michelle Plach
- Office: Honestdoor Inc.
What's Nearby
Similar Properties

2518 16b Street Sw, Calgary, Alberta
- MLS® # A2319413
- Karen Horvath
- Ammoree Amankwah
- The Real Estate District
3766 Springbank Drive Sw, Calgary, Alberta
- MLS® # A2341566
- Peyman Valim
- Century 21 Bamber Realty Ltd.