

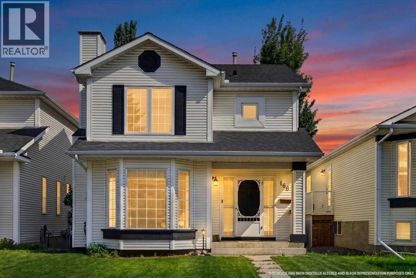
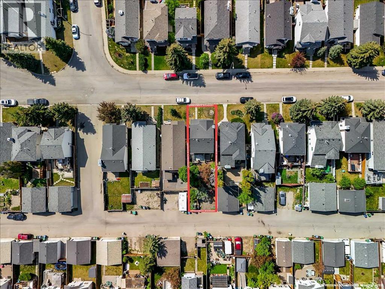
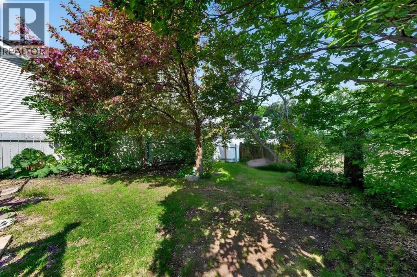
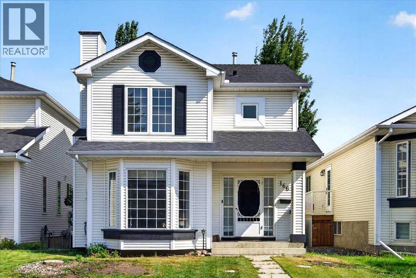
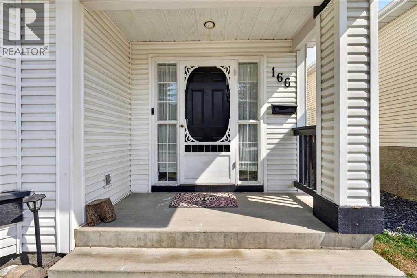
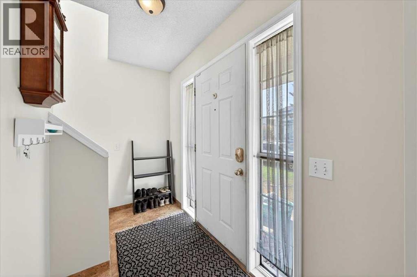
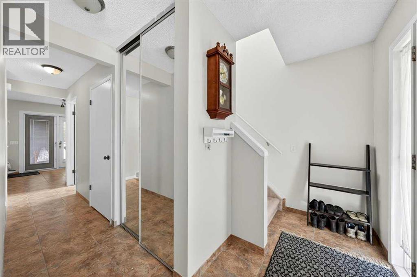
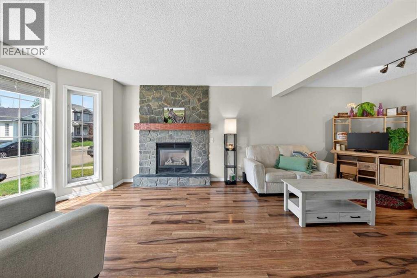
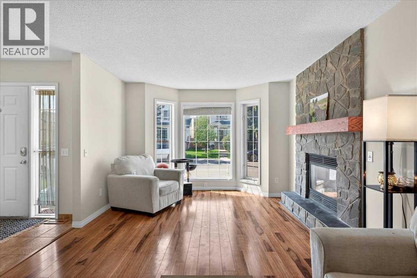
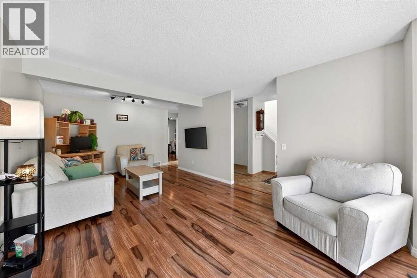
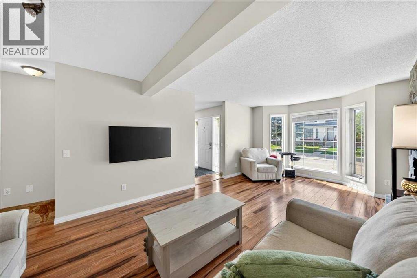
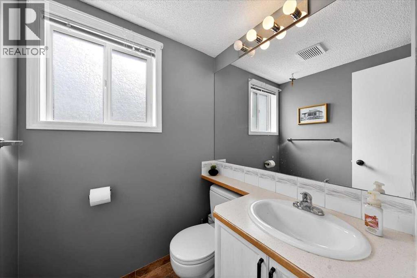
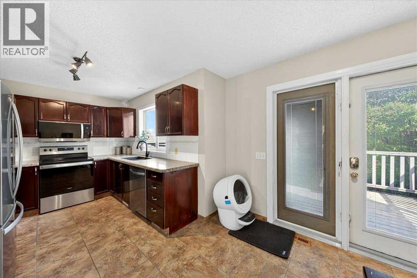
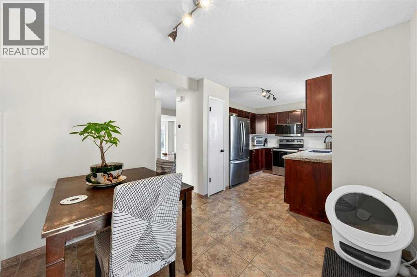
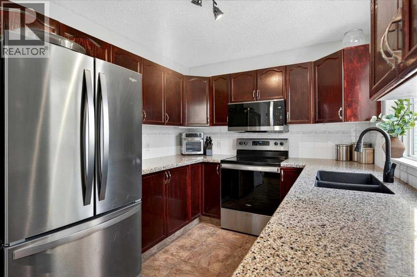
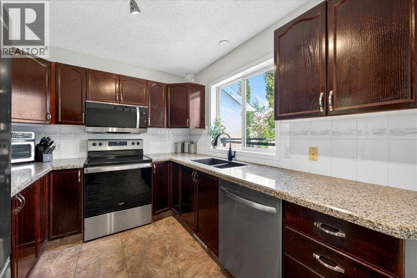
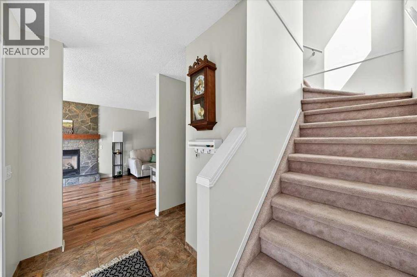
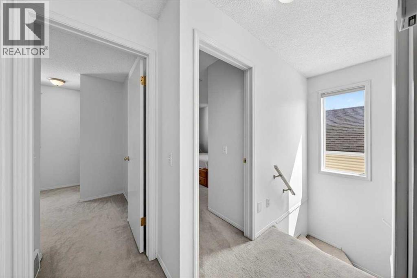
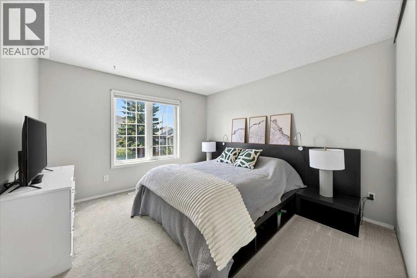
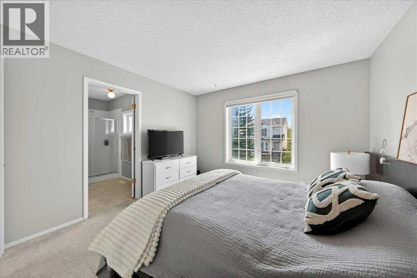
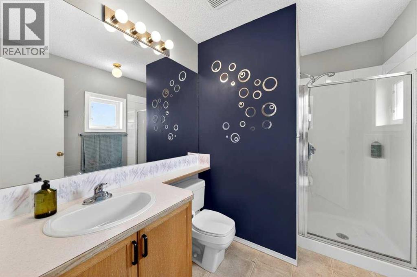
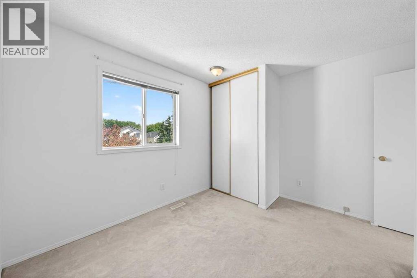
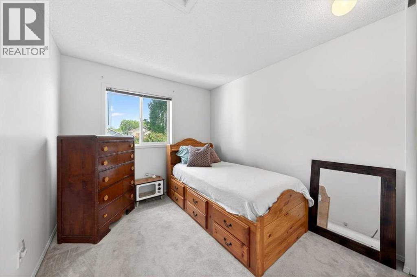
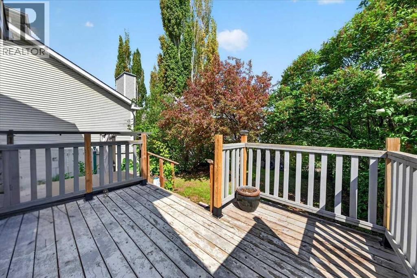
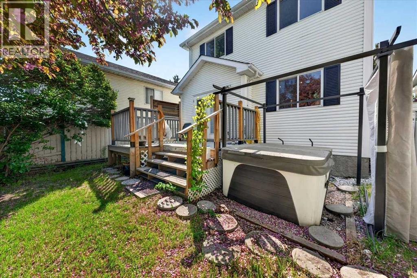
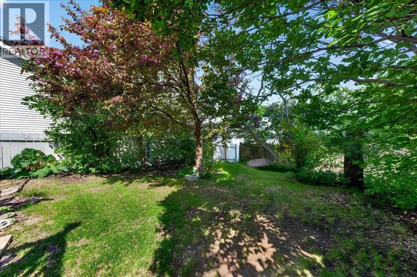
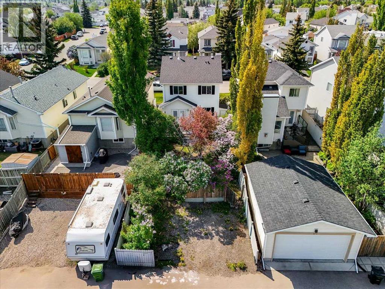
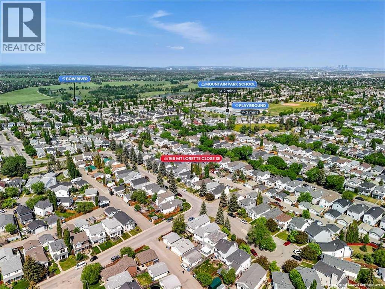
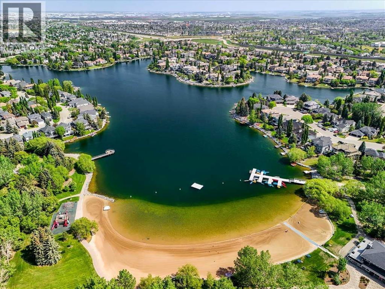
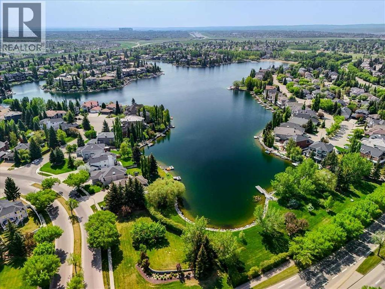
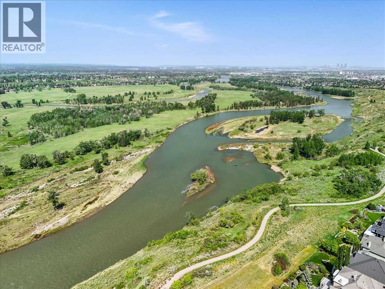
OPEN HOUSE – MAY 30TH & 31ST - SATURDAY & SUNDAY 3:00-5:00PM Welcome to McKenzie Lake, where first-time buyers can get the space, yard, community, and future potential that are getting harder and harder to find. This bright, SOUTH FACING 3 bedroom, 2.5 bath home offers a fantastic opportunity to step into homeownership in one of Calgary’s established lake communities — with the kind of extras that make life easier from day one.Inside, the home is filled with natural light and offers a functional layout with great sized bedrooms, comfortable living spaces, and an unfinished basement ready for whatever comes next. Home gym? Playroom? Media space? Extra storage while you figure it out? You have options.The big ticket perks are already working in your favour, including new appliances, a newer hot water tank, air conditioning, and even a hot tub — because apparently this home understood the assignment. Outside, the gorgeous TREE FILLED facing yard is filled with NATURE, giving you a private, welcoming space to relax, entertain, garden, or dream up your future garage. With plenty of room to add one, the backyard offers even more long term value and flexibility.Located in the desirable community of McKenzie Lake, you’ll love being close to parks, playgrounds, schools, shopping, restaurants, and everyday amenities, with easy access to Deerfoot Trail for commuting around the city. It is the kind of neighbourhood that feels established, convenient, and easy to settle into.Whether you are buying your first home, looking for more outdoor space, or hoping to get into a lake community with room to grow, this one checks a lot of boxes. Bright, practical, full of potential, and ready for its next chapter — this is a home that makes getting into the market feel a whole lot more exciting. Don’t miss this one – schedule a private viewing with your favorite realtor today! (id:51989)
Features of 166 Mt Lorette Close Se
- MLS® Number A2313960
- Price $475,000
- Bedrooms: 3
- Bathrooms: 3
- Square Footage: 1327 sqft
- Property Type: House
- Community Name: McKenzie Lake
- Amenities Near By Park, Playground, Recreation Nearby, Schools, Shopping, Water Nearby
- Community Features Lake Privileges, Fishing
- Features See Remarks, Back Lane, Level
- Parking Space Total 2
- Plan 9311157
- Structure Deck
Open House
This property has open houses!
May
30
Saturday
Starts at:
3:00 pm
Ends at:5:00 pm
May
31
Sunday
Starts at:
3:00 pm
Ends at:5:00 pm
Buildings
| Bathroom Total | 3 | Bedrooms Above Ground | 3 |
| Bedrooms Total | 3 | Amenities | Recreation Centre |
| Appliances | Washer, Refrigerator, Range - Electric, Dishwasher, Dryer, Microwave, Microwave Range Hood Combo | Basement Development | Unfinished |
| Basement Type | Full (unfinished) | Constructed Date | 1993 |
| Construction Material | Wood Frame | Construction Style Attachment | Detached |
| Cooling Type | Central Air Conditioning | Exterior Finish | Vinyl Siding |
| Fireplace Present | Yes | Fireplace Total | 1 |
| Flooring Type | Carpeted, Ceramic Tile | Foundation Type | Poured Concrete |
| Half Bath Total | 1 | Heating Type | Forced Air |
| Stories Total | 2 | Size Interior | 1327 Sqft |
| Total Finished Area | 1327 Sqft | Type | House |
Parking
| Parking Pad |
Land
| Acreage | No | Fence Type | Fence |
| Land Amenities | Park, Playground, Recreation Nearby, Schools, Shopping, Water Nearby | Landscape Features | Fruit Trees, Landscaped |
| Size Depth | 33 M | Size Frontage | 9.2 M |
| Size Irregular | 304.00 | Size Total | 304 M2|0-4,050 Sqft |
| Size Total Text | 304 M2|0-4,050 Sqft | Zoning Description | R-cg |
Rooms
| Level | Type | Length | Width | Dimensions |
|---|---|---|---|---|
| Main Level | Other | Measurements not available | ||
| Main Level | Other | Measurements not available | ||
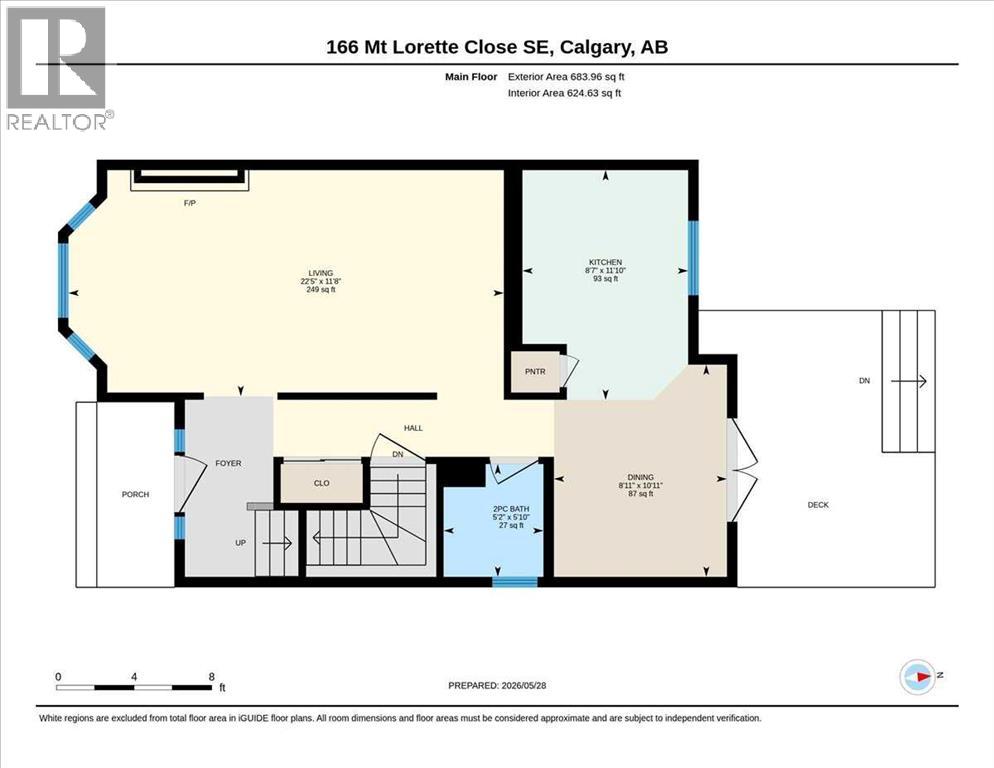
| Main Level | Living Room | 22.42 Ft x 11.67 Ft | ||
| Main Level | Kitchen | 11.83 Ft x 8.58 Ft | ||
| Main Level | Other | 8.92 Ft x 10.92 Ft | ||
| Main Level | 2pc Bathroom | 5.17 Ft x 5.83 Ft | ||
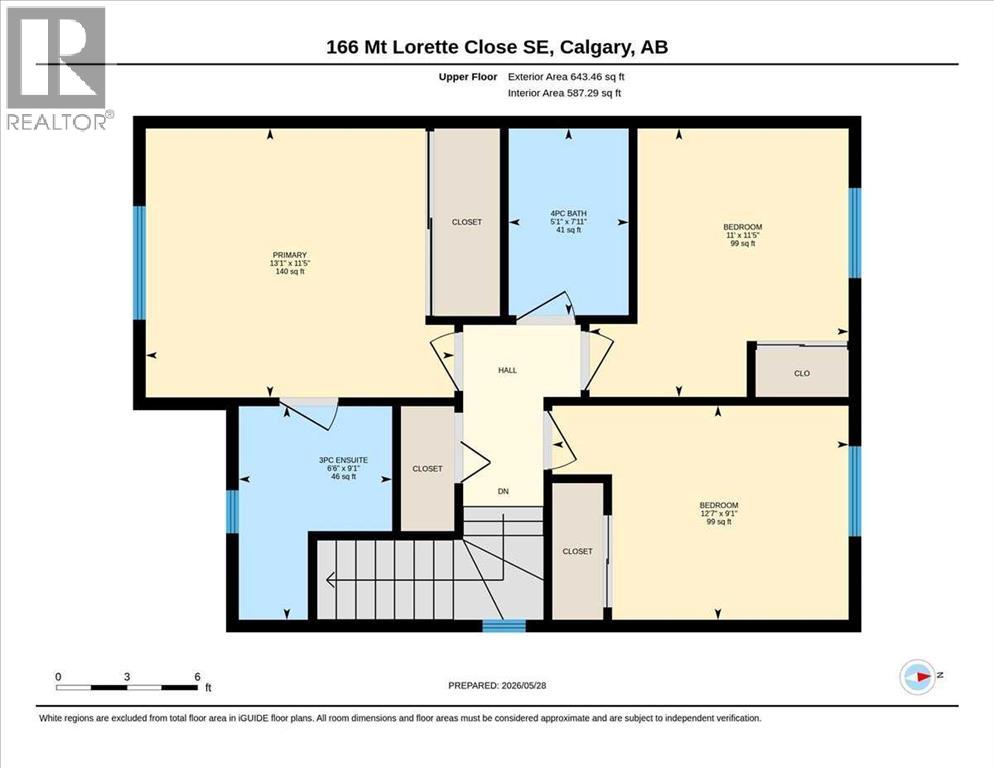
| Upper Level | Primary Bedroom | 13.08 Ft x 11.42 Ft | ||
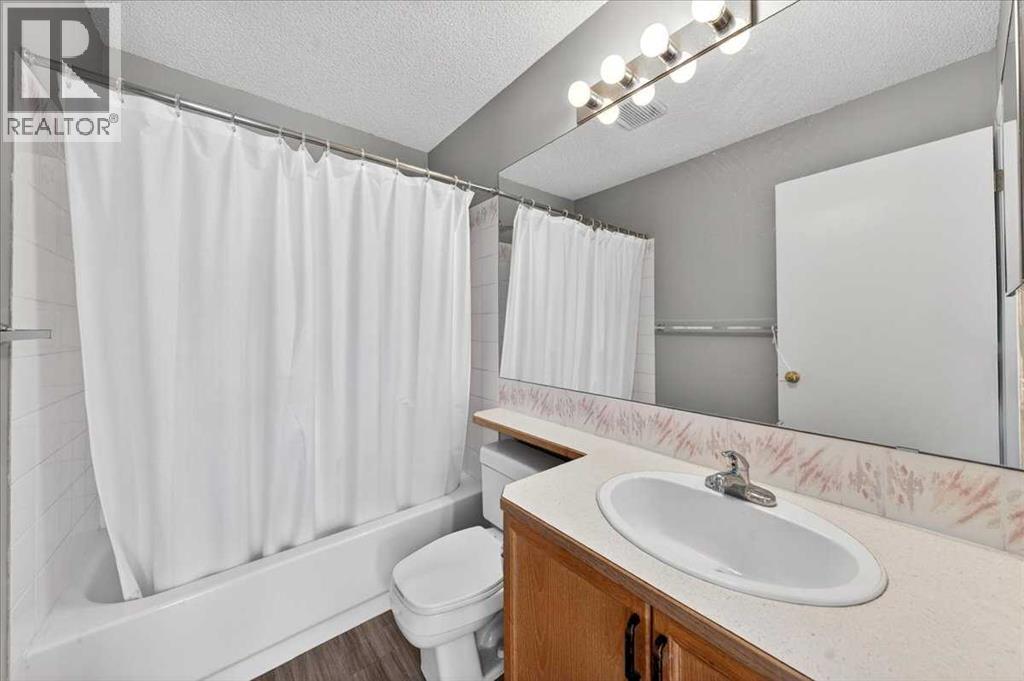
| Upper Level | 3pc Bathroom | 9.08 Ft x 6.50 Ft | ||
| Upper Level | Bedroom | 11.00 Ft x 11.42 Ft | ||
| Upper Level | Bedroom | 12.58 Ft x 9.08 Ft | ||
| Upper Level | 4pc Bathroom | 7.92 Ft x 5.08 Ft |
Agents and Offices
- Jessica D. Holmstrom
- Office: Cir Realty
What's Nearby
Similar Properties

3311 Radcliffe Drive Se, Calgary, Alberta
- MLS® # A2297867
- Irvin Lange
- RE/MAX Real Estate (Mountain View)
17 Calder Place Se, Medicine Hat, Alberta
- MLS® # A2316314
- JESSIE MARKU
- Royal LePage Community Realty
6 Redwood Place Se, Medicine Hat, Alberta
- MLS® # A2307198
- COLLEEN KELLY
- Royal LePage Community Realty