

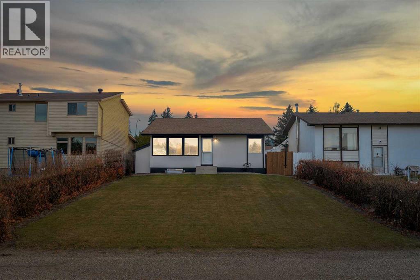
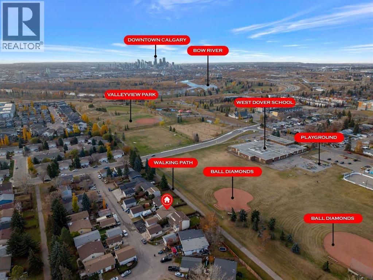
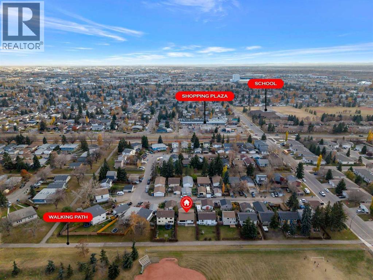
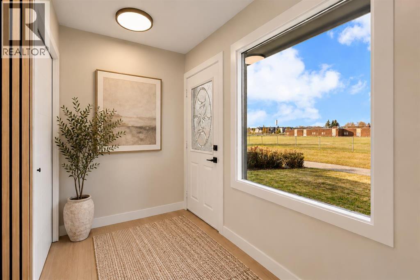
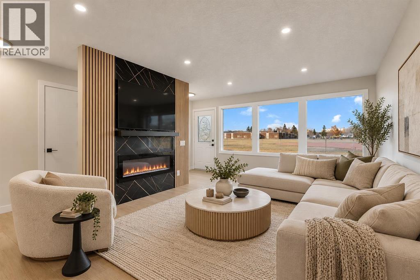
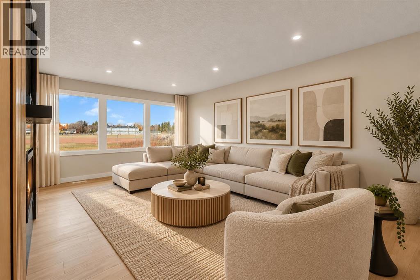
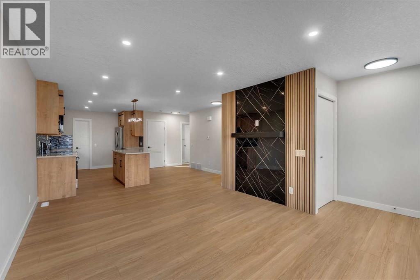
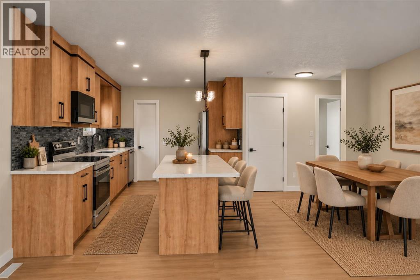
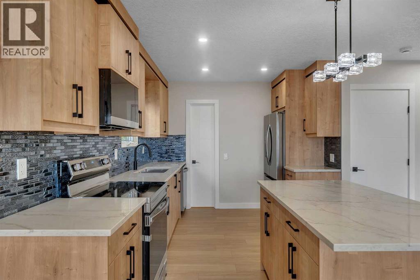
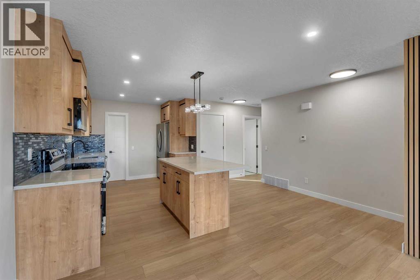
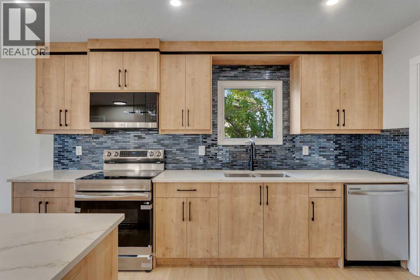
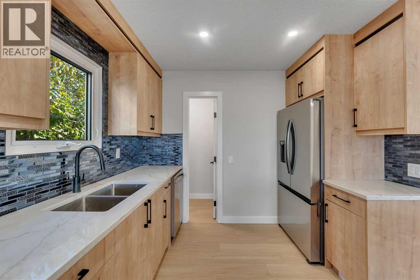
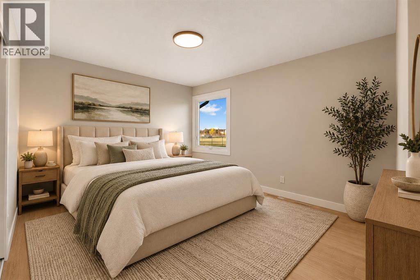
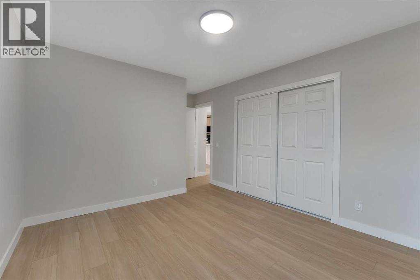
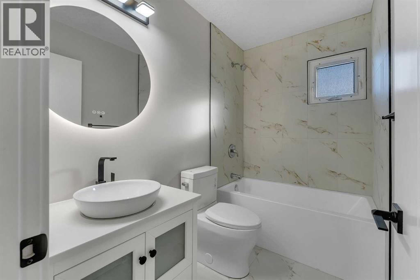
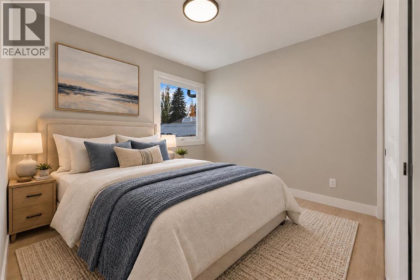
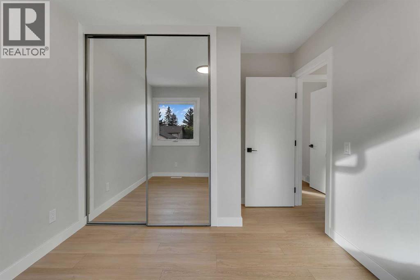
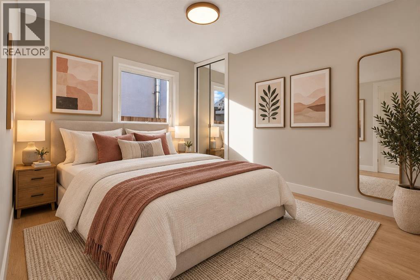
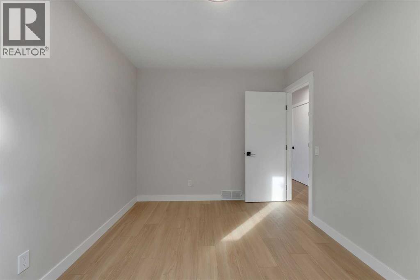
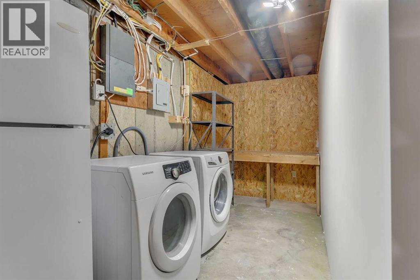
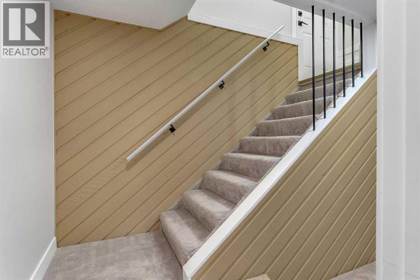
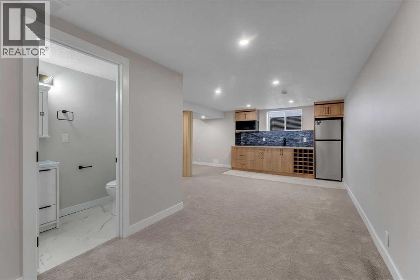
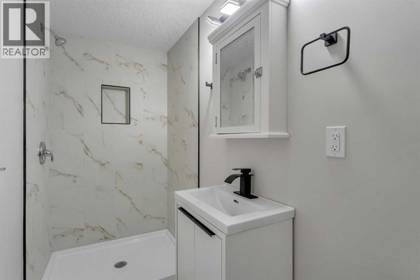
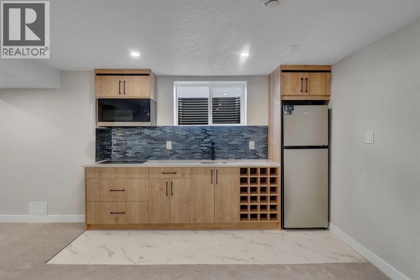
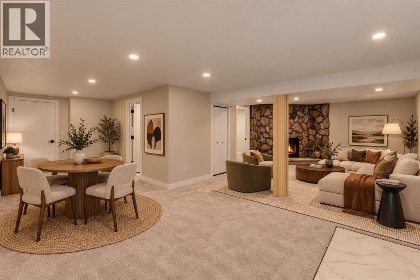
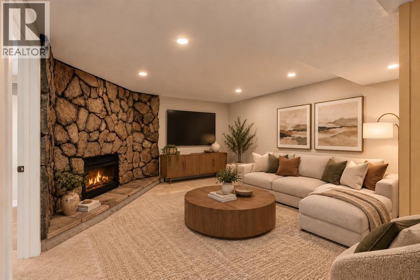
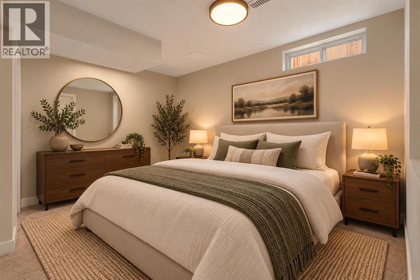
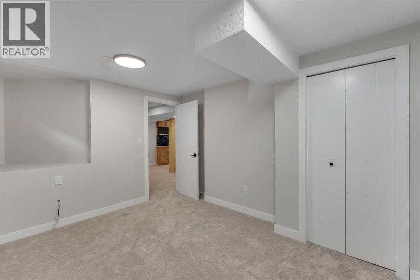
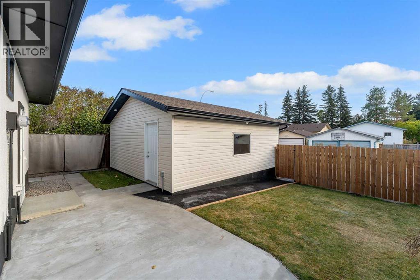
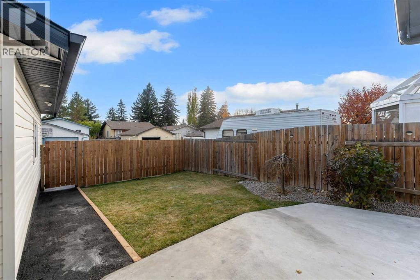
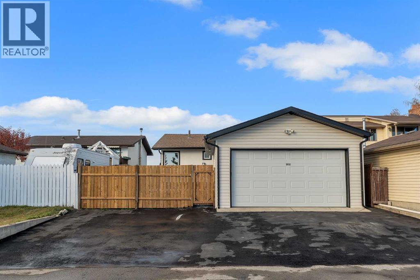
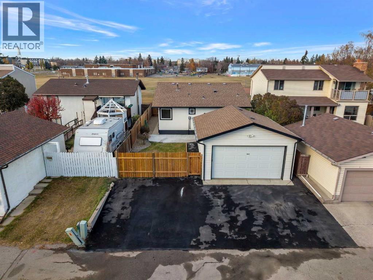
FULLY RENOVATED!! BACKING ONTO WALKING PATH, PLAYGROUND & SCHOOL!! DOUBLE DETACHED GARAGE!! PARKING PAD!! ILLEGAL BASEMENT SUITE!! Welcome to this beautifully renovated home offering a functional layout, modern finishes, and an unbeatable location! The main floor welcomes you into a bright and spacious living area, flowing into the dining area and beautifully updated kitchen featuring a central island, ample cabinetry, stainless steel appliances, and a pantry for additional storage. This level also offers 3 generously sized bedrooms and a 4-piece bathroom. Heading downstairs, the ILLEGAL BASEMENT SUITE features its own kitchen, a HUGE recreation/living area, a spacious bedroom, a 3-piece bathroom, and laundry facilities. Outside, enjoy the convenience of a DOUBLE DETACHED GARAGE along with an additional parking pad, providing plenty of parking space. One of the standout features of this property is its fantastic location, BACKING ONTO A WALKING PATH, PLAYGROUND & SCHOOL, offering easy access to outdoor recreation and everyday amenities. With extensive renovations, versatile living spaces, and a desirable location, this home has so much to offer! DON'T MISS THIS INCREDIBLE OPPORTUNITY!! (id:51989)
Features of 3032 32a Avenue Se
- MLS® Number A2354422
- Price $558,800
- Bedrooms: 3
- Bathrooms: 1
- Square Footage: 1041 sqft
- Property Type: House
- Community Name: Dover
- Amenities Near By Park, Playground, Schools, Shopping
- Features Back Lane
- Parking Space Total 6
- Plan 7748jk
Buildings
| Bathroom Total | 1 | Bedrooms Above Ground | 3 |
| Bedrooms Total | 3 | Basement Development | Finished |
| Basement Features | Separate Entrance, Suite | Basement Type | Full (finished) |
| Constructed Date | 1971 | Construction Style Attachment | Detached |
| Cooling Type | None | Exterior Finish | Stucco |
| Fireplace Present | Yes | Fireplace Total | 1 |
| Flooring Type | Carpeted, Tile, Vinyl Plank | Foundation Type | Poured Concrete |
| Heating Fuel | Natural Gas | Heating Type | Forced Air |
| Stories Total | 2 | Size Interior | 1041 Sqft |
| Total Finished Area | 1040.79 Sqft | Type | House |
Parking
| Detached Garage | 2 |
Land
| Acreage | No | Fence Type | Fence |
| Land Amenities | Park, Playground, Schools, Shopping | Size Depth | 35.2 M |
| Size Frontage | 12.8 M | Size Irregular | 449.00 |
| Size Total | 449 M2|4,051 - 7,250 Sqft | Size Total Text | 449 M2|4,051 - 7,250 Sqft |
| Zoning Description | R-c1 |
Rooms
| Level | Type | Length | Width | Dimensions |
|---|---|---|---|---|
| Main Level | Kitchen | 9.92 Ft x 13.25 Ft | ||
| Main Level | 4pc Bathroom | 4.92 Ft x 8.00 Ft | ||
| Main Level | Bedroom | 9.50 Ft x 11.33 Ft | ||
| Main Level | Bedroom | 12.58 Ft x 9.00 Ft | ||
| Main Level | Primary Bedroom | 16.08 Ft x 10.92 Ft | ||
| Main Level | Living Room | 11.92 Ft x 17.42 Ft |
Agents and Offices
- Gary Banipal
- Sunny Banipal
- Office: Real Broker
What's Nearby
Similar Properties

6151 Penworth Road Se, Calgary, Alberta
- MLS® # A2349754
- Michael Kneller
- Real Estate Professionals Inc.
70 Fairview Crescent Se, Calgary, Alberta
- MLS® # A2348652
- Amy Christine Bates
- RE/MAX Complete Realty
227 Lynnwood Drive Se, Calgary, Alberta
- MLS® # A2340954
- Emily Sudermann
- Amy Brooks
- RE/MAX House Of Real Estate