

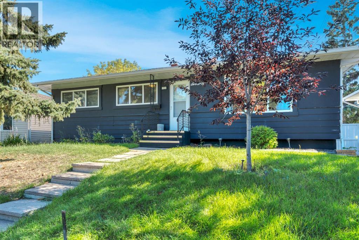
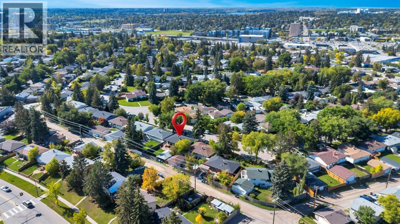
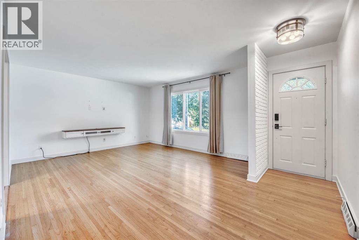
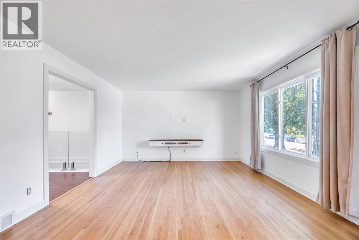
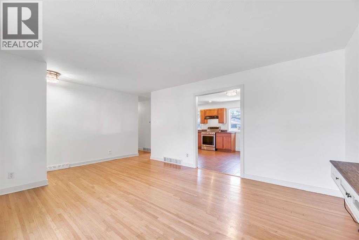
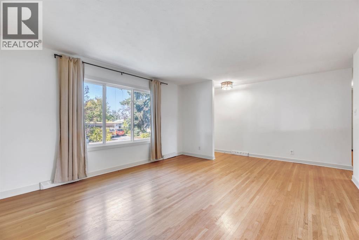
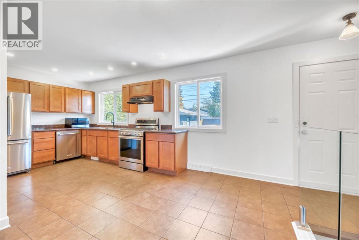
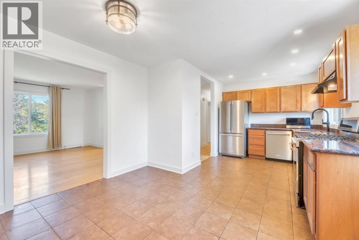
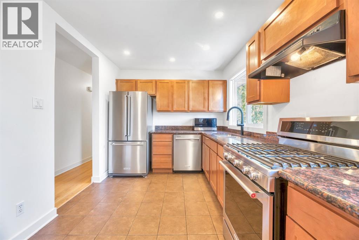
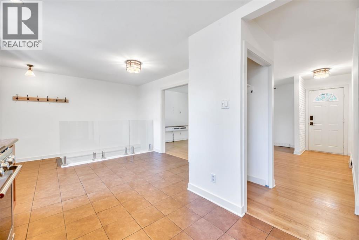
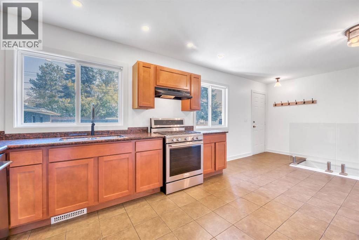
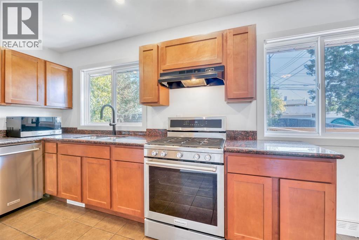
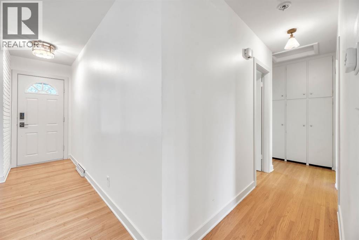
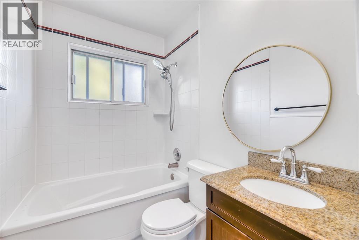
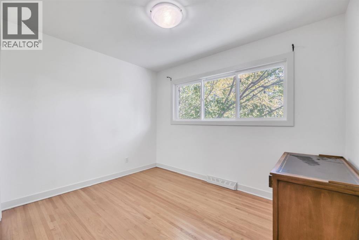
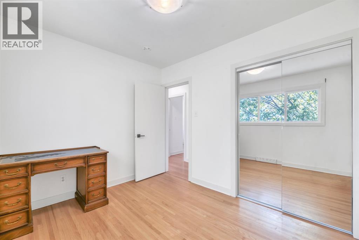
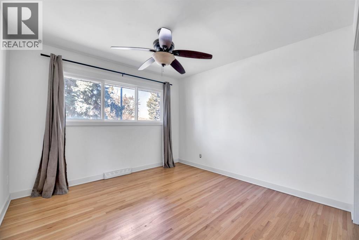
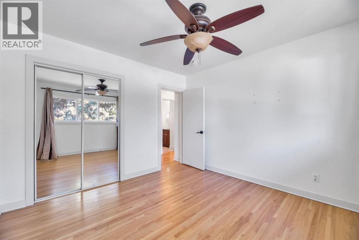
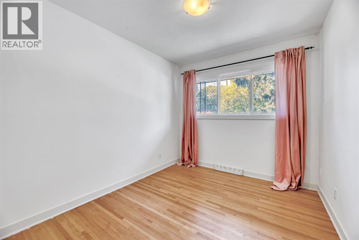
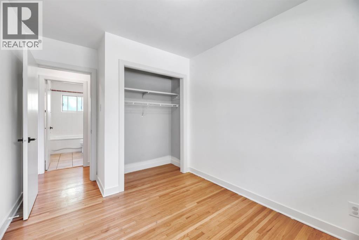
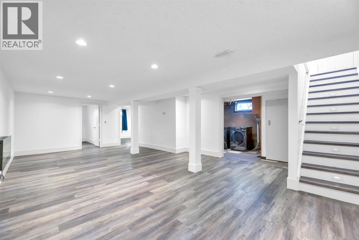
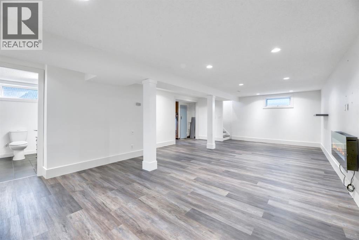
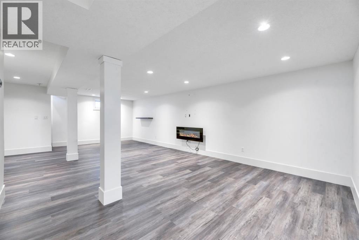
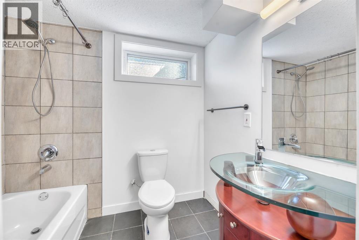
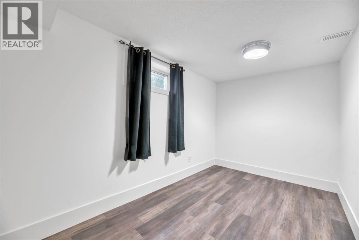
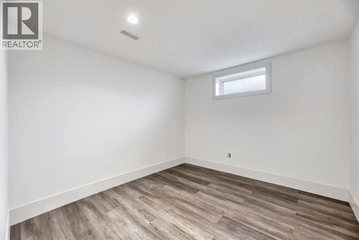
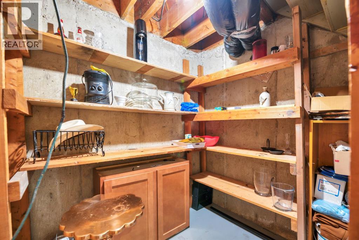
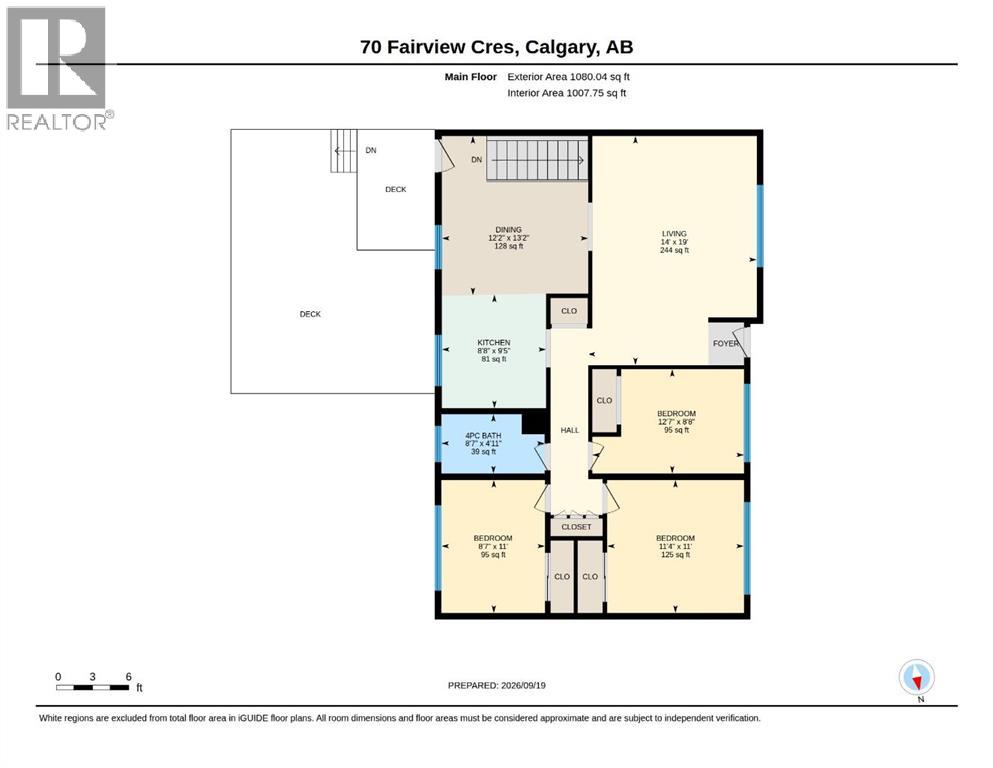
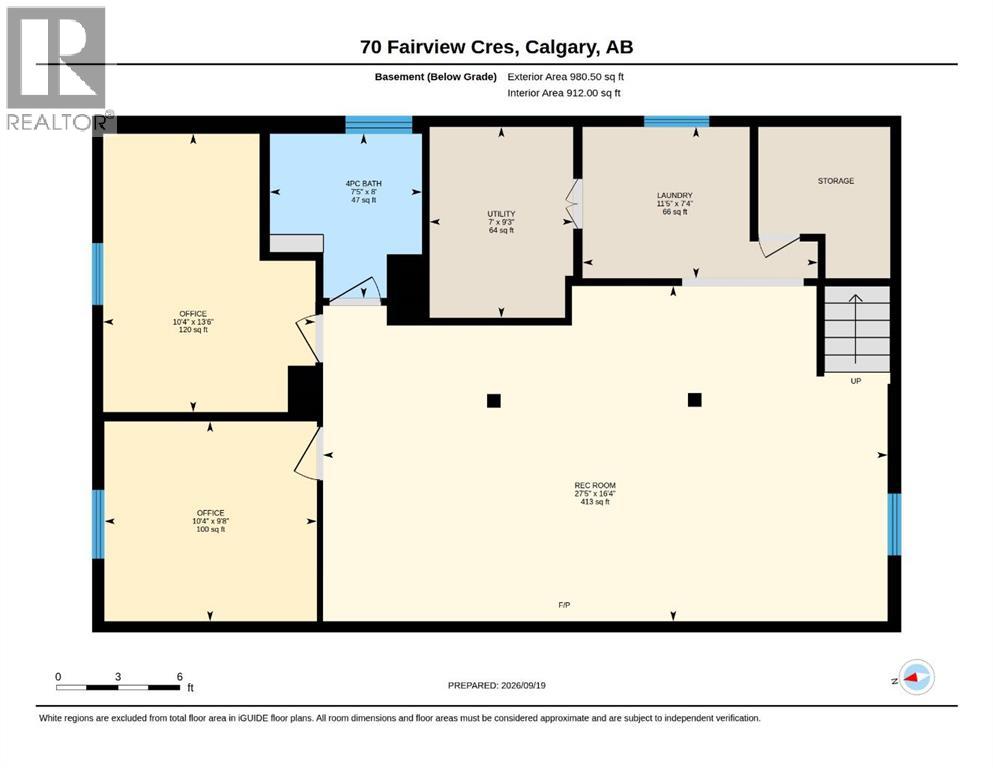
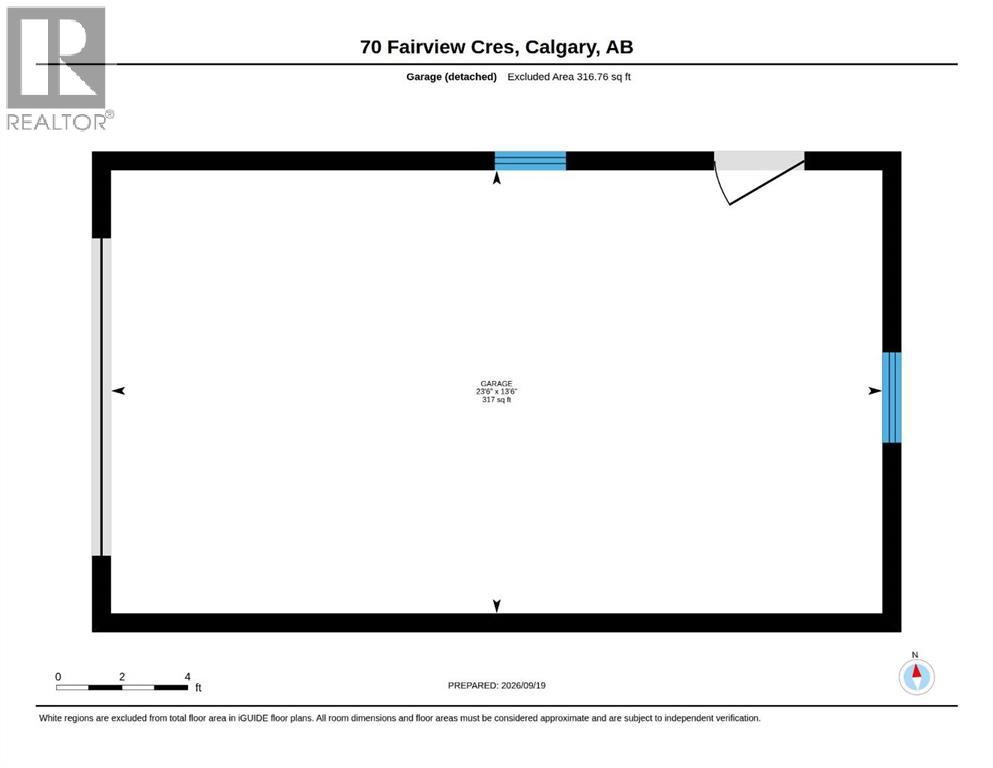
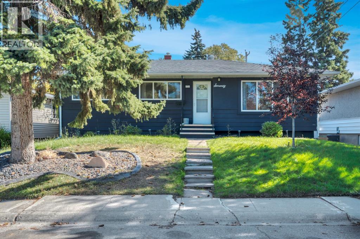
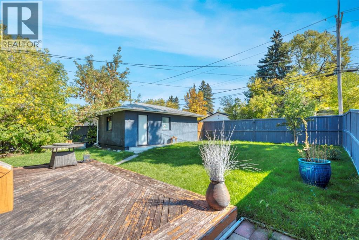
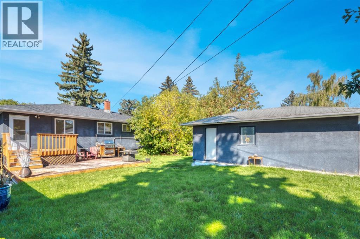
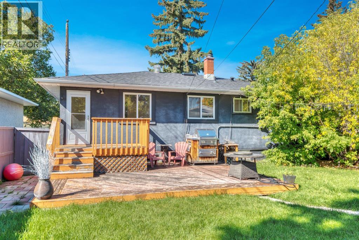
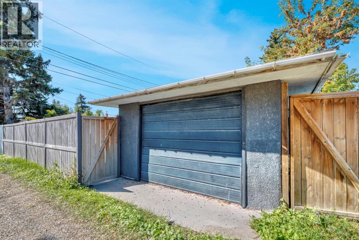
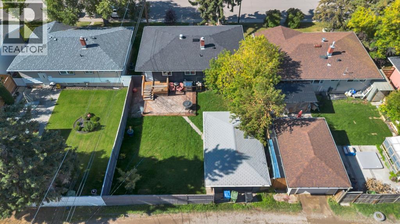
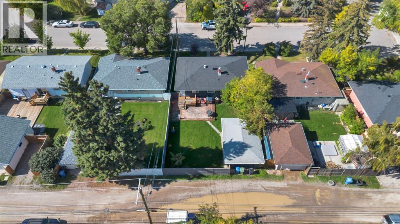
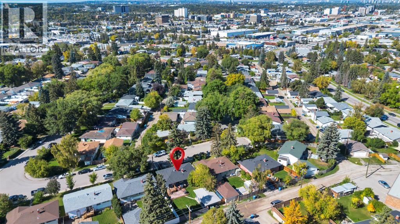
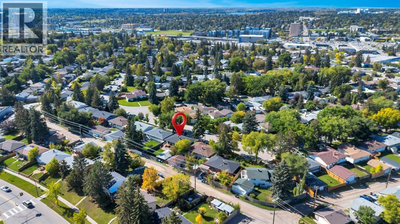
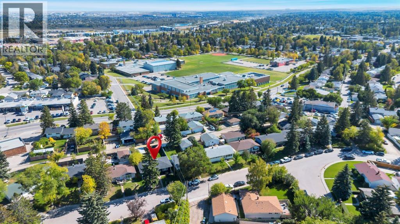
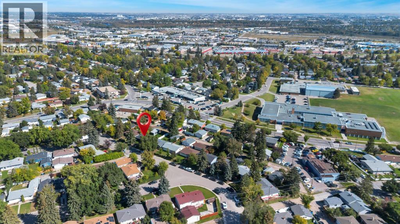
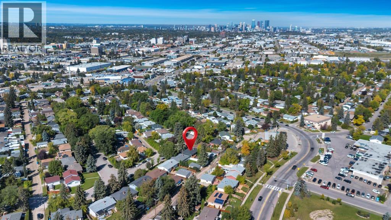
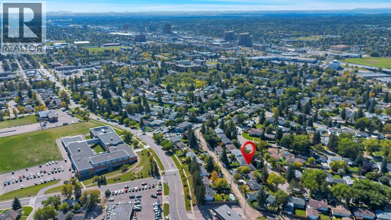
Who says your first house has to be a project? This updated Fairview bungalow is completely move-in ready and sits on one of those big, mature lots that you just don’t get with a new build. It’s on a quiet crescent, has a huge backyard, a great deck and a detached garage—but you’re still ridiculously close to everything. The house itself is bright, has beautiful hardwood floors and a really great updated kitchen with granite counters, maple cabinetry and tons of storage. There are three bedrooms upstairs and the fully finished basement gives you even more space with another bedroom, an office, updated bathroom and a HUGE media/games room. Now let’s talk location because it’s a good one. You can be downtown for dinner, drinks or a Flames game in about 15 minutes. Chinook Centre is right there, along with great restaurants, shopping and pretty much anything else you need. This is such a good opportunity for someone who wants their first HOME—not a condo, not a townhouse—a house. With a yard. In Calgary. Close to downtown. That’s getting harder to find. (id:51989)
Features of 70 Fairview Crescent Se
- MLS® Number A2348652
- Price $599,900
- Bedrooms: 4
- Bathrooms: 2
- Square Footage: 1080 sqft
- Property Type: House
- Community Name: Fairview
- Amenities Near By Park, Playground, Schools, Shopping
- Features Treed, Other, Back Lane, Gas Bbq Hookup
- Parking Space Total 3
- Plan 2832hq
- Structure Deck
Buildings
| Bathroom Total | 2 | Bedrooms Above Ground | 3 |
| Bedrooms Below Ground | 1 | Bedrooms Total | 4 |
| Appliances | Washer, Refrigerator, Gas Stove(s), Dishwasher, Dryer, Window Coverings | Architectural Style | Bungalow |
| Basement Development | Finished | Basement Type | Full (finished) |
| Constructed Date | 1959 | Construction Material | Wood Frame |
| Construction Style Attachment | Detached | Cooling Type | None |
| Exterior Finish | Stucco, Wood Siding | Fireplace Present | Yes |
| Fireplace Total | 1 | Flooring Type | Hardwood, Tile, Vinyl |
| Foundation Type | Poured Concrete | Heating Fuel | Natural Gas |
| Heating Type | Forced Air | Stories Total | 1 |
| Size Interior | 1080 Sqft | Total Finished Area | 1080 Sqft |
| Type | House |
Parking
| Detached Garage | 1 |
Land
| Acreage | No | Fence Type | Fence |
| Land Amenities | Park, Playground, Schools, Shopping | Landscape Features | Landscaped |
| Size Depth | 30.49 M | Size Frontage | 15.27 M |
| Size Irregular | 464.00 | Size Total | 464 M2|4,051 - 7,250 Sqft |
| Size Total Text | 464 M2|4,051 - 7,250 Sqft | Zoning Description | R-cg |
Rooms
| Level | Type | Length | Width | Dimensions |
|---|---|---|---|---|
| Basement | Office | 9.67 Ft x 10.33 Ft | ||
| Basement | Bedroom | 13.50 Ft x 10.33 Ft | ||
| Basement | Recreational, Games Room | 16.33 Ft x 27.42 Ft | ||
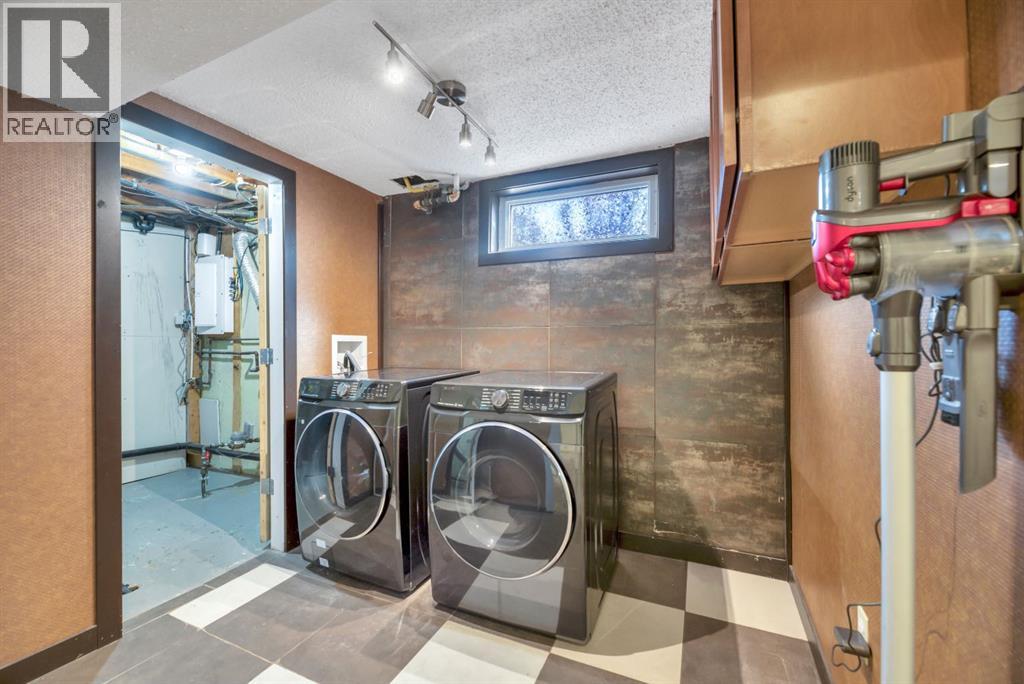
| Basement | Laundry Room | 7.33 Ft x 11.42 Ft | ||
| Basement | Furnace | 9.25 Ft x 7.00 Ft | ||
| Basement | 4pc Bathroom | 8.00 Ft x 7.42 Ft | ||
| Main Level | Kitchen | 8.67 Ft x 9.42 Ft | ||
| Main Level | Dining Room | 12.17 Ft x 13.17 Ft | ||
| Main Level | Living Room | 14.00 Ft x 19.00 Ft | ||
| Main Level | Primary Bedroom | 12.58 Ft x 8.67 Ft | ||
| Main Level | Bedroom | 8.58 Ft x 11.00 Ft | ||
| Main Level | Bedroom | 11.33 Ft x 11.00 Ft | ||
| Main Level | 4pc Bathroom | 8.58 Ft x 4.92 Ft |
Agents and Offices
- Amy Christine Bates
- Office: RE/MAX Complete Realty
What's Nearby
Similar Properties

171 Hotchkiss Manor Se, Calgary, Alberta
- MLS® # A2345736
- Yusuf K. Hussaini
- RE/MAX House Of Real Estate
54 Autumn View Se, Calgary, Alberta
- MLS® # A2334979
- Ashley Hamilton-Sinclair
- Crystal Adamo
- RE/MAX Rocky View Real Estate