

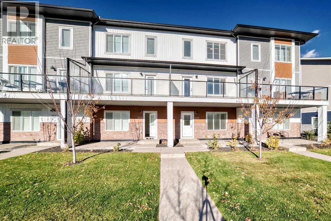
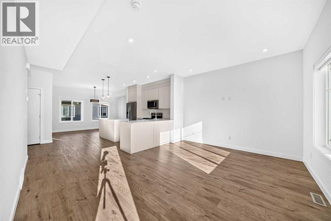
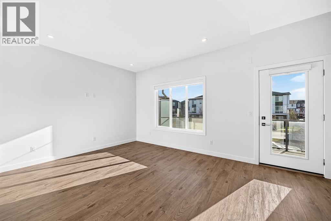
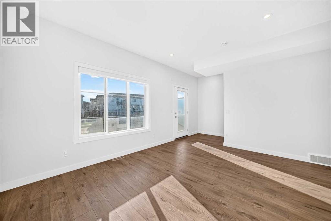
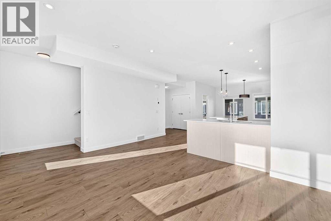
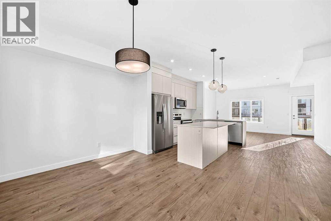
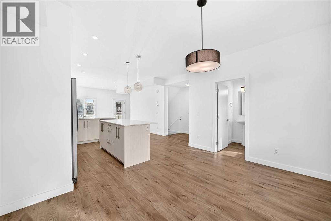
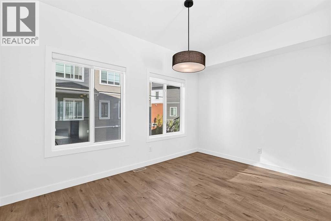
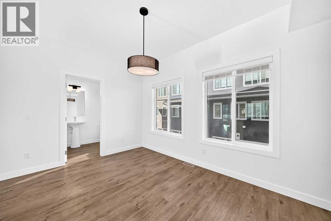
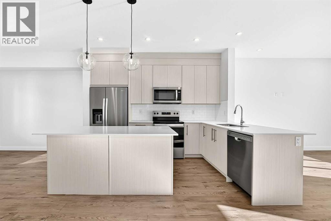
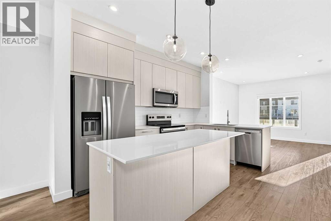
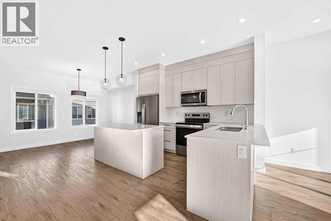
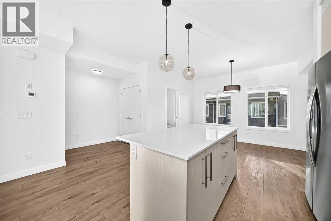
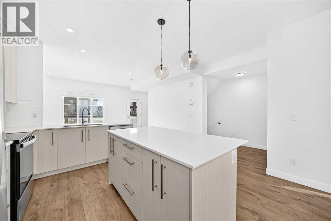
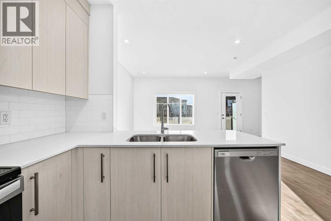
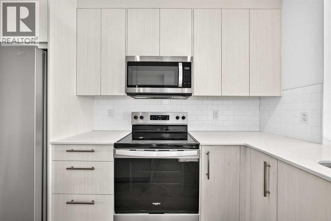
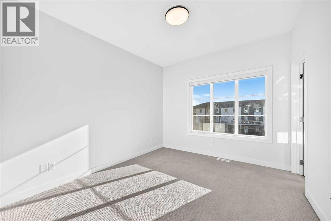
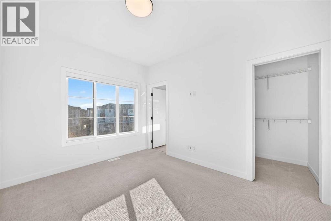
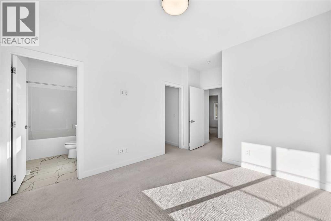
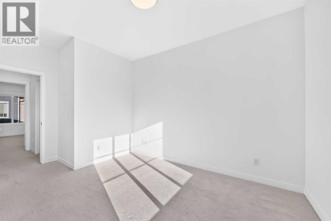
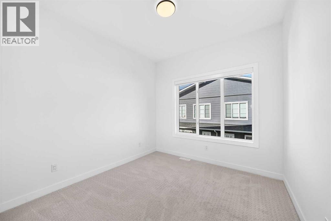
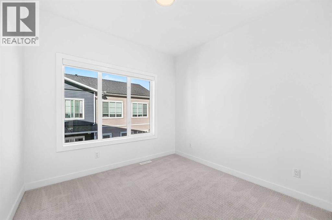
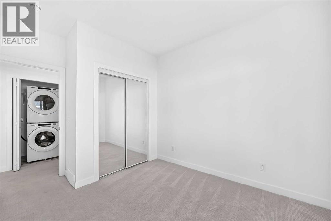
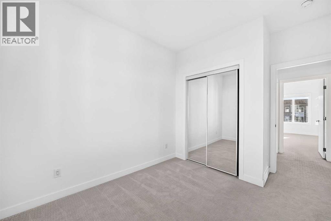
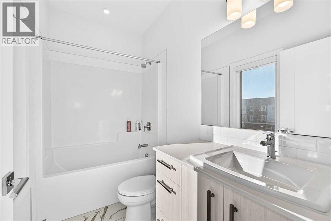
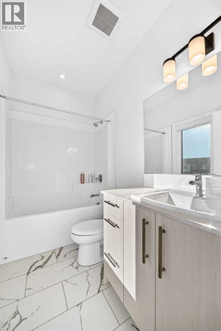
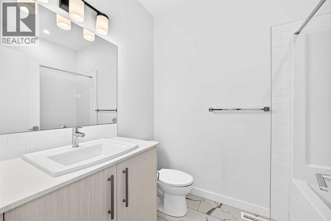
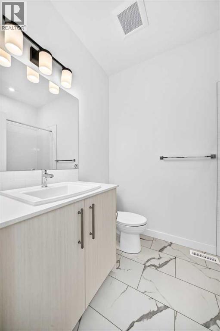
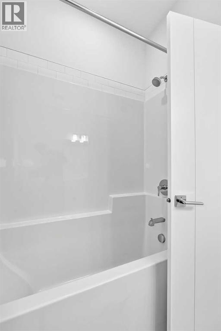
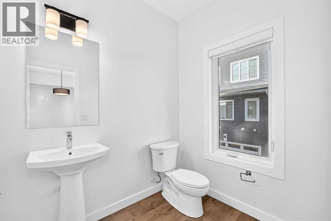
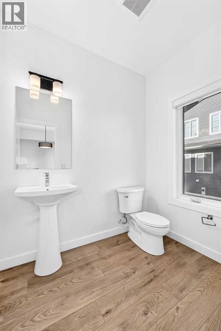
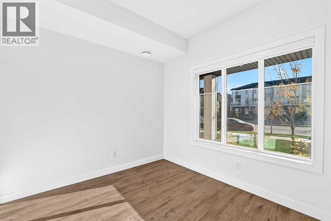
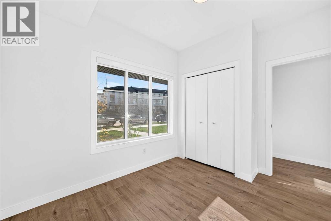
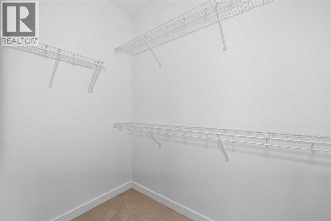
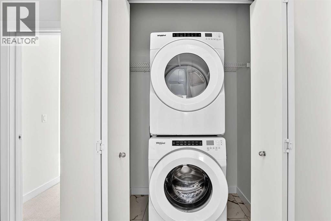
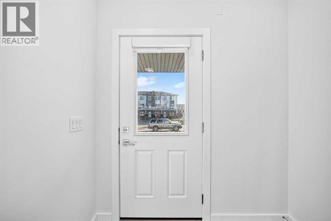
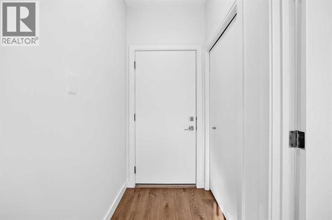
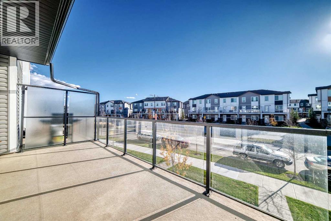
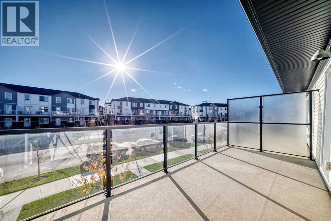
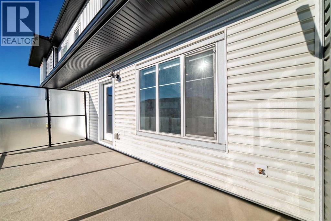
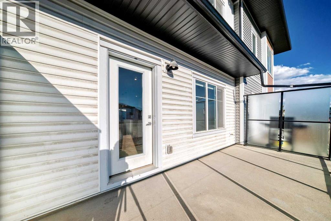
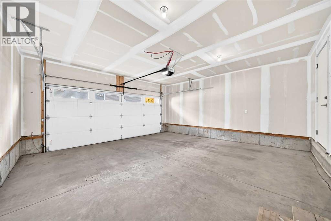
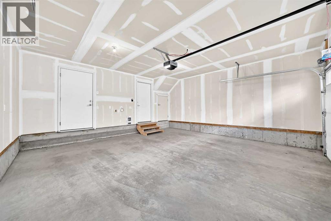
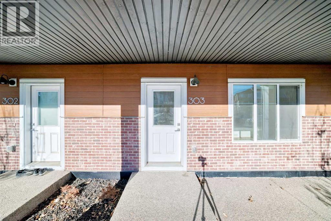
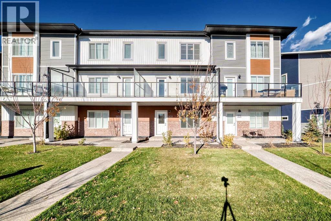
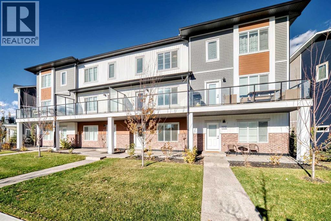
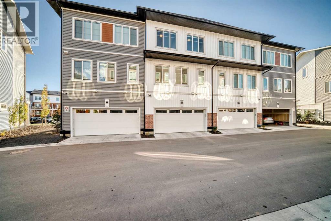
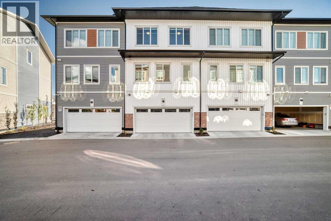
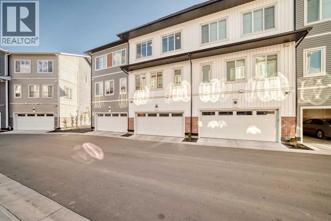
Welcome to 303 6 Merganser Drive W in Chelsea, Chestermere. This modern 3 storey condominium townhome offers 1,666.5 sq. ft. of RMS above grade living space with 4 bedrooms, 2.5 bathrooms and a double attached garage. The ground level features a versatile bedroom that works well as a home office, guest room or flex space. Upstairs, the bright open concept living level brings together the kitchen, dining and living areas, with wide plank flooring, a large island, pendant lighting, stainless steel appliances and access to a generous balcony. The top floor features a spacious primary bedroom with walk in closet and 4 piece ensuite, two additional bedrooms, another full bathroom and convenient upper floor laundry. Located in Chelsea with parks, pathways, shopping and Chestermere amenities nearby, this home combines a practical family friendly layout with modern finishes across three thoughtfully designed levels. (id:51989)
Features of 303, 6 Merganser Drive W
- MLS® Number A2352497
-
Price
$374,900
Maintenance, Common Area Maintenance, Property Management, Reserve Fund Contributions
$381.71 Monthly - Bedrooms: 4
- Bathrooms: 3
- Square Footage: 1666 sqft
- Property Type: Row / Townhouse
- Community Name: Chelsea
- Amenities Near By Park, Playground, Schools, Shopping, Water Nearby
- Community Features Lake Privileges, Pets Allowed With Restrictions
- Parking Space Total 2
- Plan 2411417
Buildings
| Bathroom Total | 3 | Bedrooms Above Ground | 4 |
| Bedrooms Total | 4 | Appliances | Washer, Refrigerator, Dishwasher, Range, Dryer |
| Basement Type | None | Constructed Date | 2024 |
| Construction Style Attachment | Attached | Cooling Type | None |
| Exterior Finish | Composite Siding | Flooring Type | Carpeted, Ceramic Tile, Vinyl Plank |
| Foundation Type | Poured Concrete | Half Bath Total | 1 |
| Heating Type | Forced Air | Stories Total | 3 |
| Size Interior | 1666 Sqft | Total Finished Area | 1666.5 Sqft |
| Type | Row / Townhouse |
Parking
| Attached Garage | 2 |
Land
| Acreage | No | Fence Type | Not Fenced |
| Land Amenities | Park, Playground, Schools, Shopping, Water Nearby | Land Disposition | Cleared |
| Landscape Features | Landscaped, Lawn | Size Total Text | Unknown |
| Zoning Description | R-4 |
Rooms
| Level | Type | Length | Width | Dimensions |
|---|---|---|---|---|
| Second Level | Other | 7.83 Ft x 19.58 Ft | ||
| Second Level | Living Room | 11.58 Ft x 15.08 Ft | ||
| Second Level | Other | 8.25 Ft x 11.25 Ft | ||
| Second Level | Dining Room | 9.58 Ft x 13.17 Ft | ||
| Second Level | 2pc Bathroom | 5.33 Ft x 5.33 Ft | ||
| Third Level | 4pc Bathroom | 8.42 Ft x 4.92 Ft | ||
| Third Level | Other | 6.92 Ft x 4.50 Ft | ||
| Third Level | Primary Bedroom | 14.83 Ft x 10.25 Ft | ||
| Third Level | 4pc Bathroom | 5.83 Ft x 8.08 Ft | ||
| Third Level | Bedroom | 12.17 Ft x 9.50 Ft | ||
| Third Level | Bedroom | 12.17 Ft x 9.33 Ft | ||
| Third Level | Laundry Room | 3.58 Ft x 5.17 Ft | ||
| Main Level | Other | 6.92 Ft x 4.00 Ft | ||
| Main Level | Bedroom | 11.17 Ft x 9.08 Ft | ||
| Main Level | Other | 4.25 Ft x 3.92 Ft | ||
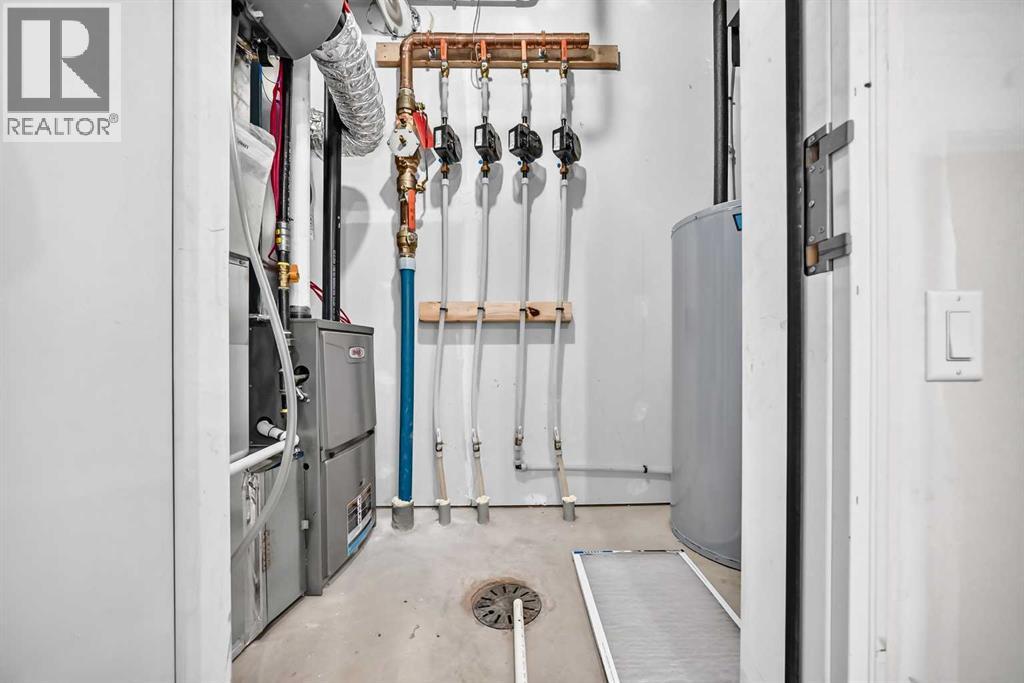
| Main Level | Furnace | 3.58 Ft x 8.83 Ft |
Agents and Offices
- Noor Shihab
- Office: Century 21 Bravo Realty
What's Nearby
Similar Properties

153 Rainbow Falls Manor W, Chestermere, Alberta
- MLS® # A2337231
- Heather Dougall
- Royal LePage Benchmark
1402, 210 Firelight Way W, Lethbridge, Alberta
- MLS® # A2331332
- Darren Atkins
- Scott Lowater
- Onyx Realty Ltd.
1369 Abitibi Road W, Lethbridge, Alberta
- MLS® # A2310007
- BRAD TRADEWELL
- CHUCK GULYAS
- RE/MAX Real Estate - Lethbridge