

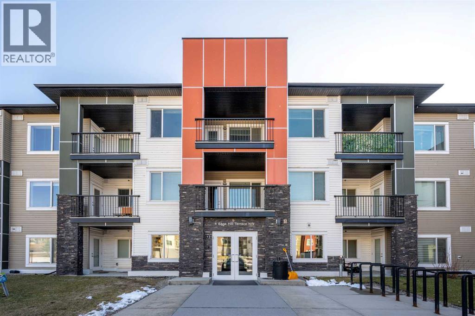
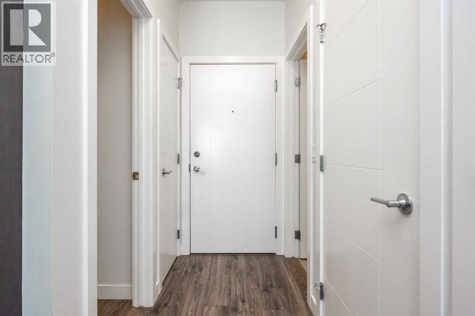
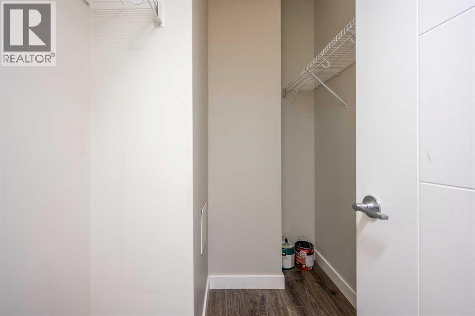
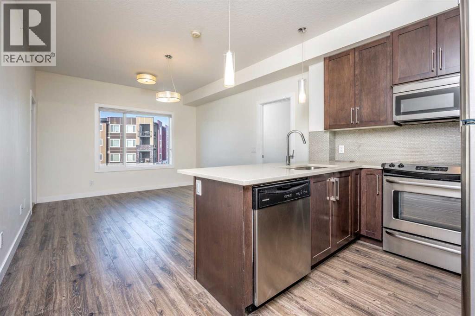
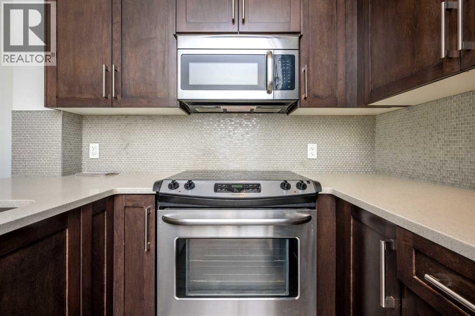
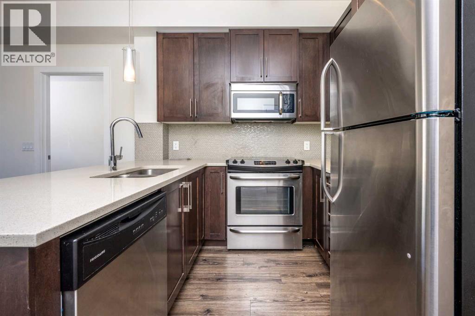
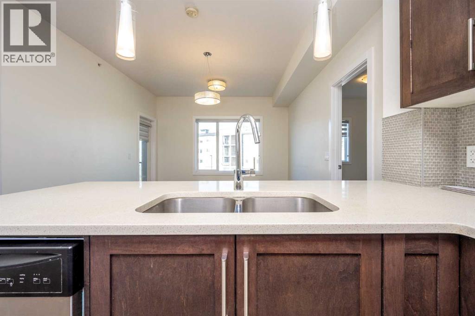
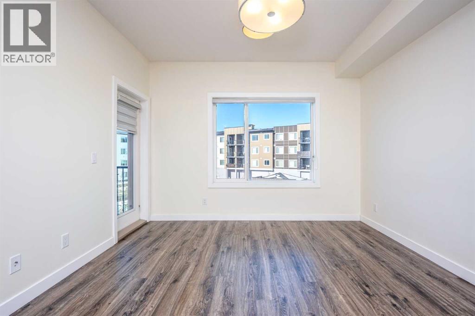
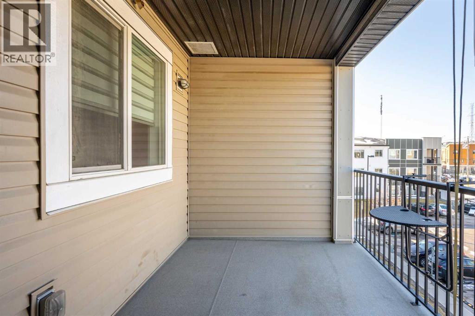
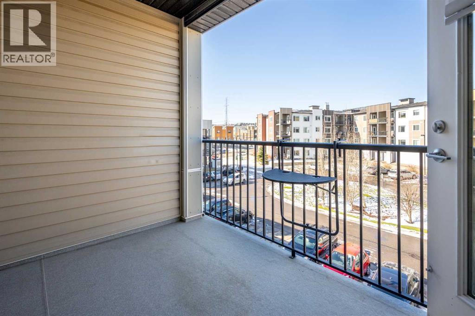
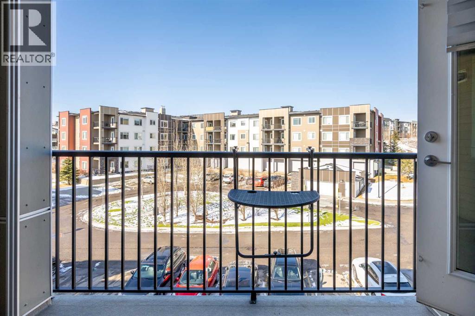
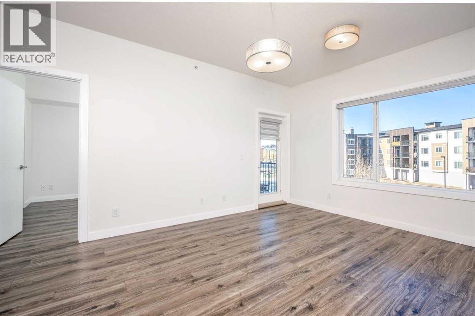
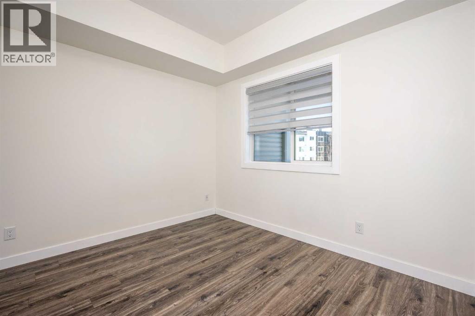
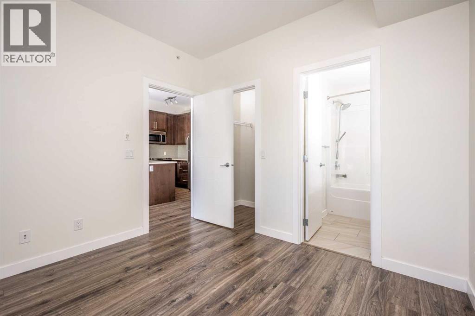
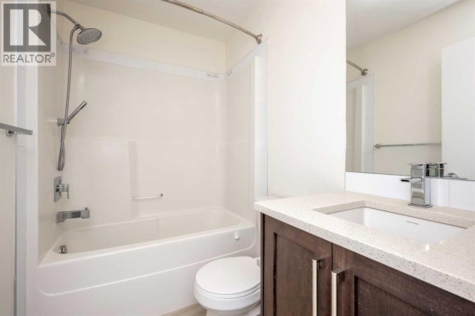
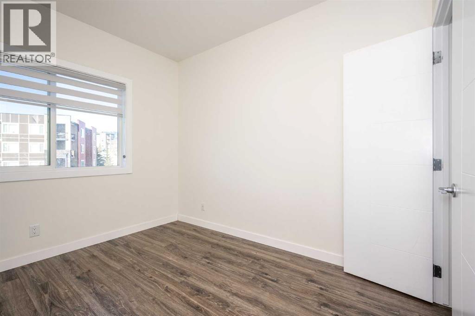
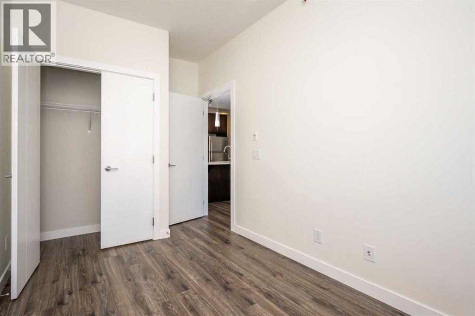
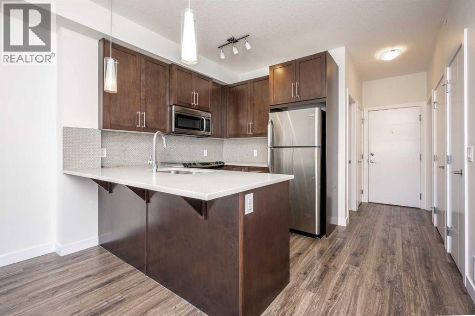
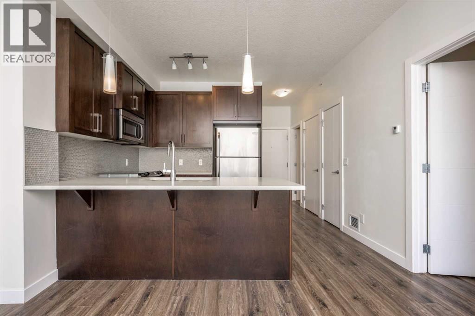
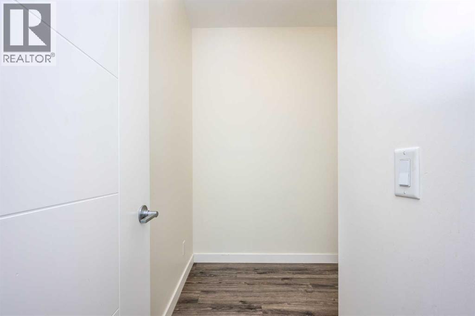
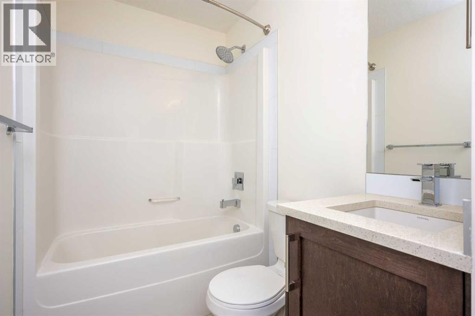
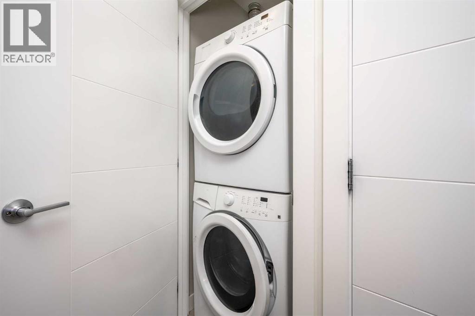
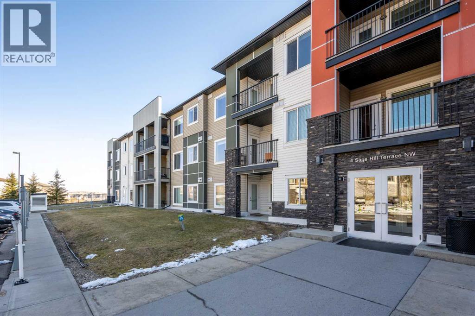
You finally found the unit you been looking for. A Top Floor condo with 2bed/2bath + Den. This suite offers a functional open layout with the added flexibility of a dedicated den, perfect for a home office, study, or additional living space. The main living area provides a comfortable setting for both everyday living and entertaining with easy maintenance laminate flooring in the entire suite. While the two bedrooms offer excellent space, separation and private. The primary bedroom features its own ensuite conveniently adding seamless flow to your mornings The kitchen comes with ample cabinetry and counter space, enjoying the quick breakfast bar flowing seamlessly into the dining and living areas. Large windows bring in plenty of natural light, creating a bright and welcoming atmosphere throughout the home.Enjoy the convenience of underground heated titled parking, providing a secure and protected parking year-round. The building is located in the desirable community of Sage Hill, close to parks, pathways, shopping, restaurants, schools, transit and everyday amenities. With easy access to 144 Avenue, Shaganappi Trail, Stoney Trail and major north Calgary routes, commuting throughout the city is convenient.Whether you're a first-time buyer, downsizing, or looking for an investment property, this well-designed condo offers an excellent combination of comfort, convenience and location. (id:51989)
Features of 303, 4 Sage Hill Terrace Nw
- MLS® Number A2351308
-
Price
$285,000
Maintenance, Condominium Amenities, Heat, Insurance, Ground Maintenance, Property Management, Sewer, Waste Removal, Water
$494.81 Monthly - Bedrooms: 2
- Bathrooms: 2
- Square Footage: 695 sqft
- Property Type: Apartment
- Community Name: Sage Hill
- Amenities Near By Park, Playground, Schools, Shopping
- Community Features Pets Allowed With Restrictions
- Features No Animal Home, No Smoking Home, Gas Bbq Hookup
- Parking Space Total 1
- Plan 1512318
Buildings
| Bathroom Total | 2 | Bedrooms Above Ground | 2 |
| Bedrooms Total | 2 | Appliances | Refrigerator, Dishwasher, Stove, Microwave, Garage Door Opener, Washer/dryer Stack-up |
| Constructed Date | 2015 | Construction Material | Poured Concrete, Wood Frame |
| Construction Style Attachment | Attached | Cooling Type | None |
| Exterior Finish | Brick, Concrete, Vinyl Siding | Fire Protection | Smoke Detectors, Full Sprinkler System |
| Flooring Type | Ceramic Tile, Laminate | Foundation Type | Poured Concrete |
| Heating Fuel | Electric | Heating Type | In Floor Heating |
| Stories Total | 3 | Size Interior | 695 Sqft |
| Total Finished Area | 695 Sqft | Type | Apartment |
Parking
| Garage | |
| Heated Garage | |
| Underground |
Land
| Acreage | No | Land Amenities | Park, Playground, Schools, Shopping |
| Size Total Text | Unknown | Zoning Description | . |
Rooms
| Level | Type | Length | Width | Dimensions |
|---|---|---|---|---|
| Main Level | Other | 6.33 Ft x 3.67 Ft | ||
| Main Level | Den | 5.67 Ft x 5.42 Ft | ||
| Main Level | 4pc Bathroom | 4.92 Ft x 10.33 Ft | ||
| Main Level | Laundry Room | 3.00 Ft x 3.00 Ft | ||
| Main Level | Other | 9.33 Ft x 11.92 Ft | ||
| Main Level | Living Room/dining Room | 14.67 Ft x 11.92 Ft | ||
| Main Level | Bedroom | 10.67 Ft x 8.17 Ft | ||
| Main Level | Primary Bedroom | 9.50 Ft x 10.33 Ft | ||
| Main Level | 4pc Bathroom | 7.42 Ft x 4.92 Ft | ||
| Main Level | Other | 7.83 Ft x 10.33 Ft | ||
| Main Level | Other | 6.00 Ft x 5.00 Ft |
Agents and Offices
- Jennifer Duarte-Ruiz
- Office: Unison Realty Group Ltd.
What's Nearby
Similar Properties

709, 235 9a Street Nw, Calgary, Alberta
- MLS® # A2339482
- Michael Montgomery
- Willemina Montgomery
- Renzo Real Estate Inc.
214, 1000 Citadel Meadow Point Nw, Calgary, Alberta
- MLS® # A2318233
- Zeenat Taghvai
- RE/MAX Real Estate (Mountain View)