

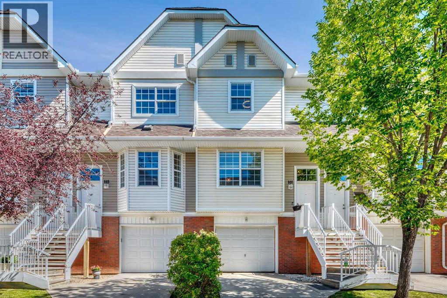
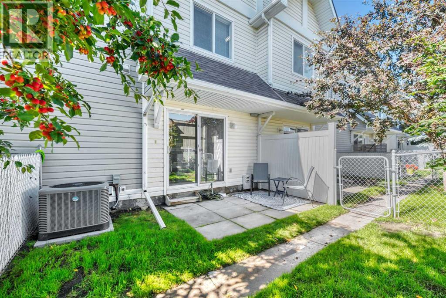
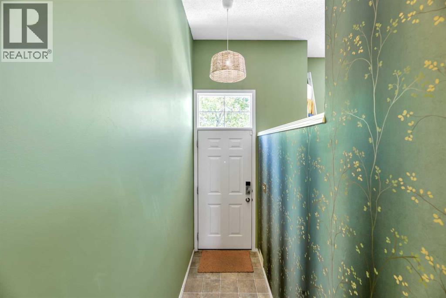
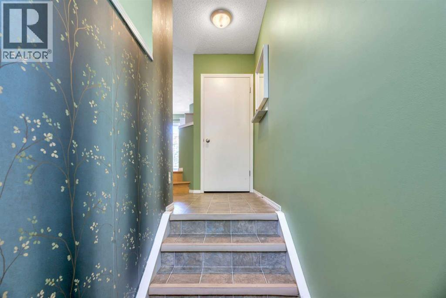
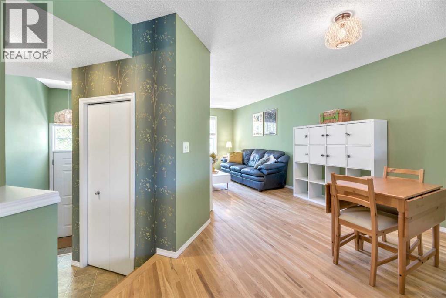
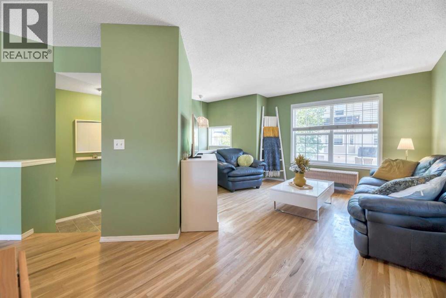
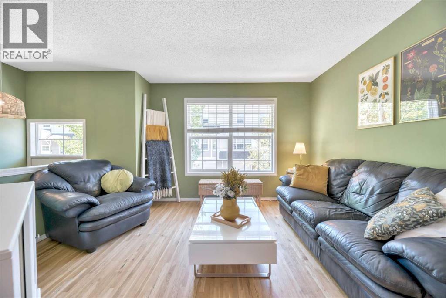
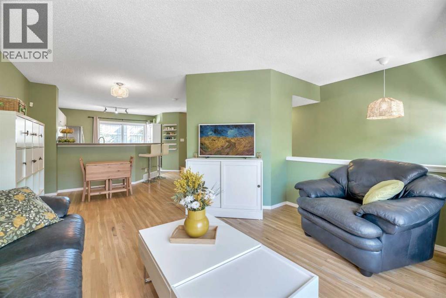
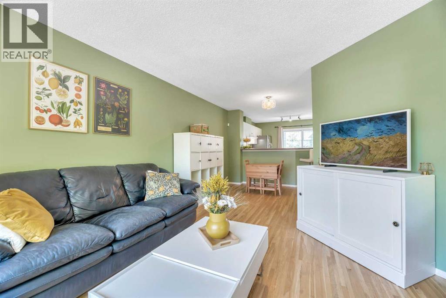
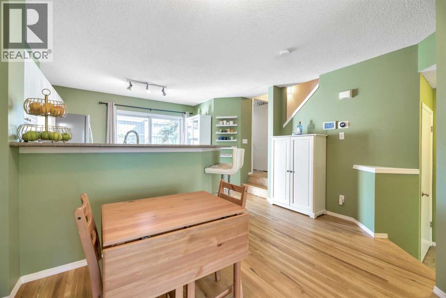
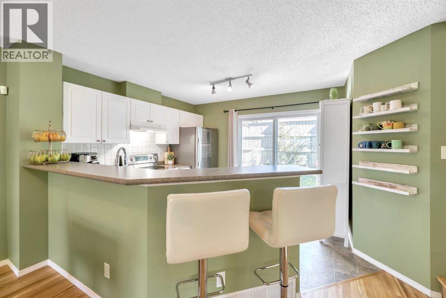
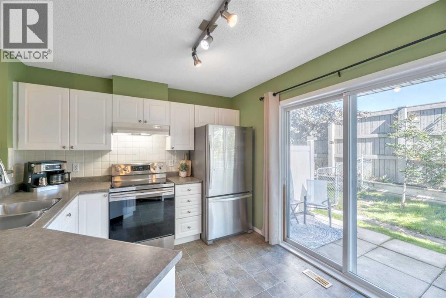
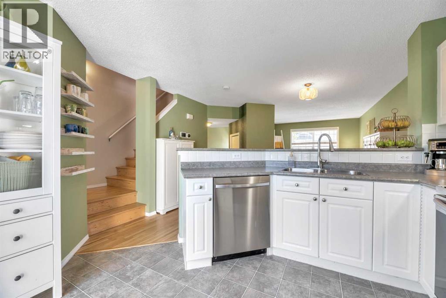
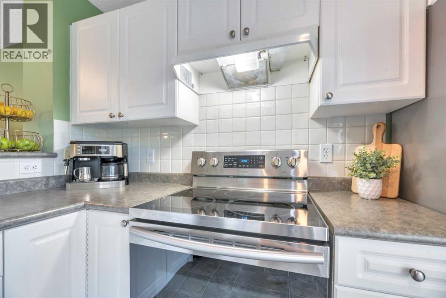
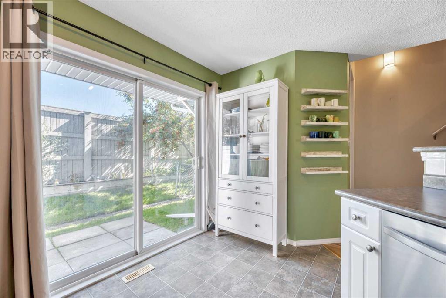
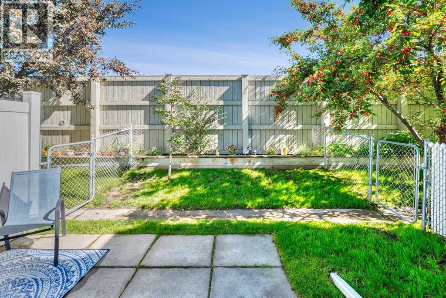
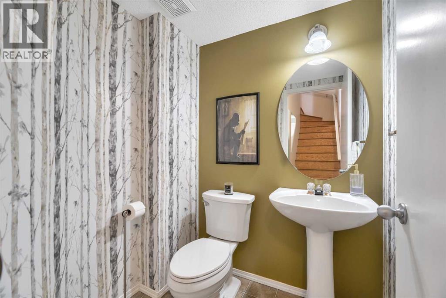
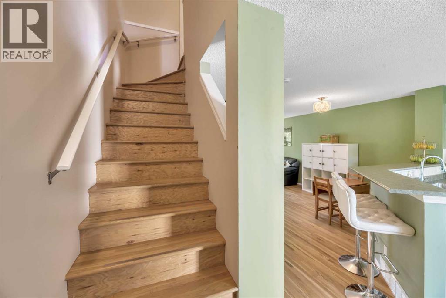
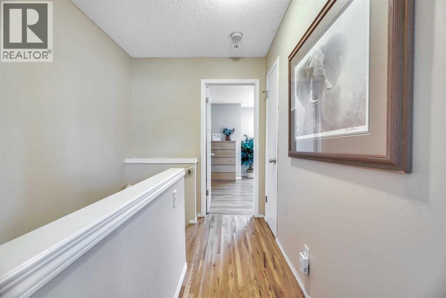
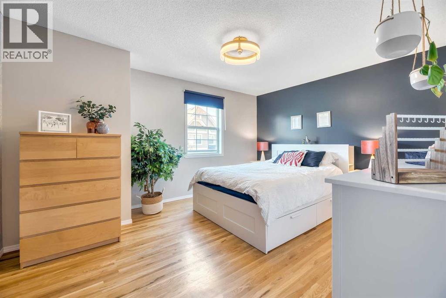
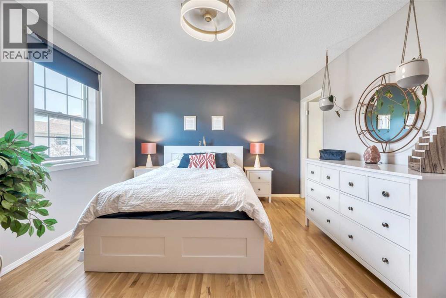
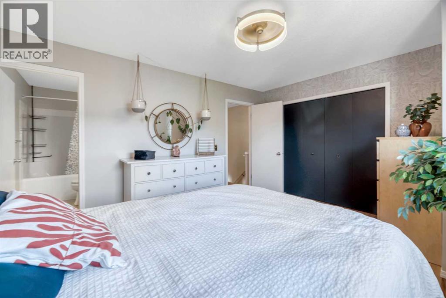
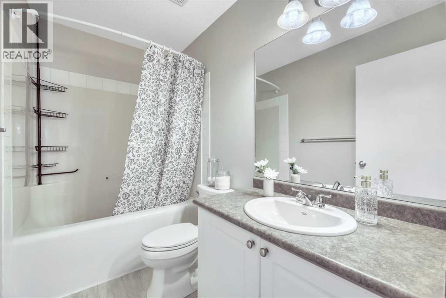
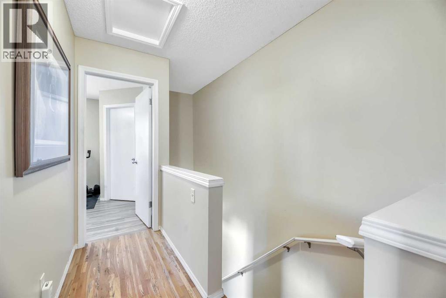
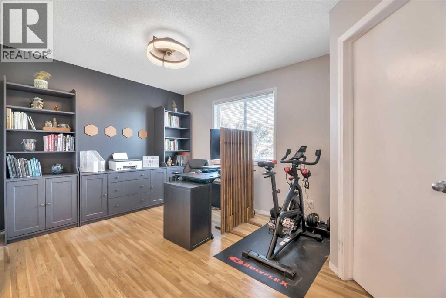
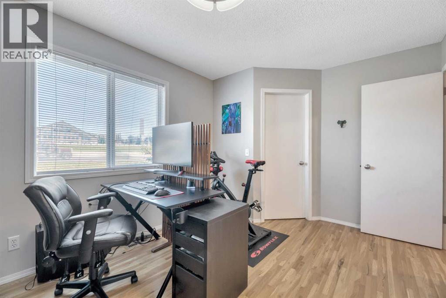
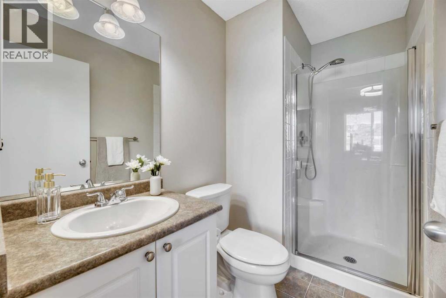
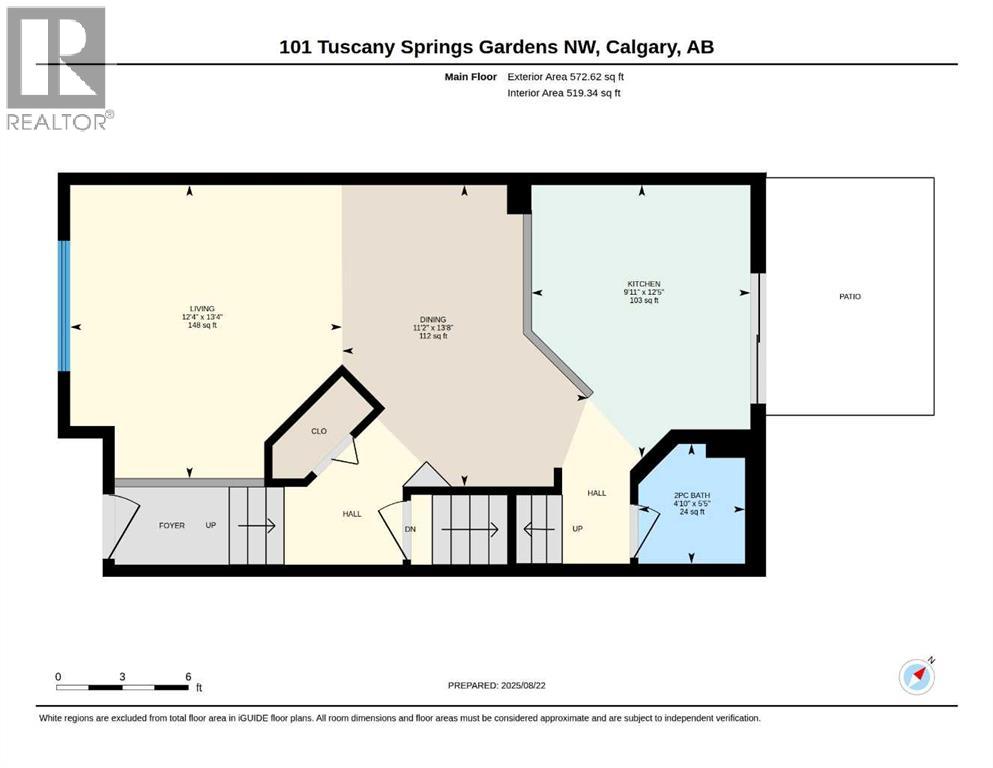
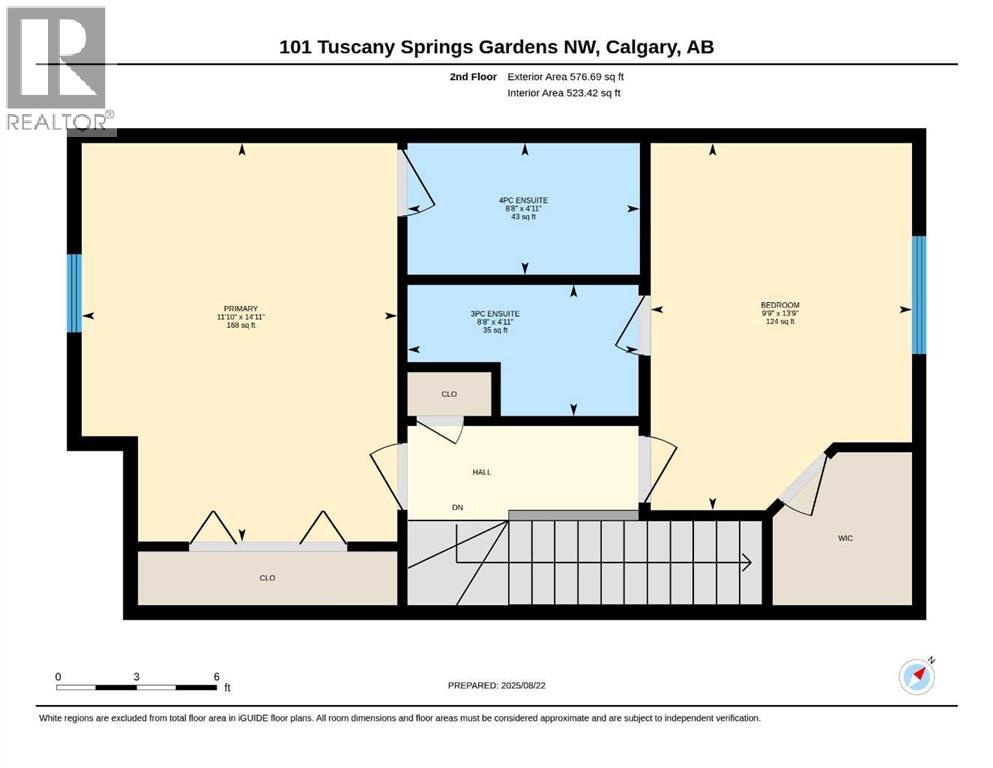
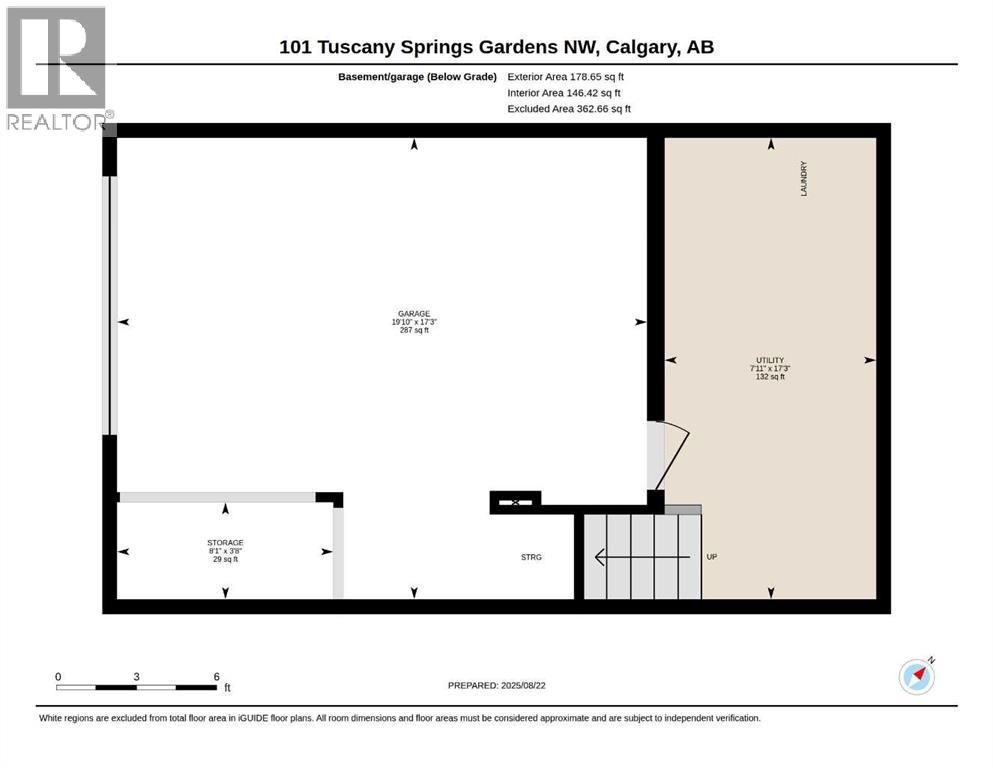
WOW! Welcome to this beautifully upgraded 2-bedroom, 2.5-bathroom townhouse in the sought-after community of Tuscany, NW Calgary! Offering 1,150 sq. ft. of above-grade living space plus a partial basement, this bright and stylish home features two spacious primary bedrooms, each with its own private ensuite, newer central air conditioning, beautiful hardwood floors, newer paint with tasteful wallpaper accents, upgraded light fixtures, ultra-modern ceiling fans, and a beautiful bright-white kitchen with newer stainless steel appliances. The SW-facing front exposure fills the home with natural sunlight, while the truly exceptional NE-facing backyard is fully fenced and private, with no neighbours behind, and features a concrete patio and flower/garden bed. An oversized single attached garage and full-length front driveway provide plenty of parking, while the partial basement offers laundry, mechanical space, additional storage, and convenient access to the garage. The Mosaic townhouse complex provides exceptional convenience with snow removal, lawn and hedge maintenance—including inside your private backyard—trash and recycling, annual exterior window cleaning, and so much more! The community of Tuscany also offers an impressive Homeowners Association (HOA) with a clubhouse, rentable gym space, tennis and pickleball courts, basketball courts, skate park, and splash park/waterpark! Located close to schools, shopping, transit, parks, pathways, and all community amenities – this location is unbeatable. Don’t miss out on the opportunity to own this mint-condition townhouse - call today! (id:51989)
Features of 101 Tuscany Springs Gardens Nw
- MLS® Number A2345189
-
Price
$389,900
Maintenance, Condominium Amenities, Common Area Maintenance, Insurance, Ground Maintenance, Parking, Property Management, Reserve Fund Contributions, Other, See Remarks, Waste Removal
$419 Monthly - Bedrooms: 2
- Bathrooms: 3
- Square Footage: 1150 sqft
- Property Type: Row / Townhouse
- Community Name: Tuscany
- Amenities Near By Park, Playground, Recreation Nearby, Schools, Shopping
- Community Features Pets Allowed With Restrictions
- Features Other, Pvc Window, No Neighbours Behind, Level, Parking
- Parking Space Total 2
- Plan 0212045
Buildings
| Bathroom Total | 3 | Bedrooms Above Ground | 2 |
| Bedrooms Total | 2 | Amenities | Other |
| Appliances | Refrigerator, Oven - Electric, Dishwasher, Stove, Hood Fan, Window Coverings, Garage Door Opener, Washer & Dryer | Basement Development | Unfinished |
| Basement Features | Separate Entrance, Walk Out | Basement Type | Partial (unfinished) |
| Constructed Date | 2002 | Construction Material | Wood Frame |
| Construction Style Attachment | Attached | Cooling Type | Central Air Conditioning, Fully Air Conditioned |
| Flooring Type | Carpeted, Hardwood, Linoleum | Foundation Type | Poured Concrete |
| Half Bath Total | 1 | Heating Type | Central Heating, Forced Air |
| Stories Total | 2 | Size Interior | 1150 Sqft |
| Total Finished Area | 1150 Sqft | Type | Row / Townhouse |
Parking
| Concrete | |
| Covered | |
| Oversize | |
| Parking Pad | |
| Attached Garage | 1 |
Land
| Acreage | No | Fence Type | Fence |
| Land Amenities | Park, Playground, Recreation Nearby, Schools, Shopping | Landscape Features | Landscaped, Lawn |
| Size Total Text | Unknown | Zoning Description | M-c1 D100 |
Rooms
| Level | Type | Length | Width | Dimensions |
|---|---|---|---|---|
| Lower Level | Storage | 3.67 Ft x 8.08 Ft | ||
| Lower Level | Laundry Room | 17.25 Ft x 7.92 Ft | ||
| Main Level | 2pc Bathroom | 5.42 Ft x 4.83 Ft | ||
| Main Level | Dining Room | 13.67 Ft x 11.17 Ft | ||
| Main Level | Kitchen | 12.42 Ft x 9.92 Ft | ||
| Main Level | Living Room | 13.33 Ft x 12.33 Ft | ||
| Upper Level | 3pc Bathroom | 4.92 Ft x 8.67 Ft | ||
| Upper Level | 4pc Bathroom | 4.92 Ft x 8.67 Ft | ||
| Upper Level | Bedroom | 13.75 Ft x 9.75 Ft | ||
| Upper Level | Primary Bedroom | 14.92 Ft x 11.83 Ft |
Agents and Offices
- Jamie Giszas
- Office: Maxwell Capital Realty
What's Nearby
Similar Properties

102, 950 Arbour Lake Road Nw, Calgary, Alberta
- MLS® # A2338799
- Zeenat Taghvai
- Phillip Yeh
- RE/MAX Real Estate (Mountain View)
206 Nolanfield Villas Nw, Calgary, Alberta
- MLS® # A2338860
- Nadeem Tarmohamed
- Century 21 Bamber Realty Ltd.