

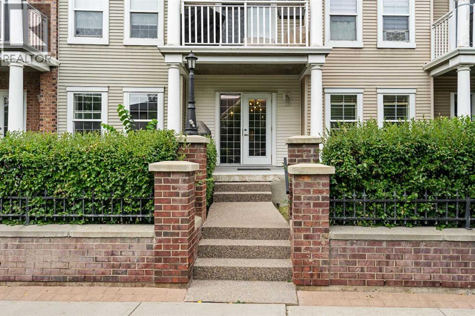
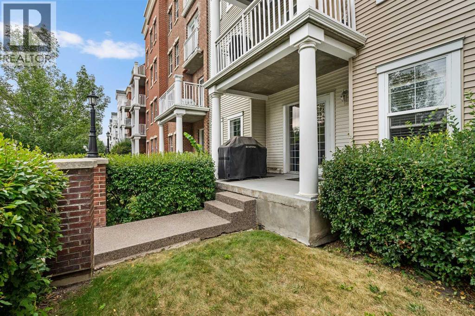
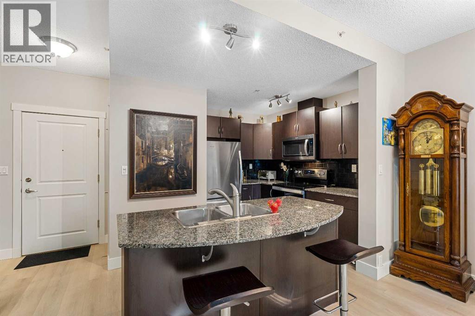
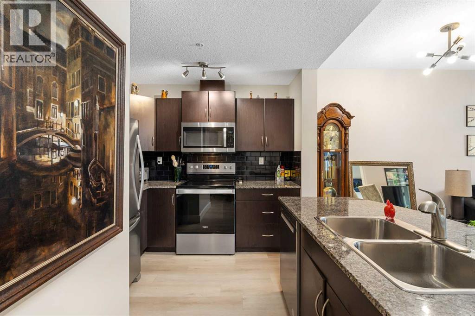
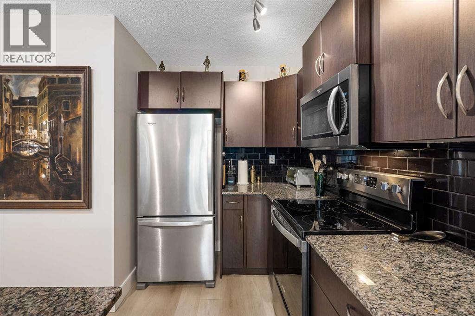
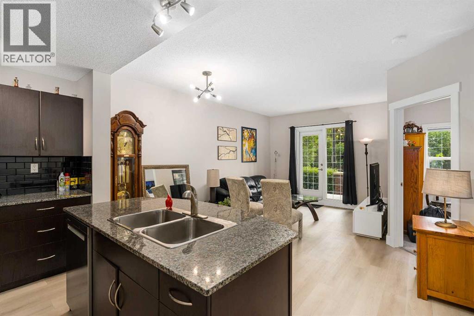
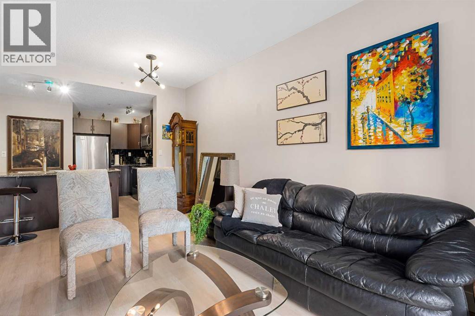
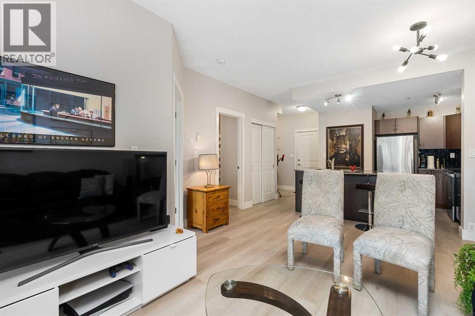
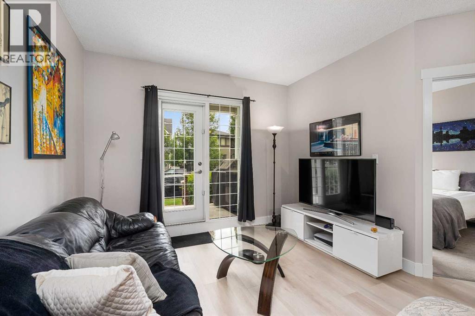
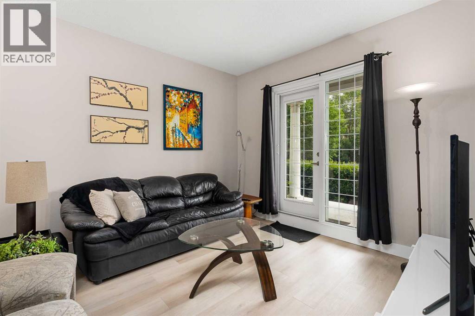
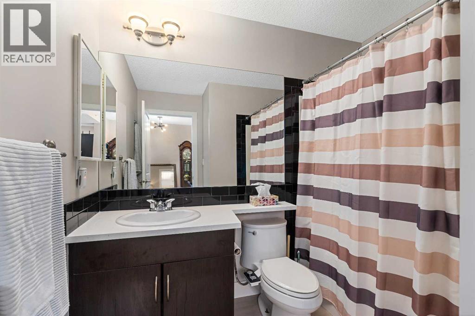
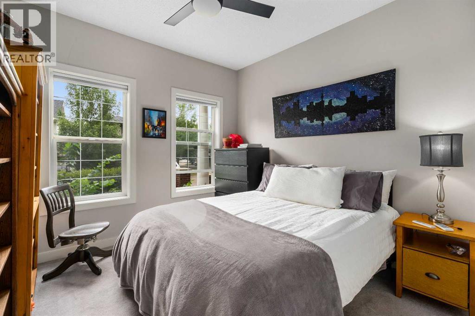
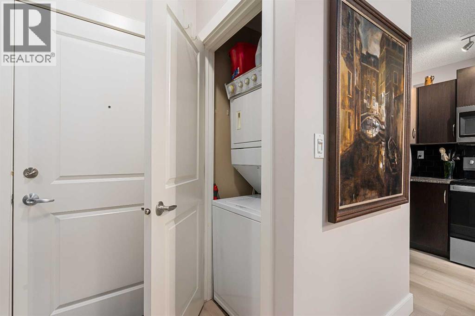
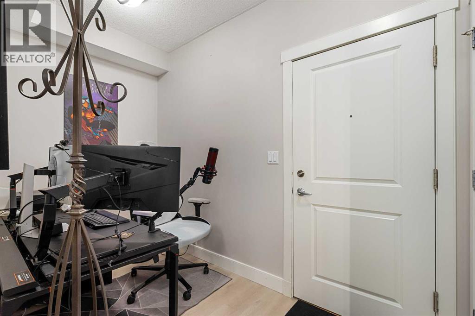
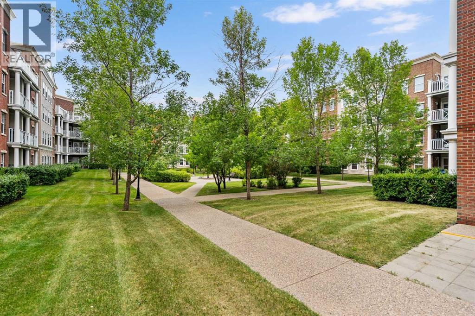
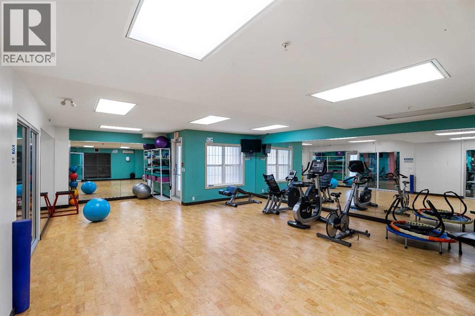
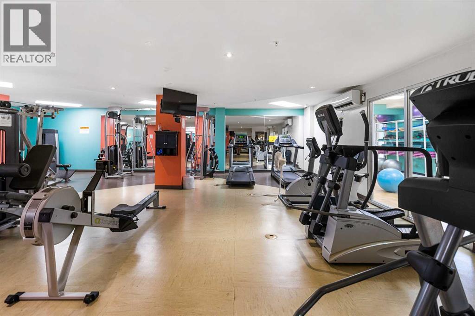
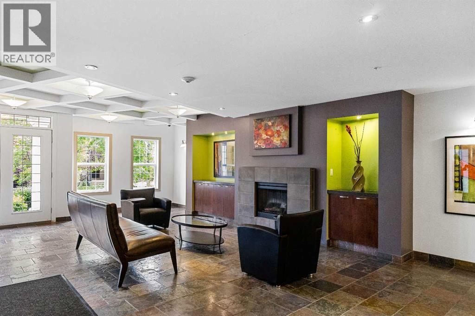
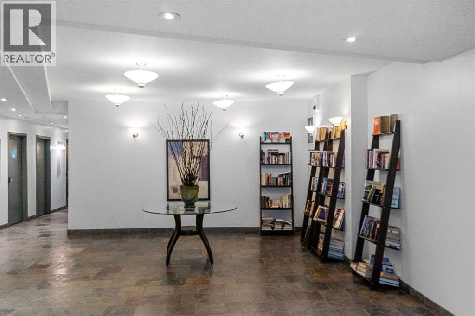
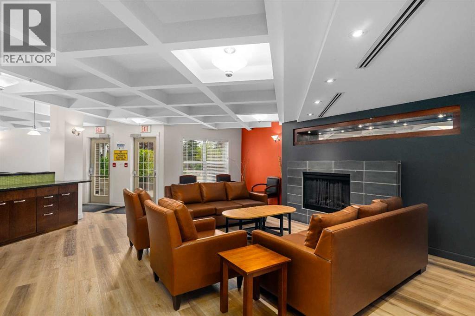
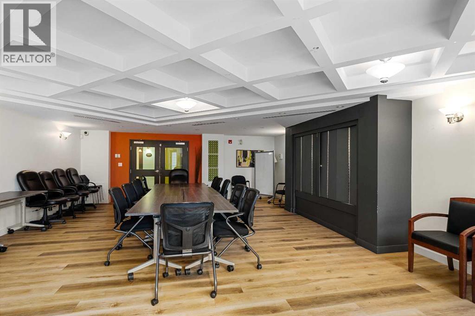
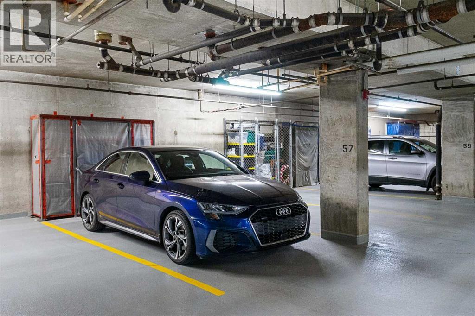
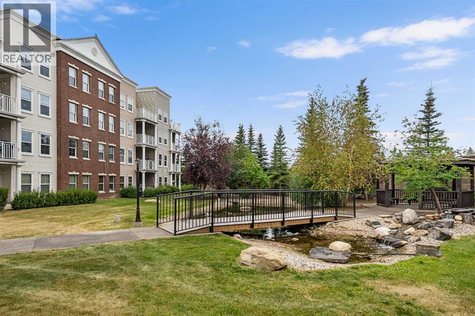
OPEN HOUSE l SUN. AUG. 09 | 2:00PM - 4:00PM | Welcome to Gateway Garrison Green! Beautifully updated and exceptionally well located, this 1-bedroom plus den condo offers a stylish, low-maintenance lifestyle in one of Calgary’s most desirable southwest communities. A standout feature is the convenient street-level entrance, giving you the ease of condo living with a townhouse-inspired feel and direct access to your home. Step inside to discover a bright, open-concept layout with 9-foot ceilings, heated floors and luxury vinyl plank flooring throughout. The kitchen is both functional and inviting, featuring espresso cabinetry, granite countertops, a subway tile backsplash, a large island with eating bar and newly updated stainless steel appliances. New lighting in the dining area adds a fresh, contemporary touch, while the adjoining living space opens onto an east-facing patio—an ideal spot for morning coffee, fresh air or relaxing outdoors. The spacious bedroom features large windows, generous closet space and a newly added ceiling fan for extra comfort. A separate den provides valuable flexibility for today's lifestyle—perfect as a home office, study, creative space or additional storage. A four-piece bathroom and convenient in-suite laundry complete the interior. This home also includes titled heated underground parking and a private storage area, adding even more everyday convenience. At Gateway Garrison Green, the lifestyle extends well beyond your front door. Residents enjoy an impressive collection of amenities, including a fitness centre, yoga space, party room, guest suites, beautifully landscaped courtyards and ample visitor parking. With many utilities included in the condo fees, comfortable condo living is made even easier. And then there’s the location! Garrison Green combines a welcoming residential atmosphere with outstanding access to everything Calgary’s southwest has to offer. Mount Royal University is within walking distance, while coffee shops, tra nsit and everyday conveniences are close at hand. Nearby Marda Loop expands your options with its vibrant collection of restaurants, cafés, local shops and services, and convenient access to major routes makes commuting downtown or travelling throughout the city easy. Whether you're a first-time buyer, professional, student, downsizer or simply looking for a stylish, low-maintenance home in a well-connected community, this updated Garrison Green condo delivers an appealing combination of comfort, convenience and lifestyle. With its private street-level entrance, thoughtful upgrades, excellent amenities and sought-after southwest location, this is a home you'll want to see! (id:51989)
Features of 1503, 5605 Henwood Street Sw
- MLS® Number A2334706
-
Price
$242,500
Maintenance, Common Area Maintenance, Heat, Insurance, Interior Maintenance, Ground Maintenance, Parking, Property Management, Reserve Fund Contributions, Security, Sewer, Waste Removal
$514.79 Monthly - Bedrooms: 1
- Bathrooms: 1
- Square Footage: 577 sqft
- Property Type: Apartment
- Community Name: Garrison Green
- Amenities Near By Playground, Schools, Shopping
- Community Features Pets Allowed With Restrictions
- Features No Animal Home, No Smoking Home, Guest Suite, Parking
- Parking Space Total 1
- Plan 0610287
Open House
This property has open houses!
August
9
Sunday
Starts at:
2:00 pm
Ends at:4:00 pm
Buildings
| Bathroom Total | 1 | Bedrooms Above Ground | 1 |
| Bedrooms Total | 1 | Amenities | Exercise Centre, Guest Suite |
| Appliances | Washer, Refrigerator, Range - Electric, Dishwasher, Dryer, Microwave Range Hood Combo | Basement Type | None |
| Constructed Date | 2006 | Construction Material | Poured Concrete |
| Construction Style Attachment | Attached | Cooling Type | None |
| Exterior Finish | Brick, Concrete, Vinyl Siding | Flooring Type | Other |
| Heating Fuel | Natural Gas | Heating Type | In Floor Heating |
| Stories Total | 4 | Size Interior | 577 Sqft |
| Total Finished Area | 577 Sqft | Type | Apartment |
Parking
| Garage | |
| Heated Garage | |
| Underground |
Land
| Acreage | No | Land Amenities | Playground, Schools, Shopping |
| Size Total Text | Unknown | Zoning Description | M-c2 |
Rooms
| Level | Type | Length | Width | Dimensions |
|---|---|---|---|---|
| Main Level | Office | 5.75 Ft x 10.58 Ft | ||
| Main Level | Laundry Room | 3.00 Ft x 3.50 Ft | ||
| Main Level | Kitchen | 9.25 Ft x 13.75 Ft | ||
| Main Level | 4pc Bathroom | 8.00 Ft x 7.17 Ft | ||
| Main Level | Dining Room | 5.17 Ft x 13.75 Ft | ||
| Main Level | Primary Bedroom | 11.17 Ft x 9.92 Ft | ||
| Main Level | Living Room | 11.67 Ft x 13.75 Ft |
Agents and Offices
- Roberto C. Argenal
- Ruth Argenal
- Office: Kic Realty
What's Nearby
Similar Properties

313, 208 Holy Cross Lane Sw, Calgary, Alberta
- MLS® # A2334565
- Alexis Meinzer
- Century 21 Bamber Realty Ltd.
803, 1411 7 Street Sw, Calgary, Alberta
- MLS® # A2318346
- Jordan Helwerda
- Jeff Sexsmith
- RE/MAX House Of Real Estate
204, 1512 16 Avenue Sw, Calgary, Alberta
- MLS® # A2318081
- Matthew Forbell
- Greater Calgary Real Estate