

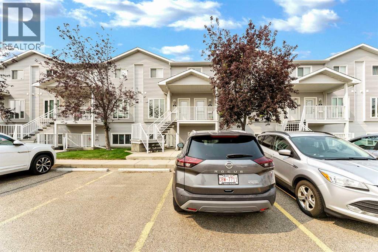
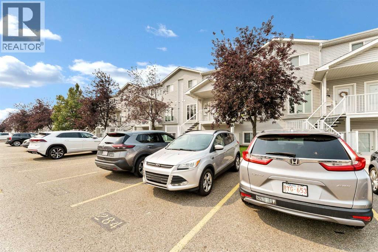
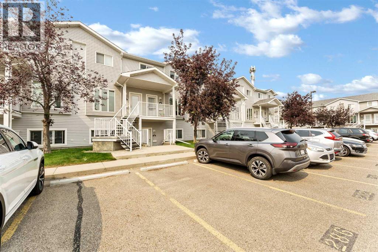
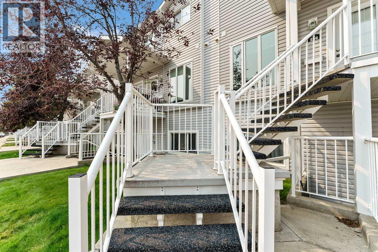

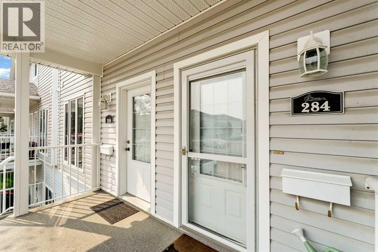
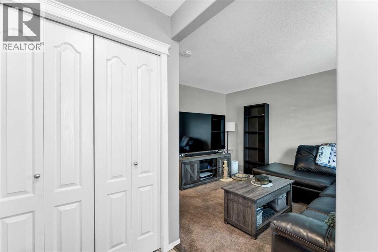
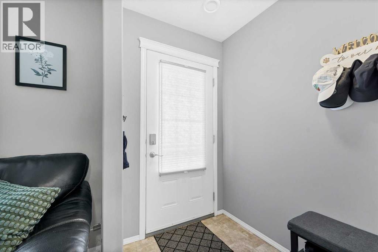
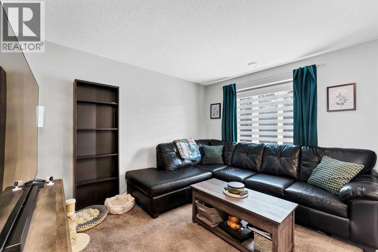
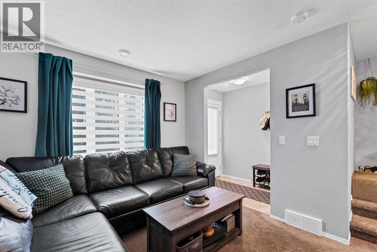
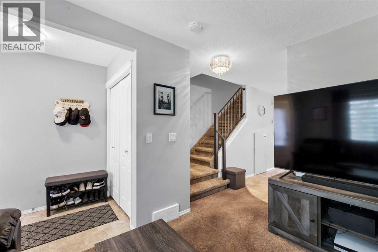
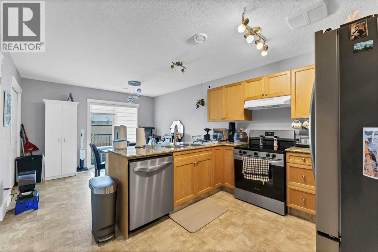
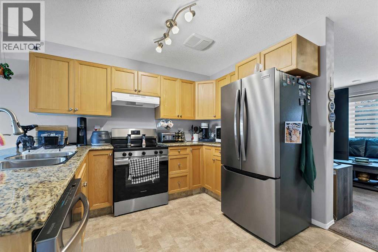
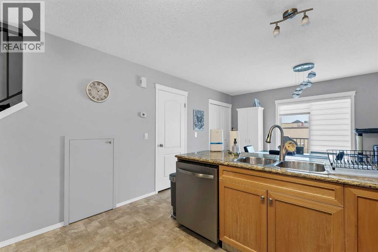
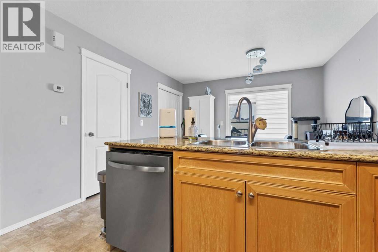
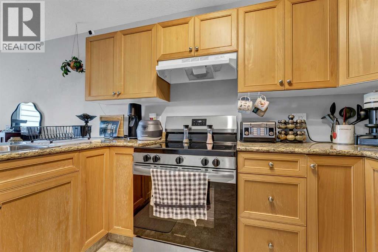
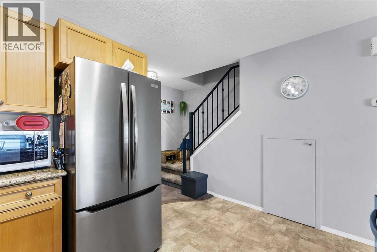
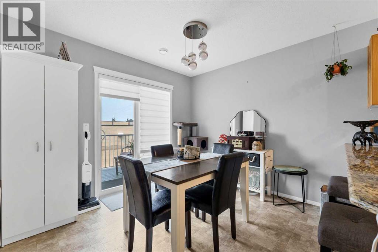
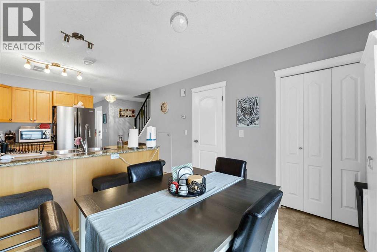
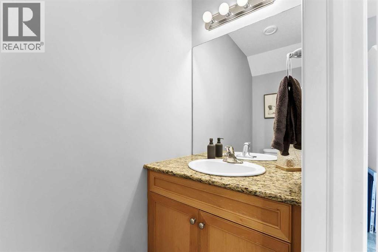
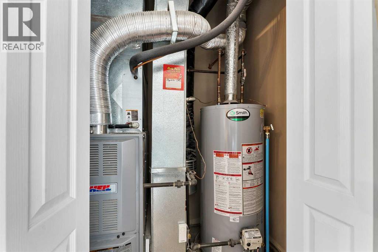
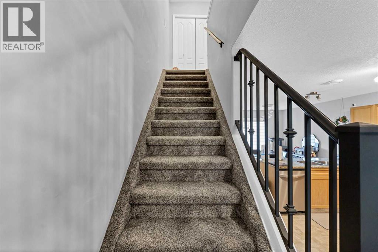
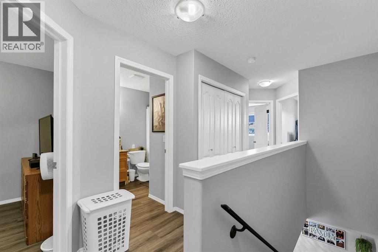
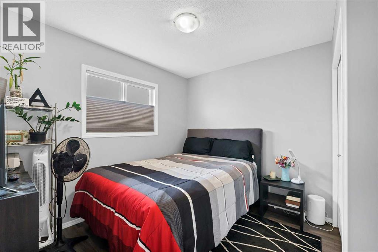
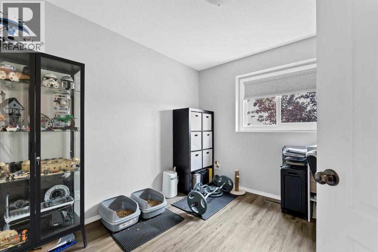
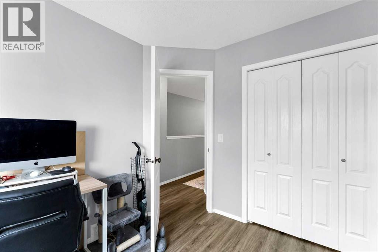
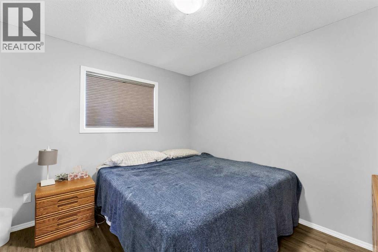
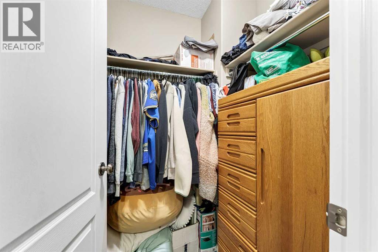
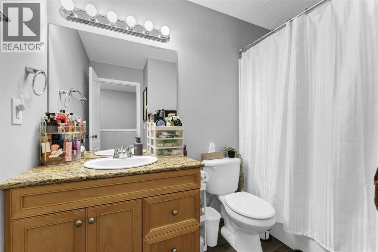
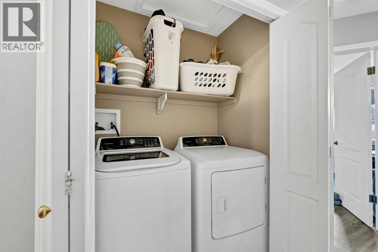
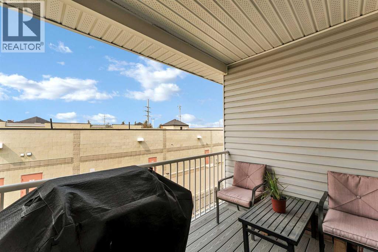
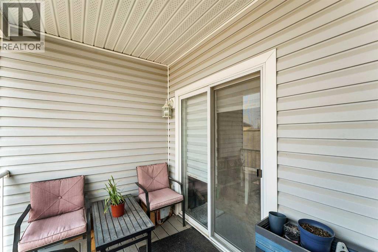
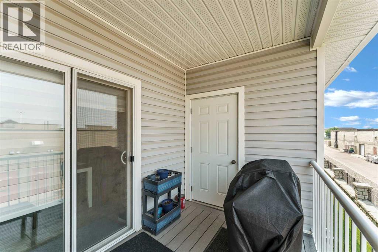
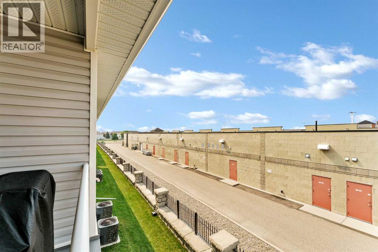
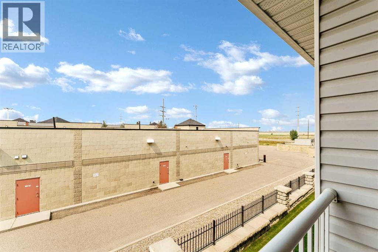
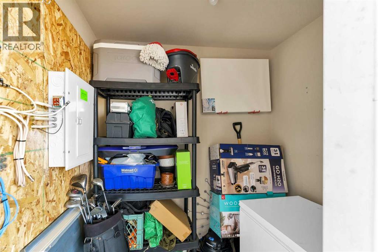
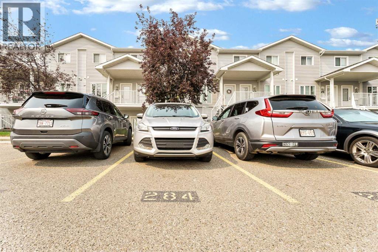
Here is your beautiful 3 bedroom 2 bathroom 2 story condo in Northlands pointe.. This smoke free home is a two story with no neighbors above you! Large living room with a spacious kitchen with granite counter tops lots of cabinets, new stainless steel appliance package and a nice size dining area and a 2 pc bathroom with granite counter top. Upstairs you have three bedrooms with a 4pce bath also with granite counter top and the laundry is there for your convenience. There are custom blinds thruout the home recently painted, screen door was replaced, very comfortable home. The building is professionally managed, small pets are allowed, and there are no age restrictions. The low condo fees includes all utilities except electricity. This unit includes two assigned parking stalls (id:51989)
Features of 284 Northlands Pointe Ne
- MLS® Number A2333092
-
Price
$239,900
Maintenance, Condominium Amenities, Common Area Maintenance, Heat, Insurance, Ground Maintenance, Parking, Property Management, Reserve Fund Contributions, Sewer, Waste Removal, Water
$308.16 Monthly - Bedrooms: 3
- Bathrooms: 2
- Square Footage: 1038 sqft
- Property Type: Row / Townhouse
- Community Name: Northeast Crescent Heights
- Amenities Near By Shopping
- Community Features Pets Allowed, Pets Allowed With Restrictions
- Features Other, Pvc Window, No Smoking Home
- Parking Space Total 2
- Plan 0810272
- Structure Deck
Buildings
| Bathroom Total | 2 | Bedrooms Above Ground | 3 |
| Bedrooms Total | 3 | Amenities | Other |
| Appliances | Refrigerator, Dishwasher, Stove, Window Coverings, Washer & Dryer | Basement Type | None |
| Constructed Date | 2007 | Construction Material | Poured Concrete, Wood Frame |
| Construction Style Attachment | Attached | Cooling Type | Central Air Conditioning |
| Exterior Finish | Concrete, Vinyl Siding | Flooring Type | Carpeted, Linoleum, Marble |
| Foundation Type | Poured Concrete | Half Bath Total | 1 |
| Heating Type | Forced Air | Stories Total | 2 |
| Size Interior | 1038 Sqft | Total Finished Area | 1038 Sqft |
| Type | Row / Townhouse |
Parking
| Oversize |
Land
| Acreage | No | Fence Type | Not Fenced |
| Land Amenities | Shopping | Size Total Text | Unknown |
| Zoning Description | R-md |
Rooms
| Level | Type | Length | Width | Dimensions |
|---|---|---|---|---|
| Second Level | Primary Bedroom | 9.83 Ft x 11.17 Ft | ||
| Second Level | Bedroom | 10.33 Ft x 8.67 Ft | ||
| Second Level | Bedroom | 9.42 Ft x 10.33 Ft | ||
| Second Level | 4pc Bathroom | .00 Ft x .00 Ft | ||
| Main Level | Living Room | 10.17 Ft x 12.50 Ft | ||
| Main Level | Kitchen | 11.75 Ft x 11.50 Ft | ||
| Main Level | Dining Room | 11.75 Ft x 9.25 Ft | ||
| Main Level | 2pc Bathroom | .00 Ft x .00 Ft |
Agents and Offices
- JACK SIMONS
- Office: Royal LePage Community Realty
What's Nearby
Similar Properties

349 Sunrise Terrace Ne, High River, Alberta
- MLS® # A2307679
- Nick Salmon
- Karen Salmon
- RE/MAX Complete Realty
328 Northlands Pointe Ne, Medicine Hat, Alberta
- MLS® # A2333382
- AMY TOEWS KLETZEL
- River Street Real Estate
66, 1155 Falconridge Drive Ne, Calgary, Alberta
- MLS® # A2318234
- Pete J. deJong
- RE/MAX Realty Professionals
244 Saddlebrook Point Ne, Calgary, Alberta
- MLS® # A2306988
- Richard Panuelos
- Jerick Orduna
- Trec The Real Estate Company