

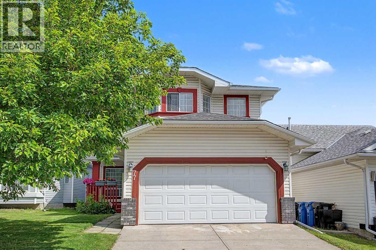
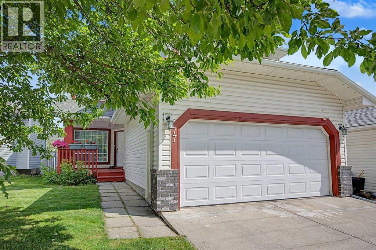
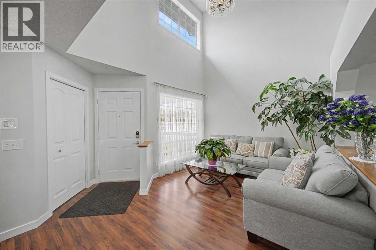
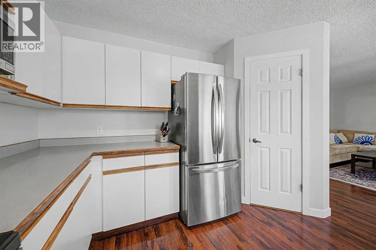
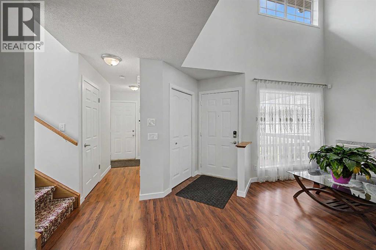
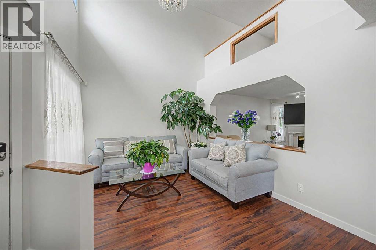
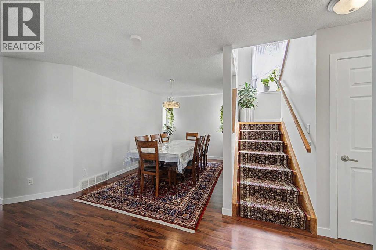
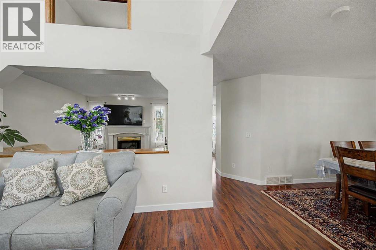
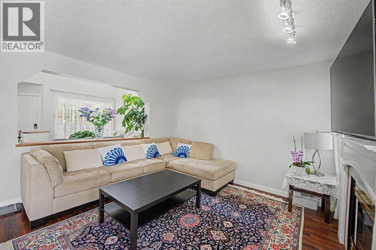
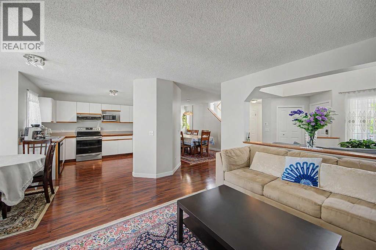
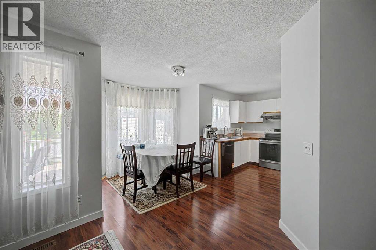
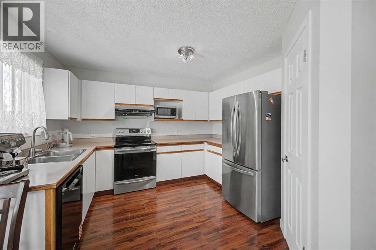
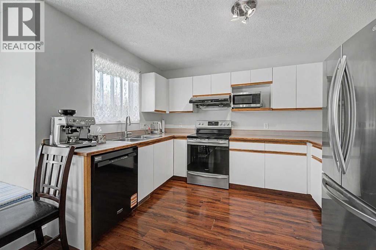
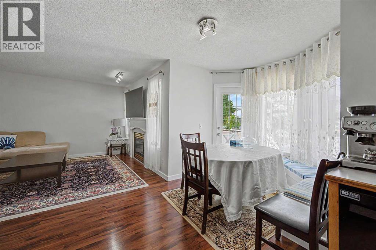
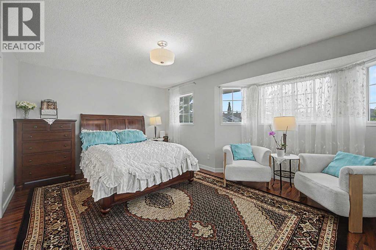
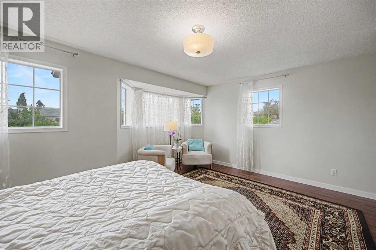
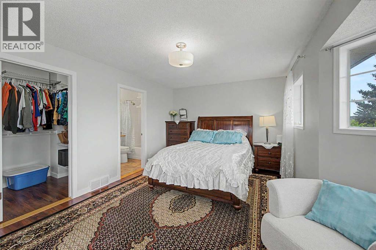
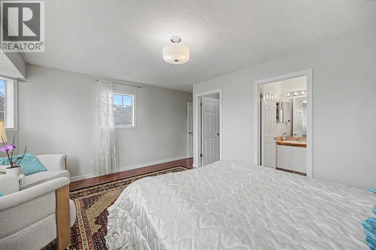
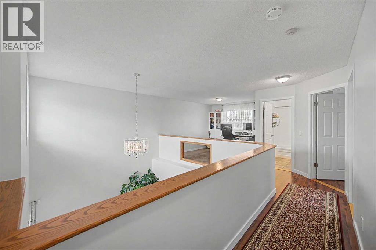
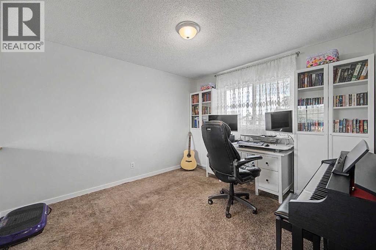
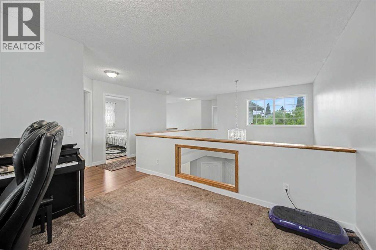
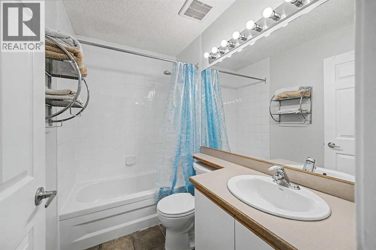
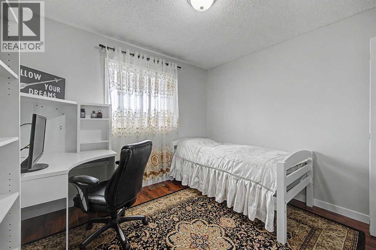
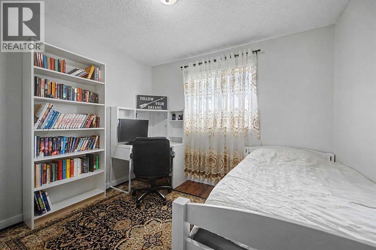
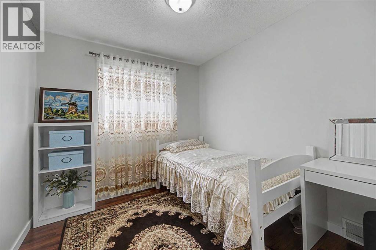
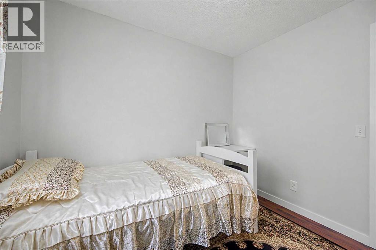
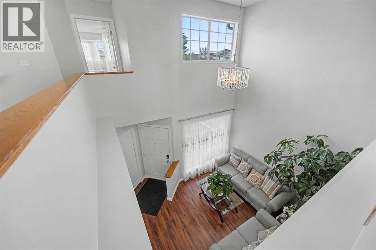
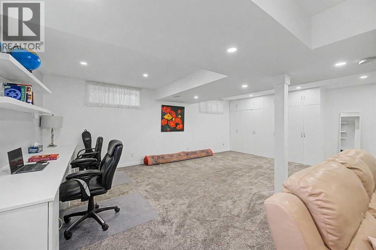
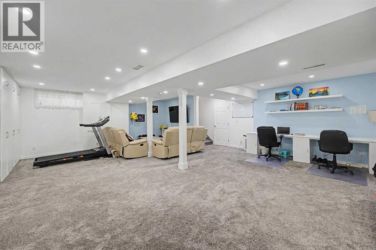
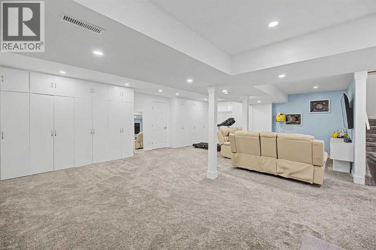
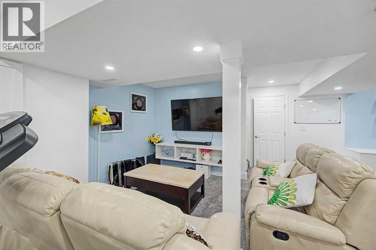
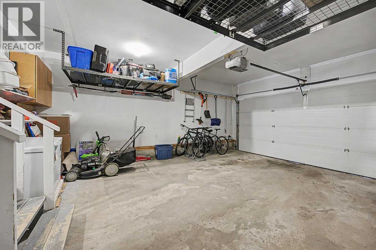
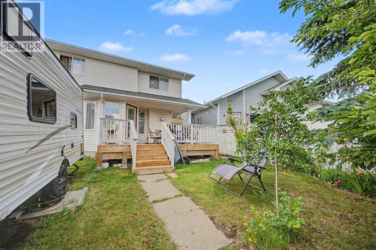
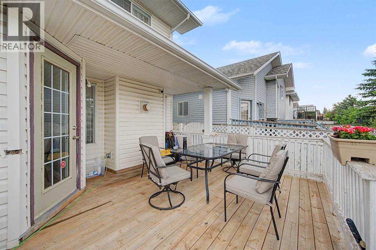
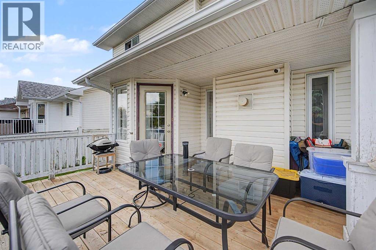
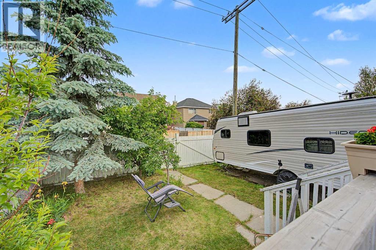
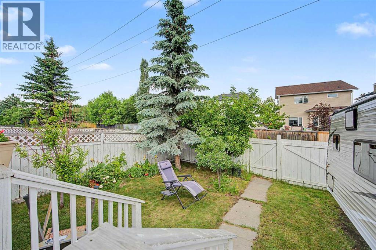
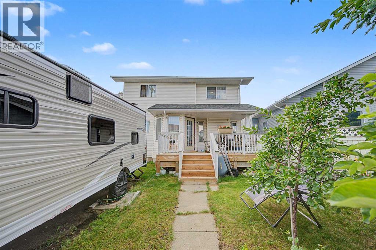
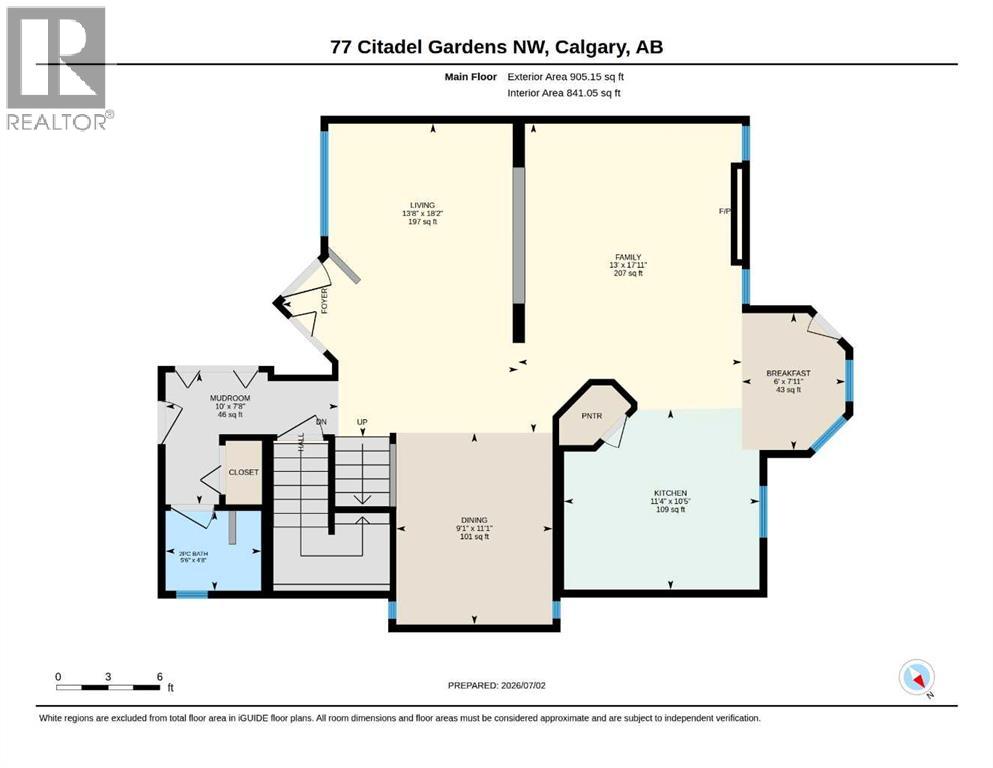
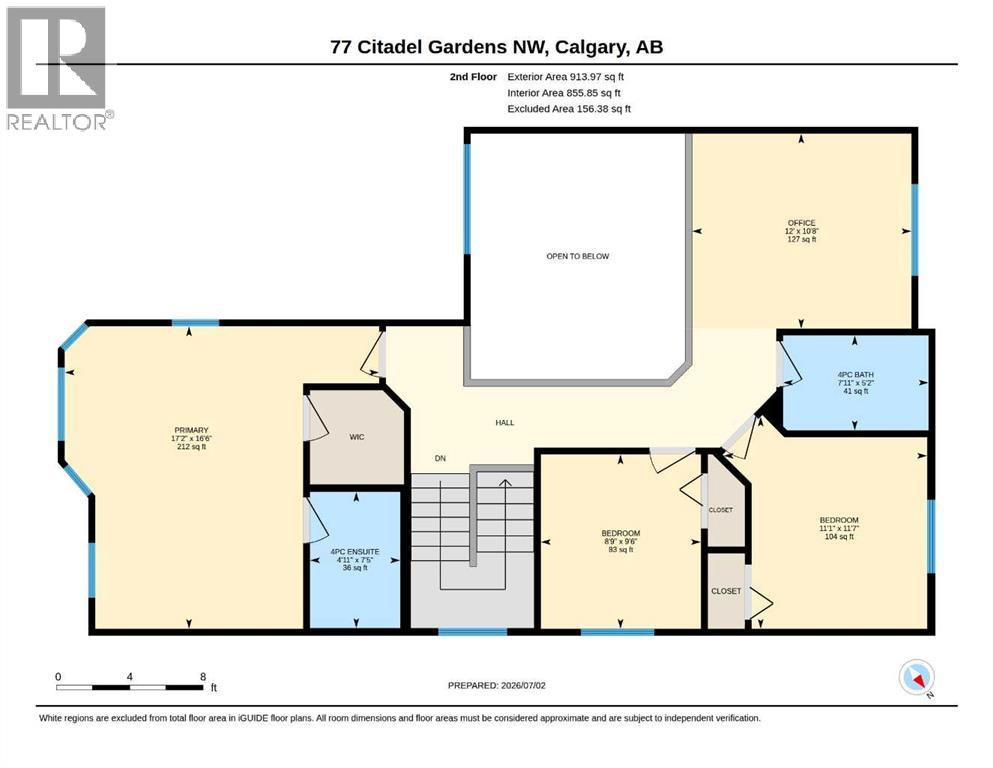
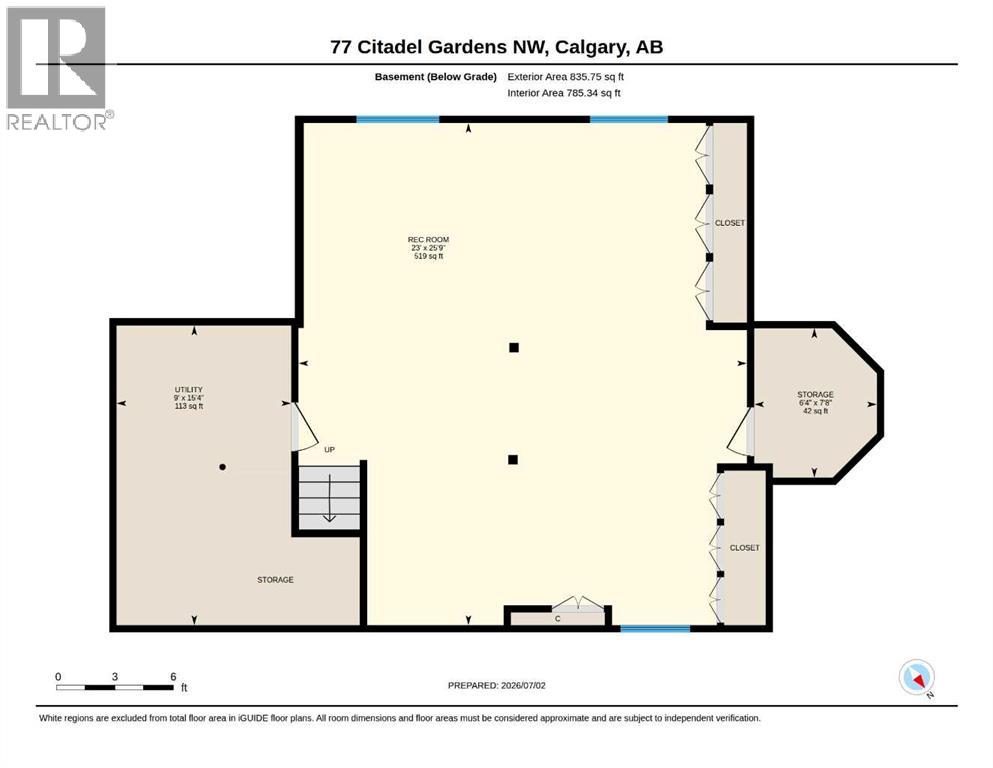
Great New Price!! Welcome to 77 Citadel Gardens NW, a beautifully maintained 1,800 sq. ft. two-storey home offering 3 bedrooms, a double attached garage, and a fully finished basement. Recent updates include fresh interior paint and brand-new PEX plumbing, with the Poly-B plumbing professionally removed for added peace of mind.Nestled on a quiet street in the highly sought-after community of Citadel, this home is conveniently located close to schools, parks, shopping, and all major amenities.Step inside to a bright and inviting foyer that opens to a spacious formal living room with an impressive open-to-above ceiling, creating a grand first impression. The main floor also features a separate formal dining room, a functional kitchen with a breakfast nook, and a comfortable family room. Patio doors lead to a raised rear deck overlooking a private, treed backyard with the added bonus of RV parking.Upstairs, you'll find three generously sized bedrooms, including a spacious primary retreat complete with a 4-piece ensuite. A second full bathroom and a versatile loft area provide the perfect space for a home office, reading nook, or study area.The fully finished basement offers a large recreation/media room, ample storage space, and endless possibilities for family living and entertaining.This move-in-ready home combines thoughtful updates, functional living space, and an exceptional location—making it a fantastic opportunity in one of NW Calgary's most desirable communities. (id:51989)
Features of 77 Citadel Gardens Nw
- MLS® Number A2326310
- Price $634,900
- Bedrooms: 3
- Bathrooms: 3
- Square Footage: 1819 sqft
- Property Type: House
- Community Name: Citadel
- Amenities Near By Playground, Schools, Shopping
- Features See Remarks, Back Lane
- Parking Space Total 2
- Plan 9212087
- Structure Deck
Buildings
| Bathroom Total | 3 | Bedrooms Above Ground | 3 |
| Bedrooms Total | 3 | Appliances | Refrigerator, Dishwasher, Stove, Hood Fan, Garage Door Opener, Washer & Dryer |
| Basement Development | Finished | Basement Type | Full (finished) |
| Constructed Date | 1993 | Construction Material | Wood Frame |
| Construction Style Attachment | Detached | Cooling Type | None |
| Flooring Type | Carpeted, Hardwood, Laminate | Foundation Type | Poured Concrete |
| Half Bath Total | 1 | Heating Fuel | Natural Gas |
| Heating Type | Forced Air | Stories Total | 2 |
| Size Interior | 1819 Sqft | Total Finished Area | 1819.12 Sqft |
| Type | House |
Parking
| Attached Garage | 2 |
Land
| Acreage | No | Fence Type | Fence |
| Land Amenities | Playground, Schools, Shopping | Size Depth | 31.4 M |
| Size Frontage | 11 M | Size Irregular | 380.00 |
| Size Total | 380 M2|4,051 - 7,250 Sqft | Size Total Text | 380 M2|4,051 - 7,250 Sqft |
| Zoning Description | R-cg |
Rooms
| Level | Type | Length | Width | Dimensions |
|---|---|---|---|---|
| Second Level | 4pc Bathroom | 5.17 Ft x 7.92 Ft | ||
| Second Level | 4pc Bathroom | 7.42 Ft x 4.92 Ft | ||
| Second Level | Bedroom | 11.58 Ft x 11.08 Ft | ||
| Second Level | Bedroom | 9.50 Ft x 8.75 Ft | ||
| Second Level | Office | 10.67 Ft x 12.00 Ft | ||
| Second Level | Primary Bedroom | 16.25 Ft x 17.17 Ft | ||
| Basement | Recreational, Games Room | 25.75 Ft x 23.00 Ft | ||
| Basement | Storage | 7.67 Ft x 6.33 Ft | ||
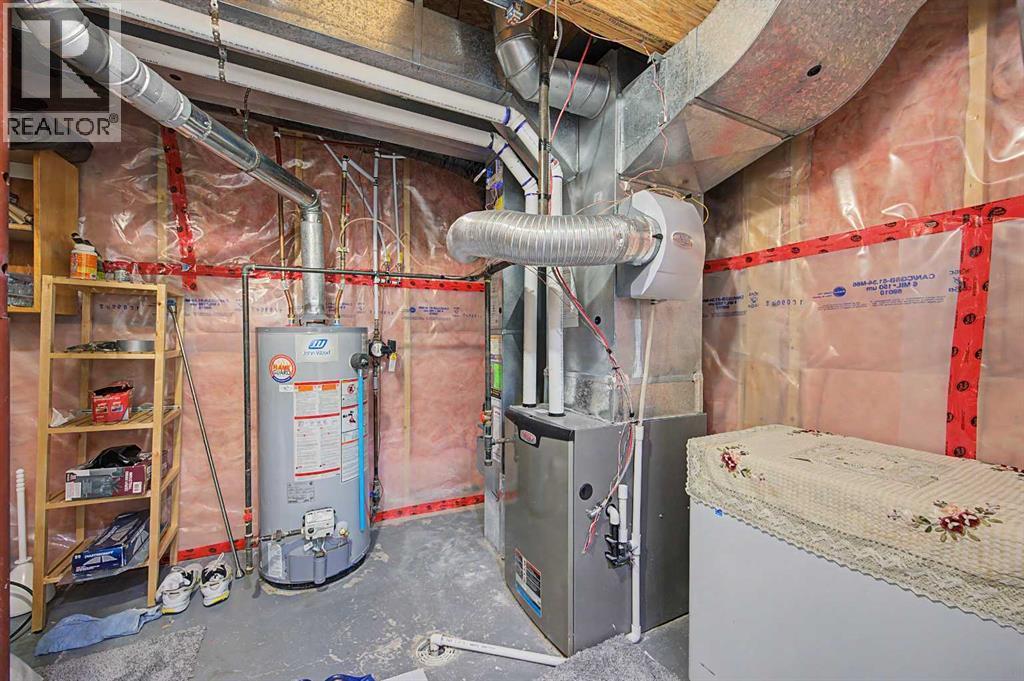
| Basement | Furnace | 15.33 Ft x 9.00 Ft | ||
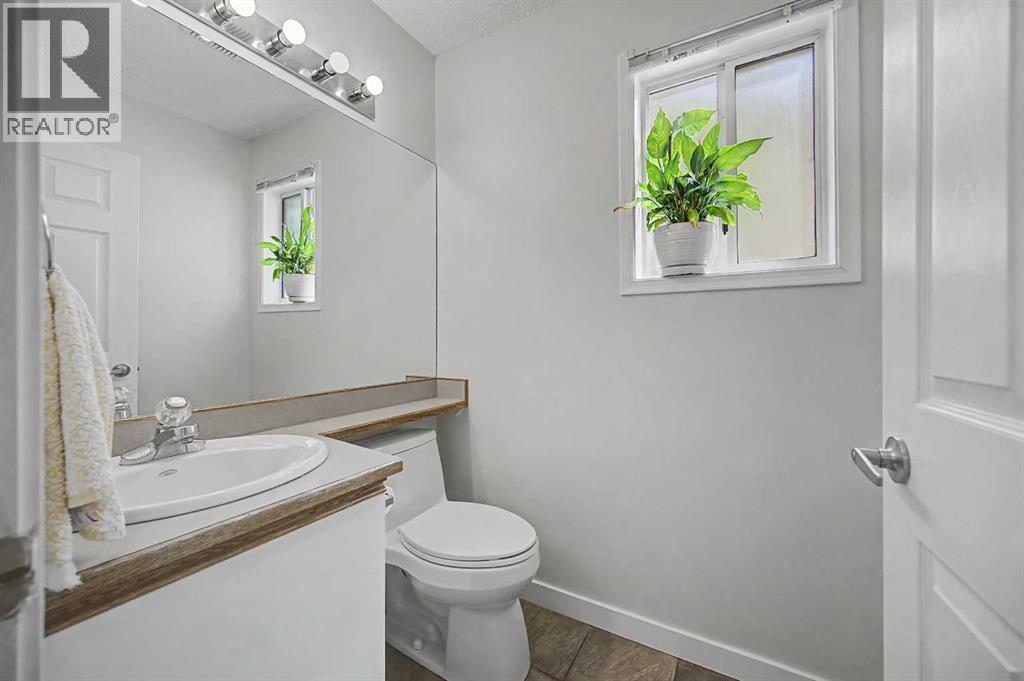
| Main Level | 2pc Bathroom | 4.67 Ft x 5.50 Ft | ||
| Main Level | Breakfast | 7.92 Ft x 6.00 Ft | ||
| Main Level | Dining Room | 11.08 Ft x 9.08 Ft | ||
| Main Level | Family Room | 17.92 Ft x 13.00 Ft | ||
| Main Level | Kitchen | 10.42 Ft x 11.33 Ft | ||
| Main Level | Living Room | 18.17 Ft x 13.67 Ft |
Agents and Offices
- Percy Connolly
- Office: RE/MAX House Of Real Estate
What's Nearby
Similar Properties

121 Amblefield Heights Nw, Calgary, Alberta
- MLS® # A2340986
- Michael R. Laprairie
- Alexandria Stewart
- Jayman Realty Inc.
124 Macewan Drive Nw, Calgary, Alberta
- MLS® # A2338025
- Lowell Martens
- RE/MAX Real Estate (Mountain View)
116 Mitchell Walk Nw, Calgary, Alberta
- MLS® # A2325897
- Michael R. Laprairie
- Alexandria Stewart
- Jayman Realty Inc.