

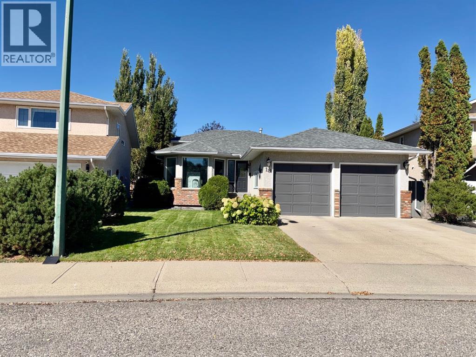
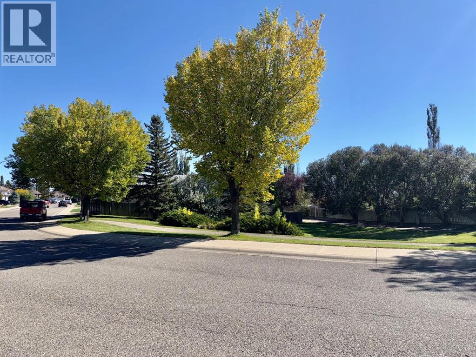
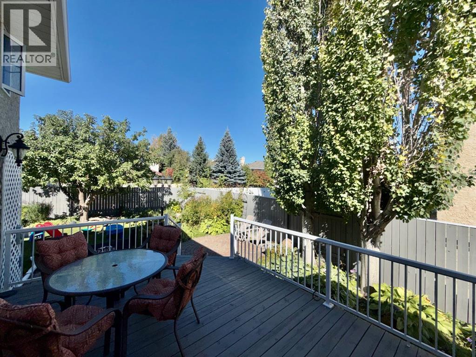
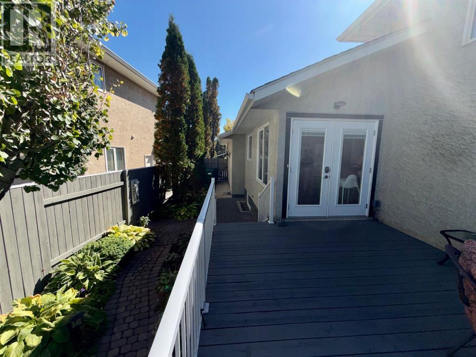
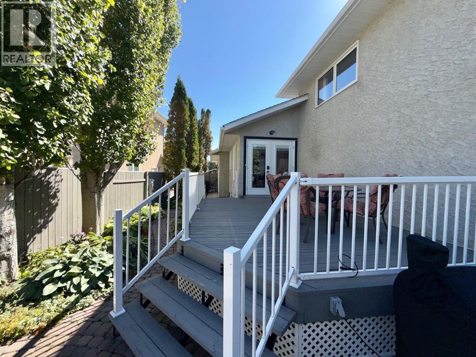
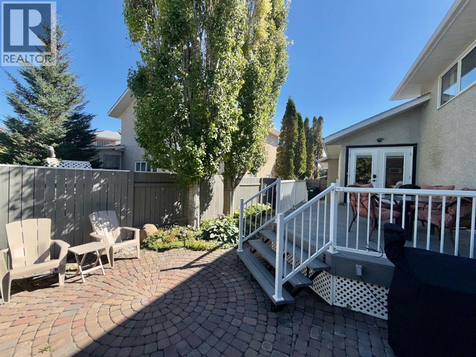
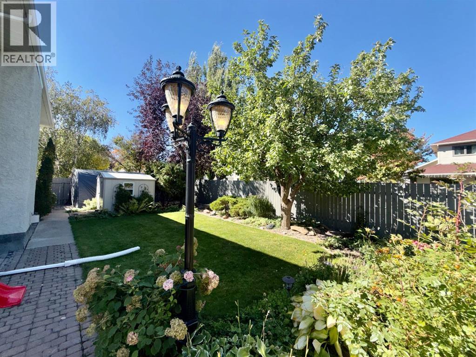
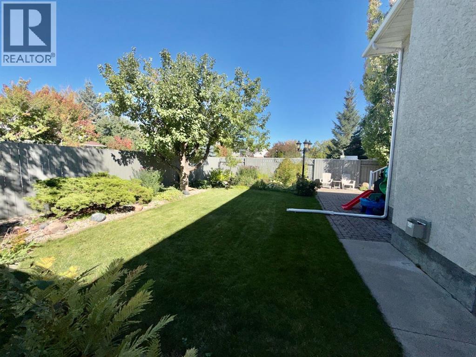
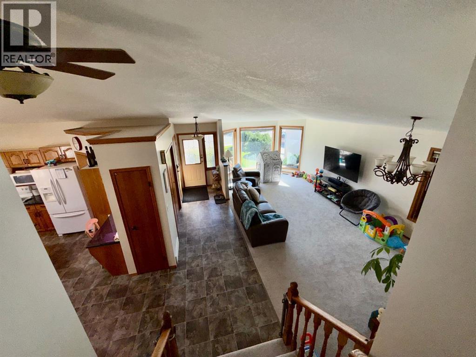
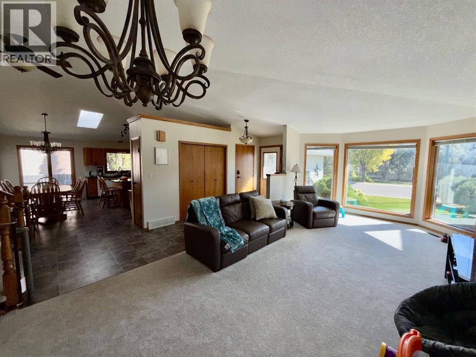
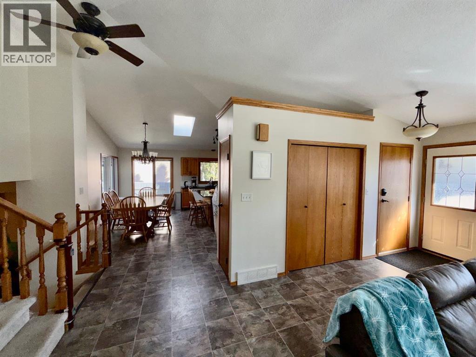
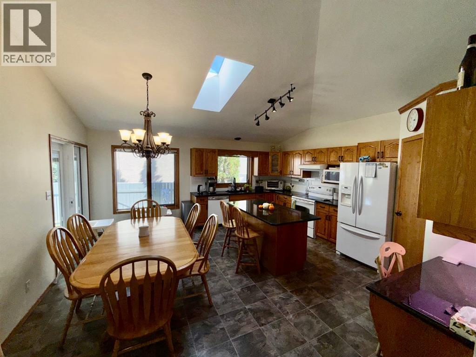
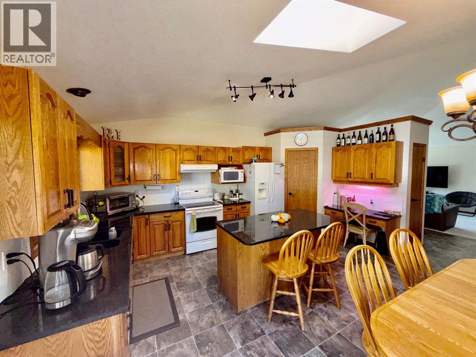
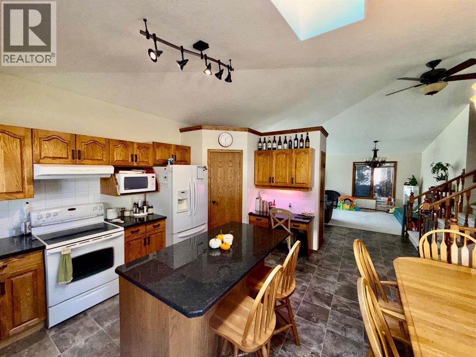
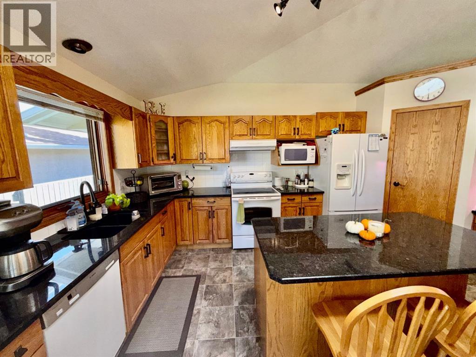
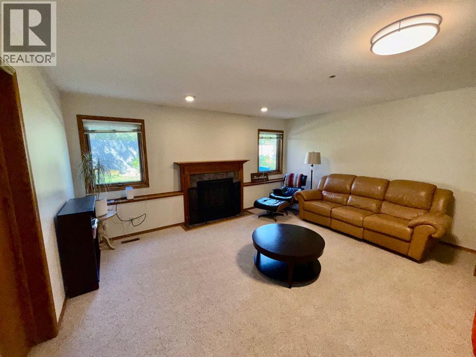
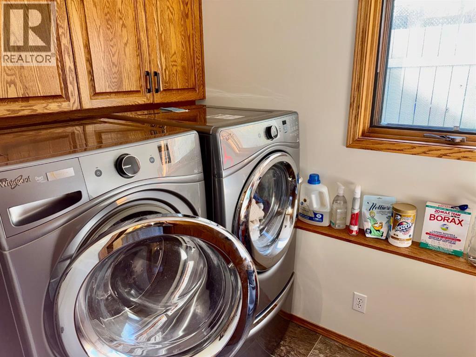
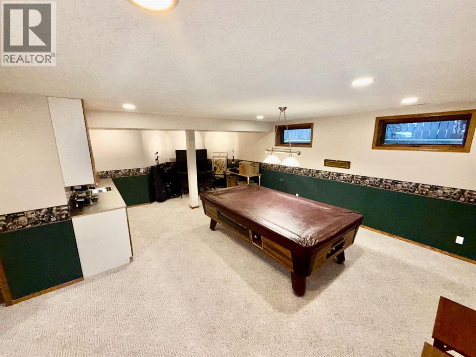
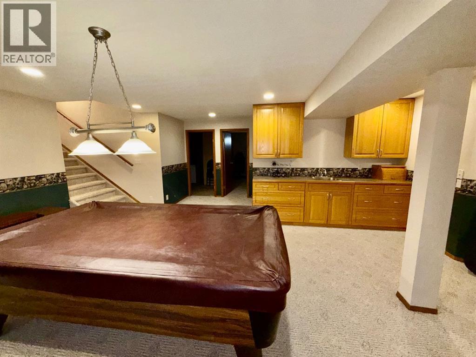
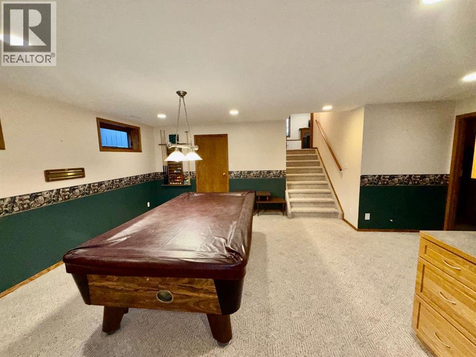
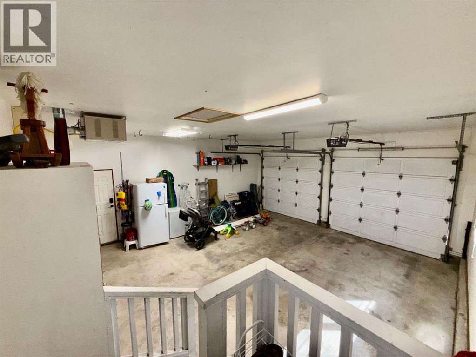
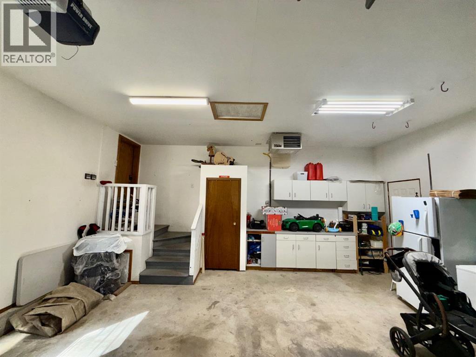
Welcome to this inviting 4-level split in the heart of Heritage Heights, offering over 2100 sq ft of comfortable living space across three levels, plus a fully developed basement with its own bedroom, bath, and games room. The moment you step inside, you're greeted by a spacious open floor plan filled with natural light, creating an easy flow for everyday living and family gatherings. The kitchen features newer granite countertops and opens directly onto a private deck surrounded by mature landscaping perfect for morning coffee or relaxed evenings outdoors. With 5 bedrooms and 31/2 baths, there's room for everyone, and thoughtful extras like central air conditioning, a heated double garage, underground sprinklers, and an RV parking pad off the back lane add comfort and convenience. Located close to schools and shopping, this home offers a warm, practical lifestyle in a quiet, established neighbourhood. (id:51989)
Features of 18 Heritage Close W
- MLS® Number A2347773
- Price $579,900
- Bedrooms: 5
- Bathrooms: 3
- Square Footage: 1435 sqft
- Property Type: House
- Community Name: Heritage Heights
- Features See Remarks, Other, Back Lane
- Parking Space Total 4
- Plan 9011100
- Structure Deck
Buildings
| Bathroom Total | 3 | Bedrooms Above Ground | 5 |
| Bedrooms Total | 5 | Appliances | Refrigerator, Dishwasher, Stove |
| Architectural Style | 4 Level | Basement Development | Finished |
| Basement Type | Full (finished) | Constructed Date | 1990 |
| Construction Material | Wood Frame | Construction Style Attachment | Detached |
| Cooling Type | Central Air Conditioning | Exterior Finish | Stucco |
| Fireplace Present | Yes | Fireplace Total | 1 |
| Flooring Type | Carpeted, Linoleum | Foundation Type | Poured Concrete |
| Heating Fuel | Natural Gas | Heating Type | Forced Air |
| Size Interior | 1435 Sqft | Total Finished Area | 1435 Sqft |
| Type | House |
Parking
| Attached Garage | 2 |
| Parking Pad |
Land
| Acreage | No | Fence Type | Fence |
| Landscape Features | Landscaped | Size Depth | 35.05 M |
| Size Frontage | 16.15 M | Size Irregular | 6639.00 |
| Size Total | 6639 Sqft|4,051 - 7,250 Sqft | Size Total Text | 6639 Sqft|4,051 - 7,250 Sqft |
| Zoning Description | R-l |
Rooms
| Level | Type | Length | Width | Dimensions |
|---|---|---|---|---|
| Third Level | Family Room | 20.00 Ft x 14.00 Ft | ||
| Third Level | Bedroom | 11.00 Ft x 12.00 Ft | ||
| Fourth Level | Recreational, Games Room | 12.00 Ft x 16.00 Ft | ||
| Fourth Level | Bedroom | 10.00 Ft x 11.00 Ft | ||
| Fourth Level | 3pc Bathroom | 6.00 Ft x 7.00 Ft | ||
| Main Level | Living Room | 20.00 Ft x 15.00 Ft | ||
| Main Level | Kitchen | 15.00 Ft x 14.00 Ft | ||
| Upper Level | Primary Bedroom | 14.00 Ft x 12.00 Ft | ||
| Upper Level | Bedroom | 12.00 Ft x 12.00 Ft | ||
| Upper Level | Bedroom | 11.00 Ft x 12.00 Ft | ||
| Upper Level | 4pc Bathroom | 6.00 Ft x 7.00 Ft | ||
| Upper Level | 3pc Bathroom | 6.00 Ft x 7.00 Ft |
Agents and Offices
- GLENN KINNELL
- Office: Sutton Group - Lethbridge
What's Nearby
Similar Properties

37 Squamish Crescent W, Lethbridge, Alberta
- MLS® # A2349781
- Brent Black
- CHUCK GULYAS
- RE/MAX Real Estate - Lethbridge
253 Rivergrove Chase W, Lethbridge, Alberta
- MLS® # A2332547
- KENT EARL
- CARI HILLYER
- Lethbridge Real Estate.com
183 Crocus Terrace W, Lethbridge, Alberta
- MLS® # A2336351
- Spring Merrill
- Whitney Maronda
- RE/MAX Real Estate - Lethbridge
630 Moonlight Lane W, Lethbridge, Alberta
- MLS® # A2337600
- Whitney Maronda
- RE/MAX Real Estate - Lethbridge