

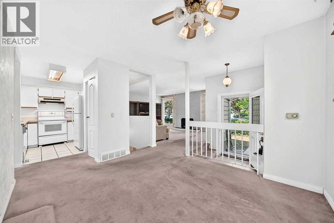
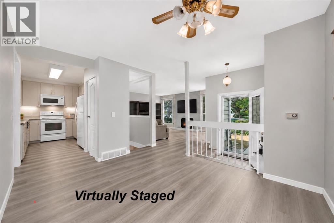
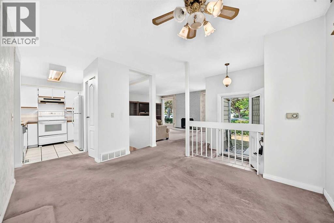
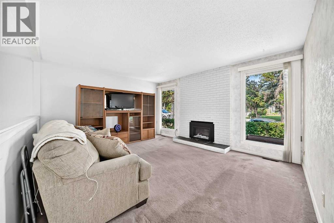
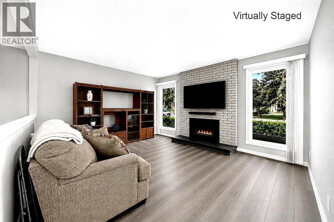
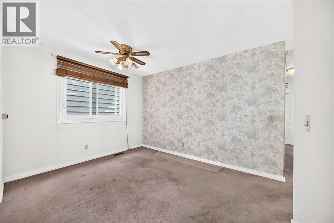
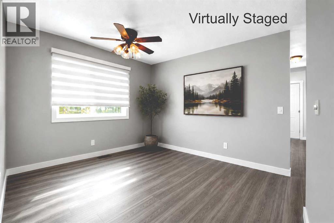
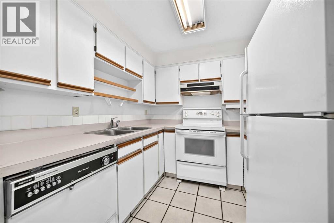
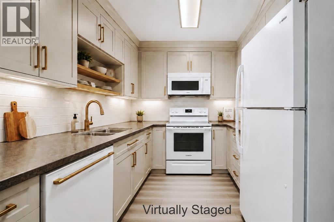
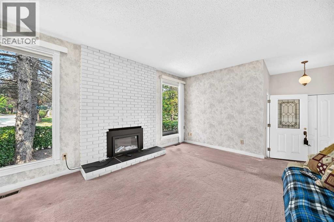
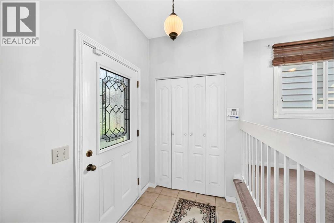
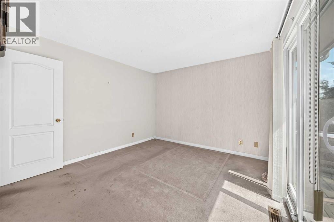
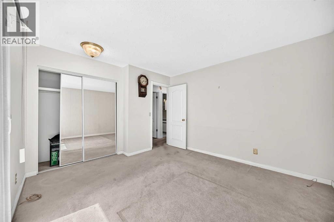
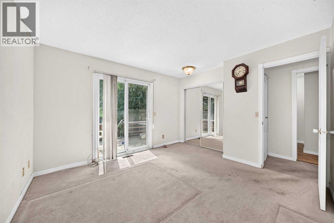
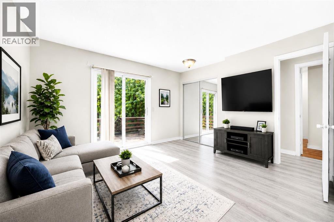
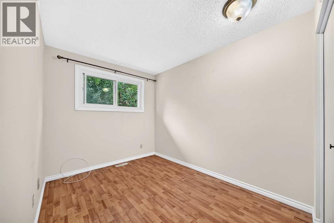
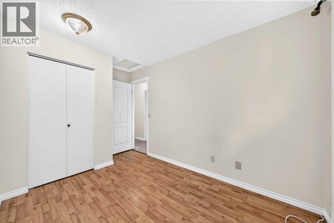
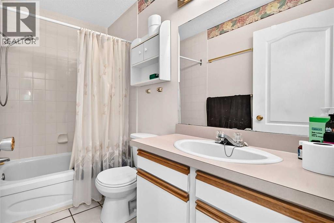
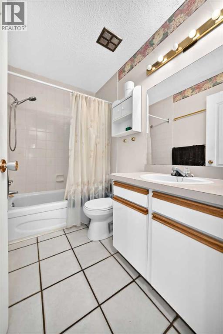
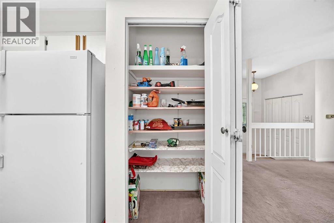
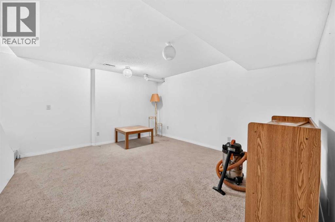
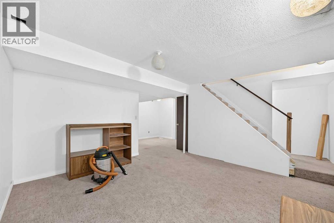
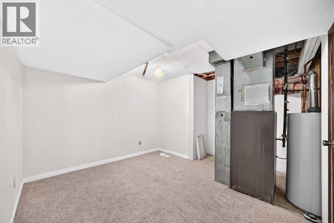
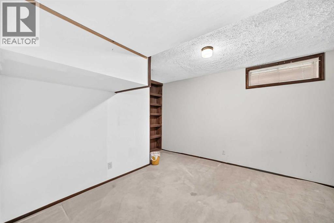
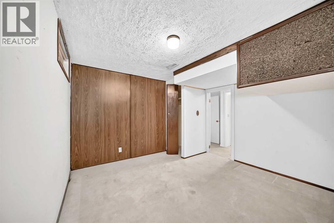
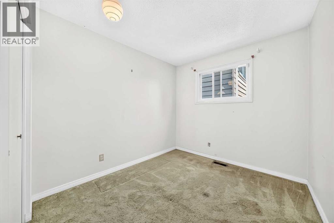
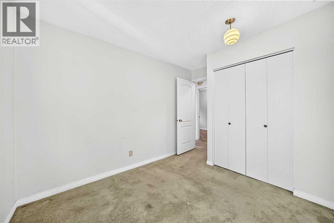
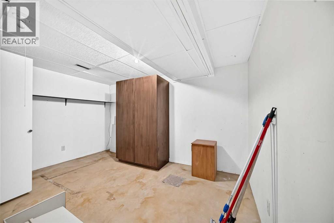
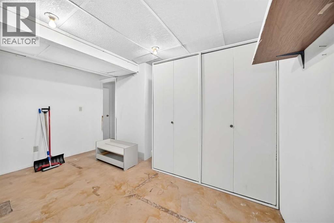
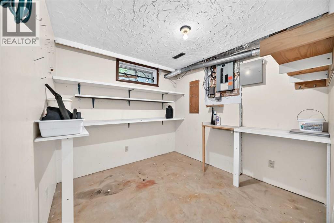
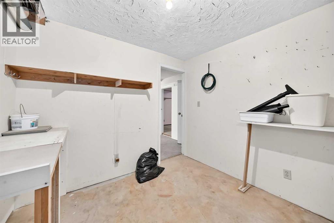
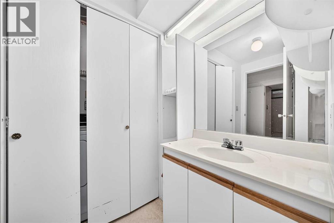
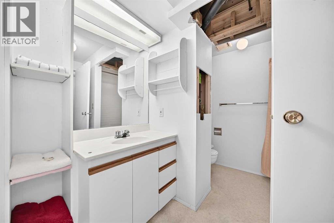
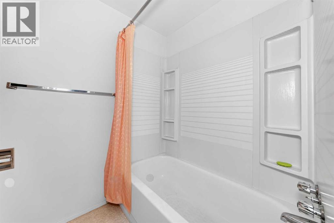
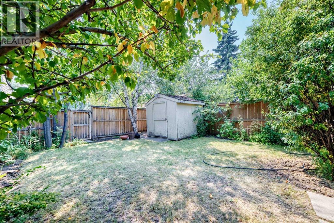
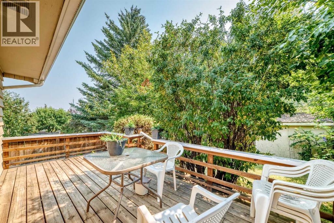
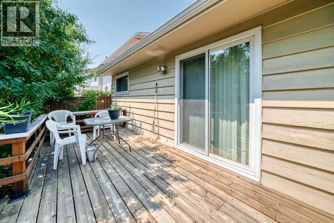
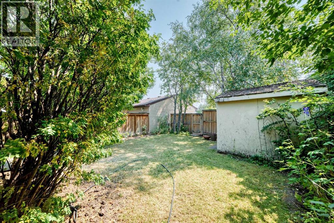
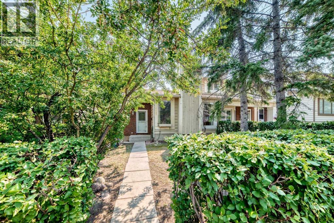
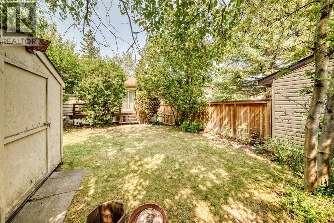
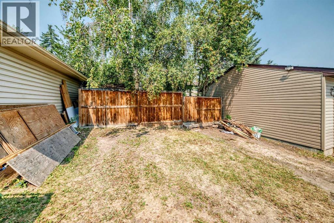
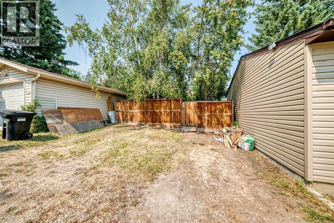
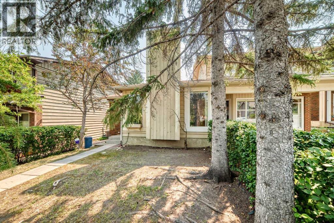
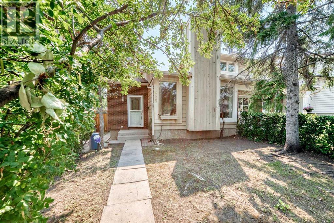
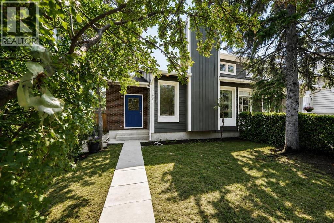
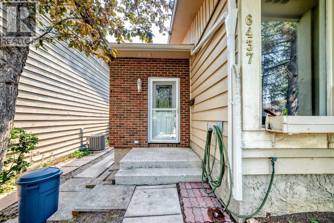
HGTV WARRIORS — THIS ONE IS FOR YOU! Opportunity is knocking in Coach Hill! If you’ve been waiting for a home where you can roll up your sleeves, put your own stamp on it and build equity through your improvements, your wait may be over. Welcome to 6437 Coach Hill Rd. SW, offering approximately 995 sq. ft. on the main level plus a fully developed basement — a great size for an ambitious DIYer without taking on a massive renovation project. And here’s the best part: you don’t have to do it all at once! Start with fresh paint and new flooring and you could be living comfortably while you tackle the smaller projects at your own pace. One room at a time. One project at a time. Watch your home transform — and watch your equity grow along with it. Have you been saying, “I wish I could find a home in a mature neighbourhood that I could renovate and make my own?” Here it is! Before you say this home needs work, take a look at what’s available in Coach Hill and the surrounding communities. Compare the prices, ( you won't find anything at this price WITHOUT Condo Fees ) locations and opportunities — then come see why this property represents fantastic potential for the right buyer. Opportunity is knocking. Talk to your mortgage professional about a mortgage with improvement financing, bring your ideas, your toolbox and your HGTV imagination — and get started creating the home you’ve been waiting for. Buy the opportunity. Do the work. Build the equity. 6437 Coach Hill Rd. SW — your next project could become your next great investment in yourself. (id:51989)
Features of 6437 Coach Hill Road Sw
- MLS® Number A2334043
- Price $452,900
- Bedrooms: 4
- Bathrooms: 2
- Square Footage: 995 sqft
- Property Type: Duplex
- Community Name: Coach Hill
- Amenities Near By Playground, Schools, Shopping
- Features Back Lane, No Smoking Home
- Parking Space Total 2
- Plan 7810131
- Structure Deck
Buildings
| Bathroom Total | 2 | Bedrooms Above Ground | 3 |
| Bedrooms Below Ground | 1 | Bedrooms Total | 4 |
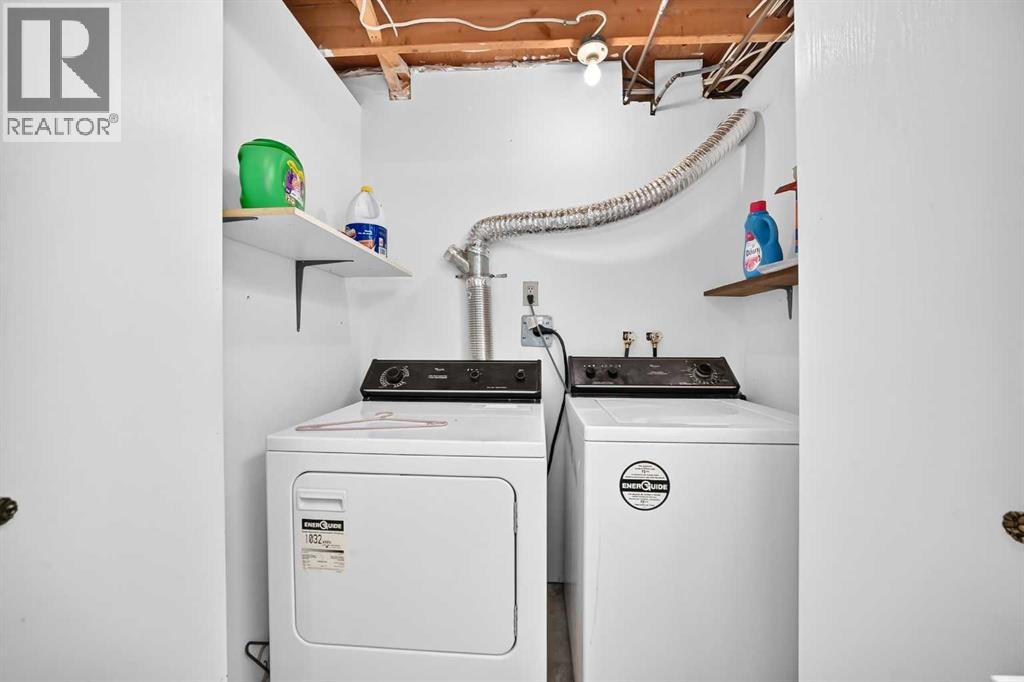
| Appliances | Washer, Refrigerator, Dishwasher, Stove, Dryer, Hood Fan, Window Coverings | Architectural Style | Bungalow |
| Basement Development | Finished | Basement Type | Full (finished) |
| Constructed Date | 1978 | Construction Style Attachment | Semi-detached |
| Cooling Type | None | Exterior Finish | Brick, Wood Siding |
| Fireplace Present | Yes | Fireplace Total | 1 |
| Flooring Type | Carpeted, Ceramic Tile, Linoleum | Foundation Type | Poured Concrete |
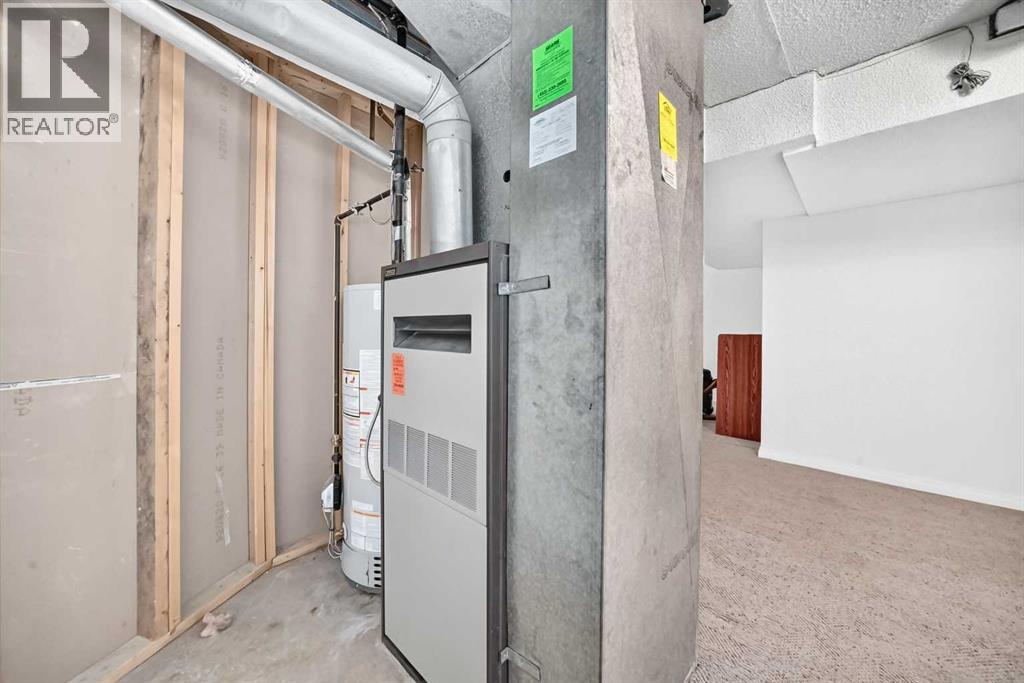
| Heating Fuel | Natural Gas | Heating Type | Forced Air |
| Stories Total | 1 | Size Interior | 995 Sqft |
| Total Finished Area | 995.1 Sqft | Type | Duplex |
Parking
| Other | |
| Street | |
| See Remarks |
Land
| Acreage | No | Fence Type | Fence |
| Land Amenities | Playground, Schools, Shopping | Size Depth | 38.8 M |
| Size Frontage | 8.57 M | Size Irregular | 328.00 |
| Size Total | 328 M2|0-4,050 Sqft | Size Total Text | 328 M2|0-4,050 Sqft |
| Zoning Description | R-cg |
Rooms
| Level | Type | Length | Width | Dimensions |
|---|---|---|---|---|
| Basement | Family Room | 14.17 Ft x 12.33 Ft | ||
| Basement | Bedroom | 10.75 Ft x 10.33 Ft | ||
| Basement | Other | 7.83 Ft x 4.92 Ft | ||
| Basement | 4pc Bathroom | .00 Ft x .00 Ft | ||
| Basement | Other | 13.08 Ft x 10.17 Ft | ||
| Main Level | Living Room | 15.25 Ft x 12.92 Ft | ||
| Main Level | Dining Room | 11.50 Ft x 9.67 Ft | ||
| Main Level | Kitchen | 7.92 Ft x 8.08 Ft | ||
| Main Level | Primary Bedroom | 12.58 Ft x 11.33 Ft | ||
| Main Level | Bedroom | 7.92 Ft x 10.33 Ft | ||
| Main Level | Bedroom | 9.33 Ft x 8.50 Ft | ||
| Main Level | 4pc Bathroom | .00 Ft x .00 Ft |
Agents and Offices
- Ron O'Shea
- Brandon O'Shea
- Office: Trec The Real Estate Company
What's Nearby
Similar Properties
