

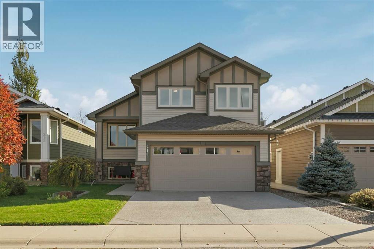
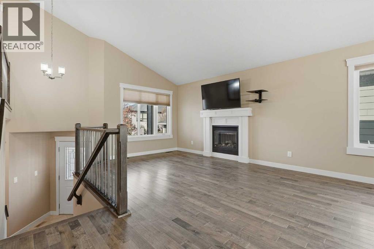
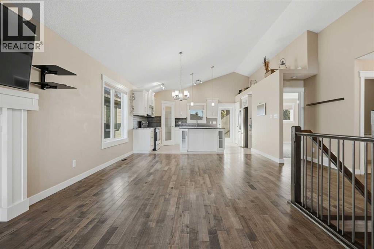
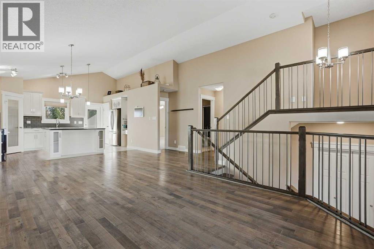
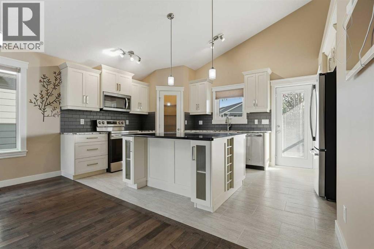
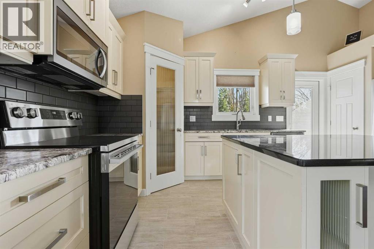
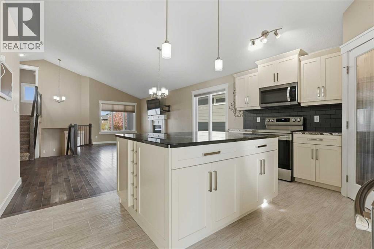
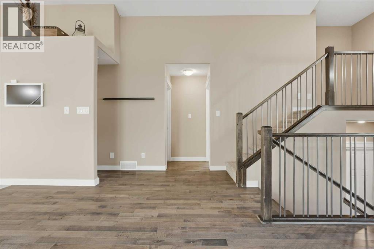
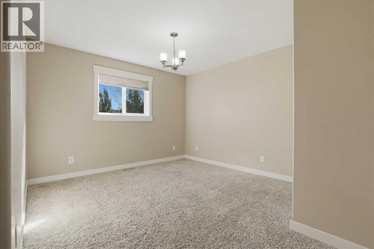
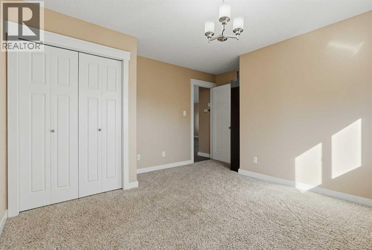
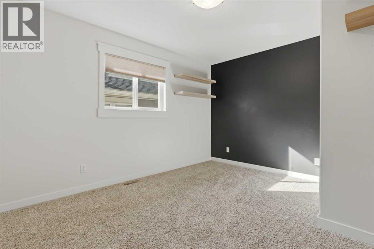
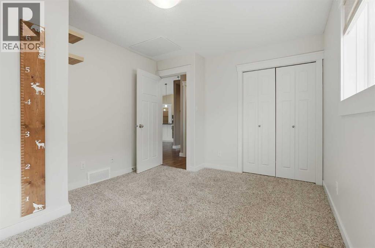
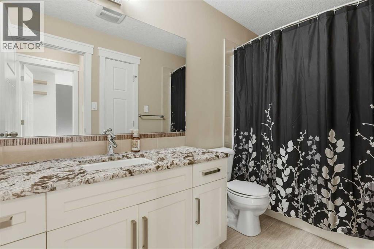
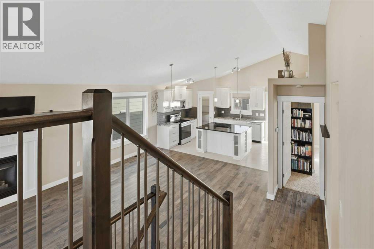
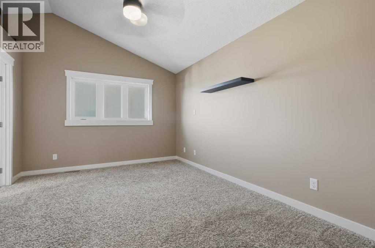
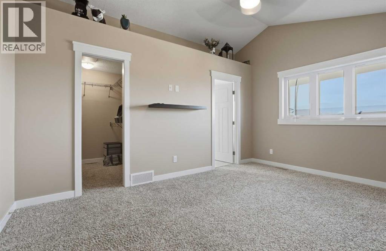
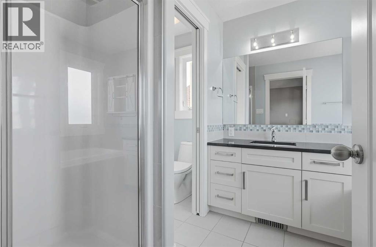
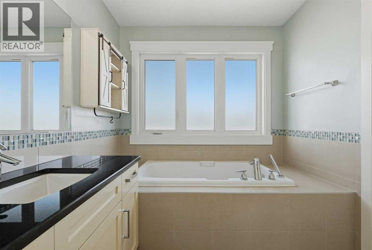
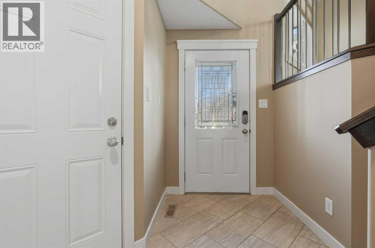
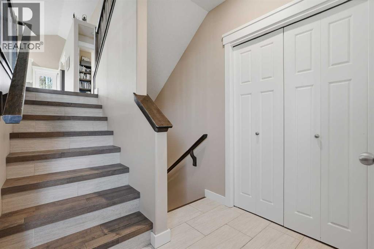
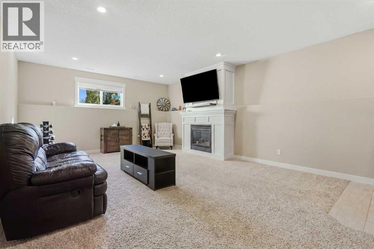
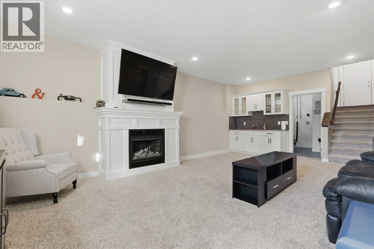
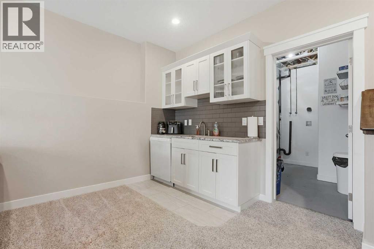
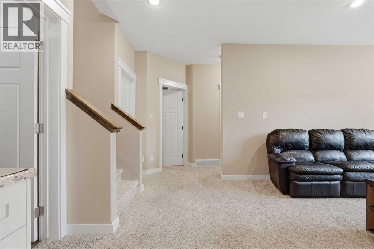
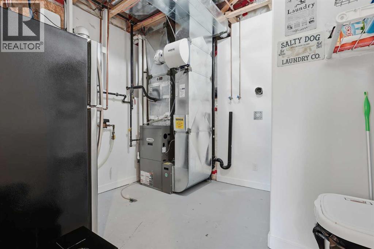
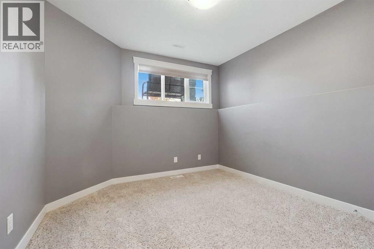
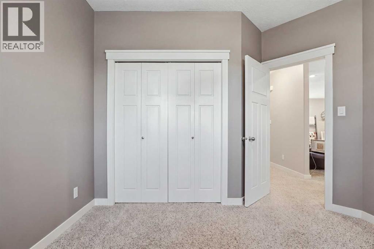
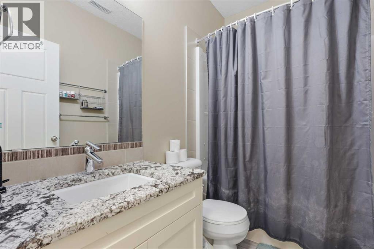
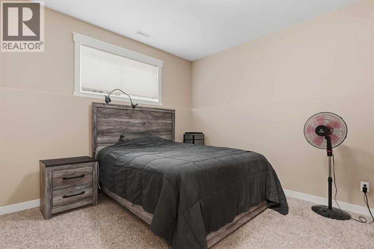
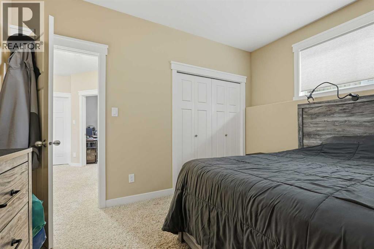
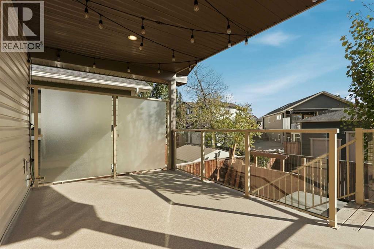
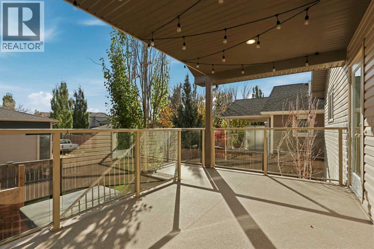
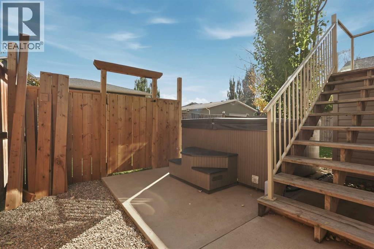
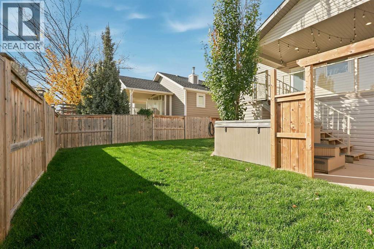
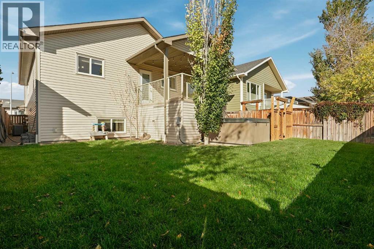
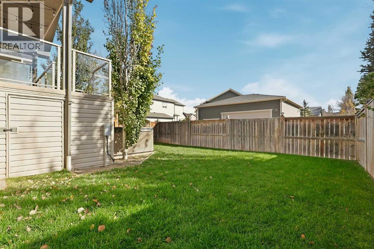
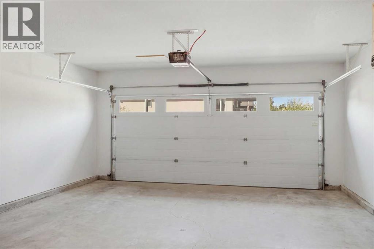
Looking for a great home in an amazing neighbourhood? 216 Sixmile Common S is a five bedroom, three bathroom home that gives a growing family space to spread out. The main level is bright and open, with vaulted ceilings, hardwood, and a living room with a gas fireplace that opens into the dining area and kitchen. The kitchen has it all: granite counters, an extended island, under cabinet lighting, a desk area and a walk-in pantry, plus a coat closet by the door to the back deck. Two bedrooms and a 3-piece bathroom are also on this level. The primary bedroom has its own level above the garage, with a walk-in closet and a 4-piece ensuite with a jetted soaker tub and separate shower. Tankless hot water means you never run out when filling the tub. The basement has 9 ft ceilings, which keep it bright and open. It’s the second living space every busy household needs, with a big recreation room, a second gas fireplace and a wet bar with its own dishwasher, plus an extra fridge in the utility room just behind the bar. Two larger bedrooms and a 3-piece bathroom finish off this level. From the kitchen, step out to the covered back deck overlooking the hot tub, the fenced yard and alley access, with storage under the deck so there’s no need for a shed. The double attached garage is heated and has a work bench and extra shelving. The home sits on a quiet cul-de-sac, with a parking pad out front for extra vehicles and a good-sized front lawn where kids can play safely.Updates include a new stove and microwave, plus new baseboards, trim and fresh paint. The home has been well cared for over the years and even has copper plumbing throughout. Central A/C keeps it comfortable through the summer. Close to schools, the Sixmile ponds, walking paths, and all the south side shopping and restaurants. Book your showing today. (id:51989)
Features of 216 Sixmile Common S
- MLS® Number A2350641
- Price $599,000
- Bedrooms: 5
- Bathrooms: 3
- Square Footage: 1482 sqft
- Property Type: House
- Community Name: Southgate
- Amenities Near By Park, Playground, Schools, Shopping
- Features Back Lane
- Parking Space Total 4
- Plan 0814675
- Structure Deck
Buildings
| Bathroom Total | 3 | Bedrooms Above Ground | 3 |
| Bedrooms Below Ground | 2 | Bedrooms Total | 5 |
| Appliances | Refrigerator, Dishwasher, Stove, Microwave, Microwave Range Hood Combo, Window Coverings | Architectural Style | Bi-level |
| Basement Development | Finished | Basement Type | Full (finished) |
| Constructed Date | 2010 | Construction Style Attachment | Detached |
| Cooling Type | Central Air Conditioning | Exterior Finish | Vinyl Siding |
| Fireplace Present | Yes | Fireplace Total | 2 |
| Flooring Type | Carpeted, Laminate, Tile | Foundation Type | Poured Concrete |
| Heating Type | Forced Air | Size Interior | 1482 Sqft |
| Total Finished Area | 1482.38 Sqft | Type | House |
Parking
| Attached Garage | 2 |
| Parking Pad |
Land
| Acreage | No | Fence Type | Fence |
| Land Amenities | Park, Playground, Schools, Shopping | Landscape Features | Landscaped, Lawn |
| Size Depth | 35.05 M | Size Frontage | 11.58 M |
| Size Irregular | 4370.00 | Size Total | 4370 Sqft|4,051 - 7,250 Sqft |
| Size Total Text | 4370 Sqft|4,051 - 7,250 Sqft | Zoning Description | R-l |
Rooms
| Level | Type | Length | Width | Dimensions |
|---|---|---|---|---|
| Second Level | 4pc Bathroom | Measurements not available | ||
| Second Level | Primary Bedroom | 11.08 Ft x 14.92 Ft | ||
| Second Level | Other | 7.50 Ft x 6.00 Ft | ||
| Basement | 4pc Bathroom | Measurements not available | ||
| Basement | Bedroom | 11.75 Ft x 10.75 Ft | ||
| Basement | Bedroom | 10.58 Ft x 13.08 Ft | ||
| Basement | Recreational, Games Room | 15.92 Ft x 19.58 Ft | ||
| Basement | Furnace | 10.08 Ft x 9.83 Ft | ||
| Main Level | 4pc Bathroom | Measurements not available | ||
| Main Level | Bedroom | 10.42 Ft x 13.50 Ft | ||
| Main Level | Bedroom | 13.83 Ft x 13.25 Ft | ||
| Main Level | Dining Room | 15.08 Ft x 7.58 Ft | ||
| Main Level | Kitchen | 17.17 Ft x 11.00 Ft | ||
| Main Level | Living Room | 11.25 Ft x 15.33 Ft |
Agents and Offices
- Felina Elizabeth Squires
- Scott Lowater
- Office: Onyx Realty Ltd.
What's Nearby
Similar Properties

3733 21 Avenue S, Lethbridge, Alberta
- MLS® # A2328209
- Alex Desjardins
- Custom Real Estate Solutions Ltd
535 28 Street S, Lethbridge, Alberta
- MLS® # A2348969
- Brent Black
- CHUCK GULYAS
- RE/MAX Real Estate - Lethbridge