

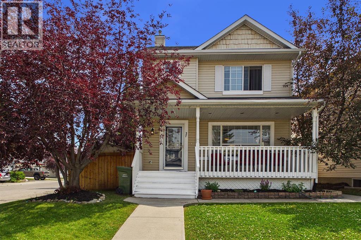
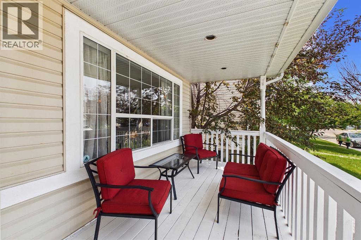
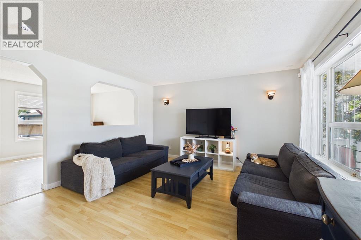
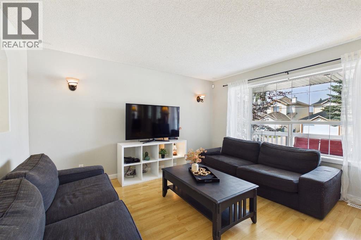
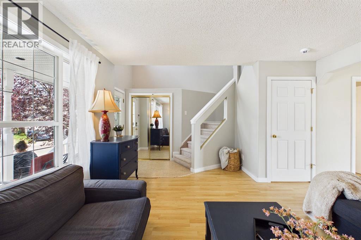
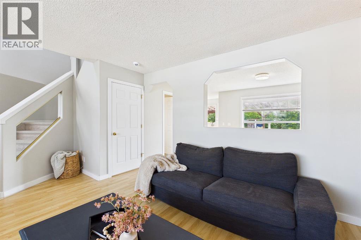
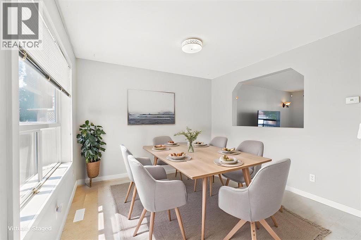
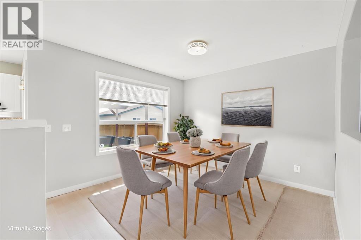
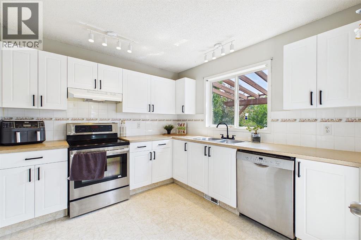
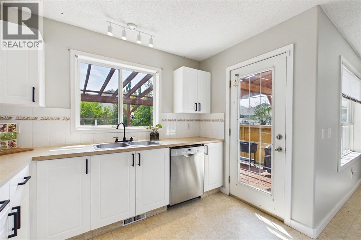
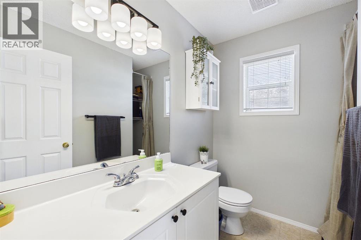
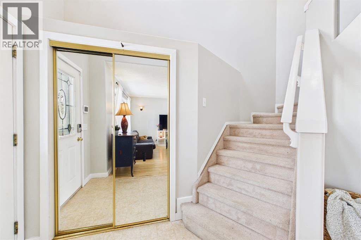
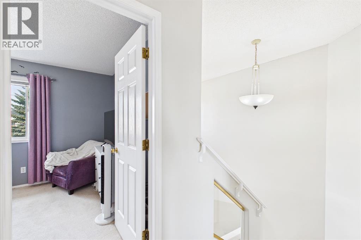
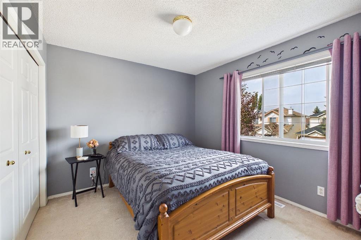
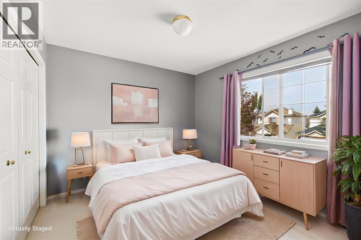
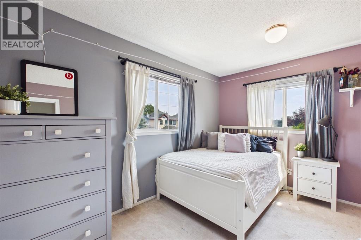
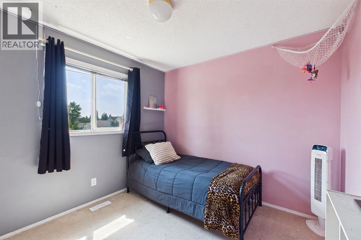
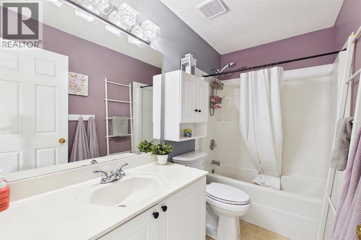
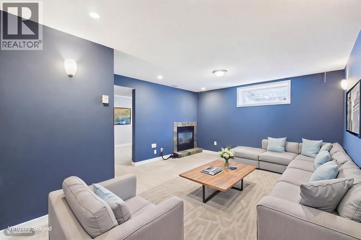
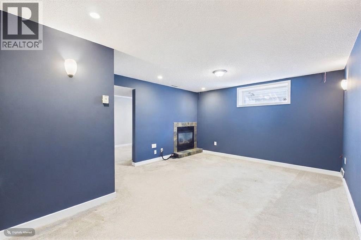
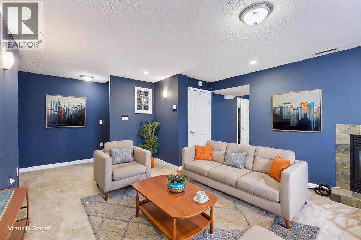
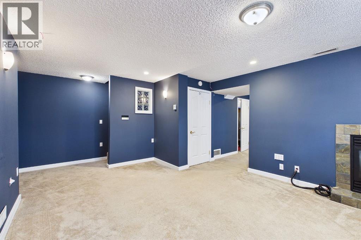
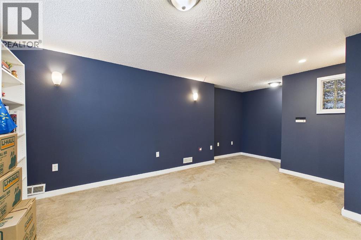
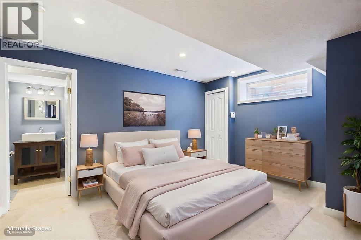
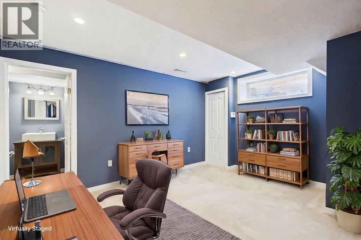
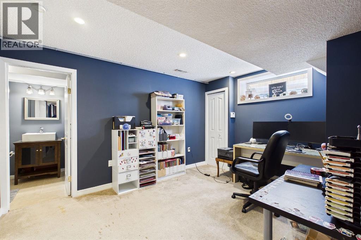
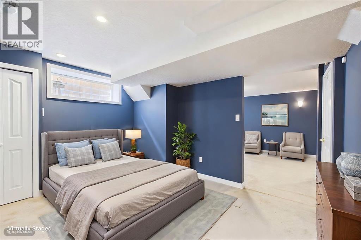
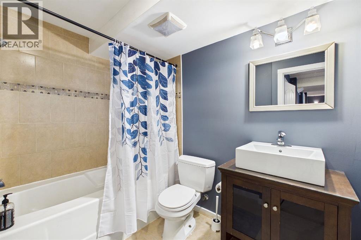
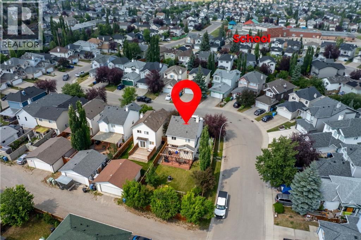
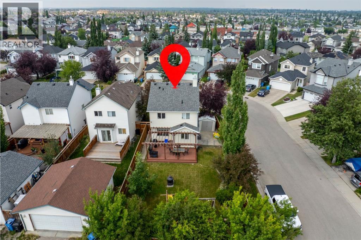
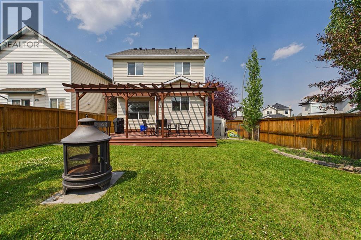
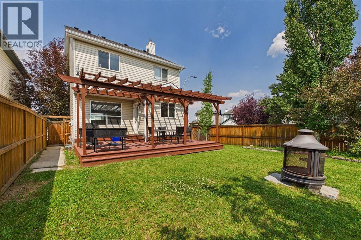
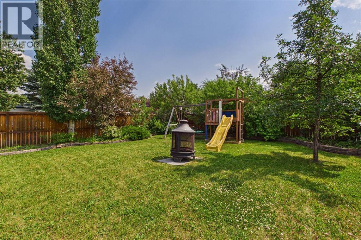
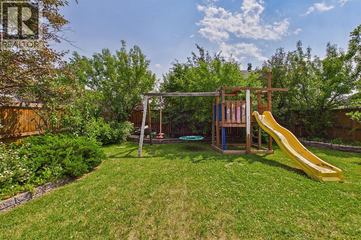
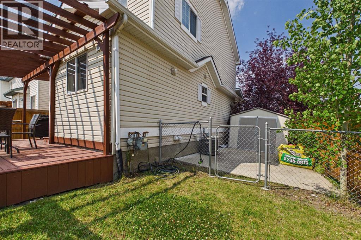
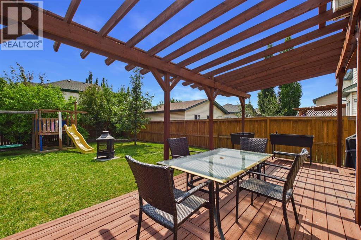
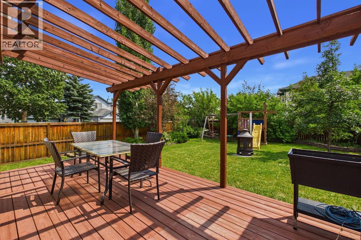
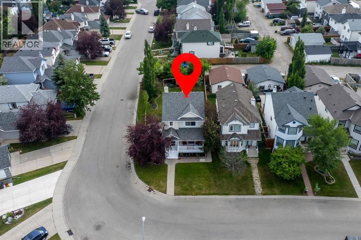
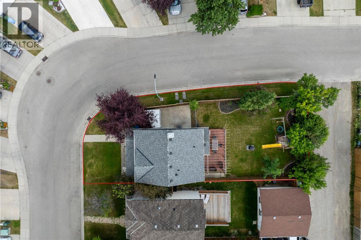
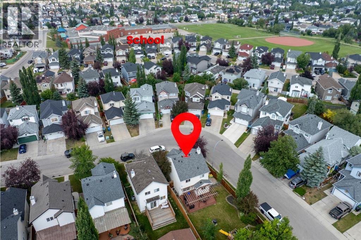
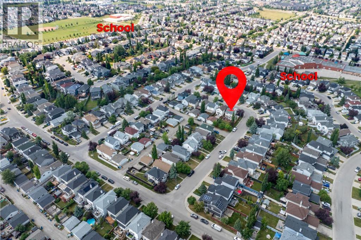
Welcome to this inviting 3-bedroom, 2.5 bathroom home, ideally positioned on a quiet street in the established community of Bridlewood. Freshly painted throughout the main floor and second level. The bright main floor offers a spacious living room and a refreshed kitchen featuring white cabinetry, modern black hardware, stainless steel appliances and a large window overlooking the backyard. Upstairs, you’ll find three comfortable bedrooms and a full bathroom. The finished basement adds even more room to settle in, with a welcoming family room centered around a gas fireplace, flexible space for a home office, playroom or hobby area, and a full bathroom. Set on an oversized corner lot, the home’s standout feature is the massive, fully fenced backyard. Mature landscaping, an expansive deck and pergola create a private outdoor space with plenty of room for children, pets, gardening and summer entertaining. Located close to schools, parks, pathways and everyday amenities, this home offers comfortable living inside and an exceptional amount of outdoor space! (id:51989)
Features of 27 Bridlewood Park Sw
- MLS® Number A2332967
- Price $522,500
- Bedrooms: 3
- Bathrooms: 3
- Square Footage: 1251 sqft
- Property Type: House
- Community Name: Bridlewood
- Amenities Near By Playground, Schools, Shopping
- Features Back Lane, Pvc Window
- Parking Space Total 1
- Plan 9811916
- Structure Deck
Buildings
| Bathroom Total | 3 | Bedrooms Above Ground | 3 |
| Bedrooms Total | 3 | Appliances | Washer, Range - Electric, Dishwasher, Dryer, Microwave Range Hood Combo, Window Coverings |
| Basement Development | Finished | Basement Type | Full (finished) |
| Constructed Date | 1998 | Construction Material | Wood Frame |
| Construction Style Attachment | Detached | Cooling Type | Central Air Conditioning |
| Exterior Finish | Vinyl Siding | Fireplace Present | Yes |
| Fireplace Total | 1 | Flooring Type | Carpeted, Ceramic Tile, Laminate, Linoleum |
| Foundation Type | Poured Concrete | Half Bath Total | 1 |
| Heating Type | Other, Forced Air | Stories Total | 2 |
| Size Interior | 1251 Sqft | Total Finished Area | 1251 Sqft |
| Type | House |
Parking
| Other |
Land
| Acreage | No | Fence Type | Fence |
| Land Amenities | Playground, Schools, Shopping | Size Depth | 35.08 M |
| Size Frontage | 13.95 M | Size Irregular | 489.37 |
| Size Total | 489.37 M2|4,051 - 7,250 Sqft | Size Total Text | 489.37 M2|4,051 - 7,250 Sqft |
| Zoning Description | R-1a |
Rooms
| Level | Type | Length | Width | Dimensions |
|---|---|---|---|---|
| Second Level | Primary Bedroom | 13.67 Ft x 9.83 Ft | ||
| Second Level | Bedroom | 9.75 Ft x 13.33 Ft | ||
| Second Level | Bedroom | 9.58 Ft x 8.58 Ft | ||
| Second Level | 4pc Bathroom | 9.08 Ft x 4.83 Ft | ||
| Basement | Living Room | 19.92 Ft x 9.83 Ft | ||
| Basement | Office | 13.08 Ft x 8.83 Ft | ||
| Basement | 4pc Bathroom | 8.75 Ft x 5.92 Ft | ||
| Main Level | Living Room | 18.58 Ft x 13.58 Ft | ||
| Main Level | Dining Room | 10.92 Ft x 10.75 Ft | ||
| Main Level | Kitchen | 11.58 Ft x 9.83 Ft | ||
| Main Level | 2pc Bathroom | 7.42 Ft x 4.58 Ft |
Agents and Offices
- Amanda Henwood
- Office: Real Broker
What's Nearby
Similar Properties

815 3 Street Sw, High River, Alberta
- MLS® # A2311006
- Aaron Mouser
- Jennifer Mouser
- RE/MAX Real Estate (Mountain View)