

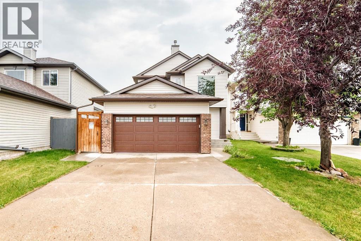
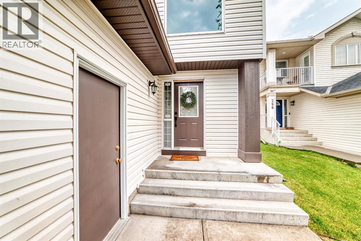
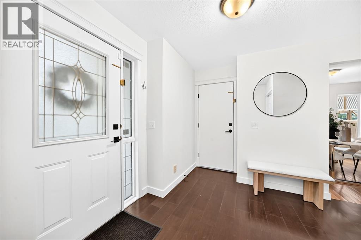
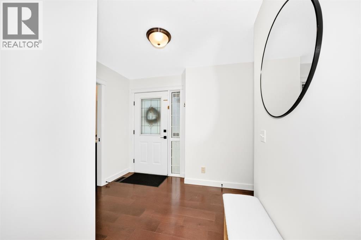
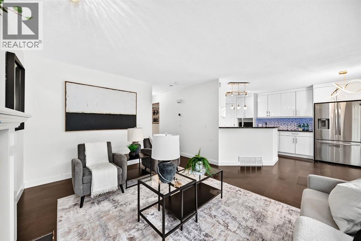
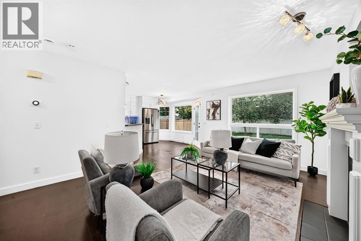
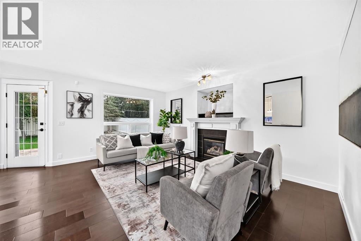
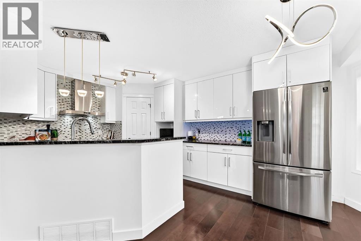
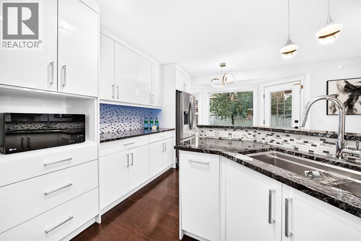
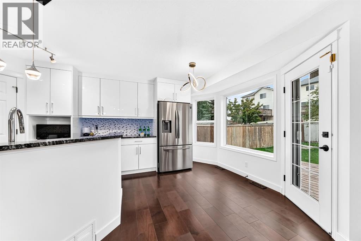
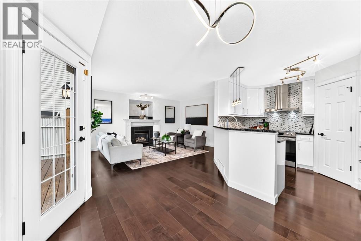
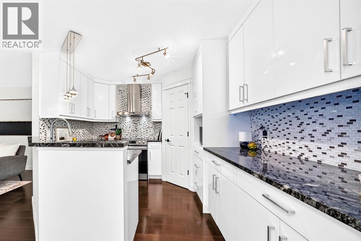
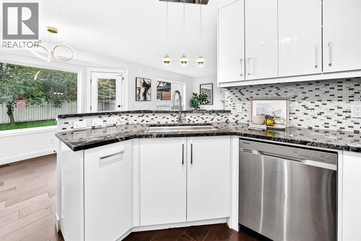
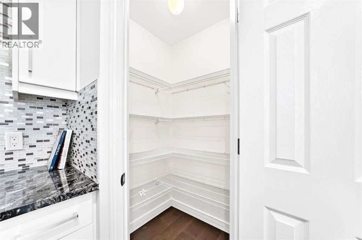
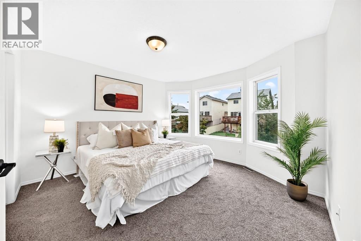
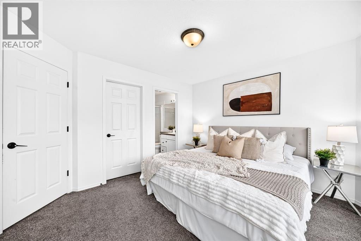
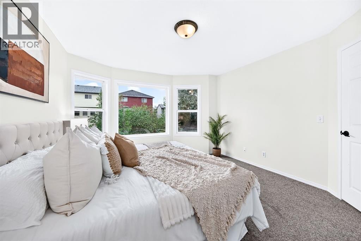
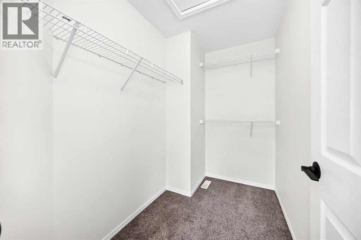
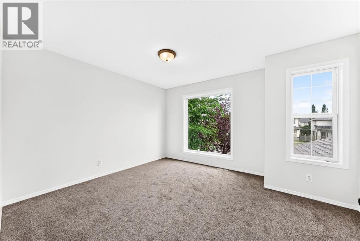
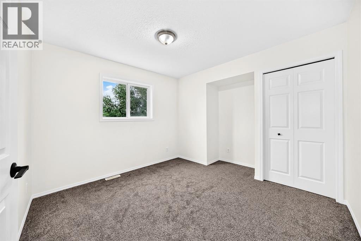
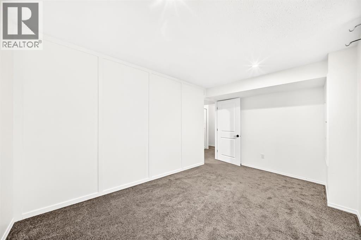
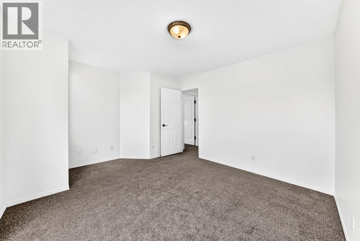
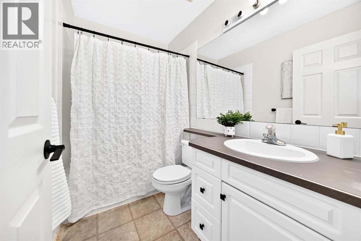
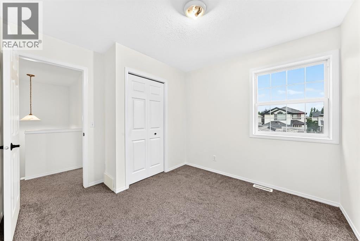
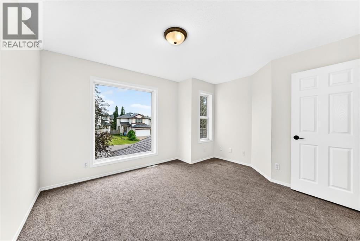
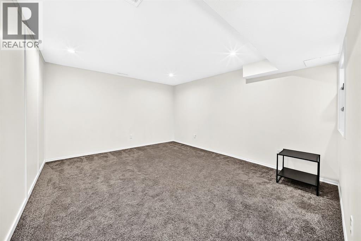
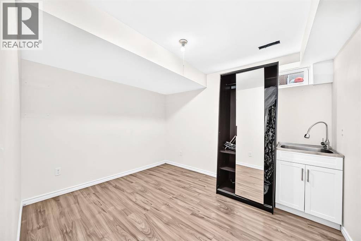
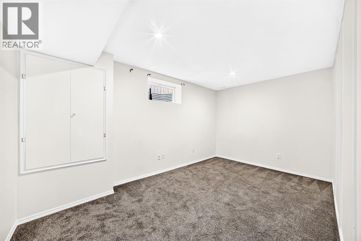
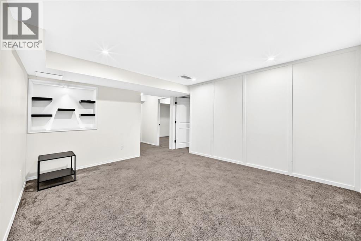
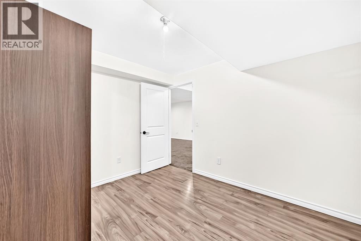
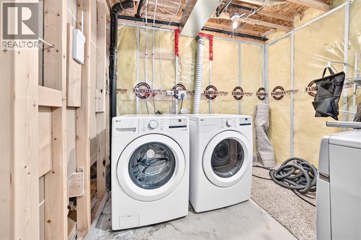
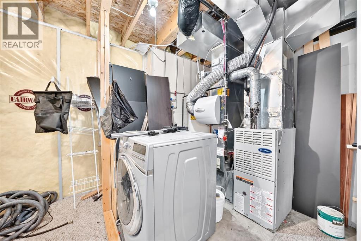
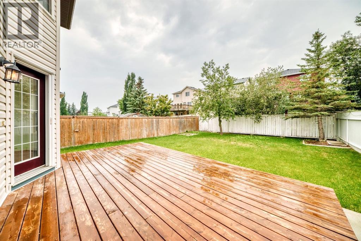
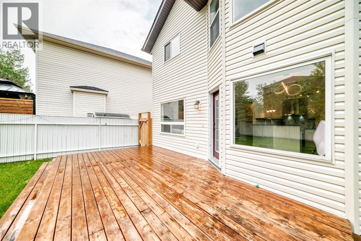
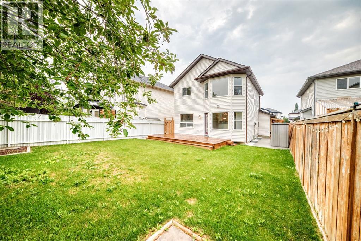
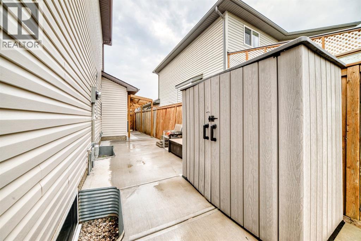
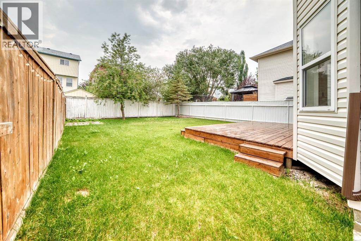
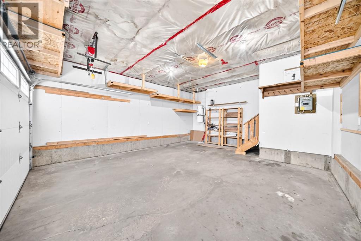
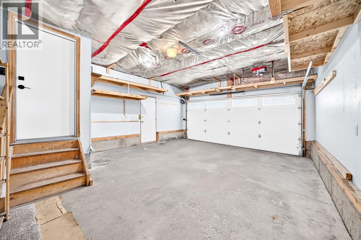
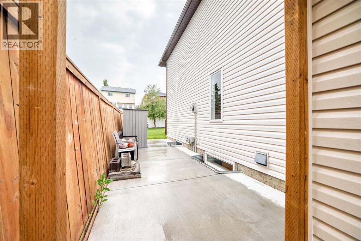
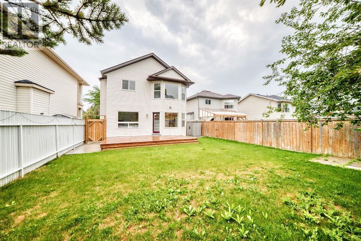
Nestled on a quiet cul-de-sac in the highly sought-after community of Coventry Hills, this beautifully updated 2-storey home offers over 2,100 sq. ft. of developed living space, combining modern upgrades, exceptional functionality, and an unbeatable location.Step inside to discover a bright, open-concept main floor featuring engineered hardwood flooring, a spacious living room with a cozy gas fireplace, and a thoughtfully renovated kitchen complete with granite countertops, ample cabinetry, a corner pantry, and an adjoining dining area perfect for everyday living and entertaining.Upstairs, you’ll find 4 generous bedrooms, including a spacious primary retreat featuring a walk-in closet and private ensuite. The fully finished basement expands your living space with a large family/recreation room, 2 additional bedrooms, and a convenient laundry area, ideal for growing families, guests, or a home office setup. This home has been extensively updated, giving buyers peace of mind for years to come. Recent improvements include brand new roof shingles (2026), new siding (2026), fresh interior paint (2026), modern kitchen renovation with granite countertops (2021), engineered hardwood flooring (2019), new upper-level carpet (2023), oversized rear deck (2024), concrete side-yard walkways (2024), and central air conditioning. Outside, enjoy a beautifully landscaped, fully fenced backyard complete with the oversized deck, perfect for summer BBQs, family gatherings, or relaxing evenings.Located just minutes from schools, parks, playgrounds, shopping, restaurants, recreation facilities, walking paths, major roadways, and close by the airport, this move-in-ready home offers the perfect blend of comfort, convenience, and value for a homeowner or investor.Don’t miss your opportunity to own this beautifully upgraded family home in one of Northwest Calgary’s most desirable communities. Book your showing today! (id:51989)
Features of 262 Coventry Court Ne
- MLS® Number A2331941
- Price $625,500
- Bedrooms: 5
- Bathrooms: 3
- Square Footage: 1614 sqft
- Property Type: House
- Community Name: Coventry Hills
- Amenities Near By Airport, Golf Course, Park, Playground, Recreation Nearby, Schools, Shopping
- Community Features Golf Course Development
- Features Cul-de-sac, No Animal Home, No Smoking Home
- Parking Space Total 4
- Plan 9911996
- Structure Deck
Buildings
| Bathroom Total | 3 | Bedrooms Above Ground | 4 |
| Bedrooms Below Ground | 1 | Bedrooms Total | 5 |
| Appliances | Refrigerator, Range - Electric, Dishwasher, Microwave, Microwave Range Hood Combo, Washer & Dryer | Basement Development | Finished |
| Basement Type | Full (finished) | Constructed Date | 2001 |
| Construction Material | Wood Frame | Construction Style Attachment | Detached |
| Cooling Type | Central Air Conditioning | Exterior Finish | Vinyl Siding |
| Fireplace Present | Yes | Fireplace Total | 1 |
| Flooring Type | Carpeted, Ceramic Tile, Hardwood | Foundation Type | Poured Concrete |
| Half Bath Total | 1 | Heating Fuel | Natural Gas |
| Heating Type | Forced Air | Stories Total | 2 |
| Size Interior | 1614 Sqft | Total Finished Area | 1613.6 Sqft |
| Type | House |
Parking
| Attached Garage | 2 |
| Other |
Land
| Acreage | No | Fence Type | Fence |
| Land Amenities | Airport, Golf Course, Park, Playground, Recreation Nearby, Schools, Shopping | Size Frontage | 13 M |
| Size Irregular | 4477.00 | Size Total | 4477 Sqft|4,051 - 7,250 Sqft |
| Size Total Text | 4477 Sqft|4,051 - 7,250 Sqft | Zoning Description | R-g |
Rooms
| Level | Type | Length | Width | Dimensions |
|---|---|---|---|---|
| Basement | Laundry Room | 12.42 Ft x 9.25 Ft | ||
| Basement | Other | 9.17 Ft x 10.92 Ft | ||
| Basement | Bedroom | 9.00 Ft x 14.67 Ft | ||
| Basement | Family Room | 12.50 Ft x 14.67 Ft | ||
| Main Level | Other | 11.33 Ft x 8.58 Ft | ||
| Main Level | Kitchen | 10.50 Ft x 15.50 Ft | ||
| Main Level | Pantry | 3.67 Ft x 3.67 Ft | ||
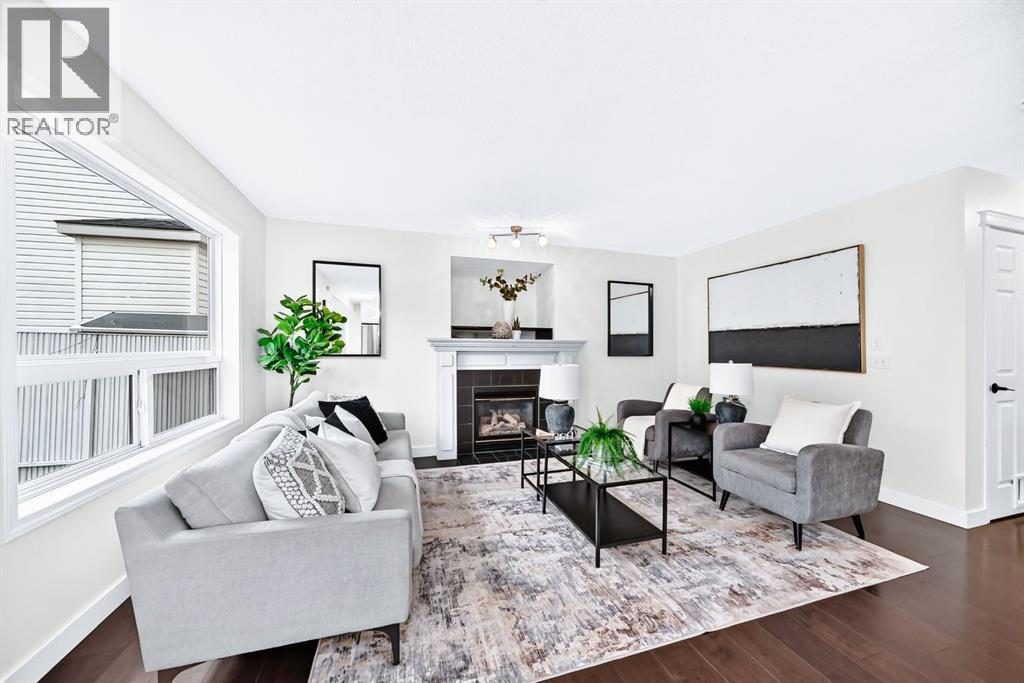
| Main Level | Living Room | 7.00 Ft x 7.00 Ft | ||
| Main Level | Other | 21.08 Ft x 12.50 Ft | ||
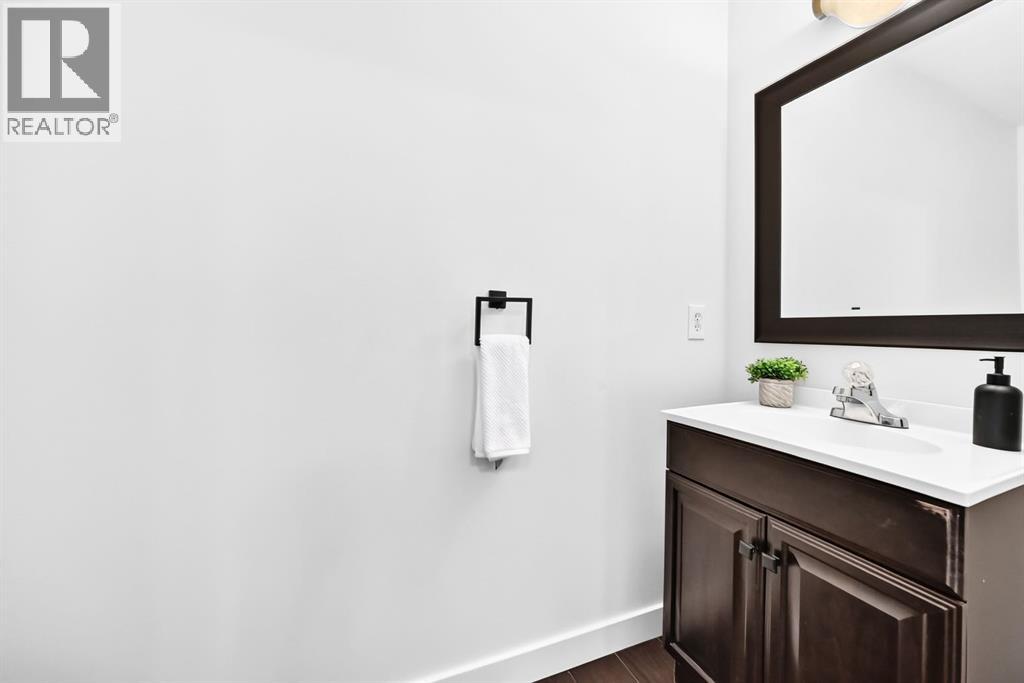
| Main Level | 2pc Bathroom | 3.17 Ft x 9.42 Ft | ||
| Main Level | Other | 10.00 Ft x 8.67 Ft | ||
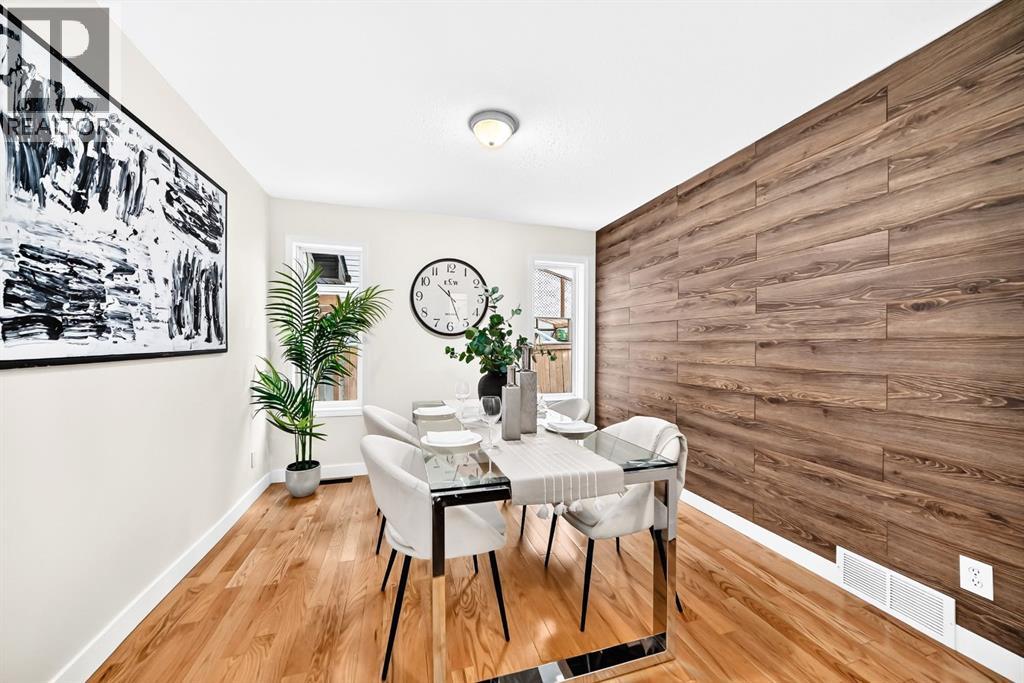
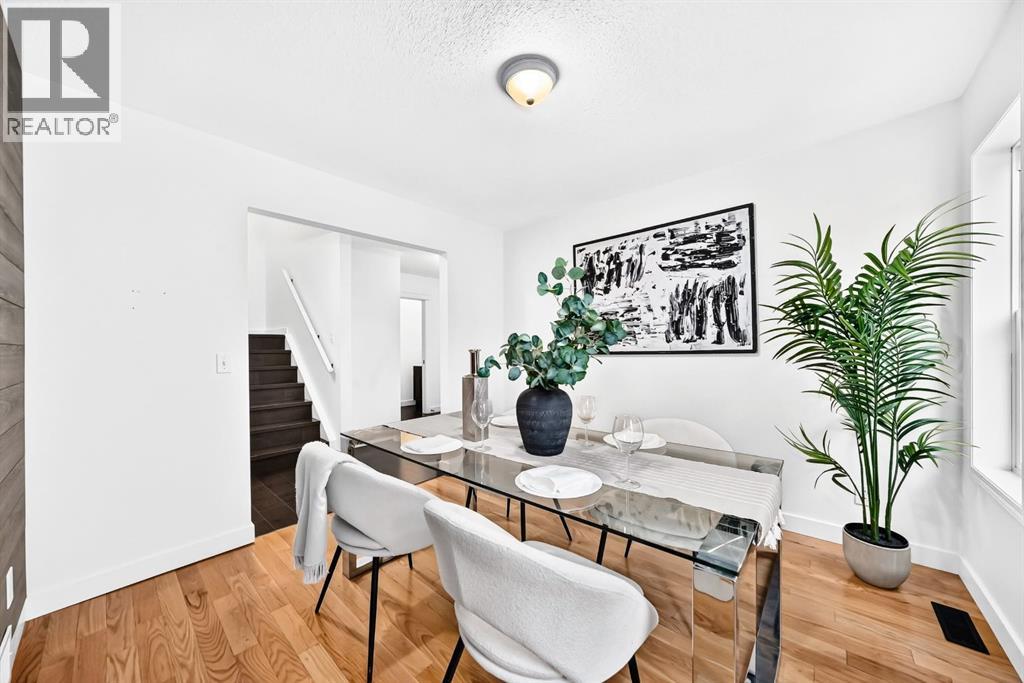
| Main Level | Dining Room | 10.50 Ft x 10.25 Ft | ||
| Upper Level | Primary Bedroom | 12.50 Ft x 12.33 Ft | ||
| Upper Level | Bedroom | 10.08 Ft x 10.83 Ft | ||
| Upper Level | 4pc Bathroom | 8.00 Ft x 4.92 Ft | ||
| Upper Level | 3pc Bathroom | 4.92 Ft x 8.00 Ft | ||
| Upper Level | Other | 5.17 Ft x 8.00 Ft | ||
| Upper Level | Bedroom | 8.67 Ft x 9.75 Ft | ||
| Upper Level | Bedroom | 13.50 Ft x 11.50 Ft |
Agents and Offices
- Aasiyah Basic
- Gurinder Brar
- Office: Exp Realty
What's Nearby
Similar Properties

194 Cornerstone Road Ne, Calgary, Alberta
- MLS® # A2338348
- Jaskaran Singh Dhillon
- Nirwair Singh Bajwa
- Exp Realty
221 Tarington Close Ne, Calgary, Alberta
- MLS® # A2328770
- Jas Parmar
- Mandeep Duggal
- Royal LePage Metro