

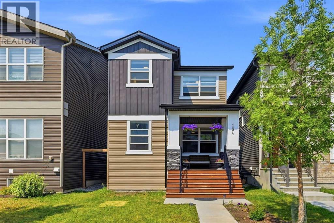
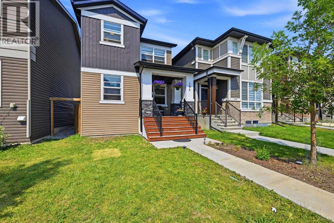
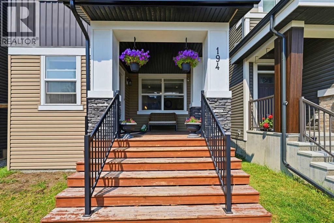
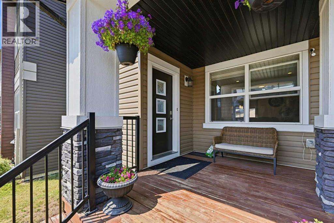
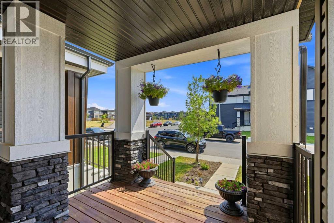
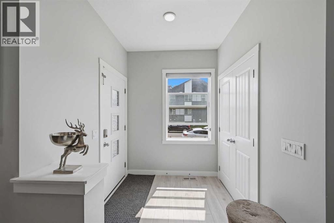
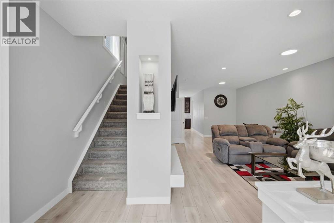
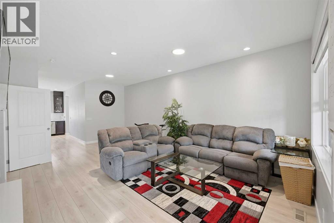
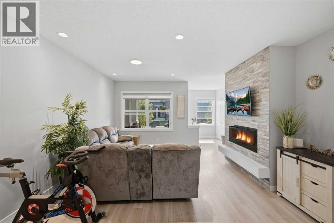
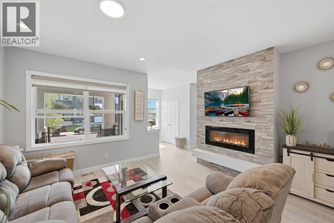
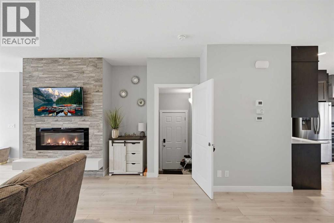
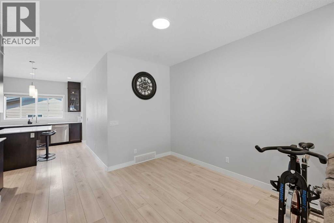
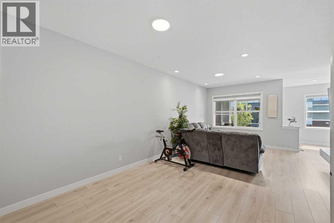
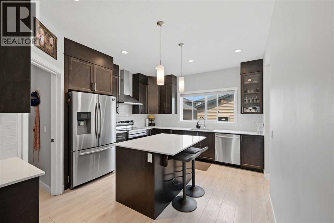
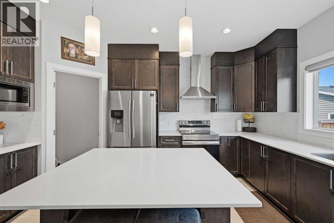
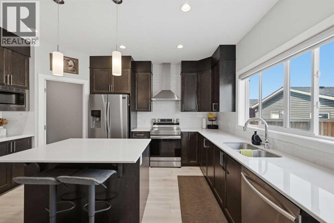
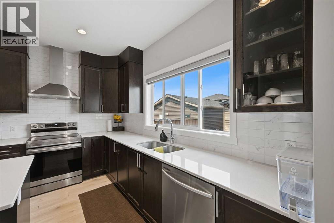
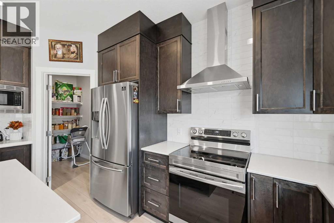
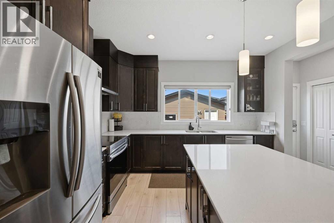
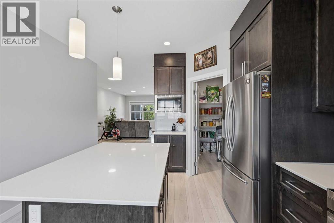
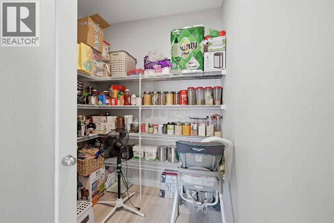
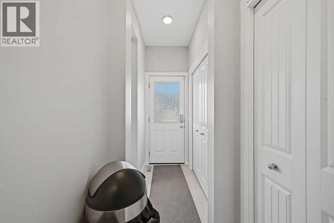
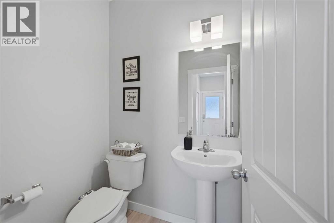
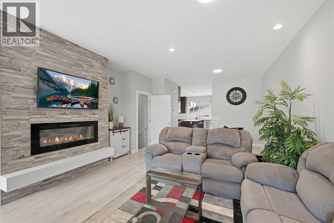
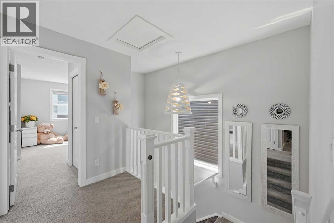
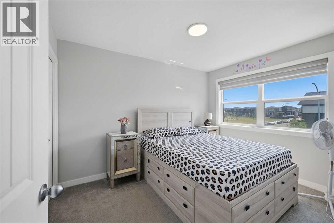
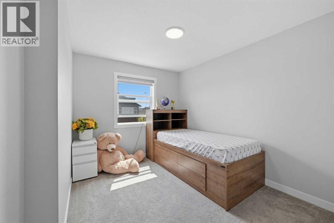
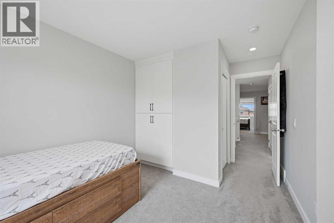
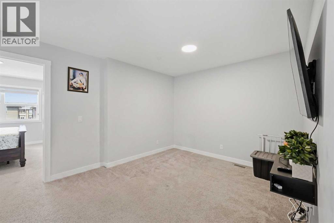
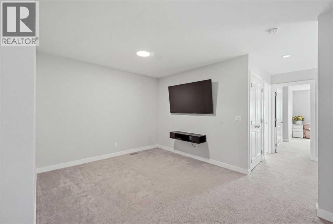
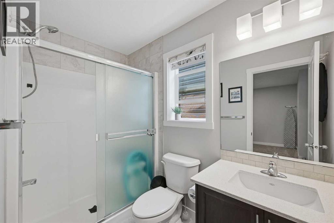
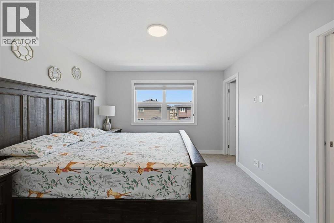
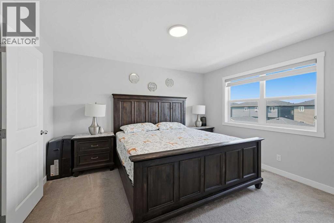
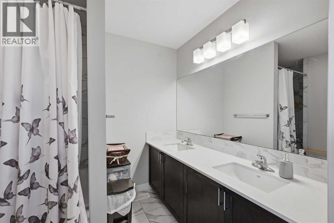
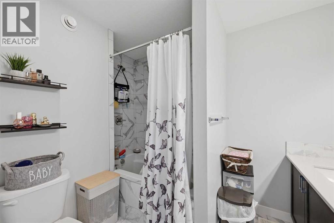
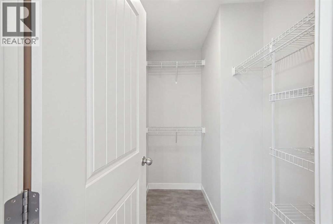
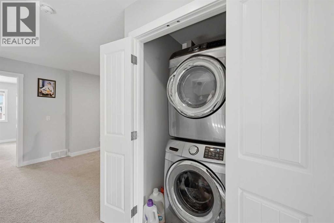
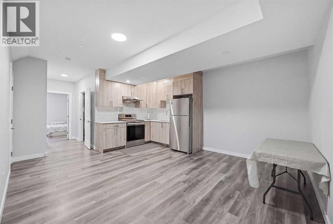
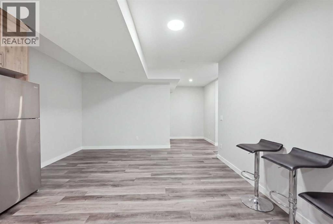
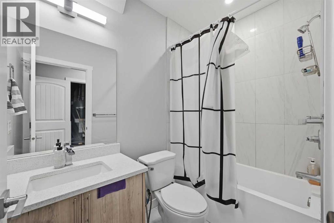
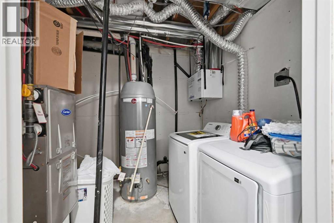
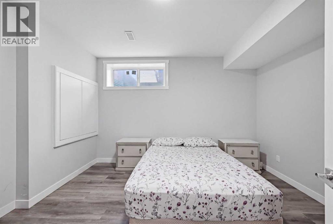
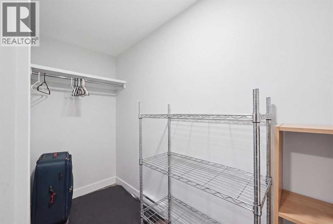
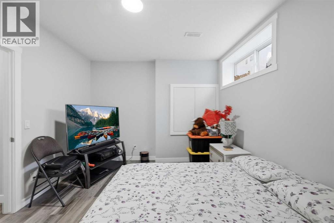
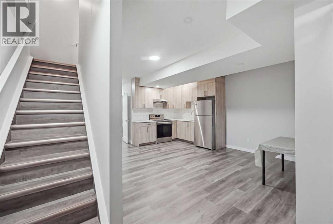
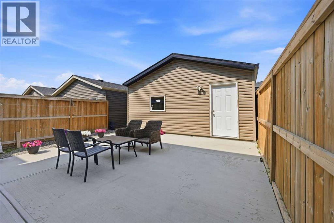
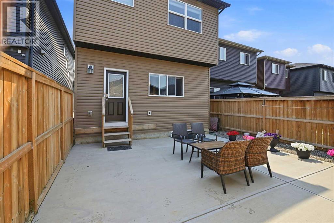
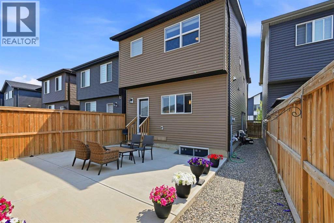
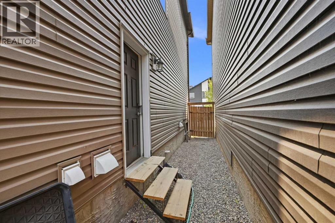
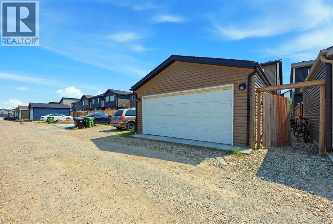
Welcome to 194 Cornerstone Road NE, a beautifully maintained and extensively upgraded detached home in the vibrant and growing community of Cornerstone. Offering approximately 1,777 sq. ft. RMS above grade, this four-bedroom, 3.5-bathroom home combines spacious living areas, thoughtful design, and extensive updates throughout—creating a truly move-in-ready opportunity.The main floor features an inviting open-concept layout with 9-foot ceilings, a spacious living room with a cozy fireplace, a generous dining area, and a well-appointed kitchen offering ample cabinetry, counter space, and stainless steel appliances. A convenient 2-piece bathroom completes the main level.Upstairs, a versatile bonus area provide additional space for relaxing or spending time with family. The spacious primary bedroom features a 5-piece ensuite and walk-in closet, creating a comfortable private retreat. Two additional bedrooms, a full 4-piece bathroom, and convenient upper-floor laundry complete this level.The fully developed basement features 9-foot ceilings, a separate side entrance, a spacious living area, one full bedroom, one full bathroom, a second kitchen, separate laundry, and dedicated storage space. The basement is an illegal suite and any future use or legalization is subject to applicable municipal requirements, permits, and approvals.Outside, the fully fenced backyard features a concrete patio area, providing a low-maintenance space for outdoor enjoyment and entertaining. A double garage adds valuable parking and storage space. The home also faces a park, offering an open and pleasant outlook directly from the front of the property.Located in Cornerstone, one of Northeast Calgary’s rapidly developing communities, the property is close to parks, playgrounds, schools, shopping, restaurants, grocery stores, and everyday amenities. Convenient access to Stoney Trail, Metis Trail, Airport Trail, and Calgary International Airport makes commuting throughout the city convenie nt, while the continued growth and development of the surrounding Northeast corridor add to the appeal of the location.With extensive upgrades already completed, generous living spaces across three levels, high ceilings, a double garage, and a park-facing location, 194 Cornerstone Road NE offers the space and functionality today's families are looking for. Move in, unpack, and enjoy—there is little left to do. (id:51989)
Features of 194 Cornerstone Road Ne
- MLS® Number A2338348
- Price $624,900
- Bedrooms: 4
- Bathrooms: 4
- Square Footage: 1772 sqft
- Property Type: House
- Community Name: Cornerstone
- Amenities Near By Park, Playground, Schools, Shopping
- Features Back Lane, No Animal Home, No Smoking Home, Gas Bbq Hookup
- Parking Space Total 4
- Plan 1910592
Open House
This property has open houses!
August
23
Sunday
Starts at:
2:00 pm
Ends at:4:00 pm
Buildings
| Bathroom Total | 4 | Bedrooms Above Ground | 3 |
| Bedrooms Below Ground | 1 | Bedrooms Total | 4 |
| Appliances | Refrigerator, Stove, Microwave, Hood Fan, Washer & Dryer | Basement Development | Finished |
| Basement Features | Separate Entrance, Suite | Basement Type | Full (finished) |
| Constructed Date | 2019 | Construction Material | Wood Frame |
| Construction Style Attachment | Detached | Cooling Type | None |
| Exterior Finish | Vinyl Siding | Fireplace Present | Yes |
| Fireplace Total | 1 | Flooring Type | Carpeted, Ceramic Tile, Vinyl |
| Foundation Type | Poured Concrete | Half Bath Total | 1 |
| Heating Type | Other, Forced Air | Stories Total | 2 |
| Size Interior | 1772 Sqft | Total Finished Area | 1771.82 Sqft |
| Type | House |
Parking
| Detached Garage | 2 |
Land
| Acreage | No | Fence Type | Fence |
| Land Amenities | Park, Playground, Schools, Shopping | Size Depth | 34.45 M |
| Size Frontage | 7.71 M | Size Irregular | 2852.44 |
| Size Total | 2852.44 Sqft|0-4,050 Sqft | Size Total Text | 2852.44 Sqft|0-4,050 Sqft |
| Zoning Description | R-g |
Rooms
| Level | Type | Length | Width | Dimensions |
|---|---|---|---|---|
| Basement | 4pc Bathroom | 5.00 Ft x 8.00 Ft | ||
| Basement | Bedroom | 13.75 Ft x 11.08 Ft | ||
| Basement | Kitchen | 8.33 Ft x 8.58 Ft | ||
| Basement | Living Room | 17.75 Ft x 16.92 Ft | ||
| Basement | Storage | 7.67 Ft x 7.08 Ft | ||
| Basement | Furnace | 8.00 Ft x 9.17 Ft | ||
| Main Level | 2pc Bathroom | 5.83 Ft x 4.50 Ft | ||
| Main Level | Dining Room | 13.33 Ft x 9.33 Ft | ||
| Main Level | Foyer | 6.58 Ft x 7.08 Ft | ||
| Main Level | Kitchen | 12.58 Ft x 15.50 Ft | ||
| Main Level | Living Room | 19.00 Ft x 13.58 Ft | ||
| Main Level | Pantry | 7.00 Ft x 8.67 Ft | ||
| Upper Level | 3pc Bathroom | 5.00 Ft x 8.83 Ft | ||
| Upper Level | 5pc Bathroom | 7.00 Ft x 9.92 Ft | ||
| Upper Level | Bedroom | 9.08 Ft x 11.75 Ft | ||
| Upper Level | Bedroom | 9.50 Ft x 15.33 Ft | ||
| Upper Level | Family Room | 13.67 Ft x 10.92 Ft | ||
| Upper Level | Primary Bedroom | 11.58 Ft x 13.08 Ft | ||
| Upper Level | Other | 7.17 Ft x 4.75 Ft |
Agents and Offices
- Jaskaran Singh Dhillon
- Nirwair Singh Bajwa
- Office: Exp Realty
What's Nearby
Similar Properties

207 Eldorado Close Ne, Calgary, Alberta
- MLS® # A2308338
- Raman Suri
- Piyush Girdhar
- Royal LePage Metro