

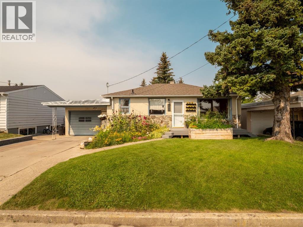
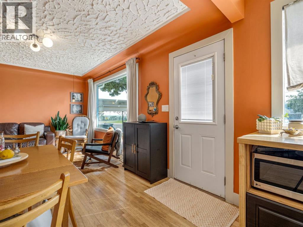
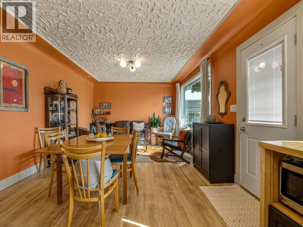
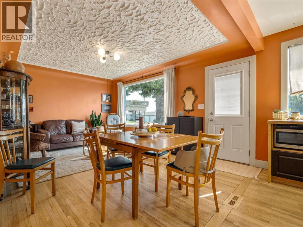
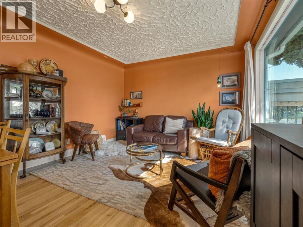
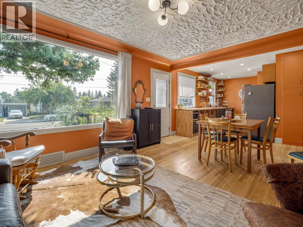
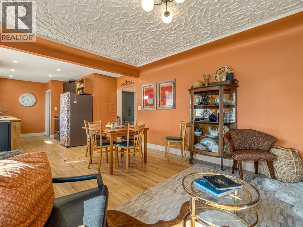
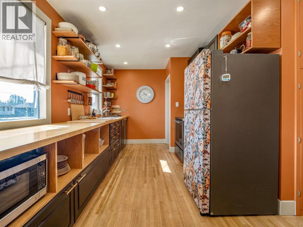
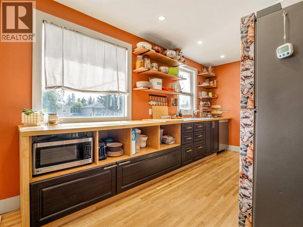
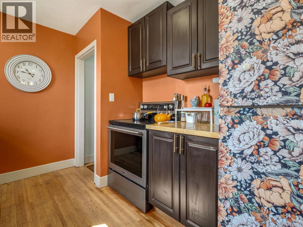
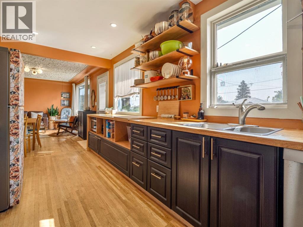
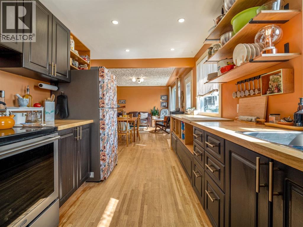
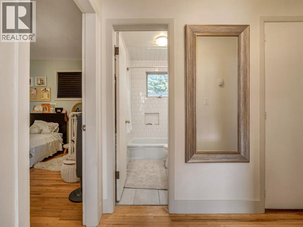
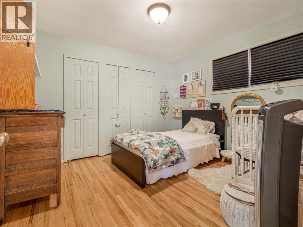
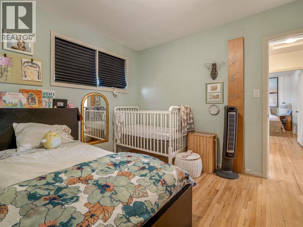
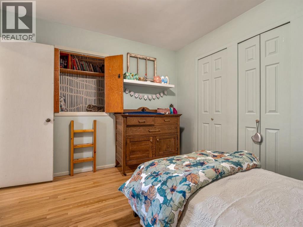
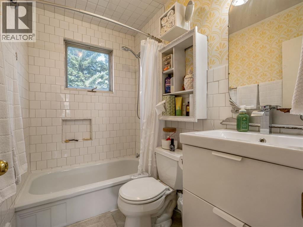
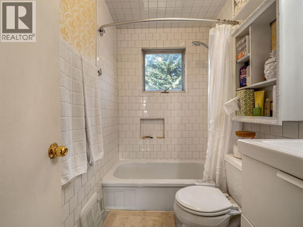
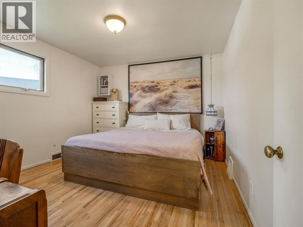
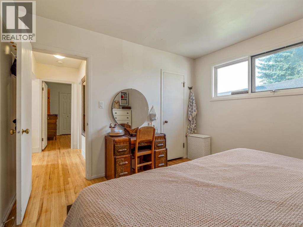
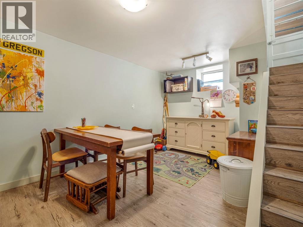
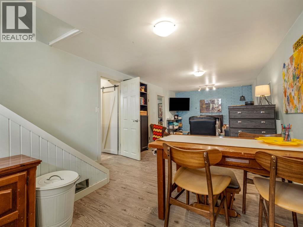
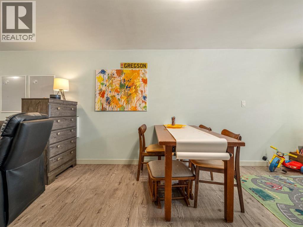
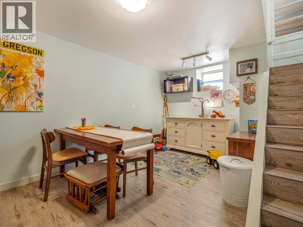
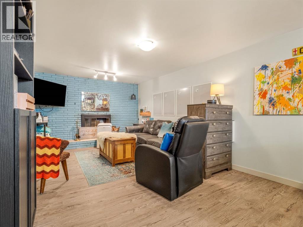
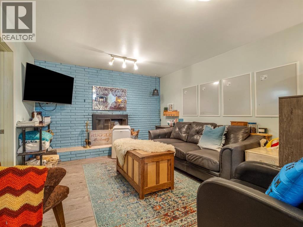
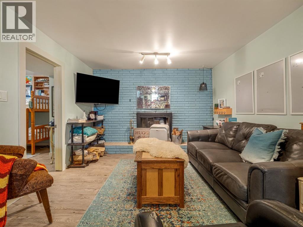
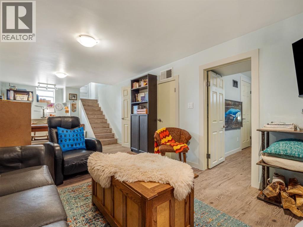
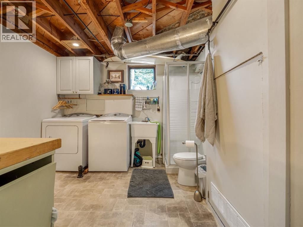
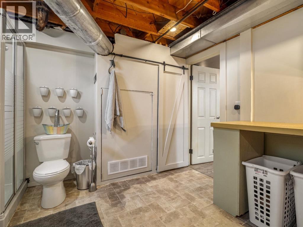
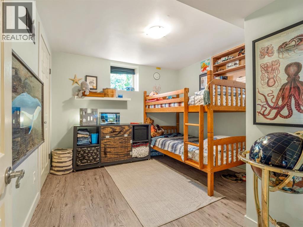
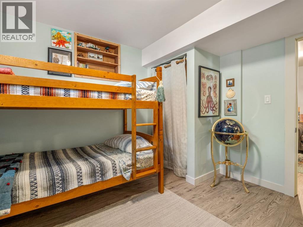
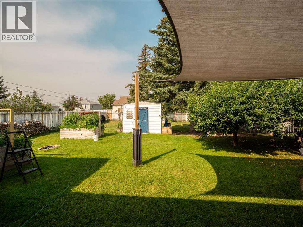
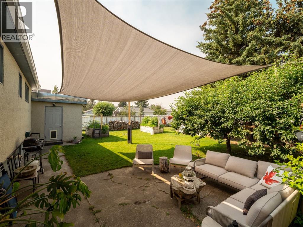
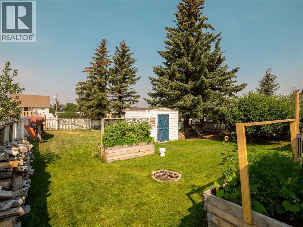
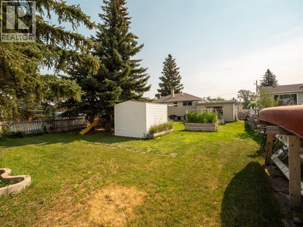
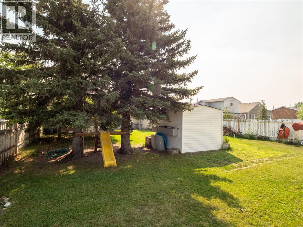
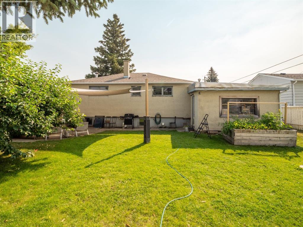
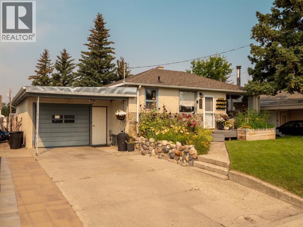
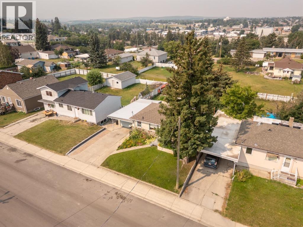
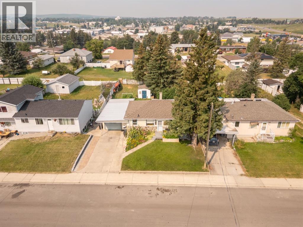
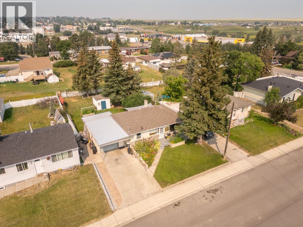
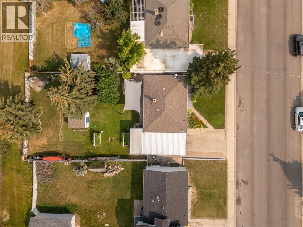
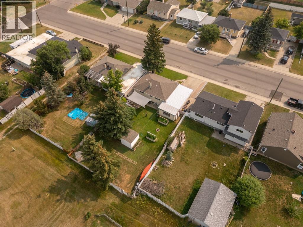
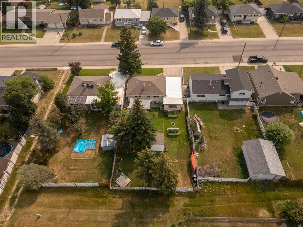
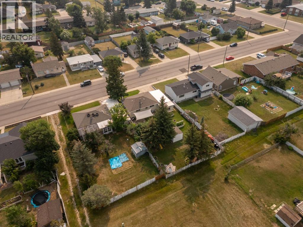
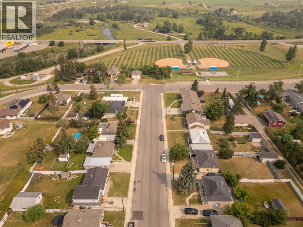
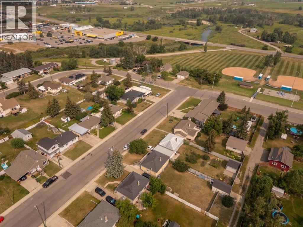
Looking for a home that's full of charm, character, and potential? Welcome to this adorable bungalow in the heart of Cardston! Built in 1952, this cozy 3-bedroom, 2-bathroom home offers 790 sq. ft. of comfortable living space with thoughtful updates that make it feel warm and inviting from the moment you walk in. You'll love the bright, freshly painted interior, beautiful hardwood and vinyl plank flooring, and the charming kitchen featuring butcher block countertops and open shelving that gives the space a modern farmhouse feel. Every room has a cozy, welcoming atmosphere that's easy to picture yourself calling home. Outside, the back alley access adds extra convenience, and you'll love the beautiful backyard completely enclosed, with a fire pit, clothes line, shed, and a courtyard. Whether you're buying your first home, looking to downsize, or searching for a great investment property, this little gem is packed with opportunity and ready for its next owners to make it their own. Cute, cozy, and full of character, this is one you'll definitely want to see! Call your favourite REALTOR® today! (id:51989)
Features of 245 4 Street E
- MLS® Number A2332818
- Price $230,000
- Bedrooms: 3
- Bathrooms: 2
- Square Footage: 791 sqft
- Property Type: House
- Amenities Near By Golf Course, Park, Playground, Recreation Nearby, Schools, Shopping
- Community Features Golf Course Development
- Parking Space Total 2
- Plan 565bd
- Structure Deck
Buildings
| Bathroom Total | 2 | Bedrooms Above Ground | 2 |
| Bedrooms Below Ground | 1 | Bedrooms Total | 3 |
| Appliances | Washer, Refrigerator, Dishwasher, Stove, Dryer | Architectural Style | Bungalow |
| Basement Development | Finished | Basement Type | Full (finished) |
| Constructed Date | 1952 | Construction Style Attachment | Detached |
| Cooling Type | None | Exterior Finish | Stone, Stucco |
| Fireplace Present | Yes | Fireplace Total | 1 |
| Flooring Type | Hardwood, Tile, Vinyl Plank | Foundation Type | Poured Concrete |
| Half Bath Total | 1 | Heating Type | Other, Forced Air |
| Stories Total | 1 | Size Interior | 791 Sqft |
| Total Finished Area | 790.91 Sqft | Type | House |
Parking
| Attached Garage | 1 |
Land
| Acreage | No | Fence Type | Fence |
| Land Amenities | Golf Course, Park, Playground, Recreation Nearby, Schools, Shopping | Landscape Features | Garden Area |
| Size Depth | 38.1 M | Size Frontage | 17.35 M |
| Size Irregular | 6996.54 | Size Total | 6996.54 Sqft|4,051 - 7,250 Sqft |
| Size Total Text | 6996.54 Sqft|4,051 - 7,250 Sqft | Zoning Description | R1 |
Rooms
| Level | Type | Length | Width | Dimensions |
|---|---|---|---|---|
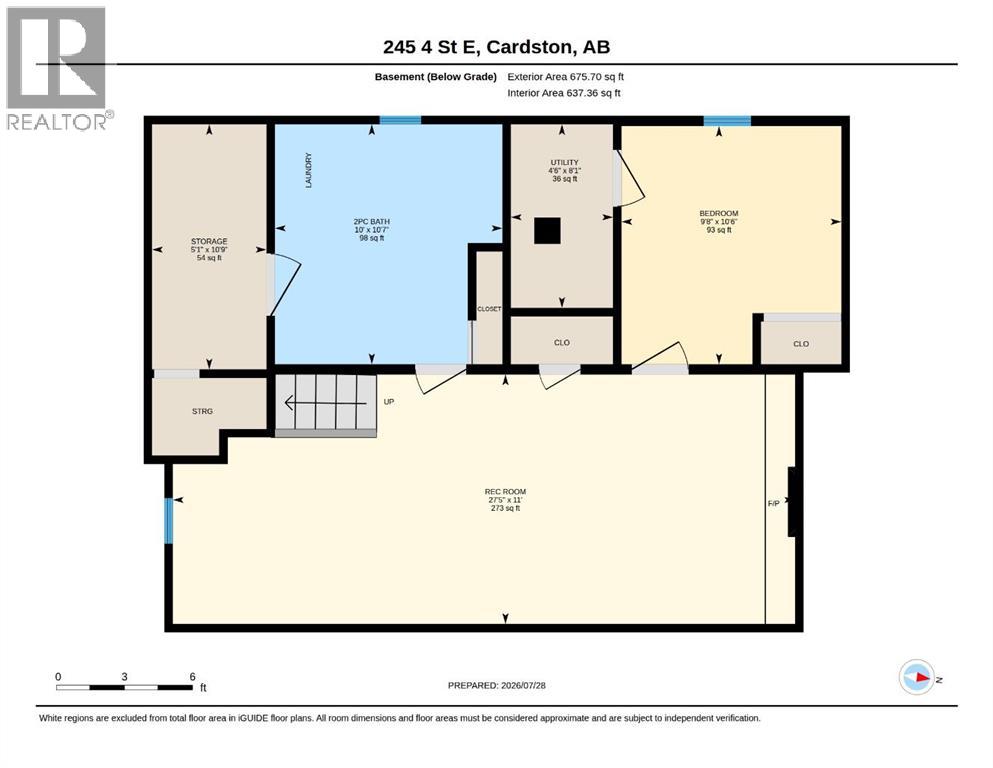
| Basement | 2pc Bathroom | 10.58 Ft x 10.00 Ft | ||
| Basement | Bedroom | 10.50 Ft x 9.67 Ft | ||
| Basement | Recreational, Games Room | 11.00 Ft x 27.42 Ft | ||
| Basement | Storage | 10.75 Ft x 5.08 Ft | ||
| Basement | Furnace | 8.08 Ft x 4.50 Ft | ||
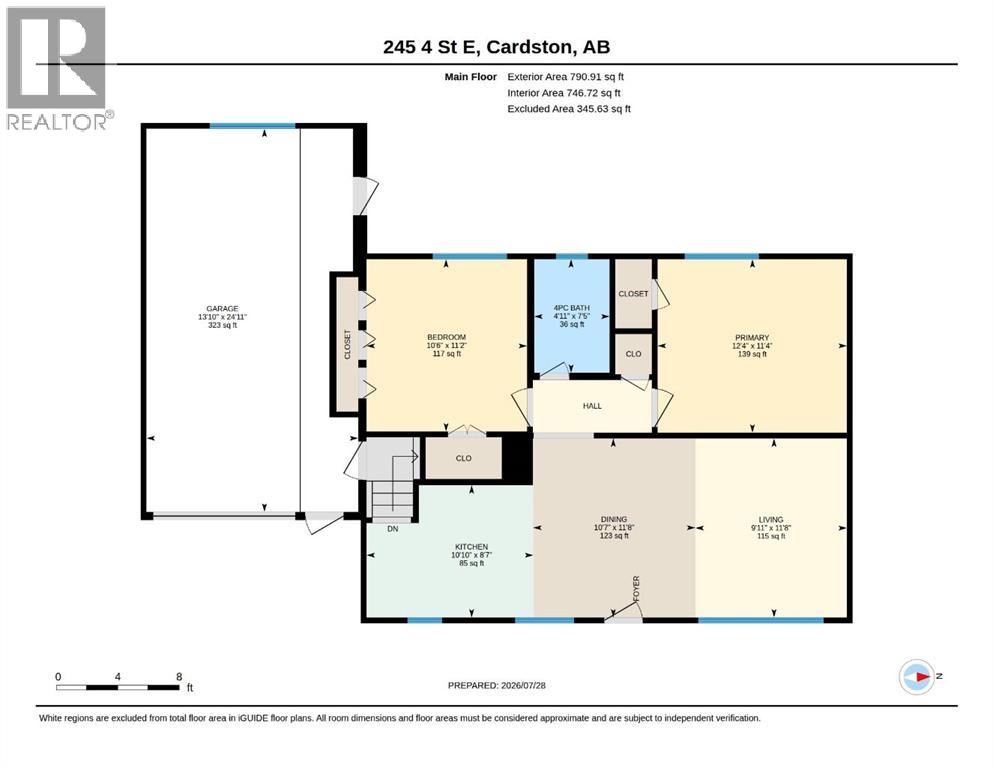
| Main Level | 4pc Bathroom | 7.42 Ft x 4.92 Ft | ||
| Main Level | Bedroom | 11.17 Ft x 10.50 Ft | ||
| Main Level | Dining Room | 11.67 Ft x 10.58 Ft | ||
| Main Level | Kitchen | 8.58 Ft x 10.83 Ft | ||
| Main Level | Living Room | 11.67 Ft x 9.92 Ft | ||
| Main Level | Primary Bedroom | 11.33 Ft x 12.33 Ft |
Agents and Offices
- Jodi Atwood
- Office: Grassroots Realty Group
What's Nearby
Similar Properties
