

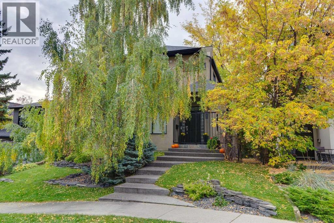
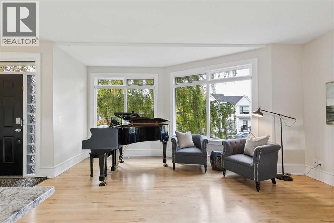
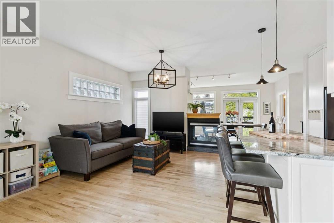
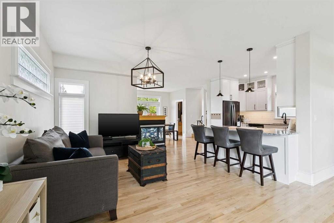
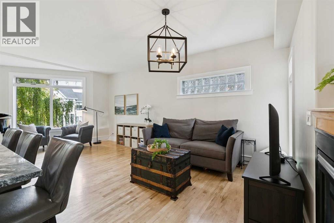
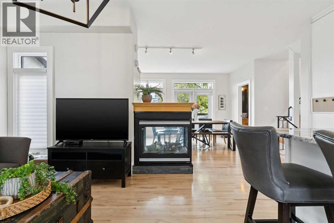
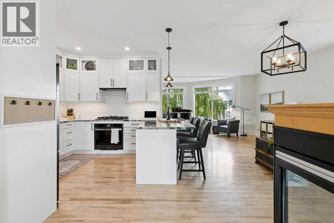
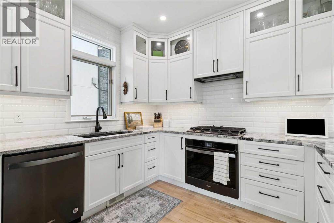
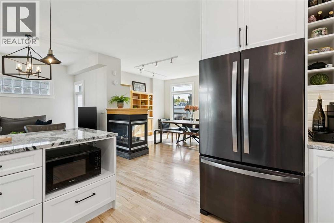
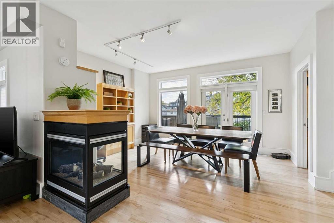
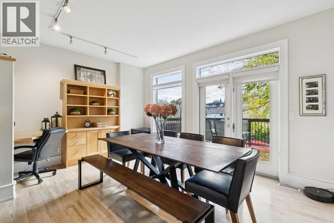
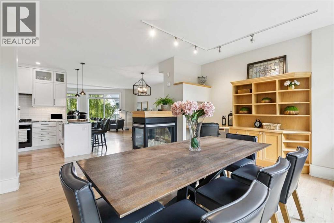
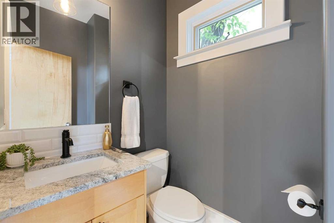
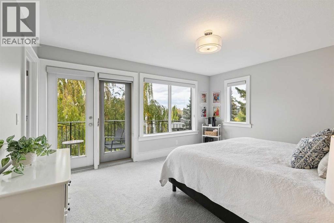
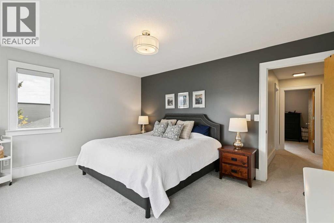
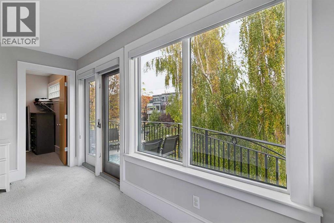
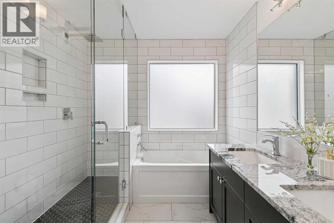
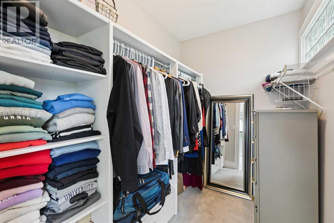
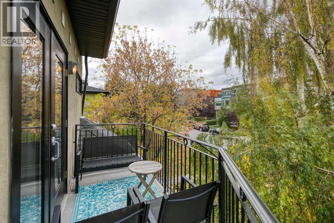
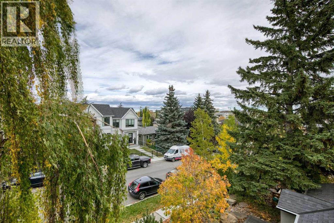
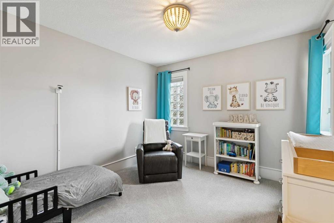
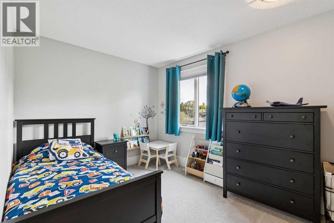
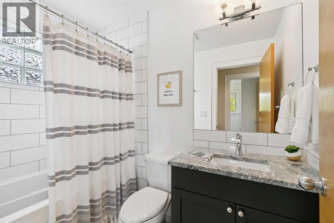
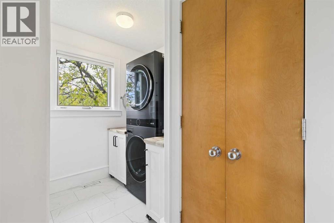
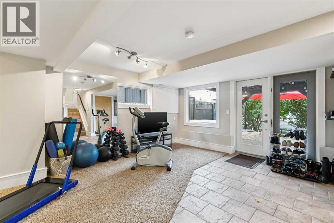
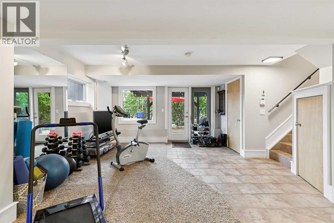
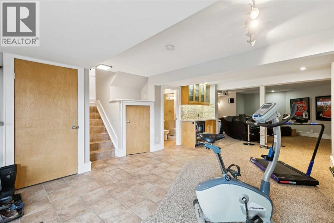
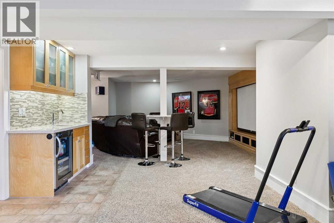
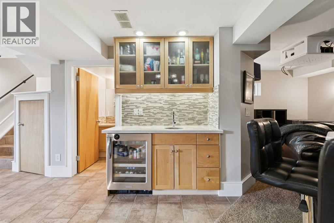
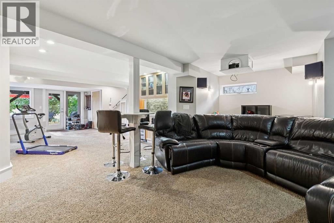
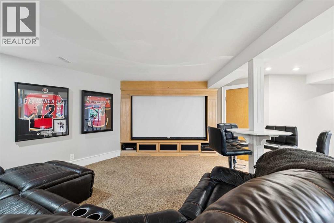
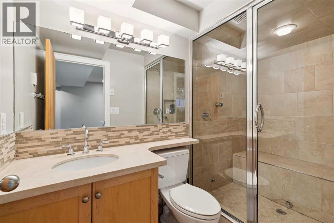
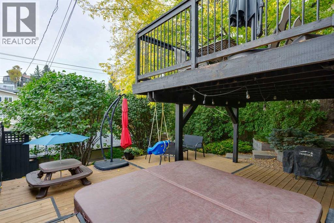
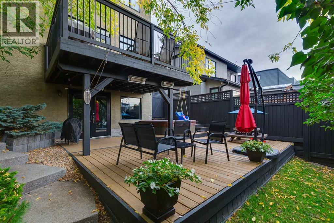
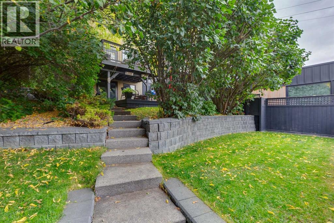
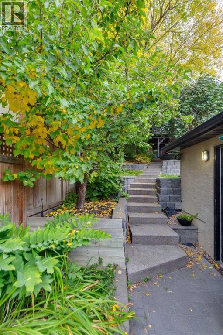
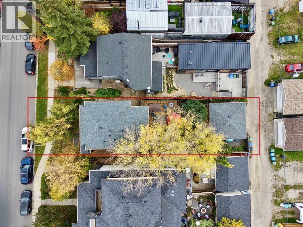
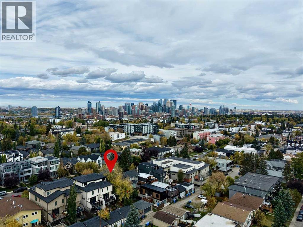
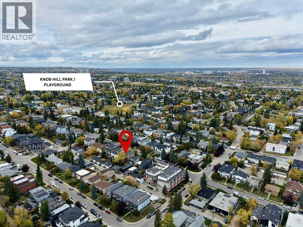
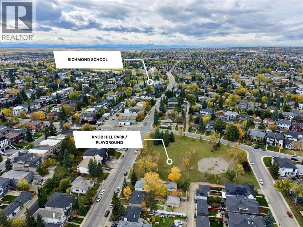
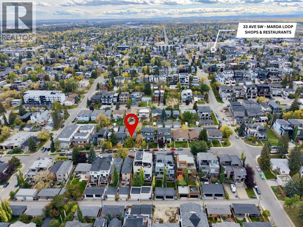
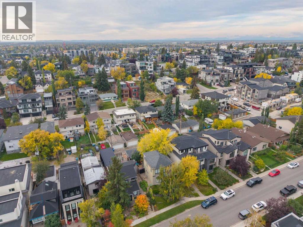
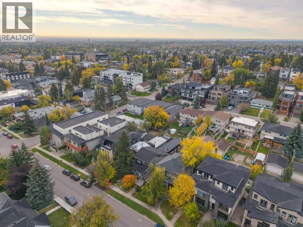
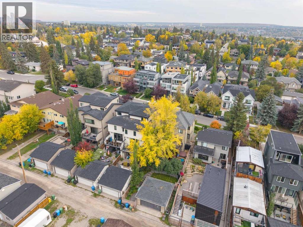
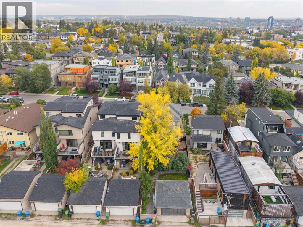
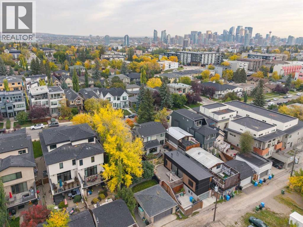
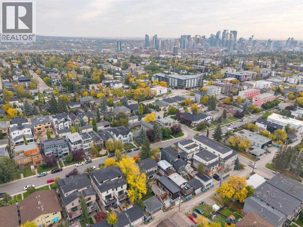
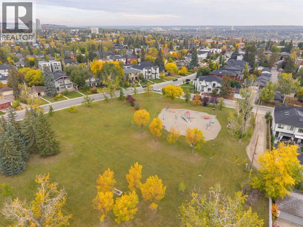
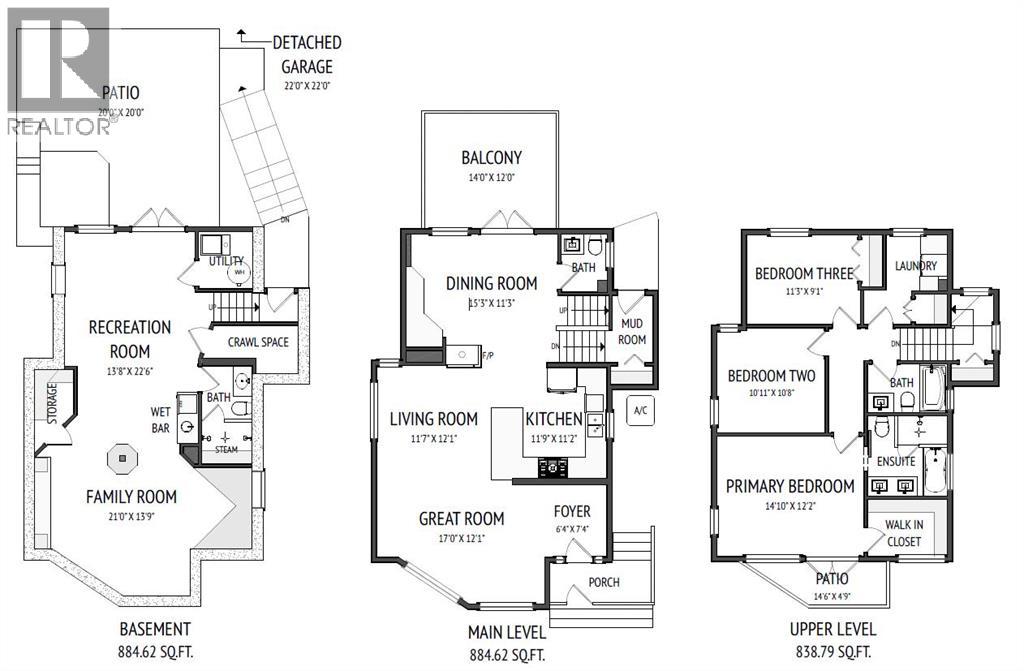
** Open House Saturday, October 3rd from 2PM-3:30PM! ** Exceptional single family home in South Calgary, just steps from Marda Loop! Situated on an oversized 37.5' x 125' lot with sunny south exposure, this impeccably maintained and extensively updated home offers three fully finished levels, including a walkout basement. The bright main floor features large windows, refinished hardwood flooring and a brand-new expanded kitchen with newer appliances, opening to a spacious dining area. Step outside to the large south-facing deck and beautifully landscaped, two-tiered backyard, complete with an irrigation system, hot tub, and mature trees offering shade and privacy.Upstairs, you'll find three bedrooms, including a spacious primary retreat with a walk-in closet, fully renovated ensuite and private balcony with new Duradek and city views. A beautifully renovated main bathroom and convenient upper-floor laundry with new cabinetry and new washer and dryer complete this level.The fully finished walkout basement is designed for entertaining, featuring in-floor heating, a generous recreation and media room with a built-in projector, screen and sound system, plus a wet bar.Extensive upgrades include refinished hardwood flooring on the main floor and staircase, new upper-level carpet, updated powder room, new hot water tank, central A/C (2024) and complete replacement of all Poly-B plumbing. Additional improvements include new shingles on the home and garage (2015) and renovations completed in 2018. An oversized, insulated and drywalled double garage completes this exceptional property.Enjoy inner-city living with a spacious, private backyard and convenient access to Marda Loop's shops, restaurants and amenities. (id:51989)
Features of 1917 27 Avenue Sw
- MLS® Number A2347609
- Price $980,000
- Bedrooms: 3
- Bathrooms: 4
- Square Footage: 1723 sqft
- Property Type: House
- Community Name: South Calgary
- Amenities Near By Park, Playground, Schools, Shopping
- Features See Remarks, Back Lane, Wet Bar
- Parking Space Total 2
- Plan 4479p
- Structure Deck
Open House
This property has open houses!
October
3
Saturday
Starts at:
2:00 pm
Ends at:3:30 pm
Buildings
| Bathroom Total | 4 | Bedrooms Above Ground | 3 |
| Bedrooms Total | 3 | Appliances | Washer, Refrigerator, Cooktop - Gas, Dishwasher, Dryer, Oven - Built-in, Window Coverings |
| Basement Development | Finished | Basement Features | Walk Out |
| Basement Type | Full (finished) | Constructed Date | 1998 |
| Construction Material | Wood Frame | Construction Style Attachment | Detached |
| Cooling Type | Central Air Conditioning | Exterior Finish | Stucco |
| Fireplace Present | Yes | Fireplace Total | 1 |
| Flooring Type | Carpeted, Hardwood, Tile | Foundation Type | Poured Concrete |
| Half Bath Total | 1 | Heating Type | Forced Air |
| Stories Total | 2 | Size Interior | 1723 Sqft |
| Total Finished Area | 1723.41 Sqft | Type | House |
Parking
| Detached Garage | 2 |
Land
| Acreage | No | Fence Type | Fence |
| Land Amenities | Park, Playground, Schools, Shopping | Size Depth | 38.18 M |
| Size Frontage | 11.42 M | Size Irregular | 434.00 |
| Size Total | 434 M2|4,051 - 7,250 Sqft | Size Total Text | 434 M2|4,051 - 7,250 Sqft |
| Zoning Description | R-cg |
Rooms
| Level | Type | Length | Width | Dimensions |
|---|---|---|---|---|
| Basement | Family Room | 21.00 Ft x 13.75 Ft | ||
| Basement | Recreational, Games Room | 13.67 Ft x 22.50 Ft | ||
| Basement | Storage | 4.00 Ft x 6.00 Ft | ||
| Basement | Furnace | 5.50 Ft x 5.75 Ft | ||
| Basement | 4pc Bathroom | 5.00 Ft x 10.00 Ft | ||
| Main Level | Kitchen | 11.75 Ft x 11.17 Ft | ||
| Main Level | Dining Room | 15.25 Ft x 11.25 Ft | ||
| Main Level | Living Room | 11.58 Ft x 12.08 Ft | ||
| Main Level | Great Room | 17.00 Ft x 12.08 Ft | ||
| Main Level | Foyer | 6.33 Ft x 7.33 Ft | ||
| Main Level | Other | 4.42 Ft x 6.58 Ft | ||
| Main Level | 2pc Bathroom | 4.58 Ft x 5.58 Ft | ||
| Upper Level | Laundry Room | 6.17 Ft x 9.00 Ft | ||
| Upper Level | Primary Bedroom | 14.83 Ft x 12.17 Ft | ||
| Upper Level | Bedroom | 10.92 Ft x 10.67 Ft | ||
| Upper Level | Bedroom | 11.25 Ft x 9.08 Ft | ||
| Upper Level | Other | 8.08 Ft x 5.50 Ft | ||
| Upper Level | 4pc Bathroom | 8.08 Ft x 5.00 Ft | ||
| Upper Level | 5pc Bathroom | 8.08 Ft x 8.08 Ft |
Agents and Offices
- Karen Fawcett
- Office: RE/MAX Realty Professionals
What's Nearby
Similar Properties
