

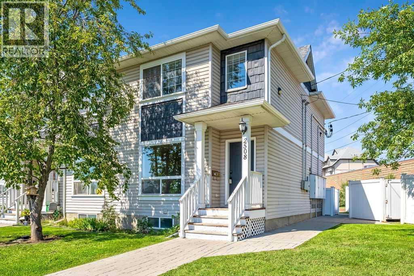
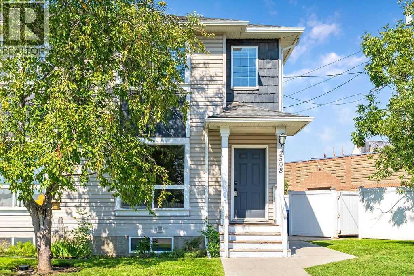
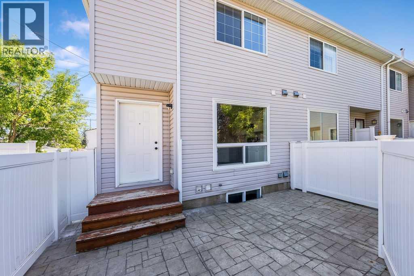
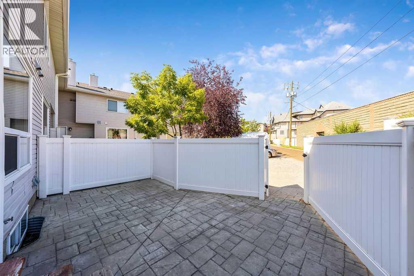
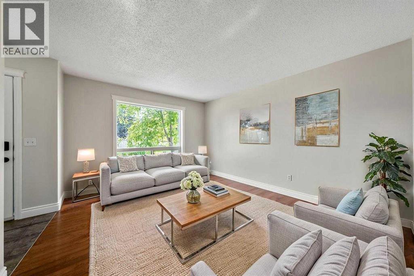
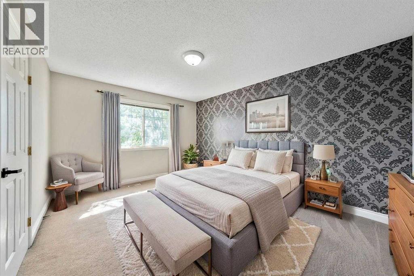
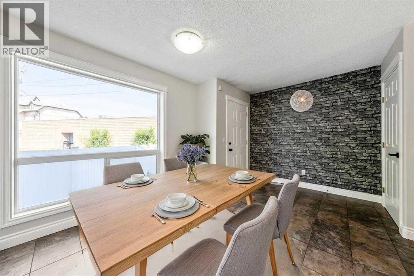
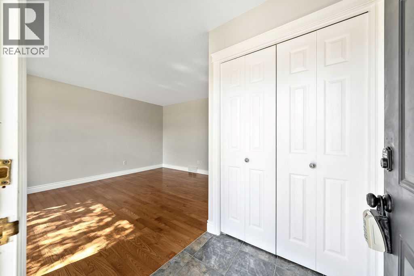
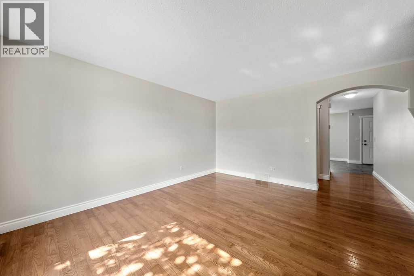
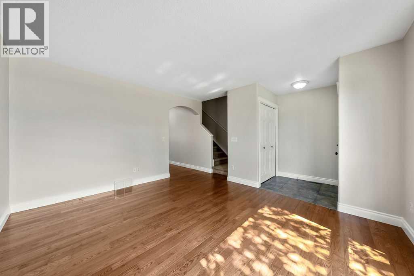
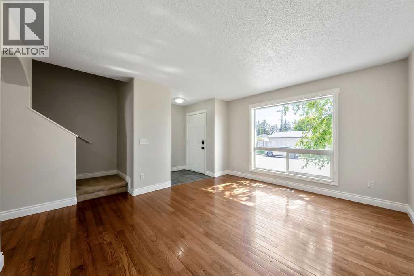
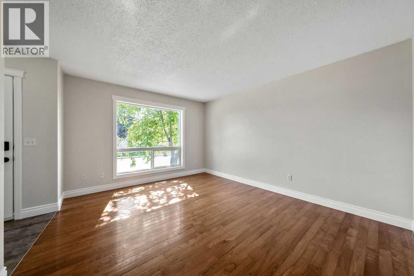
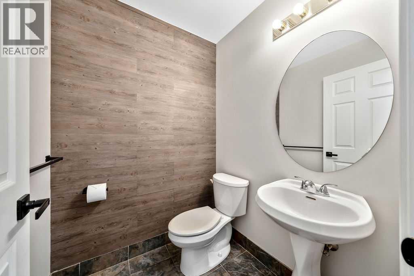
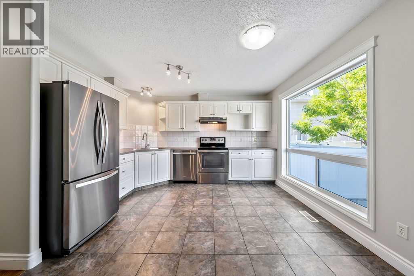
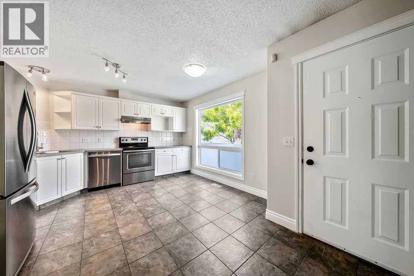
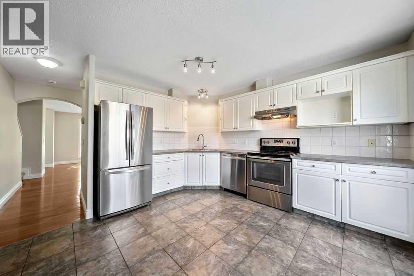
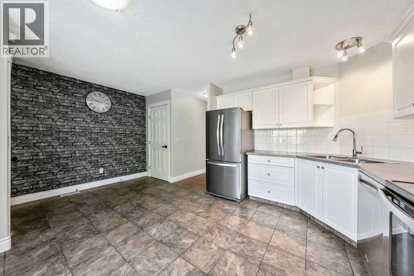
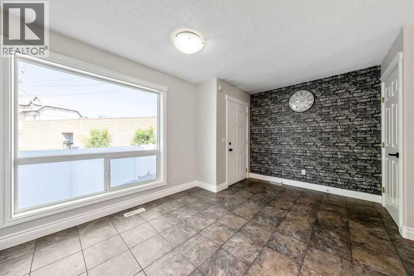
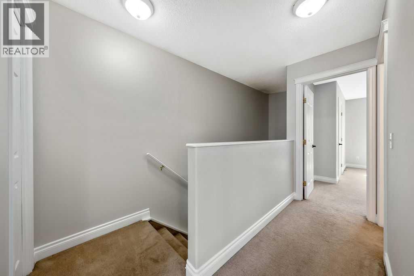
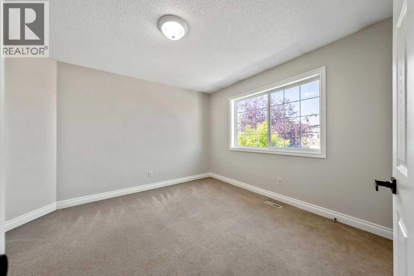
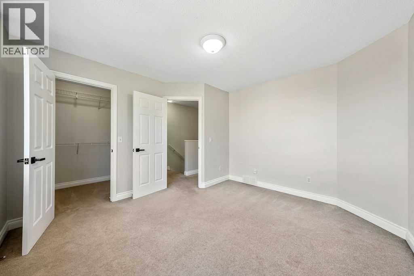
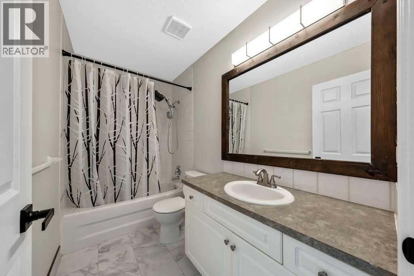
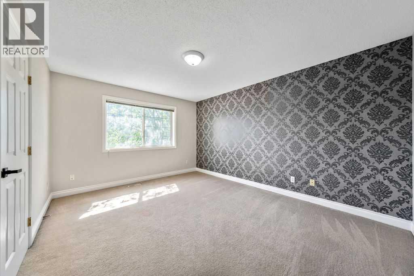
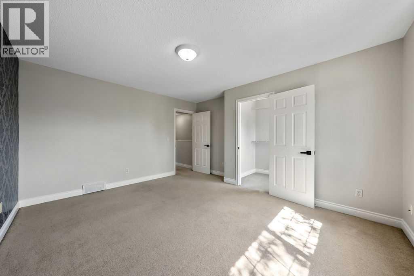
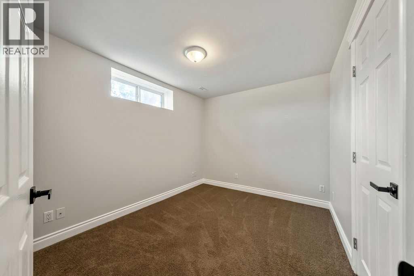
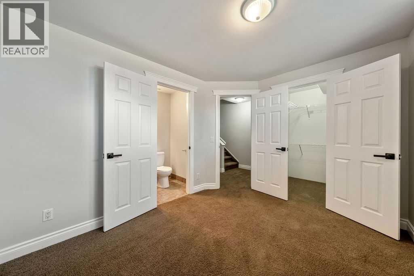
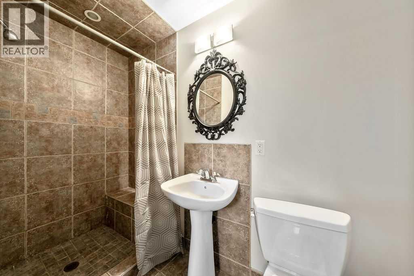
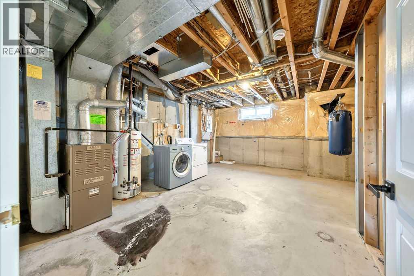
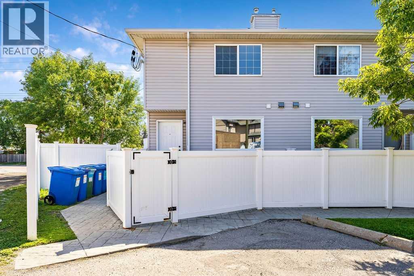
Great Location in Ogden, just around the corner from George Moss park. This sunny end unit townhome has low condo fees, a total of three huge bedrooms all with walk-in closets, 2.5 bathrooms, and upgrades throughout such as hardwood floors on the main floor. Very spacious and bright with your own private fenced West-facing back patio and assigned parking stall. Laundry and huge storage space in the basement. Situated close to the future Green Line LRT, major commuting routes, schools, shopping, and all of the everyday amenities you could ever ask for. (id:51989)
Features of 2508 72 Avenue Se
- MLS® Number A2340705
-
Price
$389,900
Maintenance, Common Area Maintenance, Insurance, Reserve Fund Contributions
$396.44 Monthly - Bedrooms: 3
- Bathrooms: 3
- Square Footage: 1170 sqft
- Property Type: Row / Townhouse
- Community Name: Ogden
- Amenities Near By Playground, Schools, Shopping
- Community Features Pets Allowed
- Features See Remarks, Parking
- Parking Space Total 1
- Plan 0112037
Buildings
| Bathroom Total | 3 | Bedrooms Above Ground | 2 |
| Bedrooms Below Ground | 1 | Bedrooms Total | 3 |
| Appliances | Washer, Refrigerator, Dishwasher, Stove, Dryer, Microwave, Hood Fan, Window Coverings | Basement Development | Partially Finished |
| Basement Type | Full (partially Finished) | Constructed Date | 2000 |
| Construction Material | Wood Frame | Construction Style Attachment | Attached |
| Cooling Type | None | Flooring Type | Carpeted, Ceramic Tile, Hardwood |
| Foundation Type | Poured Concrete | Half Bath Total | 1 |
| Heating Fuel | Natural Gas | Heating Type | Forced Air |
| Stories Total | 2 | Size Interior | 1170 Sqft |
| Total Finished Area | 1170 Sqft | Type | Row / Townhouse |
Land
| Acreage | No | Fence Type | Partially Fenced |
| Land Amenities | Playground, Schools, Shopping | Size Total Text | Unknown |
| Zoning Description | M-cg D60 |
Rooms
| Level | Type | Length | Width | Dimensions |
|---|---|---|---|---|
| Basement | Bedroom | 8.92 Ft x 11.92 Ft | ||
| Basement | 3pc Bathroom | Measurements not available | ||
| Main Level | Living Room | 11.92 Ft x 13.92 Ft | ||
| Main Level | Dining Room | 5.25 Ft x 8.08 Ft | ||
| Main Level | Kitchen | 11.50 Ft x 12.75 Ft | ||
| Main Level | 2pc Bathroom | Measurements not available | ||
| Upper Level | Primary Bedroom | 12.83 Ft x 14.50 Ft | ||
| Upper Level | Bedroom | 11.42 Ft x 12.42 Ft | ||
| Upper Level | 4pc Bathroom | Measurements not available |
Agents and Offices
- Matthew Forbell
- Office: Greater Calgary Real Estate
What's Nearby
Similar Properties

28, 138 Seton Passage Se, Calgary, Alberta
- MLS® # A2331069
- Ken Eddy
- Glenn Herring
- RE/MAX House Of Real Estate