

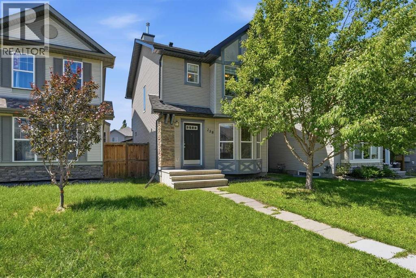
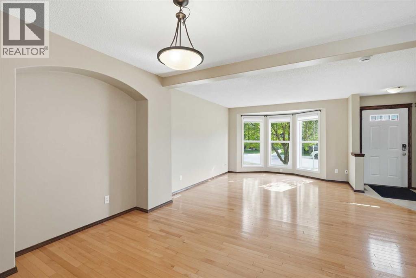
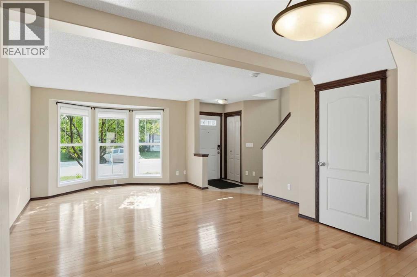
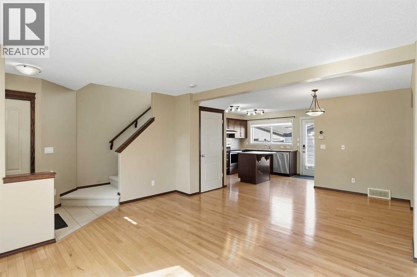
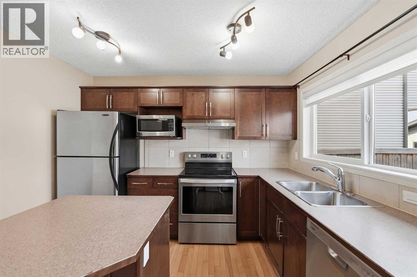
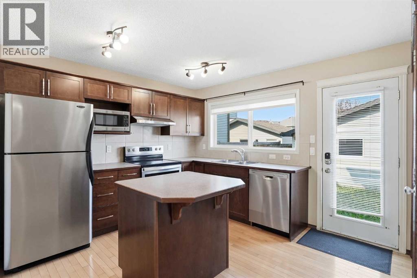
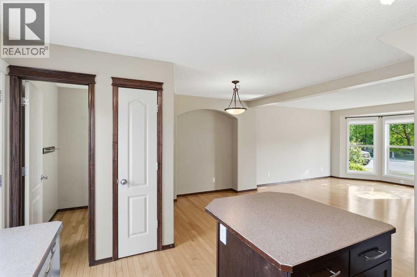
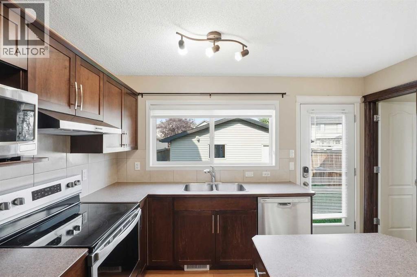
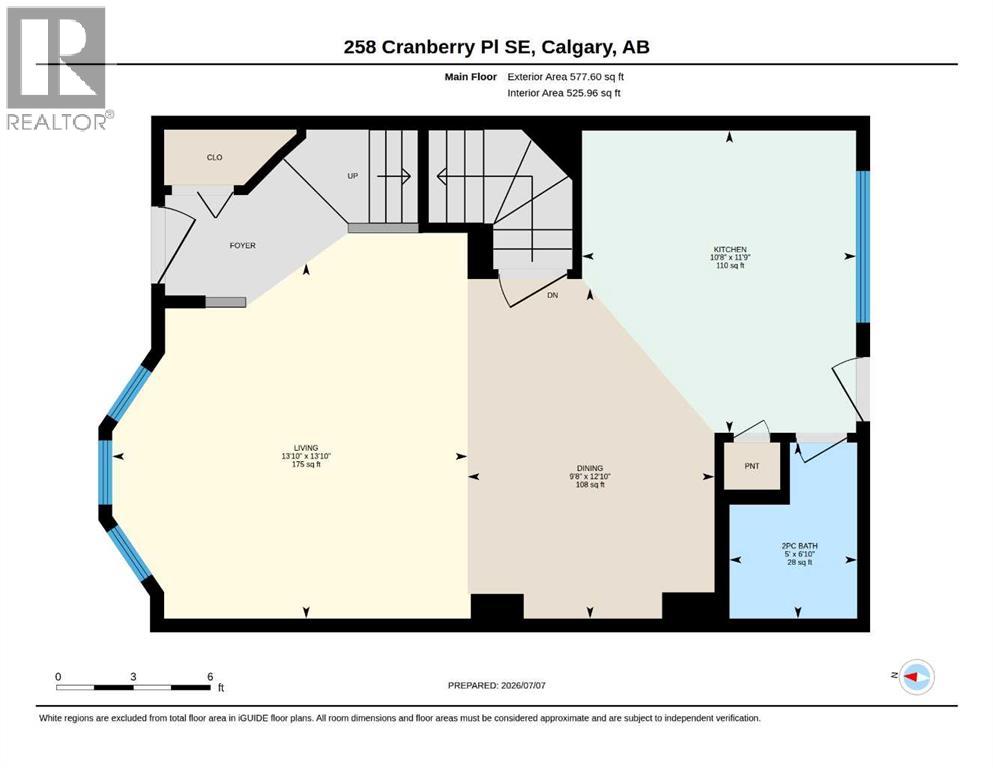
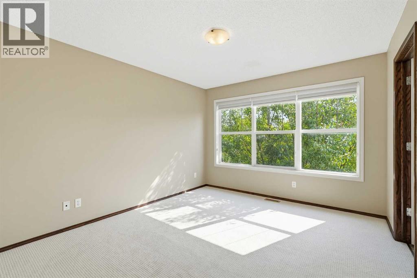
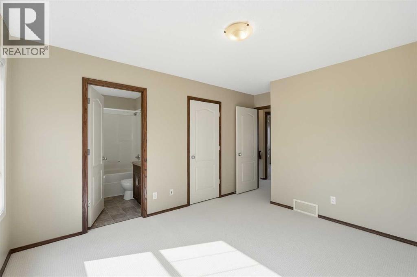
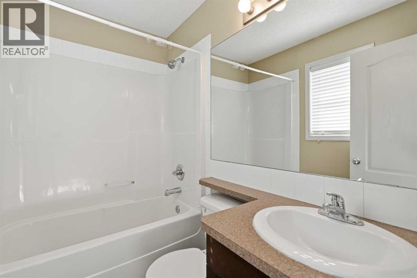
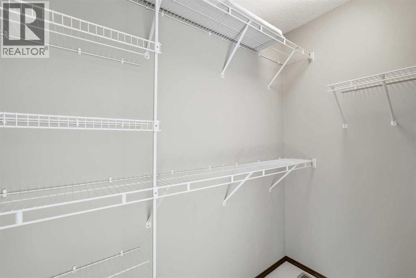
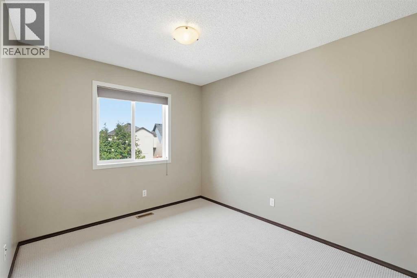
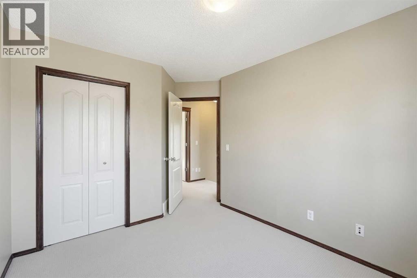
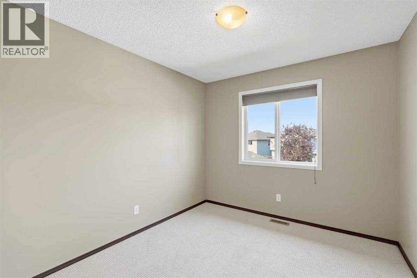
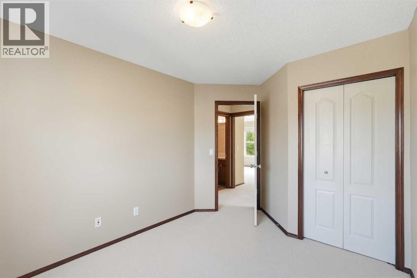
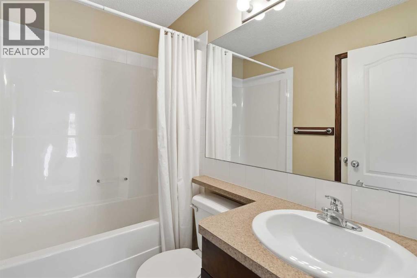
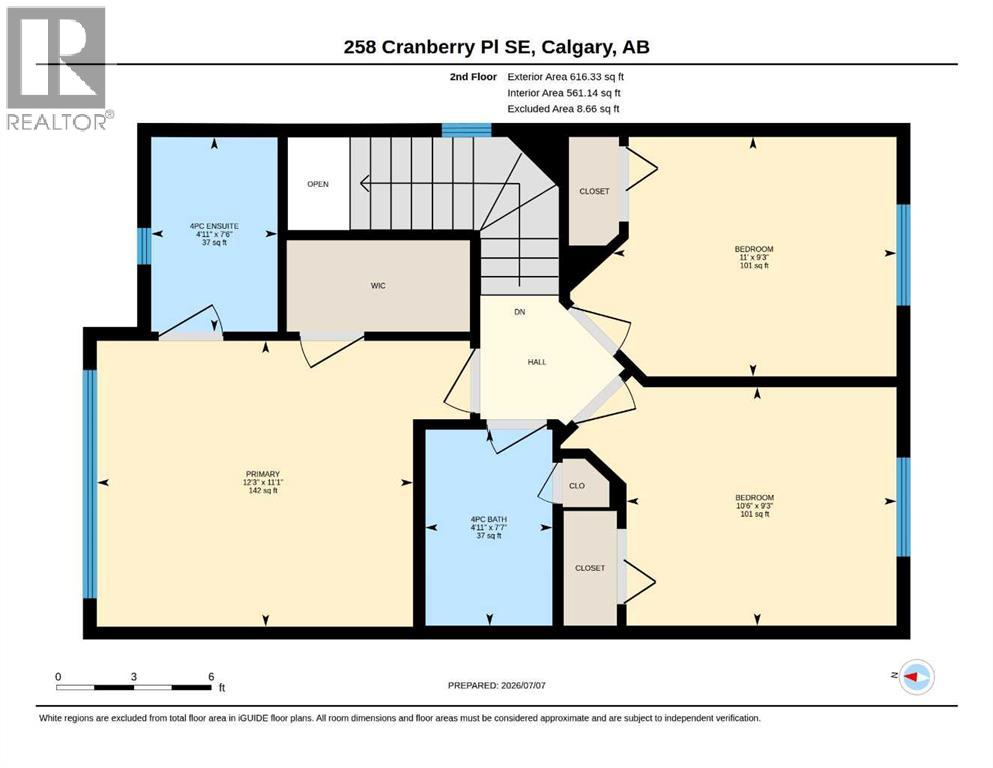
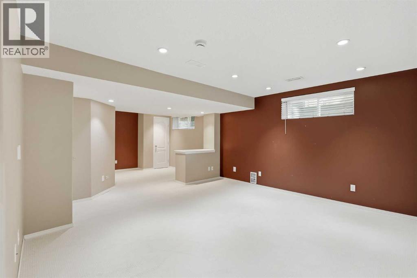
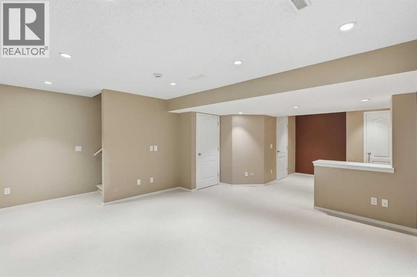
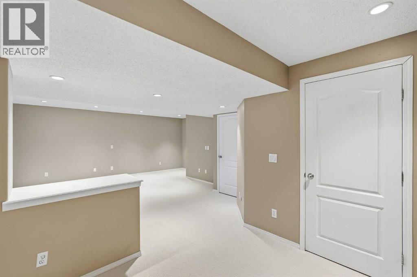
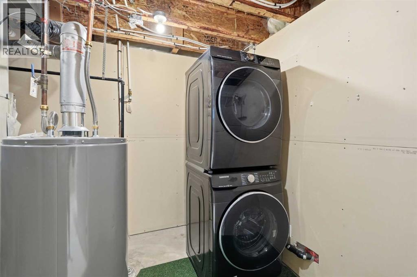
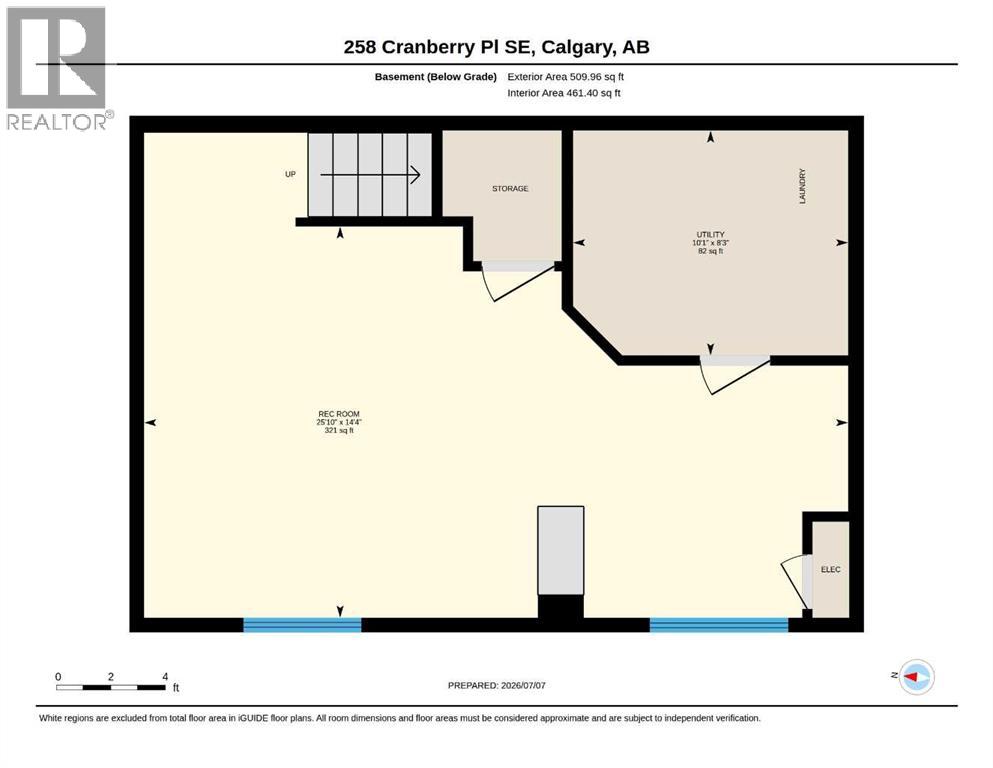
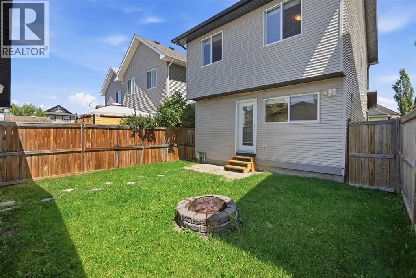
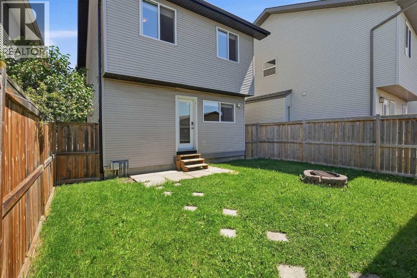
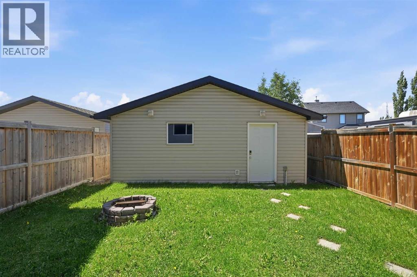
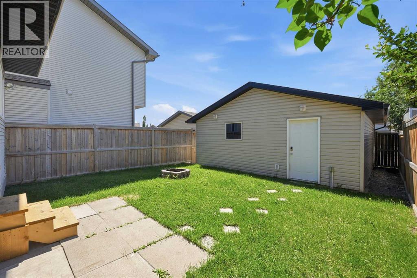
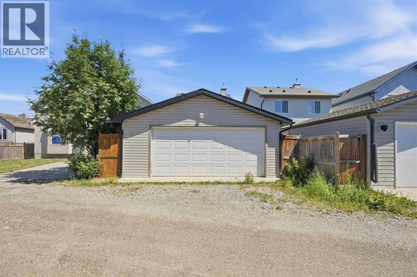
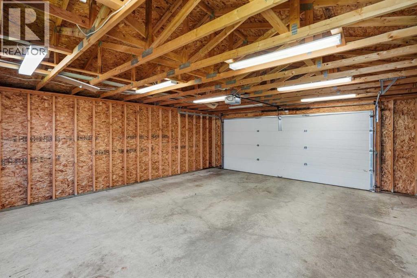
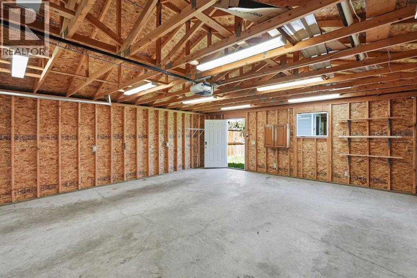
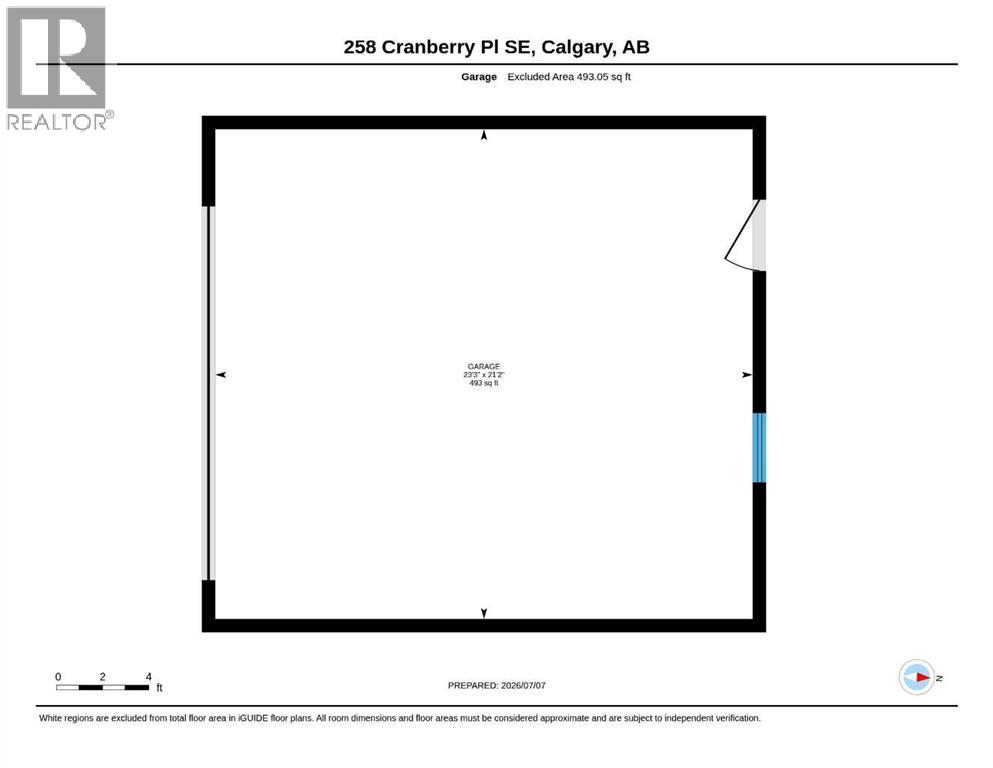
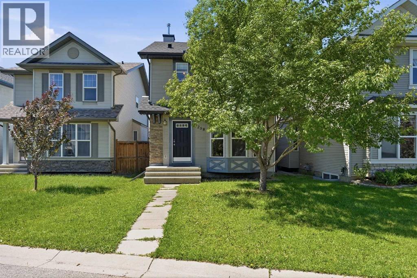
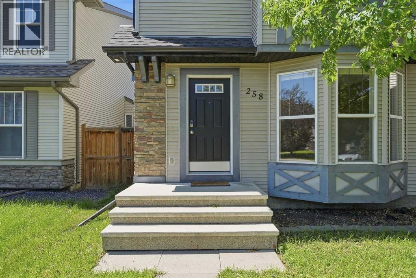
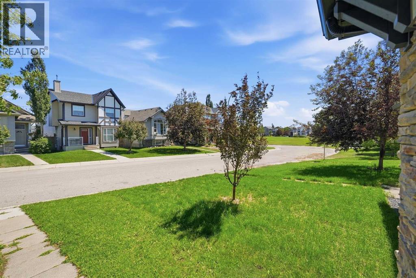
Best priced 3 bedroom home in Cranston with a finished basement, oversized double detached garage and numerous updates including brand new carpeting (July 2026), new washer and dryer (2021), new stove (2021), new blinds on the front of the home (2021), new hot water tank (2021), new roof (2024), and a new furnace installed in 2025, offering peace of mind and added value with key systems already taken care of.Inside, the open concept main floor showcases hardwood flooring and a bright, functional layout. The kitchen offers plenty of maple cabinetry, central island and pantry.Upstairs, are three spacious bedrooms and an additional 4-piece bathroom. The primary suite features a generous walk-in closet and ensuite. The fully finished basement extends your living space with a large family room/recreation area. The west facing backyard is complete with a cozy firepit, perfect for relaxing evenings and entertaining, while the oversized double detached garage provides excellent parking and storage.Ideally located near Stoney Trail and the Bow River with access to the Bow River pathway system leading to Fish Creek Park, residents also enjoy Cranston’s Century Hall, offering an exceptional range of recreational amenities, along with close proximity to shopping, dining, schools, the South Health Campus, and more. (id:51989)
Features of 258 Cranberry Place Se
- MLS® Number A2325641
- Price $559,900
- Bedrooms: 3
- Bathrooms: 3
- Square Footage: 1194 sqft
- Property Type: House
- Community Name: Cranston
- Amenities Near By Park, Playground, Schools, Shopping
- Features Back Lane
- Parking Space Total 2
- Plan 0714074
- Structure None
Buildings
| Bathroom Total | 3 | Bedrooms Above Ground | 3 |
| Bedrooms Total | 3 | Amenities | Clubhouse |
| Appliances | Refrigerator, Stove, Hood Fan, Window Coverings, Garage Door Opener, Washer & Dryer | Basement Development | Finished |
| Basement Type | Full (finished) | Constructed Date | 2007 |
| Construction Style Attachment | Detached | Cooling Type | None |
| Exterior Finish | Stone, Vinyl Siding | Flooring Type | Carpeted, Hardwood, Linoleum |
| Foundation Type | Poured Concrete | Half Bath Total | 1 |
| Heating Type | Forced Air | Stories Total | 2 |
| Size Interior | 1194 Sqft | Total Finished Area | 1193.93 Sqft |
| Type | House |
Parking
| Detached Garage | 2 |
Land
| Acreage | No | Fence Type | Fence |
| Land Amenities | Park, Playground, Schools, Shopping | Size Frontage | 8.86 M |
| Size Irregular | 275.00 | Size Total | 275 M2|0-4,050 Sqft |
| Size Total Text | 275 M2|0-4,050 Sqft | Zoning Description | R-g |
Rooms
| Level | Type | Length | Width | Dimensions |
|---|---|---|---|---|
| Second Level | Primary Bedroom | 11.08 Ft x 12.25 Ft | ||
| Second Level | Bedroom | 9.25 Ft x 11.00 Ft | ||
| Second Level | Bedroom | 9.25 Ft x 10.50 Ft | ||
| Second Level | 4pc Bathroom | 7.50 Ft x 4.92 Ft | ||
| Second Level | 4pc Bathroom | 7.58 Ft x 4.92 Ft | ||
| Lower Level | Family Room | 14.33 Ft x 25.83 Ft | ||
| Lower Level | Furnace | 8.25 Ft x 10.08 Ft | ||
| Main Level | Living Room | 13.83 Ft x 13.83 Ft | ||
| Main Level | Kitchen | 11.75 Ft x 10.67 Ft | ||
| Main Level | Dining Room | 12.83 Ft x 9.67 Ft | ||
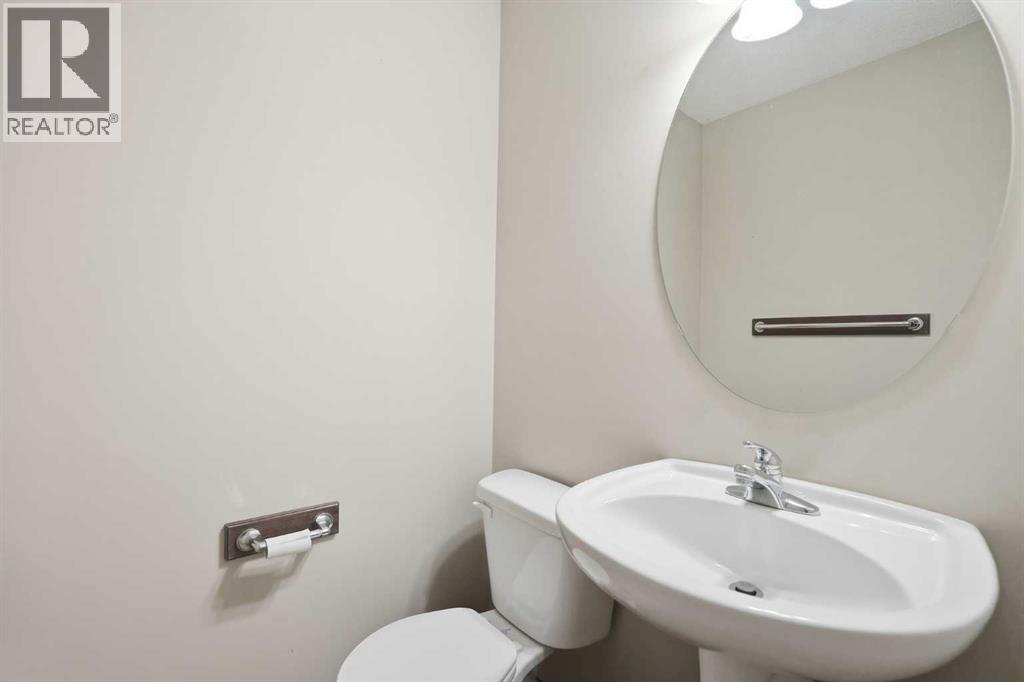
| Main Level | 2pc Bathroom | 6.83 Ft x 5.00 Ft |
Agents and Offices
- Pamela B. Brazil
- Office: Cir Realty
What's Nearby
Similar Properties

11 Taylor Crescent Se, Medicine Hat, Alberta
- MLS® # A2327848
- JODY MOCH METZ
- RE/MAX Medalta Real Estate