

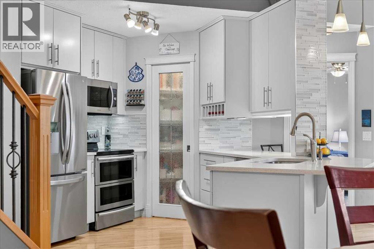
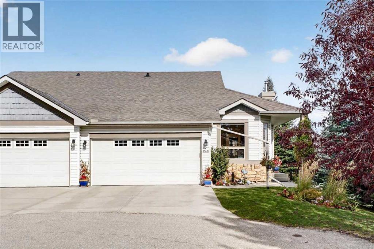
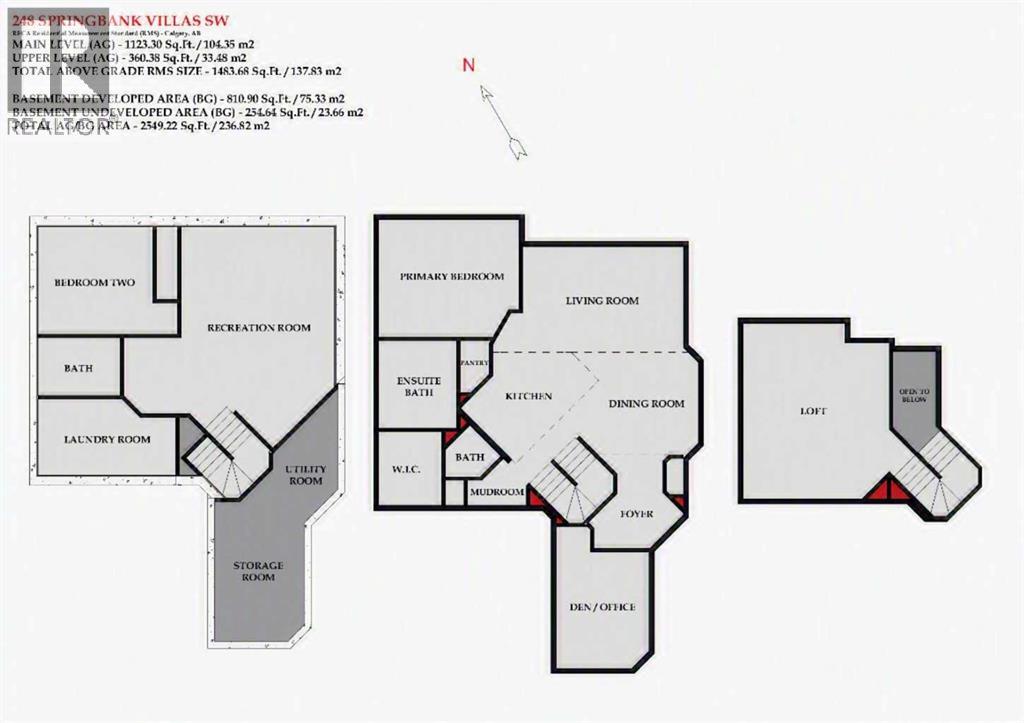
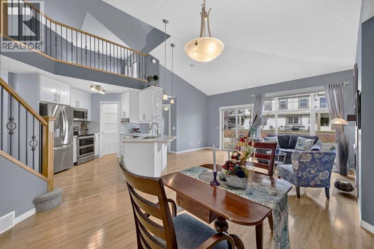
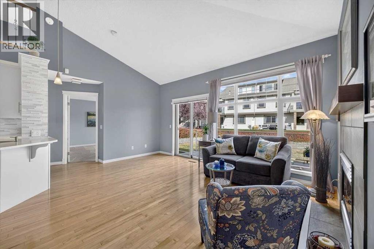
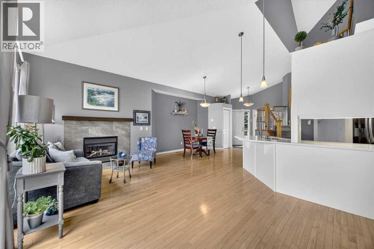
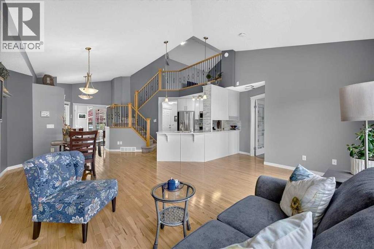
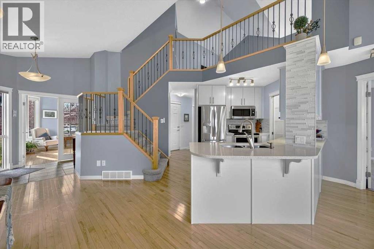
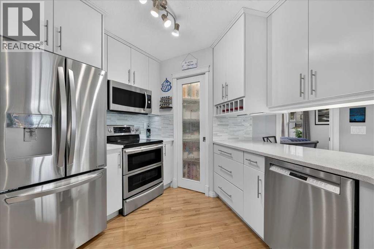
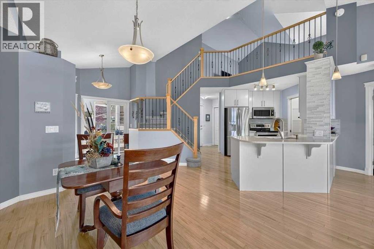
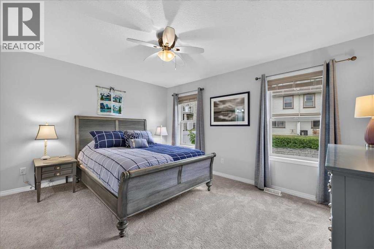
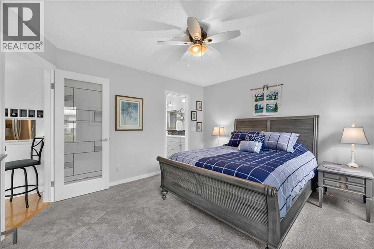
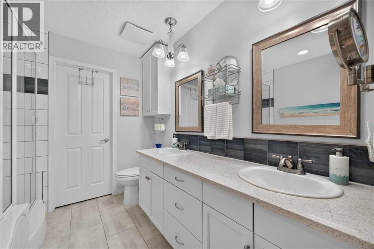
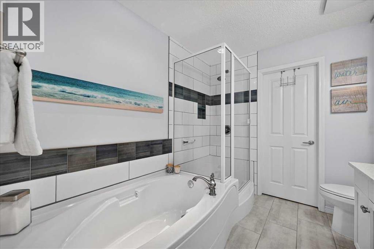
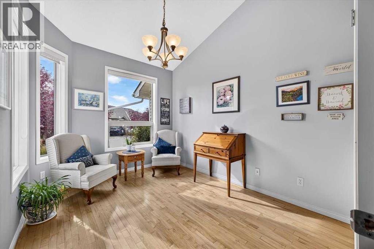
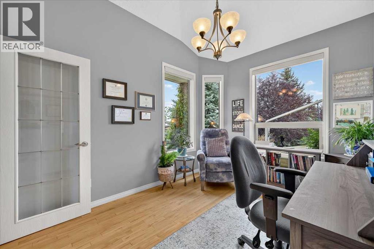
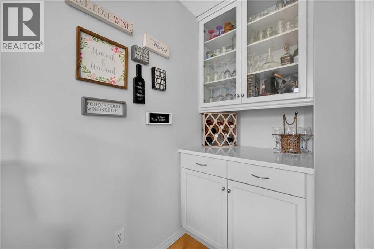
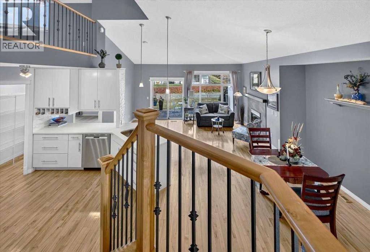
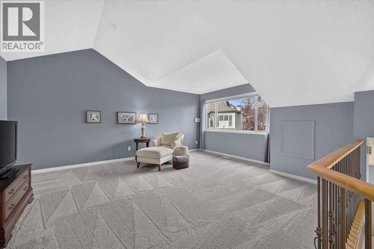
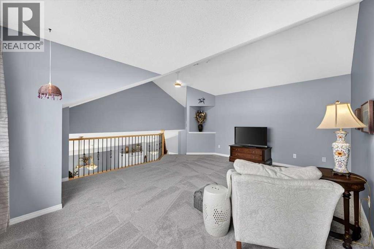
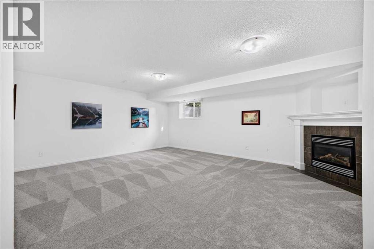
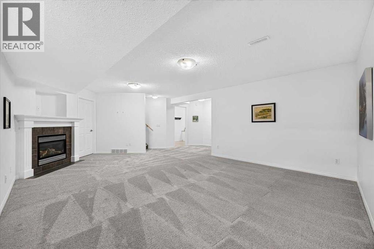
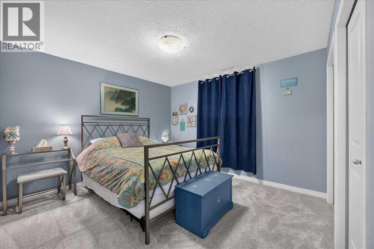
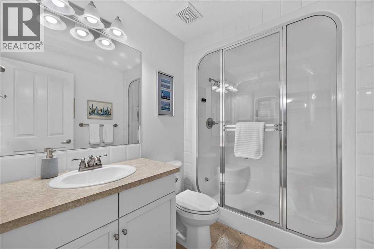
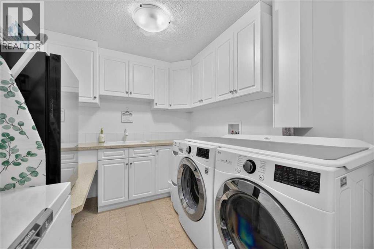
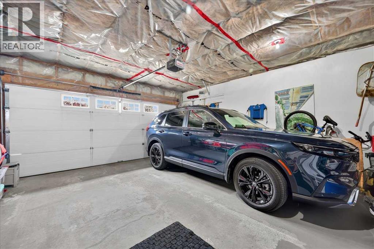
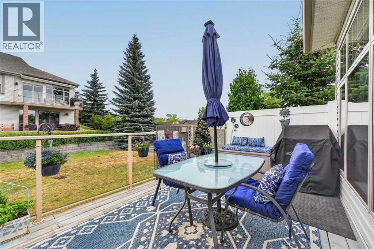
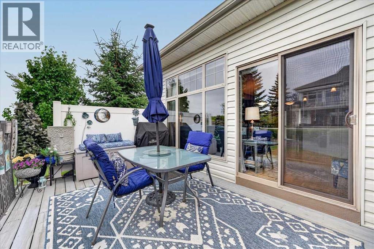
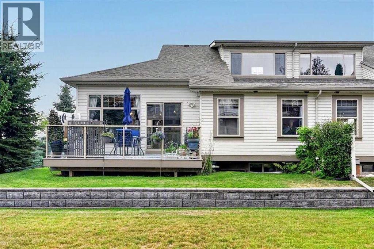
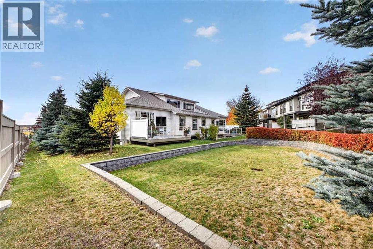
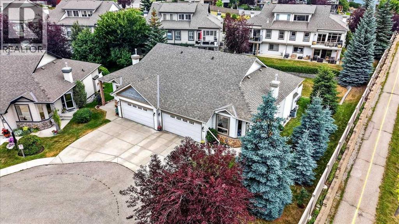
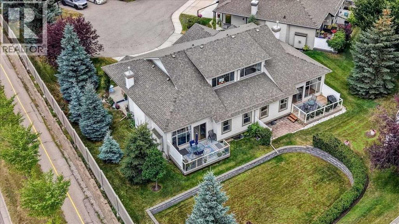
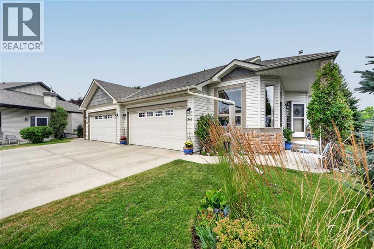
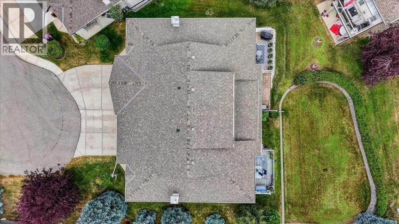
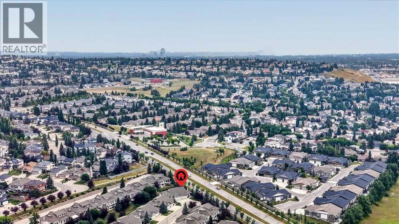
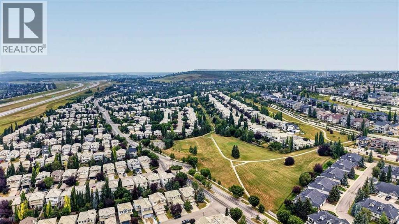
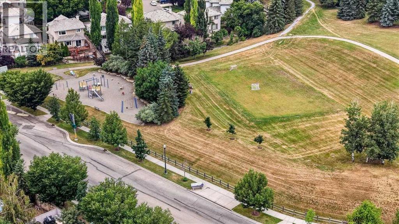
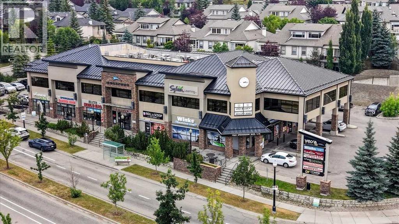
PRISTINE, VACANT, and READY for immediate possession! Rarely does a home offer this perfect blend of luxury, comfort, and carefree living. Welcome to one of Springbank Hill’s premier 18+ ADULT COMMUNITIES, where this immaculate semi-detached villa delivers APPROXIMATELY 2,500 SQ. FT. OF BEAUTIFULLY DEVELOPED LIVING SPACE—including a RARE UPPER-LEVEL BONUS ROOM ideal for a home office, guest retreat, or cozy movie nights.Walk to the 69th Street LRT, Westside Rec Centre, Westhills Shopping Centre, and Aspen Landing, with Stoney Trail just minutes away for effortless mountain escapes. From the moment you step inside, you’ll feel the difference. SOARING VAULTED CEILINGS, EXPANSIVE WINDOWS, RICH HARDWOOD FLOORS, AND AN OPEN STAIRCASE create an airy, elegant atmosphere that feels impressive and inviting. The beautifully RENOVATED KITCHEN (2019) is equally compelling, featuring REFINISHED SOLID MAPLE CABINETRY, QUARTZ COUNTERTOPS, DESIGNER BACKSPLASH, AND UPGRADED STAINLESS-STEEL APPLIANCES. The sunshine filled main floor den could also be a dining room or peaceful reading room. The main-floor primary suite is your private retreat, with a SPA-INSPIRED ENSUITE RENOVATED IN 2019, complete with dual quartz vanity, relaxing soaker tub, custom-tiled shower, and generous walk-in closet with a convenient laundry chute. From the roomy living room with its beautiful fireplace, open the doors to your spacious deck and enjoy peaceful views of the mature treed green space behind. A built-in gas line makes summer entertaining effortless. It’s the perfect place for morning coffee, evening drinks, or gathering with family and friends. The PROFESSIONALLY FINISHED LOWER LEVEL adds exceptional versatility, with a cozy fireplace, second bedroom, full bathroom, abundant storage, and an incredible laundry room with dedicated craft/sewing space. Enjoy the confidence of a WELL-MANAGED CORPORATION, NEW SHINGLES (2023), STRONG RESERVE FUND, and RECENT UPDATES INCLUDING FURNACE AND HWT (2019), A/C (2018), AND CARPETS AND PAINT (2023). This is low-maintenance living without compromising space, style, or lifestyle. Simply move in, settle in, and enjoy! (id:51989)
Features of 248 Springbank Villas Sw
- MLS® Number A2351344
-
Price
$719,900
Maintenance, Common Area Maintenance, Insurance, Ground Maintenance, Property Management, Reserve Fund Contributions
$549.98 Monthly - Bedrooms: 2
- Bathrooms: 3
- Square Footage: 1483 sqft
- Property Type: Duplex
- Community Name: Springbank Hill
- Amenities Near By Park, Schools, Shopping
- Community Features Pets Allowed With Restrictions, Age Restrictions
- Features Cul-de-sac, Treed, Other, Pvc Window, Gas Bbq Hookup
- Parking Space Total 4
- Plan 0410680
- Structure Deck
Buildings
| Bathroom Total | 3 | Bedrooms Above Ground | 1 |
| Bedrooms Below Ground | 1 | Bedrooms Total | 2 |
| Amenities | Other | Appliances | Washer, Refrigerator, Dishwasher, Stove, Dryer, Microwave Range Hood Combo, Window Coverings, Garage Door Opener |
| Basement Development | Finished | Basement Type | Full (finished) |
| Constructed Date | 2004 | Construction Material | Wood Frame |
| Construction Style Attachment | Semi-detached | Cooling Type | Central Air Conditioning |
| Exterior Finish | Stone, Vinyl Siding | Fireplace Present | Yes |
| Fireplace Total | 2 | Flooring Type | Carpeted, Hardwood, Tile |
| Foundation Type | Poured Concrete | Half Bath Total | 1 |
| Heating Fuel | Natural Gas | Heating Type | Forced Air |
| Stories Total | 1 | Size Interior | 1483 Sqft |
| Total Finished Area | 1483 Sqft | Type | Duplex |
Parking
| Attached Garage | 2 |
Land
| Acreage | No | Fence Type | Not Fenced |
| Land Amenities | Park, Schools, Shopping | Landscape Features | Landscaped |
| Size Depth | 39.61 M | Size Frontage | 16.69 M |
| Size Irregular | 608.00 | Size Total | 608 M2|4,051 - 7,250 Sqft |
| Size Total Text | 608 M2|4,051 - 7,250 Sqft | Zoning Description | Dc (pre 1p2007) |
Rooms
| Level | Type | Length | Width | Dimensions |
|---|---|---|---|---|
| Basement | Family Room | 22.83 Ft x 15.67 Ft | ||
| Basement | Bedroom | 11.67 Ft x 10.92 Ft | ||
| Basement | 3pc Bathroom | 8.33 Ft x 5.83 Ft | ||
| Basement | Laundry Room | 14.00 Ft x 7.75 Ft | ||
| Basement | Storage | 14.25 Ft x 9.08 Ft | ||
| Basement | Furnace | 11.00 Ft x 6.67 Ft | ||
| Main Level | Living Room | 16.33 Ft x 10.75 Ft | ||
| Main Level | Kitchen | 12.00 Ft x 8.00 Ft | ||
| Main Level | Dining Room | 10.50 Ft x 10.00 Ft | ||
| Main Level | Primary Bedroom | 14.25 Ft x 11.92 Ft | ||
| Main Level | Other | 7.50 Ft x 6.25 Ft | ||
| Main Level | 5pc Bathroom | 8.92 Ft x 7.92 Ft | ||
| Main Level | Foyer | 7.50 Ft x 6.25 Ft | ||
| Main Level | Other | 5.92 Ft x 4.50 Ft | ||
| Main Level | Other | 11.83 Ft x 9.42 Ft | ||
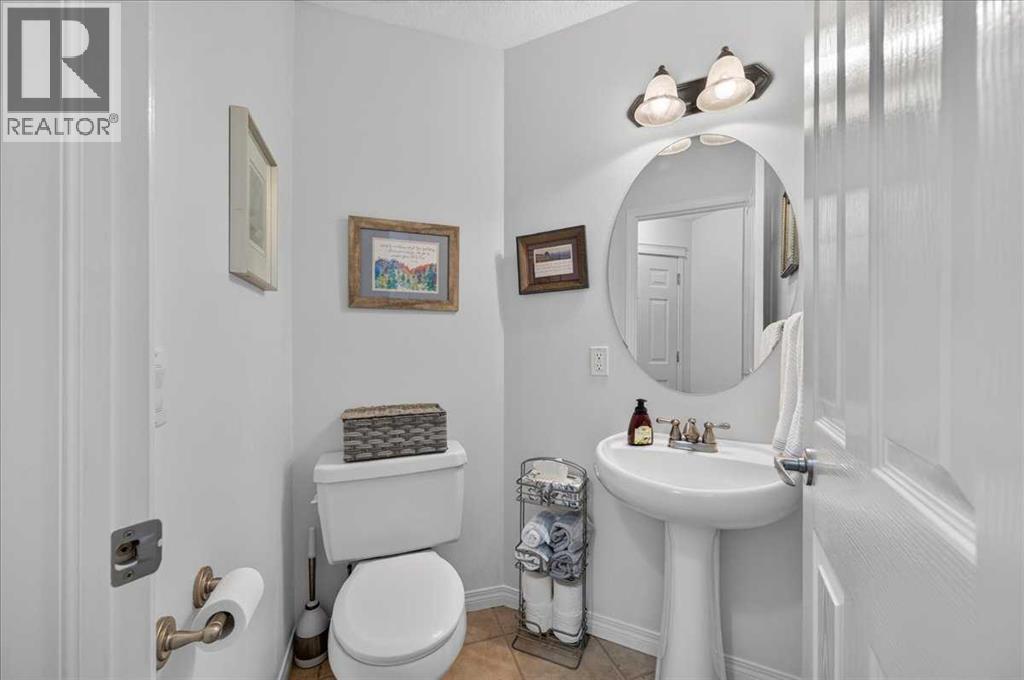
| Main Level | 2pc Bathroom | 5.75 Ft x 4.42 Ft | ||
| Upper Level | Loft | 17.92 Ft x 14.92 Ft |
Agents and Offices
- Jason D. Hunter
- Office: Coldwell Banker Home Smart Real Estate
What's Nearby
Similar Properties

2206 29 Avenue Sw, Calgary, Alberta
- MLS® # A2350587
- Brenda Parai
- Kim Whyte
- RE/MAX Realty Professionals
103 Bridle Estates Mews Sw, Calgary, Alberta
- MLS® # A2335580
- Fiona T. Christiaansen
- RE/MAX Realty Professionals
170 Oakbriar Close Sw, Calgary, Alberta
- MLS® # A2318401
- Kim Stubbs
- Sotheby's International Realty Canada