

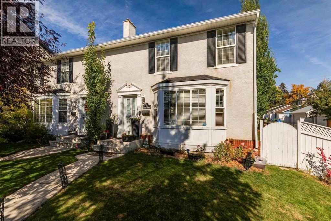
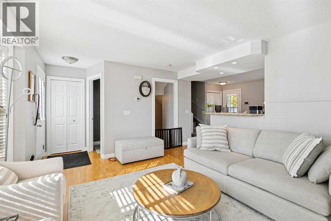
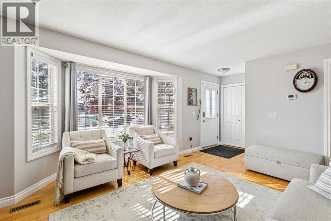
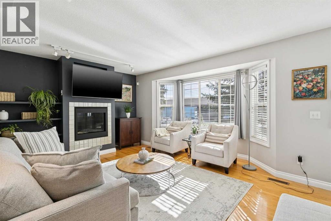
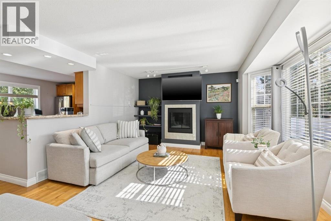
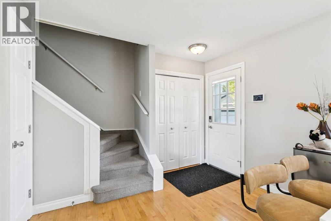
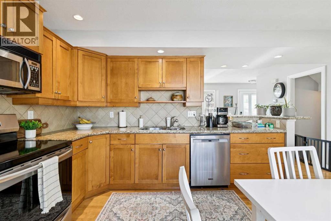
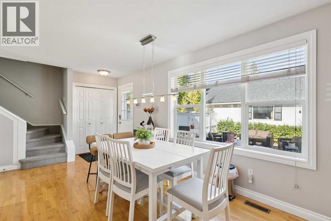
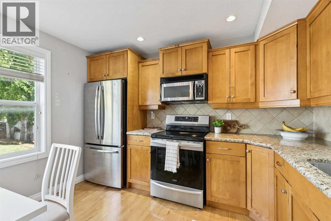
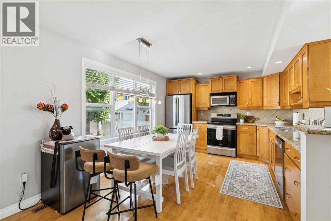
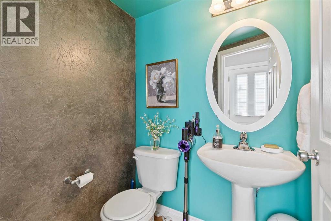
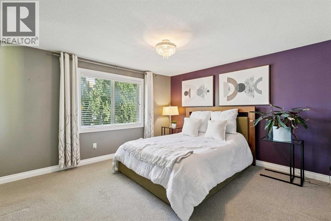
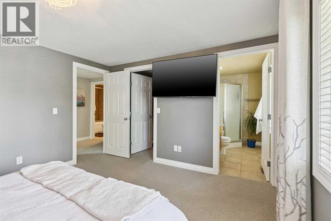
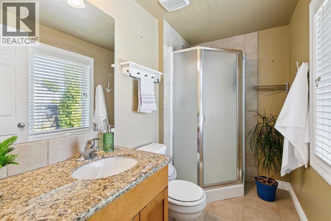
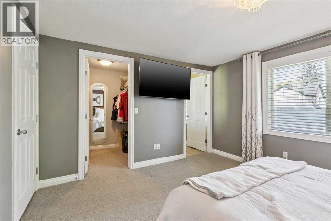
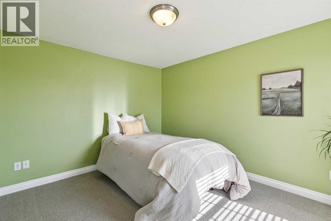
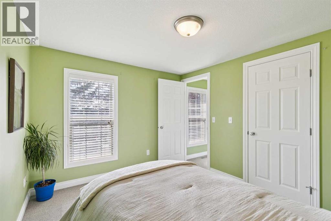
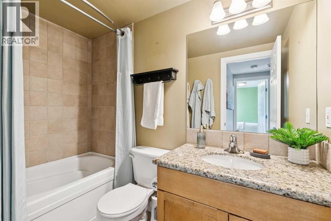
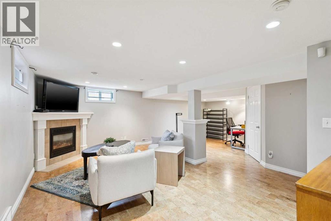
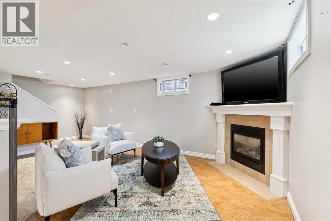
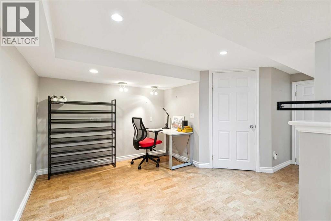
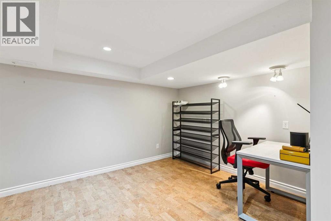
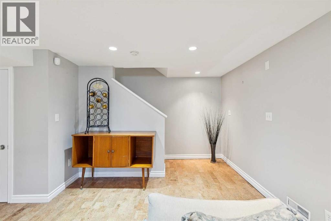
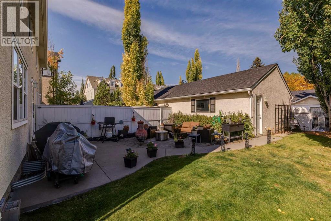
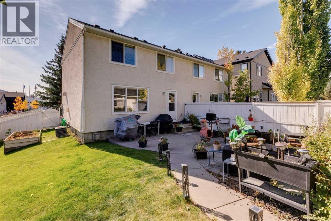
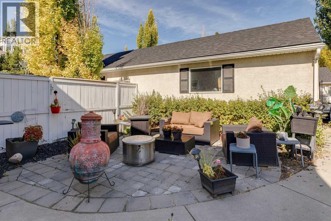
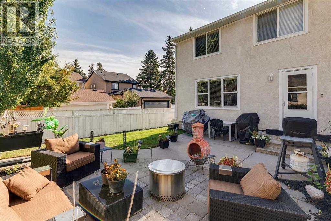
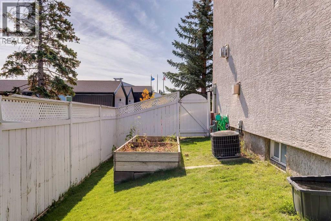
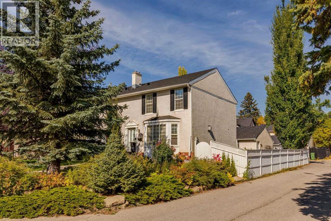
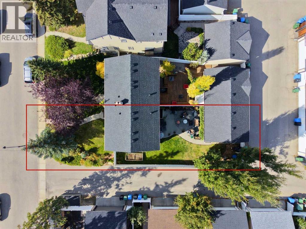
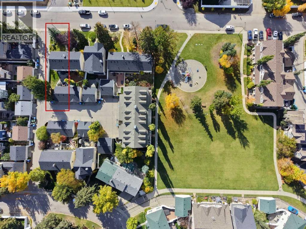
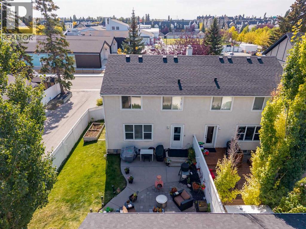
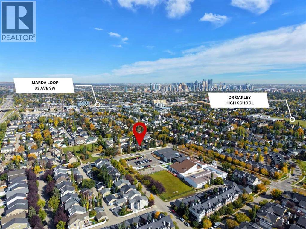
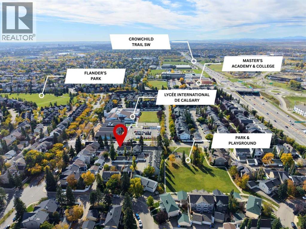
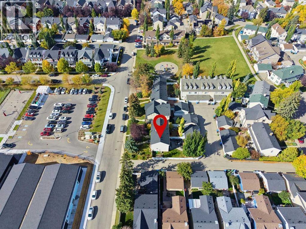
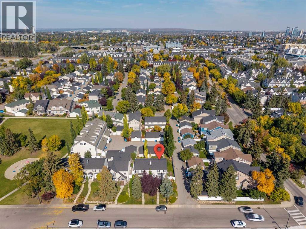
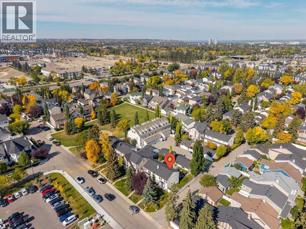
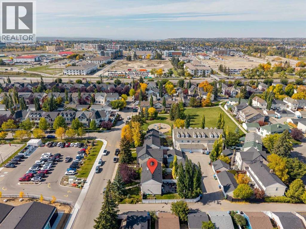
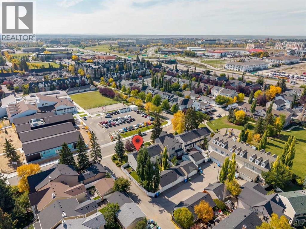
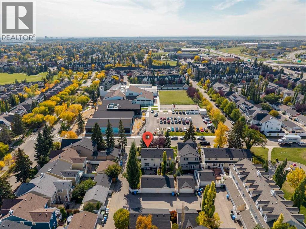
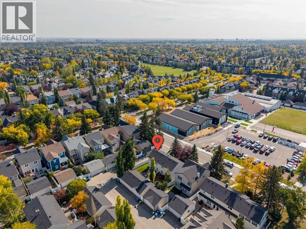
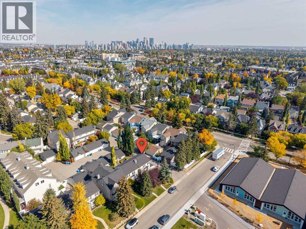
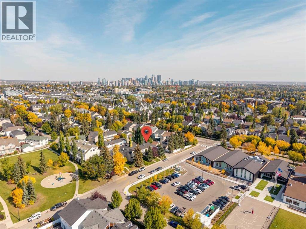
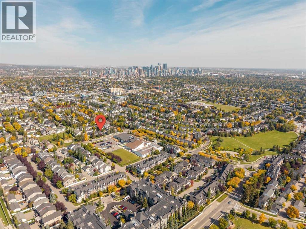
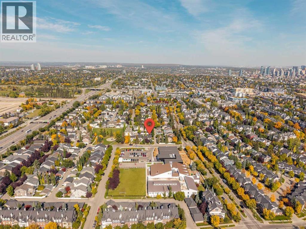
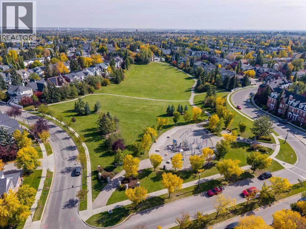
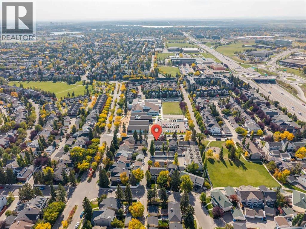
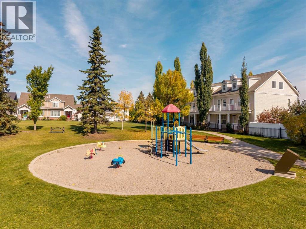
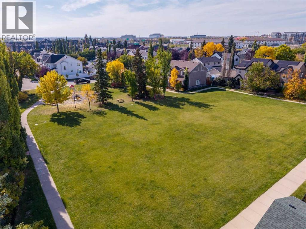
** Open House Saturday October 3rd 11:30AM - 1:00PM! ** Welcome to the heart of Garrison Woods. This updated home sits on a desirable corner lot, offering added privacy, extra natural light, and a large private backyard.The sun-filled, south-facing living room is anchored by a gas fireplace and custom built-in shelving. The kitchen has been opened up to let in even more light and features granite countertops, abundant cupboard space, stainless steel appliances, an induction stove, and a new dishwasher. There is ample room for a full-size dining table overlooking the backyard, and a main floor powder room completes the level.Upstairs, the spacious primary bedroom overlooks the backyard and includes a walk-in closet and a three-piece ensuite with heated floors (new control panel). A second generous bedroom with its own walk-in closet and an additional full bathroom complete the upper level.The developed lower level offers a great room with a gas fireplace and a separate area ideal for a gym or home office. New washer and dryer.Outside, the beautifully landscaped backyard blends patio space and lawn, perfect for entertaining. An insulated double detached garage sits off the extra-wide paved alley. Just two houses from a fantastic kids' park, this is a wonderful opportunity to move in and enjoy a bright, welcoming home in one of Calgary's most sought-after communities. (id:51989)
Features of 6 Ypres Green Sw
- MLS® Number A2347078
- Price $700,000
- Bedrooms: 2
- Bathrooms: 3
- Square Footage: 1145 sqft
- Property Type: Duplex
- Community Name: Garrison Woods
- Amenities Near By Park, Playground, Schools, Shopping
- Features See Remarks, Back Lane
- Parking Space Total 2
- Plan 0213350
Open House
This property has open houses!
October
3
Saturday
Starts at:
11:30 am
Ends at:1:00 pm
Buildings
| Bathroom Total | 3 | Bedrooms Above Ground | 2 |
| Bedrooms Total | 2 | Appliances | Washer, Refrigerator, Dishwasher, Stove, Dryer, Microwave Range Hood Combo, Window Coverings, Garage Door Opener |
| Basement Development | Finished | Basement Type | Full (finished) |
| Constructed Date | 2002 | Construction Material | Wood Frame |
| Construction Style Attachment | Semi-detached | Cooling Type | Central Air Conditioning |
| Exterior Finish | Stucco | Fireplace Present | Yes |
| Fireplace Total | 2 | Flooring Type | Carpeted, Hardwood |
| Foundation Type | Poured Concrete | Half Bath Total | 1 |
| Heating Type | Forced Air | Stories Total | 2 |
| Size Interior | 1145 Sqft | Total Finished Area | 1145.07 Sqft |
| Type | Duplex |
Parking
| Detached Garage | 2 |
Land
| Acreage | No | Fence Type | Fence |
| Land Amenities | Park, Playground, Schools, Shopping | Size Depth | 34.7 M |
| Size Frontage | 9.81 M | Size Irregular | 372.00 |
| Size Total | 372 M2|0-4,050 Sqft | Size Total Text | 372 M2|0-4,050 Sqft |
| Zoning Description | R-cg |
Rooms
| Level | Type | Length | Width | Dimensions |
|---|---|---|---|---|
| Basement | Family Room | 18.08 Ft x 14.42 Ft | ||
| Basement | Office | 9.25 Ft x 7.67 Ft | ||
| Basement | Laundry Room | 12.00 Ft x 7.33 Ft | ||
| Main Level | Other | 18.83 Ft x 11.50 Ft | ||
| Main Level | Living Room | 16.33 Ft x 11.58 Ft | ||
| Main Level | Foyer | 3.83 Ft x 4.17 Ft | ||
| Main Level | 2pc Bathroom | 5.08 Ft x 4.67 Ft | ||
| Upper Level | Primary Bedroom | 13.17 Ft x 11.75 Ft | ||
| Upper Level | Bedroom | 9.75 Ft x 11.58 Ft | ||
| Upper Level | Other | 5.42 Ft x 6.42 Ft | ||
| Upper Level | Other | 6.08 Ft x 5.00 Ft | ||
| Upper Level | 4pc Bathroom | 5.00 Ft x 8.25 Ft | ||
| Upper Level | 3pc Bathroom | 8.75 Ft x 4.92 Ft |
Agents and Offices
- Karen Fawcett
- Office: RE/MAX Realty Professionals
What's Nearby
Similar Properties

170 Oakbriar Close Sw, Calgary, Alberta
- MLS® # A2318401
- Kim Stubbs
- Sotheby's International Realty Canada