

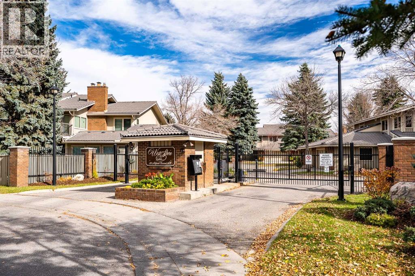
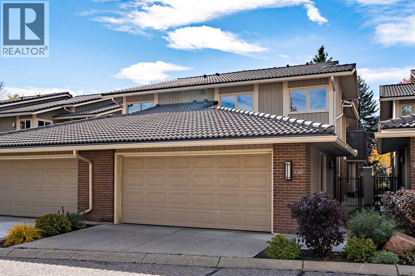
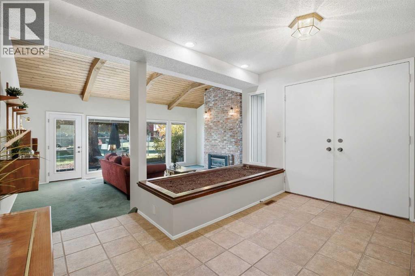
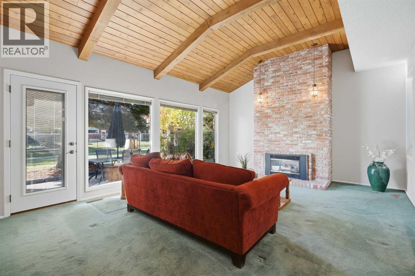
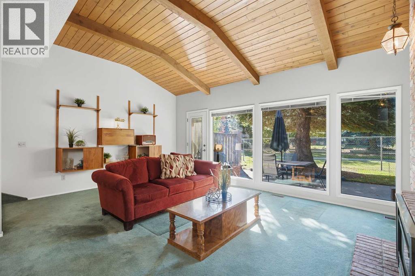
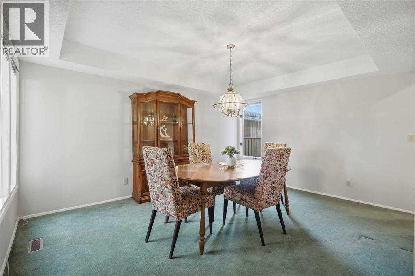
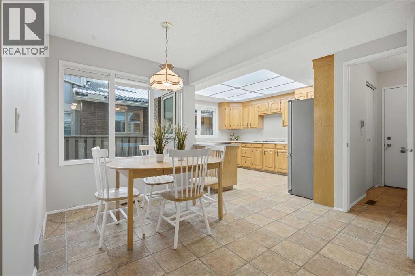
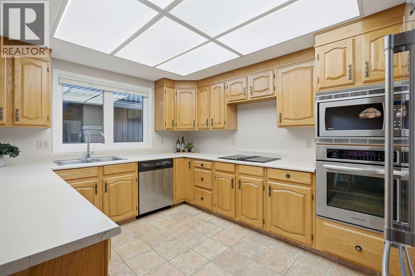
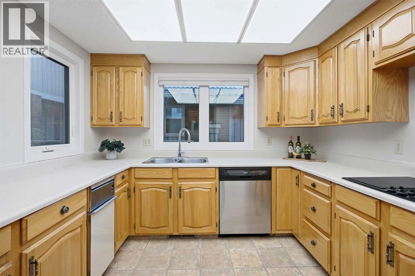
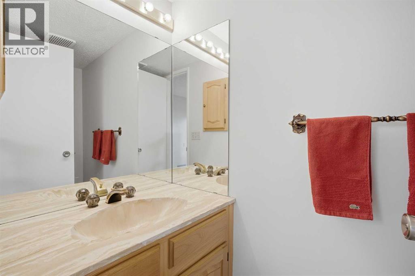
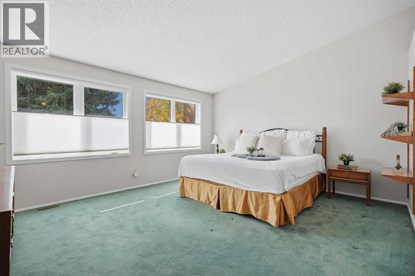
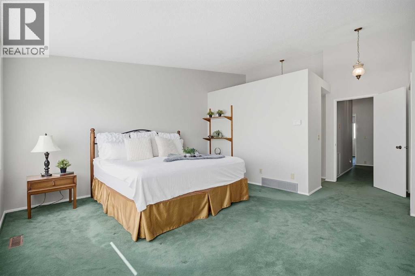
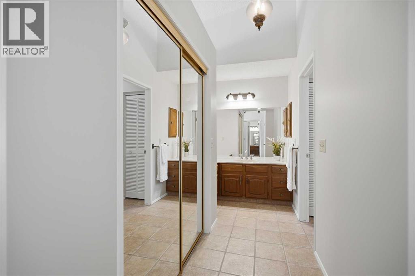
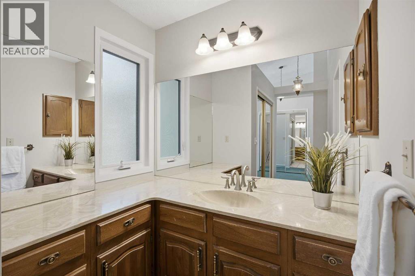
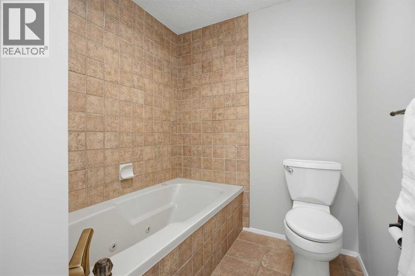
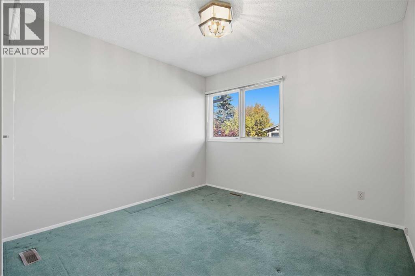
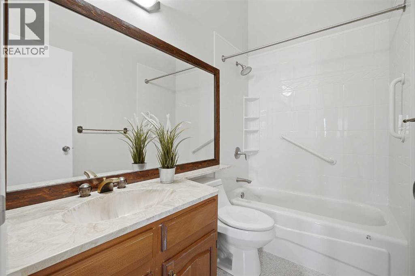
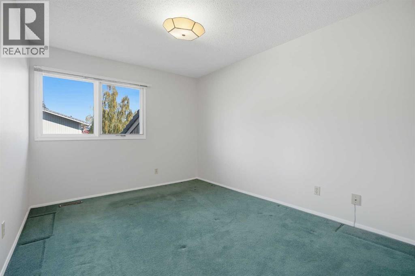
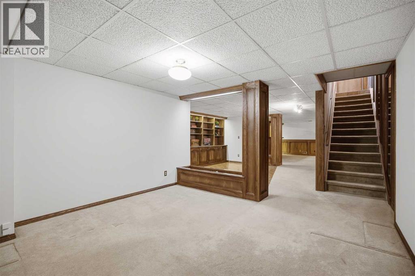
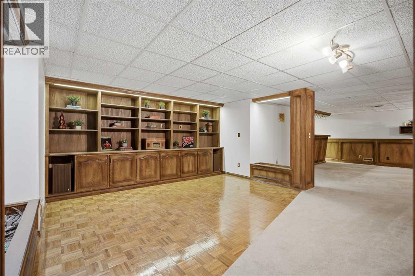
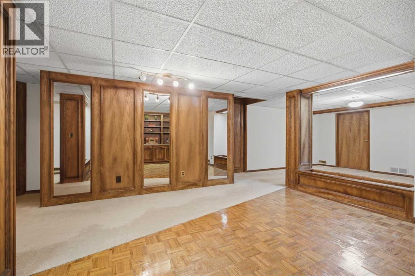
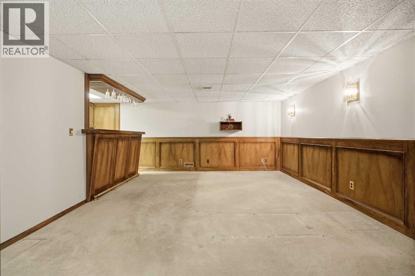
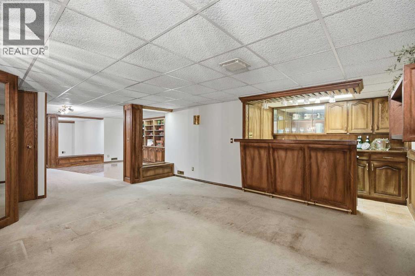
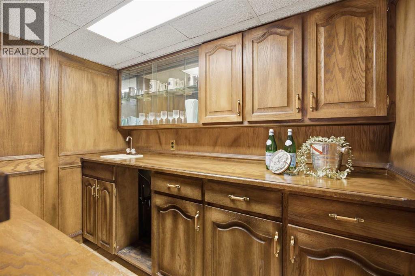
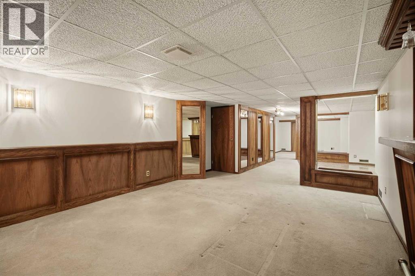
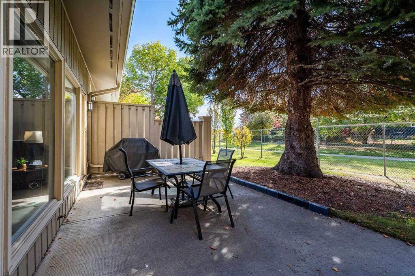
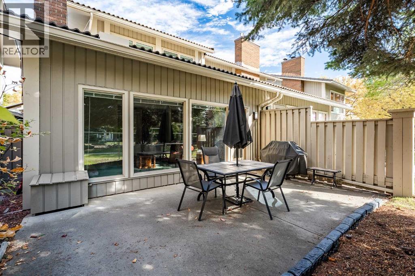
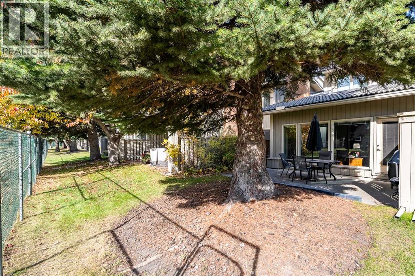
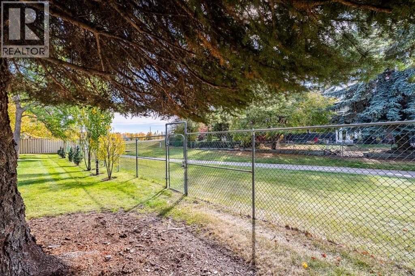
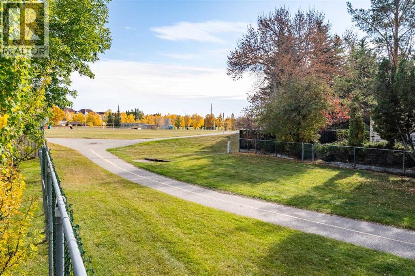
Welcome to Westshore in Midnapore, where you can enjoy the privacy of a gated community along with one of Calgary’s best lake lifestyles! Tucked into a quiet inside location with a walking path and green space behind, this beautifully maintained two-storey home offers a peaceful setting, great privacy and plenty of space for everyday living. The main floor has a bright, comfortable layout with plenty of natural light and an easy flow between the living, dining and kitchen areas. Freshly painted throughout in a bright, neutral colour, the home feels fresh, welcoming and ready to move into. Step outside to your private outdoor space overlooking the walking path and greenspace behind — a great spot to enjoy your morning coffee, unwind at the end of the day or simply appreciate the peaceful setting. A convenient half bathroom completes the main level. Upstairs, you’ll find THREE bedrooms, including a spacious primary retreat with its own private ensuite. Two additional bedrooms and a second full bathroom make this an ideal layout for families, guests or anyone wanting extra bedroom or office space all on one level. The fully finished basement adds even more usable living space and gives you plenty of flexibility for a family room with wet bar, games area, home gym, office, little workshop space in the utility room, or whatever best suits your lifestyle. And then there’s the location! Living in Westshore gives you private access to beautiful Lake Midnapore and year-round recreation. Spend summer days swimming, kayaking, fishing or relaxing by the water, then enjoy skating, hockey, sledding and ice fishing when winter arrives. Walking and biking paths are close by, along with schools, shopping, restaurants, transit and the CTrain. A quiet location, private surroundings, three bedrooms upstairs, 2.5 bathrooms, a fully finished basement and access to one of Calgary’s most loved lake communities. (id:51989)
Features of 248, 20 Midpark Crescent Se
- MLS® Number A2348899
-
Price
$689,900
Maintenance, Condominium Amenities, Common Area Maintenance, Insurance, Ground Maintenance, Property Management, Reserve Fund Contributions, Waste Removal
$525 Monthly - Bedrooms: 3
- Bathrooms: 3
- Square Footage: 2021 sqft
- Property Type: Duplex
- Community Name: Midnapore
- Amenities Near By Park, Playground, Schools, Shopping, Water Nearby
- Community Features Lake Privileges, Fishing, Pets Allowed With Restrictions
- Features Parking
- Parking Space Total 4
- Plan 8110829
Buildings
| Bathroom Total | 3 | Bedrooms Above Ground | 3 |
| Bedrooms Total | 3 | Amenities | Clubhouse |
| Appliances | Washer, Refrigerator, Dishwasher, Stove, Dryer, Window Coverings, Garage Door Opener | Basement Development | Finished |
| Basement Type | Full (finished) | Constructed Date | 1980 |
| Construction Style Attachment | Semi-detached | Cooling Type | None |
| Exterior Finish | Brick | Fireplace Present | Yes |
| Fireplace Total | 1 | Flooring Type | Carpeted, Ceramic Tile, Hardwood |
| Foundation Type | Poured Concrete | Half Bath Total | 1 |
| Heating Fuel | Natural Gas | Heating Type | Forced Air |
| Stories Total | 2 | Size Interior | 2021 Sqft |
| Total Finished Area | 2021.44 Sqft | Type | Duplex |
Parking
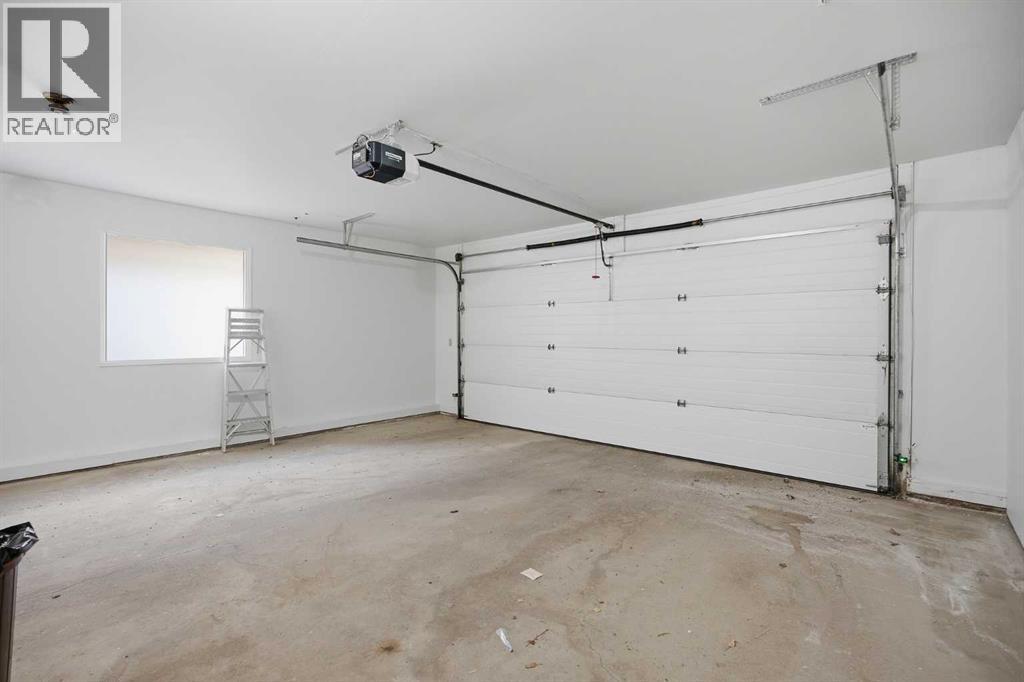
| Attached Garage | 2 |
Land
| Acreage | No | Fence Type | Fence |
| Land Amenities | Park, Playground, Schools, Shopping, Water Nearby | Size Total Text | Unknown |
| Zoning Description | M-c1 D100 |
Rooms
| Level | Type | Length | Width | Dimensions |
|---|---|---|---|---|
| Basement | Recreational, Games Room | 43.83 Ft x 18.92 Ft | ||
| Basement | Furnace | 20.00 Ft x 14.17 Ft | ||
| Main Level | Kitchen | 13.42 Ft x 10.17 Ft | ||
| Main Level | Dining Room | 10.50 Ft x 7.83 Ft | ||
| Main Level | Dining Room | 14.75 Ft x 11.50 Ft | ||
| Main Level | 2pc Bathroom | 7.17 Ft x 3.17 Ft | ||
| Main Level | Living Room | 20.17 Ft x 14.67 Ft | ||
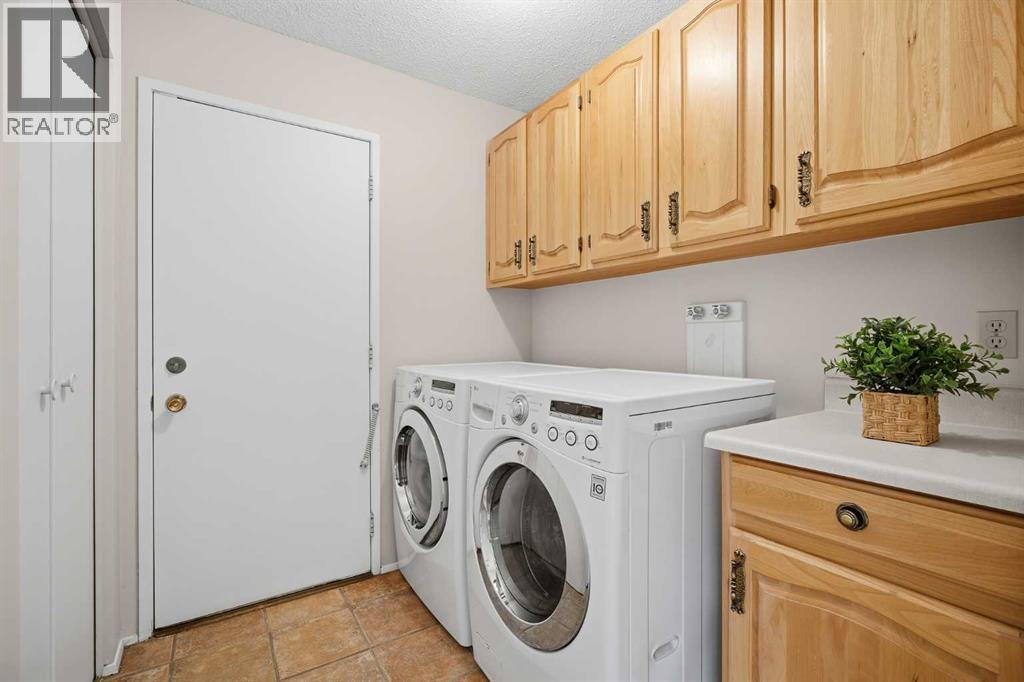
| Main Level | Laundry Room | 6.83 Ft x 6.08 Ft | ||
| Upper Level | Primary Bedroom | 19.33 Ft x 16.00 Ft | ||
| Upper Level | 4pc Bathroom | 14.67 Ft x 11.75 Ft | ||
| Upper Level | Bedroom | 14.42 Ft x 10.08 Ft | ||
| Upper Level | Bedroom | 14.42 Ft x 9.75 Ft | ||
| Upper Level | 4pc Bathroom | 8.17 Ft x 4.92 Ft |
Agents and Offices
- Shayna Nackoney-Skauge
- Tammy R. Forrest
- Office: Real Broker
What's Nearby
Similar Properties

719 Mahogany Boulevard Se, Calgary, Alberta
- MLS® # A2335255
- Kimberly Courchesne
- Kym Barton
- Sotheby's International Realty Canada
7079 Rangeview Avenue Se, Calgary, Alberta
- MLS® # A2325886
- Michael R. Laprairie
- Alexandria Stewart
- Jayman Realty Inc.
139 Auburn Meadows Place Se, Calgary, Alberta
- MLS® # A2348865
- Amanda de Almeida Lima
- The Real Estate District