

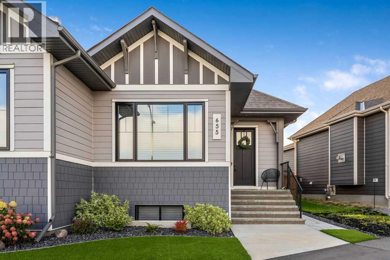
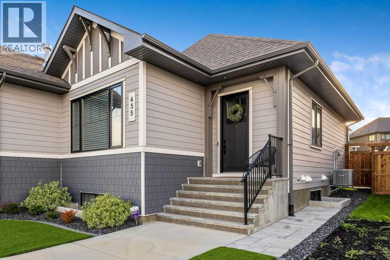
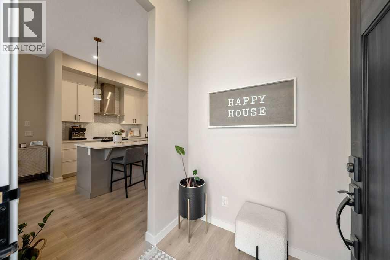
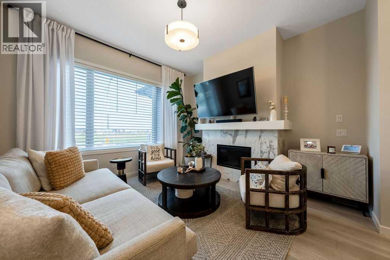
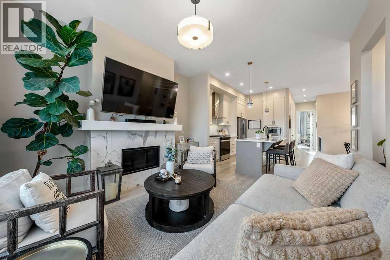
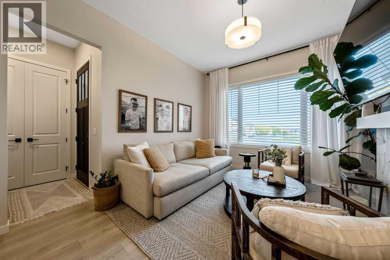
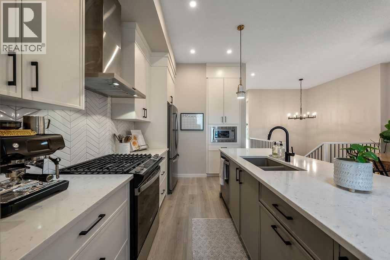
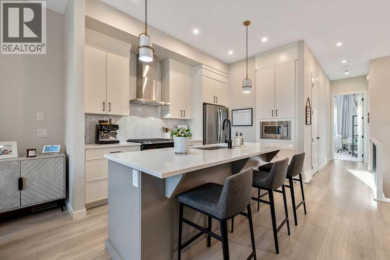
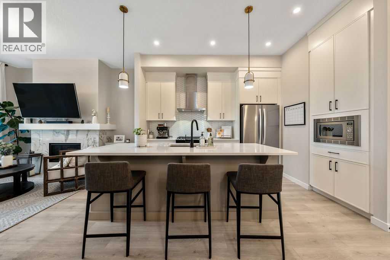
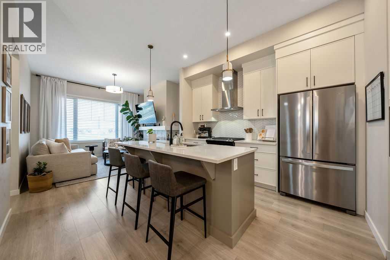
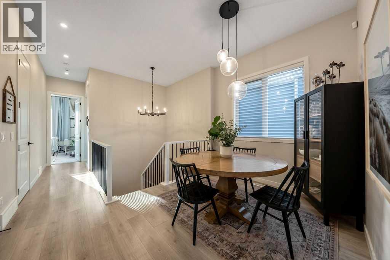
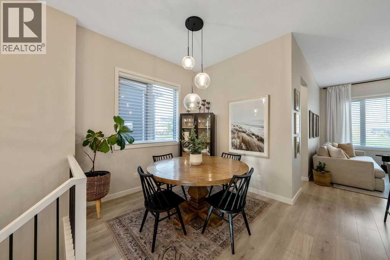
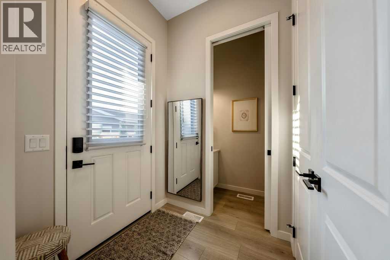
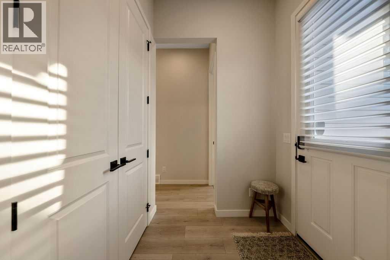
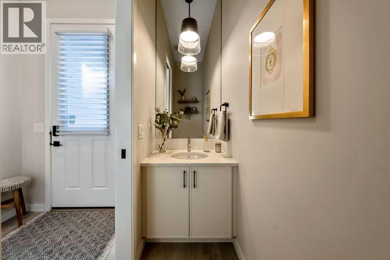
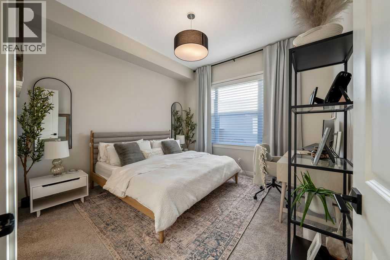
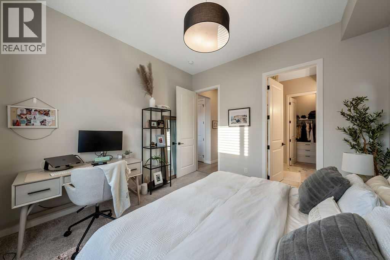
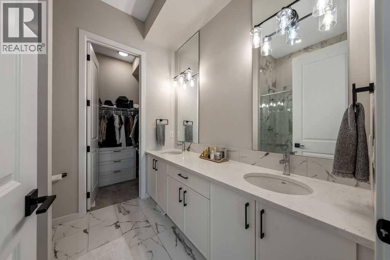
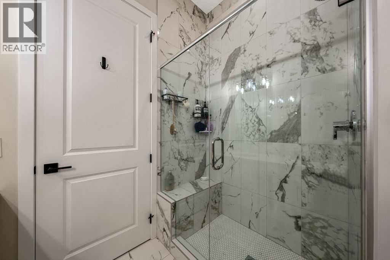
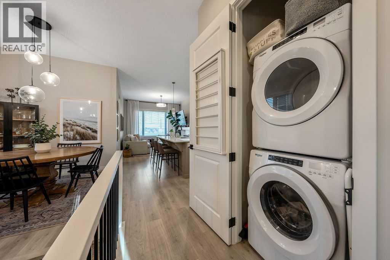
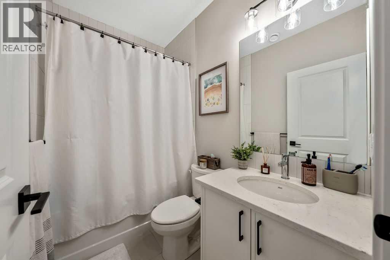
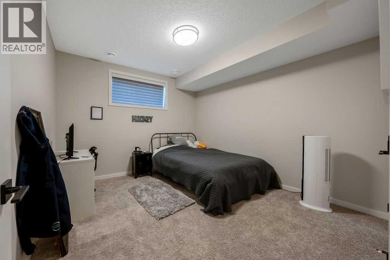
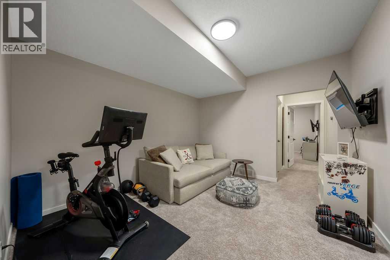
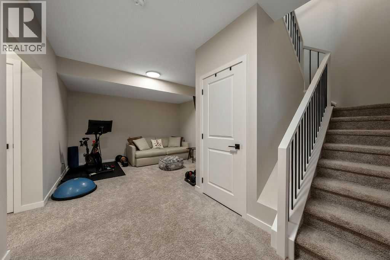
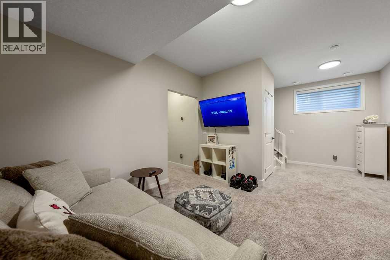
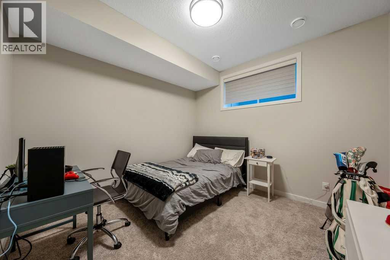
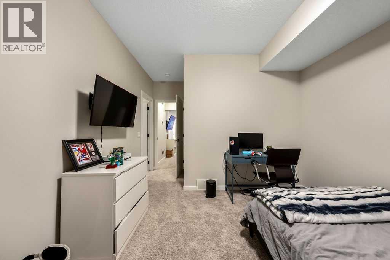
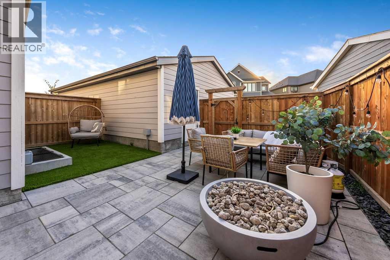
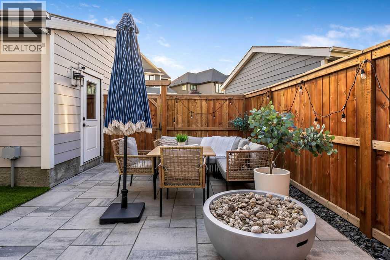
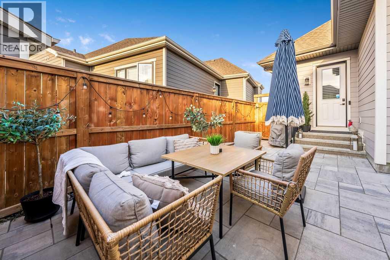
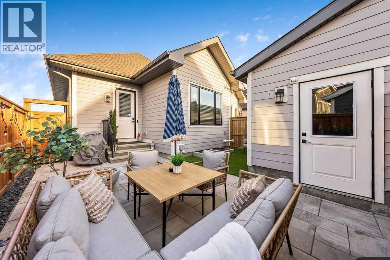
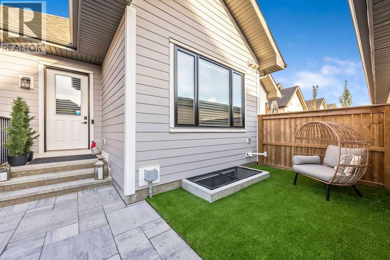
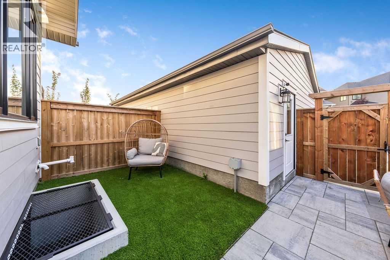
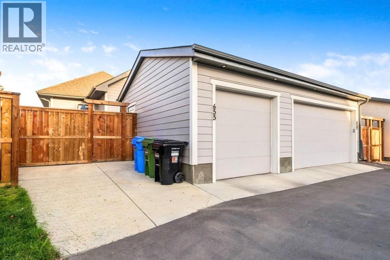
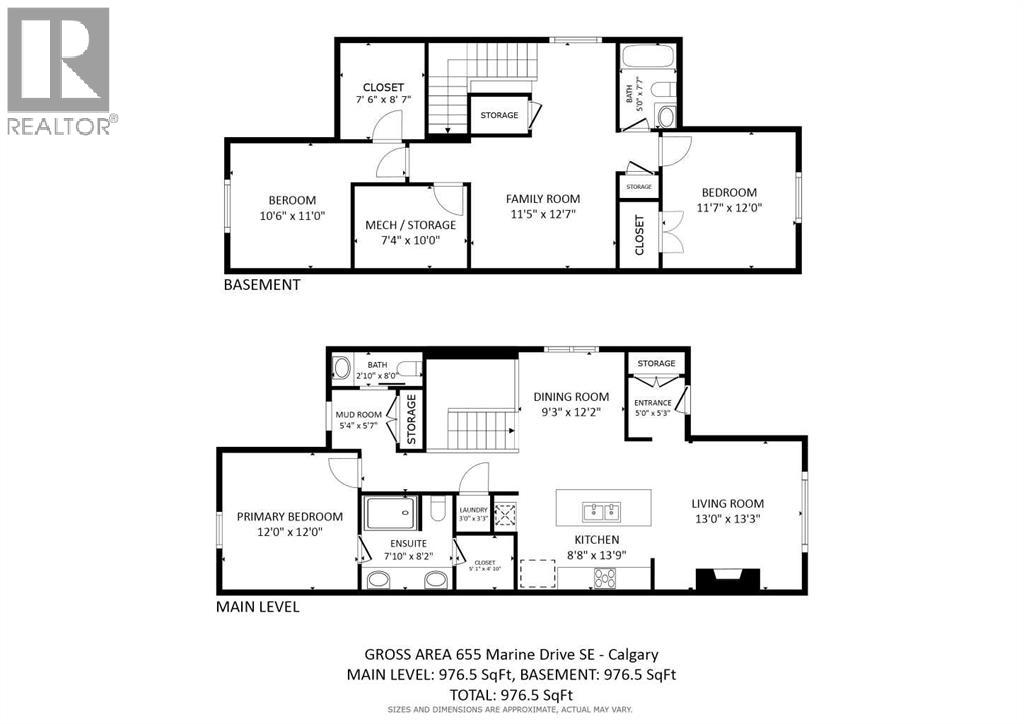
Welcome to this beautifully finished bungalow in Mahogany, one of Calgary’s most desirable communities, where year-round lake living meets an exciting everyday lifestyle with shopping, dining, schools, parks, and more just moments away. This home offers a thoughtful layout coupled with the kind of care and attention every home buyer hopes for. You can rest assured that every detail has been taken care of, from a fully finished basement to central A/C, and a fully landscaped ‘low-maintenance’ yard. The main floor was designed for comfort and style with high ceilings, luxury vinyl plank flooring, along with a modern kitchen showcasing full-height cabinets, quartz countertops, and stainless steel appliances. The bright, welcoming living room is anchored by a gas fireplace beautifully framed by designer tile. Retreat to the primary bedroom with a spa-like ensuite complete with dual vanity and an oversized tile shower. Downstairs, the basement is fully developed with two additional bedrooms, a rec room, and full bathroom all under high ceilings - giving you plenty of space to live, work, and entertain. Throughout the home, you’ll appreciate custom window coverings, with many of them automated for convenience, adding both comfort and elevated finishes. Outside, enjoy low-maintenance landscaping with high-end artificial turf, a stone patio, and rock features, fully fenced for your privacy. Parking is easy with a single detached garage featuring a slat wall storage system, along with a parking pad for one additional vehicle. This home is truly move-in ready—crafted for a lifestyle where you can simply enjoy all Mahogany has to offer. (id:51989)
Features of 655 Marine Drive Se
- MLS® Number A2347320
- Price $714,900
- Bedrooms: 3
- Bathrooms: 3
- Square Footage: 976 sqft
- Property Type: Duplex
- Community Name: Mahogany
- Amenities Near By Park, Playground, Schools, Shopping, Water Nearby
- Community Features Lake Privileges, Fishing
- Features Back Lane, Pvc Window, No Animal Home, No Smoking Home
- Parking Space Total 2
- Plan 1910524
Buildings
| Bathroom Total | 3 | Bedrooms Above Ground | 1 |
| Bedrooms Below Ground | 2 | Bedrooms Total | 3 |
| Appliances | Washer, Refrigerator, Gas Stove(s), Dishwasher, Dryer, Microwave, Hood Fan, Window Coverings, Garage Door Opener | Architectural Style | Bungalow |
| Basement Development | Finished | Basement Type | Full (finished) |
| Constructed Date | 2022 | Construction Material | Wood Frame |
| Construction Style Attachment | Semi-detached | Cooling Type | Central Air Conditioning |
| Fireplace Present | Yes | Fireplace Total | 1 |
| Flooring Type | Carpeted, Tile, Vinyl Plank | Foundation Type | Poured Concrete |
| Half Bath Total | 1 | Heating Type | Forced Air |
| Stories Total | 1 | Size Interior | 976 Sqft |
| Total Finished Area | 976.5 Sqft | Type | Duplex |
Parking
| Attached Garage | 1 |
Land
| Acreage | No | Fence Type | Fence |
| Land Amenities | Park, Playground, Schools, Shopping, Water Nearby | Size Frontage | 7.91 M |
| Size Irregular | 231.00 | Size Total | 231 M2|0-4,050 Sqft |
| Size Total Text | 231 M2|0-4,050 Sqft | Zoning Description | R-2m |
Rooms
| Level | Type | Length | Width | Dimensions |
|---|---|---|---|---|
| Basement | 4pc Bathroom | 5.00 Ft x 7.58 Ft | ||
| Basement | Family Room | 11.42 Ft x 12.58 Ft | ||
| Basement | Bedroom | 11.58 Ft x 12.00 Ft | ||
| Basement | Bedroom | 10.50 Ft x 11.00 Ft | ||
| Basement | Furnace | 7.33 Ft x 10.00 Ft | ||
| Main Level | Other | 5.00 Ft x 5.25 Ft | ||
| Main Level | Living Room | 13.00 Ft x 13.25 Ft | ||
| Main Level | Kitchen | 8.67 Ft x 13.75 Ft | ||
| Main Level | Laundry Room | 3.00 Ft x 3.25 Ft | ||
| Main Level | Dining Room | 9.25 Ft x 12.17 Ft | ||
| Main Level | Other | 5.33 Ft x 5.58 Ft | ||
| Main Level | Primary Bedroom | 12.00 Ft x 12.00 Ft | ||
| Main Level | 4pc Bathroom | 7.83 Ft x 8.17 Ft | ||
| Main Level | 2pc Bathroom | 2.83 Ft x 8.00 Ft |
Agents and Offices
- Savannah Magnussen
- Office: RE/MAX First
What's Nearby
Similar Properties
